














Address
5610 Shanty Creek Road # #205, Bellaire, MI
Price
$ 114,900
Property Attributes
- MLS#1949656
- TypeSingle Family
- Listing Status Active
- CountyANTRIM
- CityBellaire
- AreaAntrim
- NeighborhoodKearney
- Zip49615
- StyleLodge
- Year Built2002
- Taxes$ 1113
- Price$ 114,900
- Bedrooms1
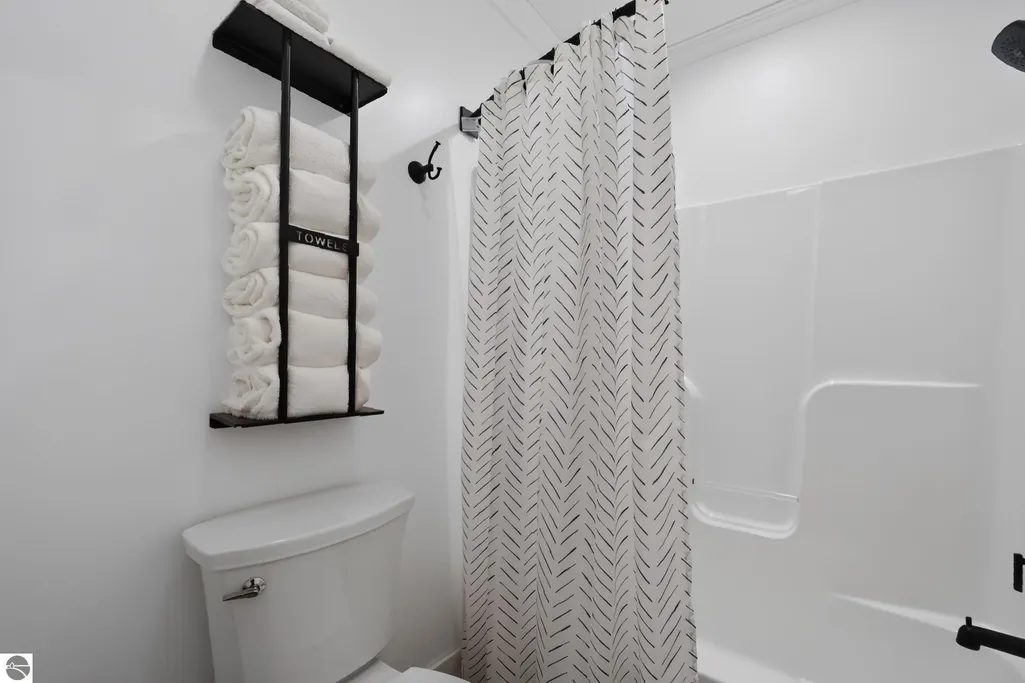
- Full Bathrooms1
- Half Bathrooms0
- Sqr Footage350
Data Source:
Northern Great Lakes REALTORS® MLS (NGLRMLS)
Property Description
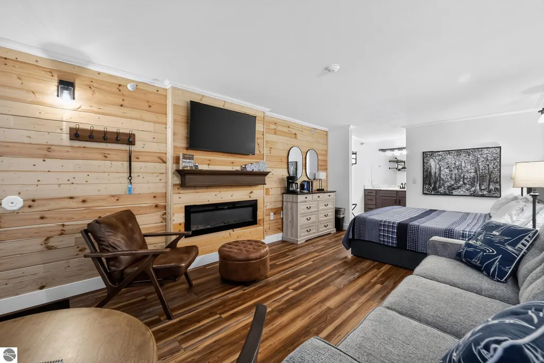
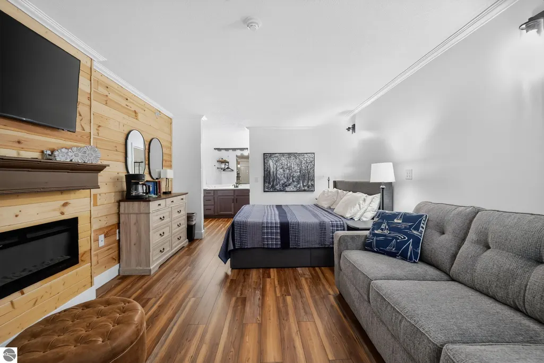
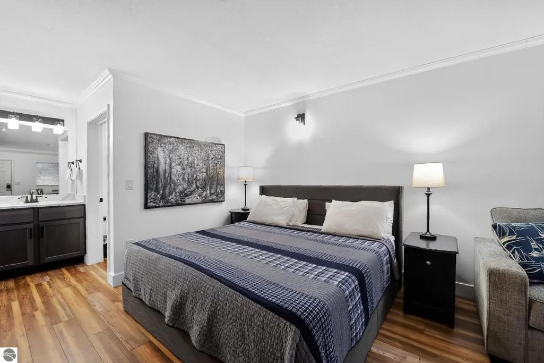
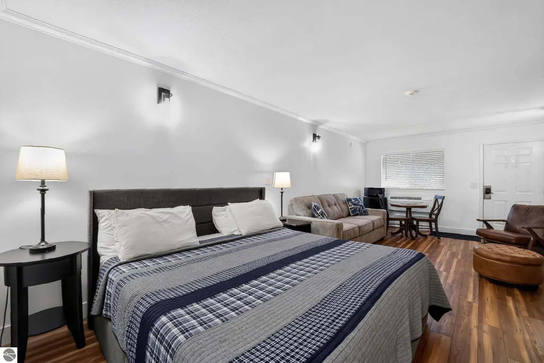
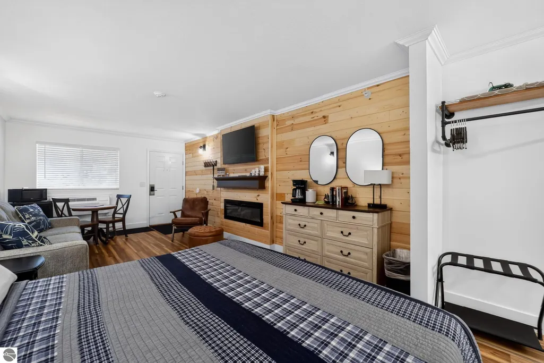
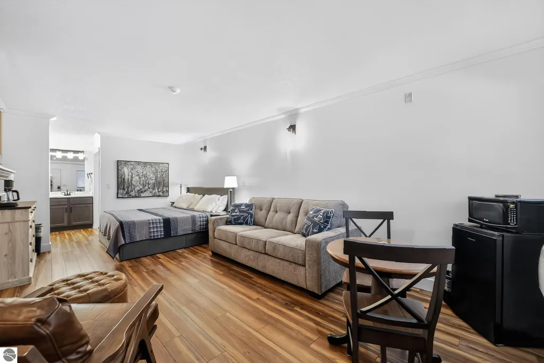
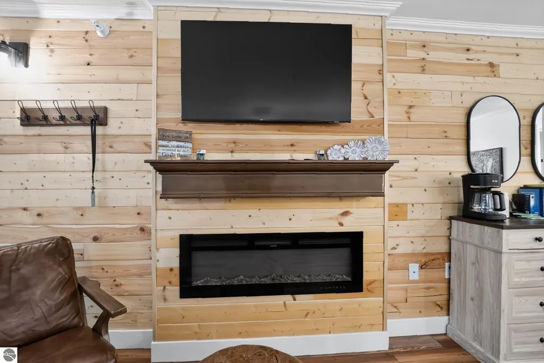
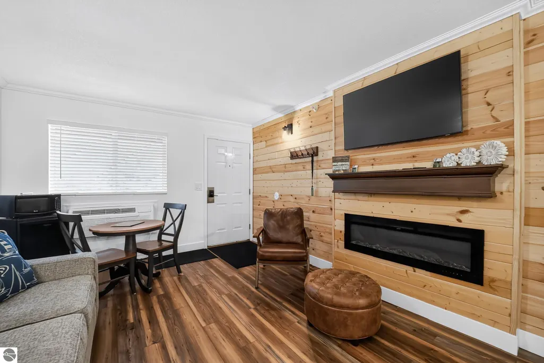
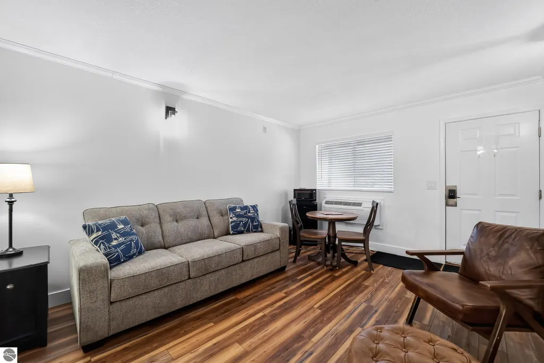
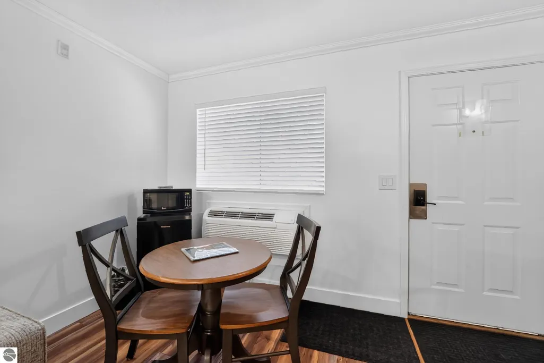
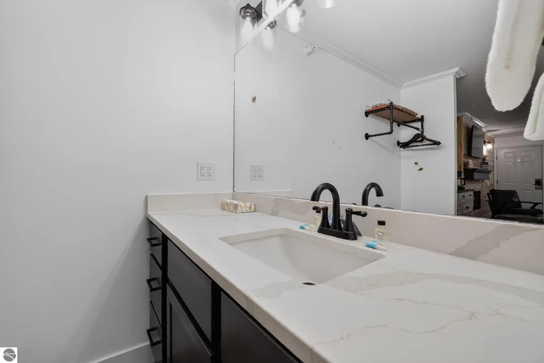
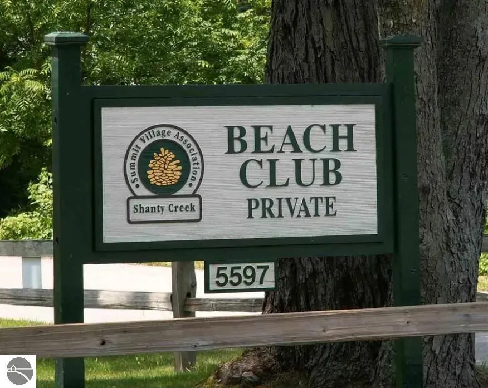
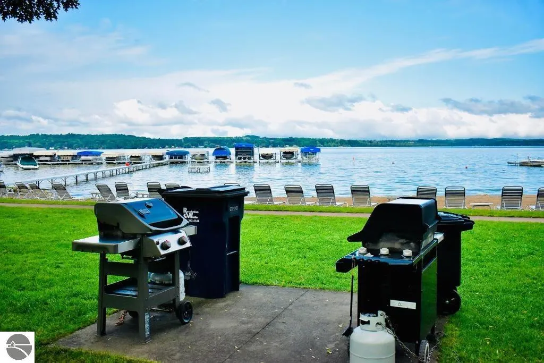
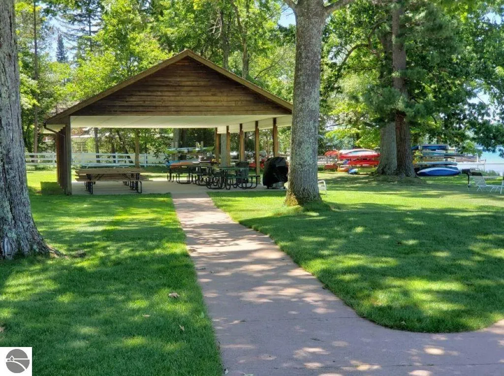
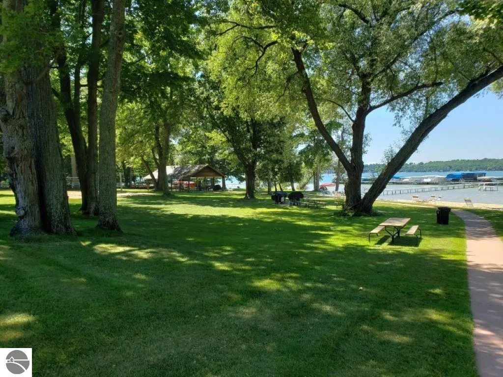
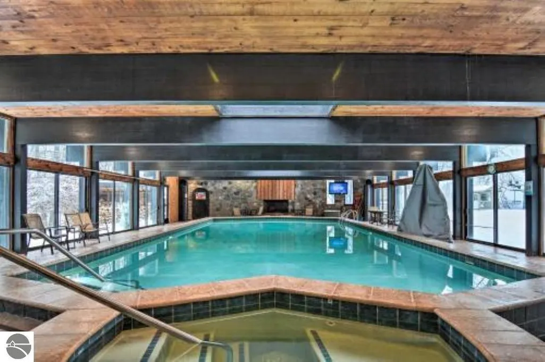
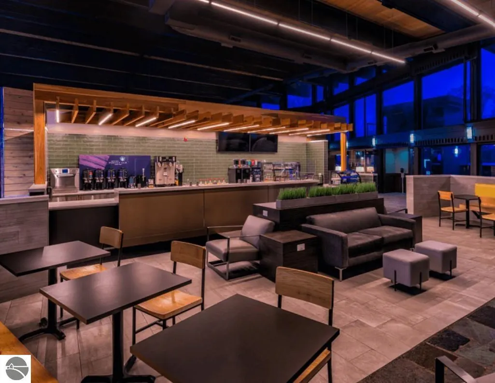
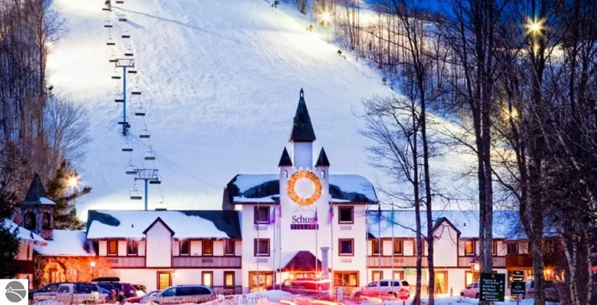
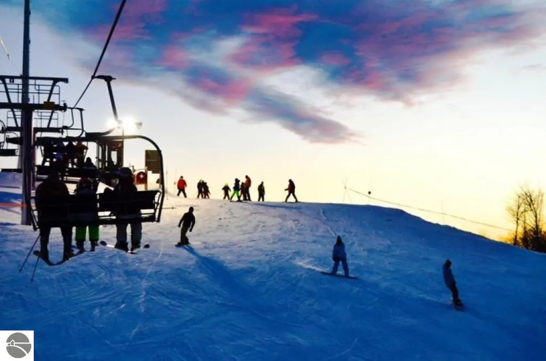
Modern luxury meets classic Up North charm in this beautifully renovated studio condo in the heart of Shanty Creek Resort. Thoughtfully updated and richly appointed, this stylish retreat features a stunning tongue-and-groove accent wall that brings warmth and character to the contemporary design. Ownership includes access to a private pool and exclusive membership at the members-only beach club, featuring 300 feet of sandy beach, a protected swimming area with a white sandy bottom that's perfect for kids, clubhouse, grills, pavilion, play structure, basketball and pickleball courts, and more. This exceptional unit is being sold turn-key. Everything inside (furniture and all household items) is included, so you can start enjoying your new condo on day one. HOA Dues include: Electricity, Cable, WiFi, Water/Sewer, Trash Removal, Snow Removal, Exterior & Pool Maintenance, Landscaping. Step outside and enjoy the best of resort living. Restaurants, lounges, Starbucks, tennis courts, pools, and two of Shanty Creek's five championship golf courses are all within walking distance. Skiing, golf, lakes, trails, and everything Northern Michigan has to offer are right at your doorstep. Whether you're looking for an affordable Up North getaway, a low-maintenance resort home, or an income-producing property, this condo offers tremendous versatility. Enjoy it yourself when you want to escape, then take advantage of the opportunity to operate it as a short-term rental when you're away. Self-management is permitted. All the benefits of the Shanty Creek resort lifestyle—without breaking the bank.
| Price History | |
|---|---|
| 8/22/2026 | Listed $114,900 |
General Features
| Sewer | Public Sewer |
|---|---|
| Heating | Wall Furnace,Fireplace(s) |
| Cooling | Ductless,Electric |
| Possession | Close Of Escrow |
| Roof | Metal |
| Appliances | Refrigerator,Microwave,Freezer,Exhaust Fan,Electric Water Heater |
| HOA Fee | 4668 |
| Association Fee Includes | Water,Sewer,Trash,Snow Removal,Maintenance Grounds,Heat,Maintenance Structure,Liability Insurance,Fire Insurance,Other |
| Patio/Porch Features | Covered |
| Architectural Style | Lodge |
| Pool Features | In Ground,Screen Enclosure |
| Security Features | Smoke Detector(s) |
| Construction Materials | Frame,Shingle Siding |
| Pets Allowed | true |
| Year Built | 2002 |
| Stories Count | 1 |
| Township | Kearney |
| Levels | One |
| Unit Number | #205 |
| Property Subtype | Single Family Residence |
| Tax Year | 2025 |
| Waterfront Features | Inland Lake,All Sports,Sandy Bottom,Lake,Sandy Shoreline |
| Community Features | Golf,Ski Slope,Community Dock,Clubhouse,Tennis Court(s),Fitness Center,Pool,Lake Privileges,Park,Pets Allowed,Trails |
| Accessibility | Accessible Doors,Accessible Hallway(s),Main Floor Access,Accessible Entrance,Covered Entrance |
| Assoc Fee Paid Per | Annually |
| County | Antrim |
| New Construction | No |
| Property Type | Residential |
| Attached Garage | No |
| Subdivision Name | Legend Cottage Inn |
| Garage Y/N | No |
| Other Structures | Other |
| Full Baths | 1 |
| Status | Active |
| Directions | From M-88,EAST on Shanty Creek Rd,SOUTH on Shanty Creek Rd (Resort Entrance),Make second RIGHT (unnamed street),then immediate RIGHT into the parking lot. Unit 205. |
| City | Bellaire |
| Body of Water | Lake Bellaire |
| Entry Location | No Steps,First Floor Level |
| High School District | Bellaire Public Schools |
| Zoning Description | Residential,Multi-Family |
| Lot Size Units | Acres |
| Carport Y/N | No |
| Spa Features | Community |
| Tax Annual Amount | 1113 |
| Home Warranty Y/N | No |
| Lease Renewal Y/N | No |
| Lease Considered Y/N | No |
| Living Area Units | Square Feet |
| Standard Status | Active |
| Middle/Junior School District | Bellaire Public Schools |
| Elementary School District | Bellaire Public Schools |
| Tax Assessed Value | 38300 |
| Ownership Type | Private Owner |
| Lease Amount Frequency | Annually |
| Legal Description | UNIT 19 LEGEND COTTAGE INN CONDOMINIUM SPLIT/COMBINED ON 12/01/2023 FROM 05-10-032-003-15; |
| Year Built Effective | 2025 |
| Freehold | VOW,BBO,IDX |
Interior Features
| Interior Amenities | Other,Cable TV,WiFi |
|---|---|
| Basement | Exterior Entry |
| Fireplace Features | Electric |
| Basement (Y/N) | No |
| Air Conditioning Y/N | Yes |
| Heating Y/N | Yes |
| Fireplace Y/N | Yes |
| Above Grade Finished Area | 350 |
| Laundry Features | None |
| Total Bedrooms | 1 |
| Entry Level | 1 |
| Main Level Bathrooms | 1 |
| Below Grade Finished Area Unit Type | Square Feet |
| Above Grade Finished Area Unit Type | Square Feet |
| Total Baths | 1 |
| Primary Bathroom Features | None |
| Kitchen Area | 32 |
| Kitchen Length | 8 |
| Kitchen Width | 4 |
| Living Room Area | 204 |
| Living Room Length | 17 |
| Living Room Width | 12 |
| Primary Bedroom Area | 144 |
| Primary Bedroom Length | 12 |
| Primary Bedroom Width | 12 |
Exterior Features
| Exterior Amenities | Sprinkler System,Sidewalk,Other,Tennis Court(s),Built-in Barbecue,Rain Gutters |
|---|---|
| Parking Features | Asphalt,Shared Driveway,None |
| Lot Features | Cleared,Wooded,Level,Landscaped |
| Water Source | Public |
| Foundation Details | Poured Concrete,Slab |
| Number of Buildings | 2 |
| Spa | No |
| Road Surface Type | Asphalt |
| Frontage Length | 300 |
| Waterfront Y/N | Yes |
| Horse Y/N | No |
Amenities
- Foreclosure
- Views
- Short Sale
- New Construction
- Adult 55+
- Lease To Own
- No HOA Fees
- Furnished
- Primary On Main
- Air Conditioning
- Seller Finance
- Green
- Fixer Upper
- Horse
- Golf
- Fireplace
- Deck
- Garage
- Basement
- Pool
Property vs Single Family Average in 49615
Price
Taxes
Year Built
Visits
 Northern Great Lakes REALTORS® MLS All information deemed reliable but not guaranteed. All properties are subject to prior sale, change or withdrawal. Neither listing broker(s) or information provider(s) shall be responsible for any typographical errors, misinformation, misprints and shall be held totally harmless. Listing(s) information is provided for consumer's personal, non-commercial use and may not be used for any purpose other than to identify prospective properties consumers may be interested
