








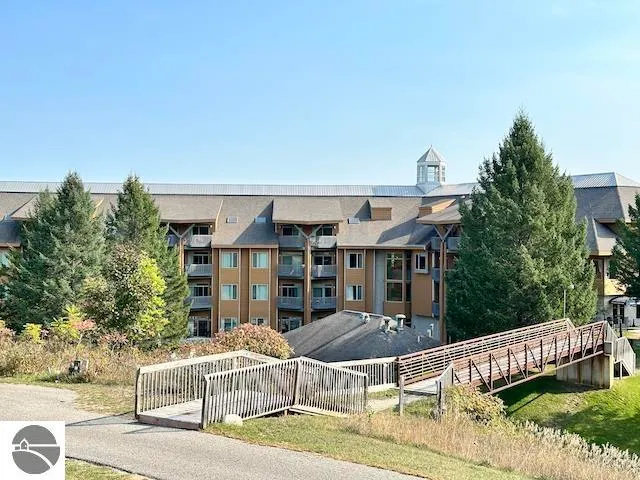
Address
2400 Troon South # #4320, Bellaire, MI
Price
$ 125,000
Property Attributes
- MLS#1947994
- TypeSingle Family
- Listing Status Active
- CountyANTRIM
- CityBellaire
- AreaAntrim
- NeighborhoodKearney
- Zip49615
- StyleLodge
- Year Built1999
- Taxes$ 485
- Price$ 125,000
- Bedrooms1
- Full Bathrooms1
- Half Bathrooms0
- Sqr Footage594
Data Source:
Northern Great Lakes REALTORS® MLS (NGLRMLS)
Property Description
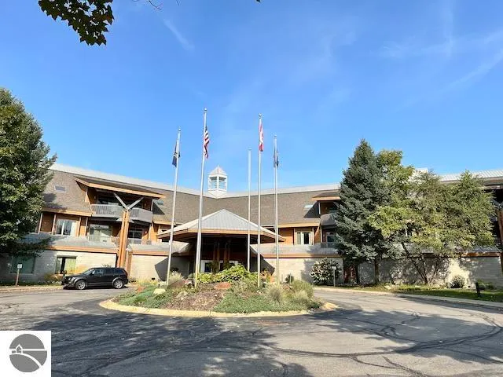
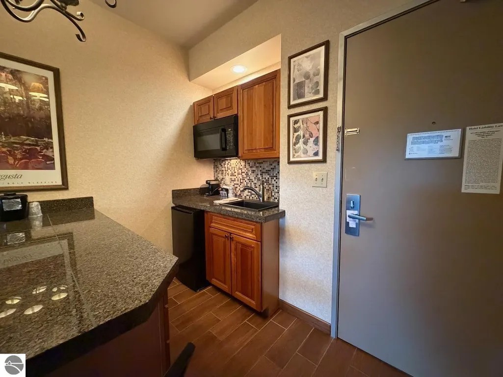
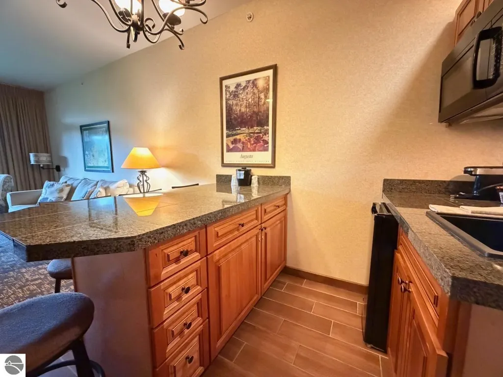
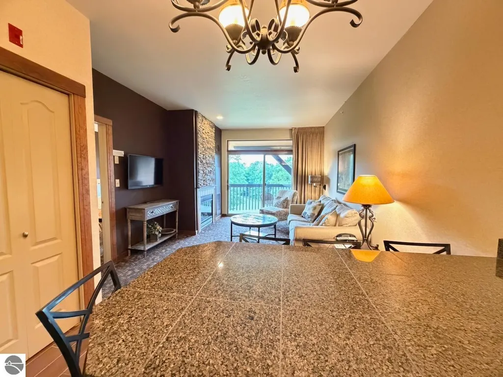
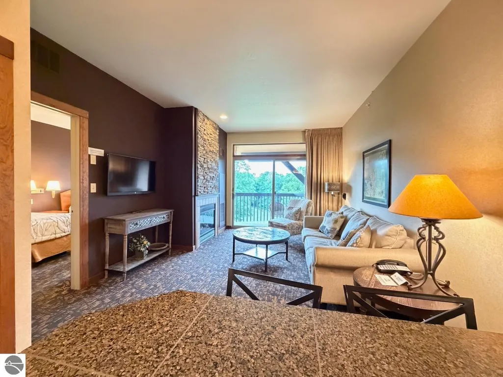
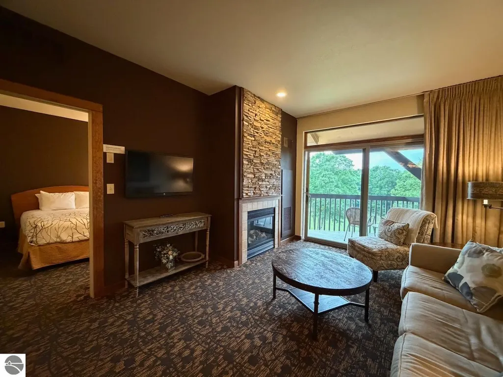
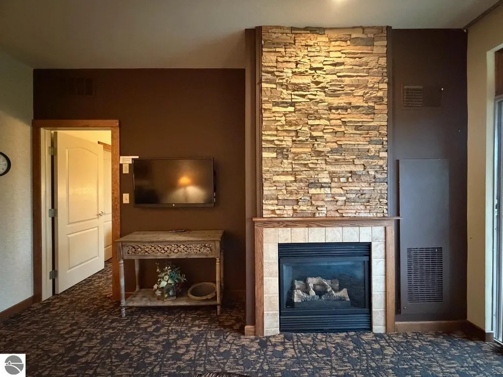
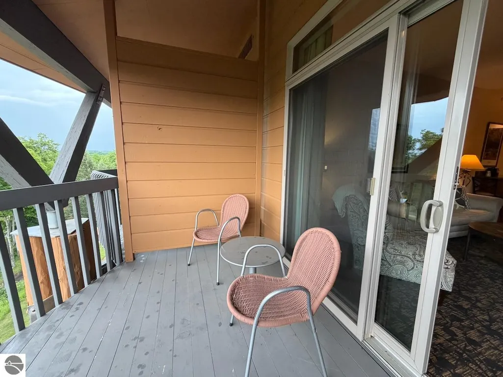
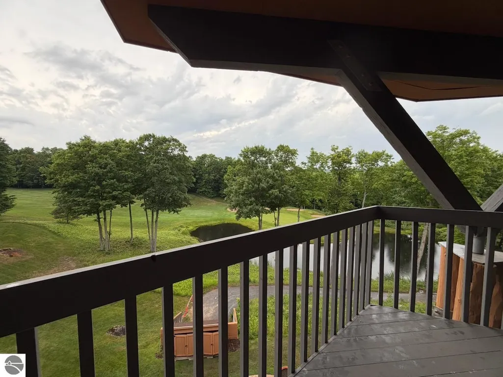
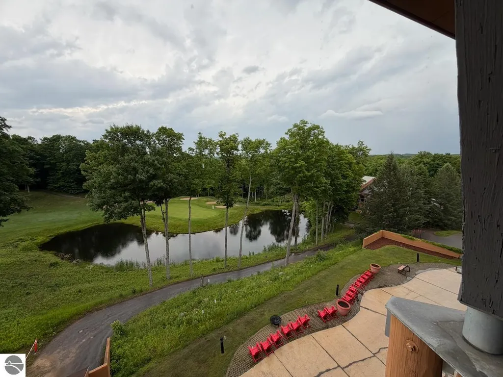
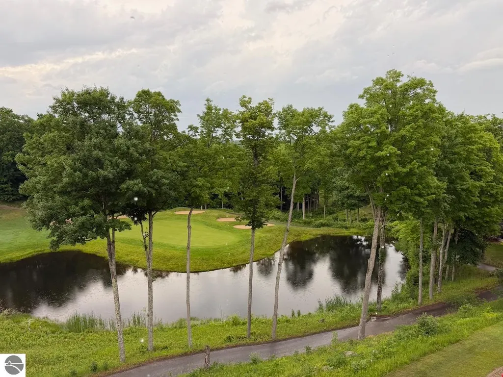
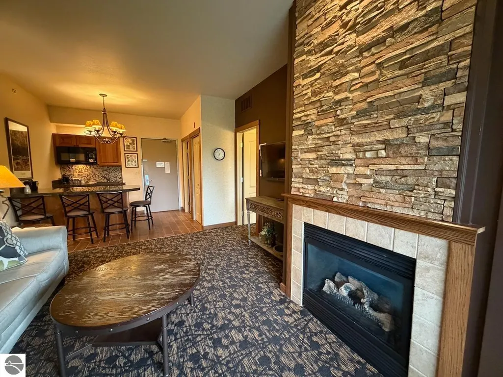
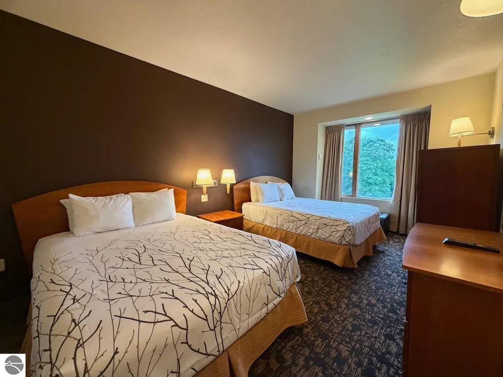
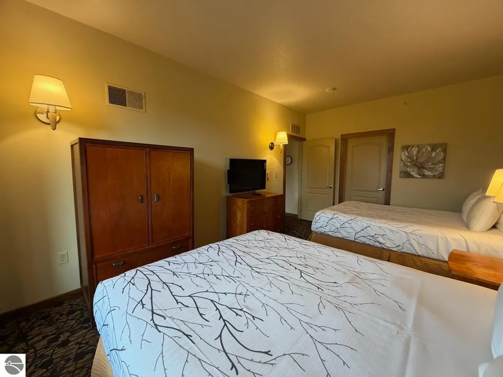
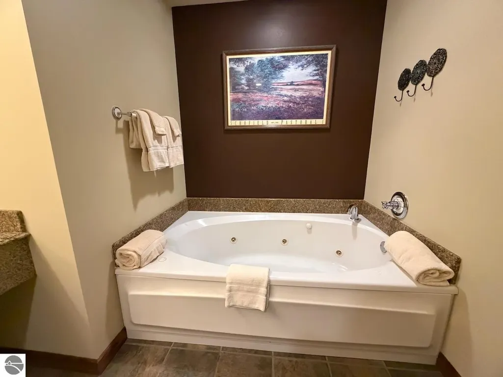
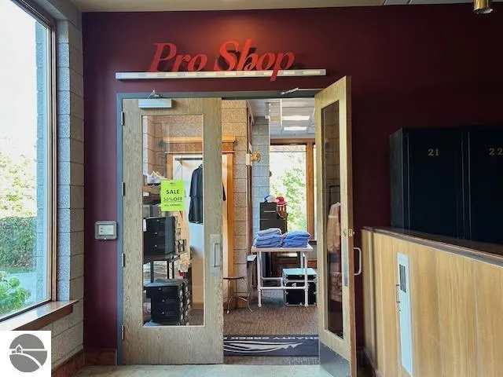
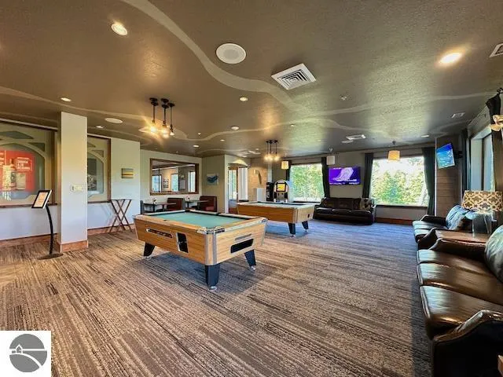
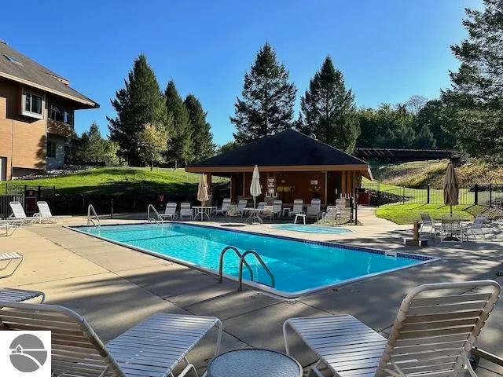
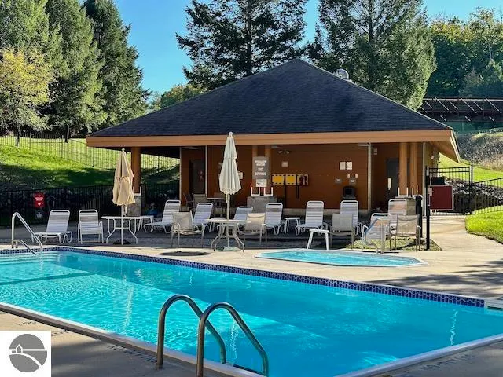
Seldom available penthouse-level condo! This nicely updated 1-bedroom, 1-bath penthouse suite in the Lodge at Cedar River Village offers peaceful third-level views of the 18th hole and pond. Elevator access makes it easy to bring in luggage, groceries, skis, or golf clubs. Inside, you’ll find high ceilings, a gas fireplace, balcony, kitchenette, spacious bedroom, and a large bath with double sinks, a jetted garden tub, and shower. Sold furnished, this condo is ready to become your favorite northern getaway for golf, skiing, boating, or simple relaxation. Enjoy a meal at the River Bistro, have fun at the pool tables and games, or head downstairs by elevator to the pro shop, ski check-in, outdoor pool, and hot tubs. The surrounding area offers abundant dining, entertainment, shopping, watersports, and more. Use the resort as much as you can, then place the unit in the rental program to help offset costs. Association dues cover all utilities, including heat, electricity, cable, internet, Wi-Fi, water, and sewer, leaving only contents insurance, taxes, and housekeeping after your visits if the unit is in the rental program. Come enjoy the best of Shanty Creek Resort!
| Price History | |
|---|---|
| 7/14/2026 | Listed $125,000 |
General Features
| Sewer | Development Septic |
|---|---|
| Heating | Forced Air,Fireplace(s),Natural Gas |
| Cooling | Central Air |
| Possession | Negotiable |
| Roof | Asphalt,Metal |
| Appliances | Refrigerator,Microwave |
| HOA Fee | 7104 |
| Association Fee Includes | Water,Sewer,Trash,Snow Removal,Maintenance Grounds,Heat,Maintenance Structure,Liability Insurance,Fire Insurance,Other |
| Architectural Style | Lodge |
| Pool Features | In Ground |
| Security Features | Smoke Detector(s) |
| Construction Materials | Block,Frame,Stone,Wood Siding |
| Pets Allowed | false |
| Year Built | 1999 |
| View | Water,Golf Course |
| Stories Count | 2 |
| Township | Kearney |
| Levels | 2+ Story |
| Unit Number | #4320 |
| Property Subtype | Single Family Residence |
| Tax Year | 2025 |
| Community Features | Golf,Ski Slope,Fitness Center,Pool,Common Area |
| Accessibility | Accessible Hallway(s),Covered Entrance,Accessible Elevator Installed |
| Assoc Fee Paid Per | Annually |
| County | Antrim |
| New Construction | No |
| Property Type | Residential |
| Attached Garage | No |
| Energy Efficient | Not Applicable,Windows |
| Subdivision Name | Cedar River Village |
| Garage Y/N | No |
| Green Water Conservation | Not Applicable |
| Other Structures | None |
| Full Baths | 1 |
| Status | Active |
| Directions | Shanty Creek Road to Troon S - main entrance to Cedar River Village; follow to main lodge. Condo is on third floor. |
| City | Bellaire |
| Entry Location | Stairway (Indoor),Elevator,Third Floor Lvl or Higher |
| High School District | Bellaire Public Schools |
| Zoning Description | Residential,Building-Use Restrictions,Rental History |
| Lot Size Units | Acres |
| Carport Y/N | No |
| Spa Features | Bath |
| Tax Annual Amount | 485.87 |
| Home Warranty Y/N | No |
| Lease Renewal Y/N | No |
| Lease Considered Y/N | No |
| Primary Bedroom Level | Main |
| Living Area Units | Square Feet |
| Standard Status | Active |
| Middle/Junior School District | Bellaire Public Schools |
| Elementary School District | Bellaire Public Schools |
| Tax Assessed Value | 11832 |
| Ownership Type | Private Owner |
| Lease Amount Frequency | Annually |
| Legal Description | UNIT 75 THE LODGE AT CEDAR RIVER VILLAGE |
| AttributionContact | Home: 231-360-0739 |
| Freehold | VOW,BBO,IDX |
Interior Features
| Interior Amenities | Granite Bath Tops,Drywall,Cable TV,High Speed Internet,WiFi |
|---|---|
| Flooring | Carpet,Tile |
| Fireplace Features | Gas |
| Kitchen Level | Main |
| Basement (Y/N) | No |
| Air Conditioning Y/N | Yes |
| Heating Y/N | Yes |
| Window Features | Drapes,Curtain Rods |
| Fireplace Y/N | Yes |
| Above Grade Finished Area | 594 |
| Laundry Features | None |
| Total Bedrooms | 1 |
| Living Room Level | Main |
| Main Level Bedrooms | 1 |
| Main Level Bathrooms | 1 |
| Below Grade Finished Area Unit Type | Square Feet |
| Above Grade Finished Area Unit Type | Square Feet |
| Total Baths | 1 |
| Primary Bathroom Features | Private |
| Kitchen Length | 8 |
| Kitchen Width | 9 |
| Living Room Length | 14 |
| Living Room Width | 12 |
| Primary Bedroom Length | 17 |
| Primary Bedroom Width | 11 |
Exterior Features
| Exterior Amenities | Sprinkler System,Balcony,Sidewalk |
|---|---|
| Parking Features | Asphalt,Circular Driveway,Shared Driveway,None |
| Lot Features | Wooded-Hardwoods,Cleared,Rolling Slope,Landscaped |
| Water Source | Public |
| Foundation Details | Block,Poured Concrete |
| Number of Buildings | 1 |
| Spa | Yes |
| Road Surface Type | Asphalt |
| Waterfront Y/N | No |
| Road Responsibility | Public Maintained Road,Association |
| Horse Y/N | No |
Amenities
- Foreclosure
- Views
- Short Sale
- New Construction
- Adult 55+
- Lease To Own
- No HOA Fees
- Furnished
- Primary On Main
- Air Conditioning
- Seller Finance
- Green
- Fixer Upper
- Horse
- Golf
- Fireplace
- Deck
- Garage
- Basement
- Pool
Property vs Single Family Average in 49615
Price
Taxes
Year Built
Visits
 Northern Great Lakes REALTORS® MLS All information deemed reliable but not guaranteed. All properties are subject to prior sale, change or withdrawal. Neither listing broker(s) or information provider(s) shall be responsible for any typographical errors, misinformation, misprints and shall be held totally harmless. Listing(s) information is provided for consumer's personal, non-commercial use and may not be used for any purpose other than to identify prospective properties consumers may be interested
