
Just Listed








Address
4991 N Crossover Drive # #802, Bellaire, MI
Price
$ 495,000
Property Attributes
- MLS#1950780
- TypeSingle Family
- Listing Status New
- CountyANTRIM
- CityBellaire
- AreaAntrim
- NeighborhoodKearney
- Zip49615
- StyleContemporary
- Year Built1985
- Taxes$ 7668
- Price$ 495,000
- Bedrooms4
- Full Bathrooms3
- Half Bathrooms0
- Sqr Footage2550
Data Source:
Northern Great Lakes REALTORS® MLS (NGLRMLS)
Property Description
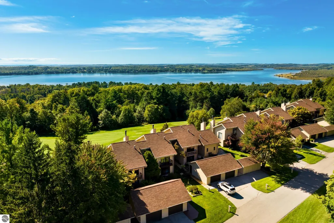
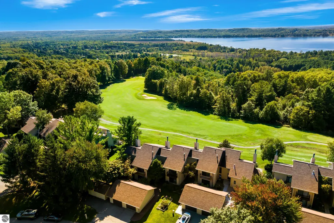
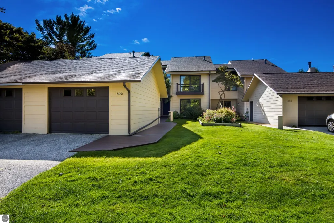
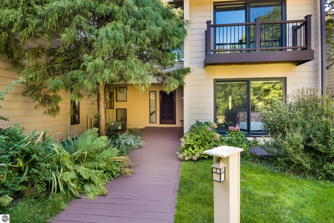
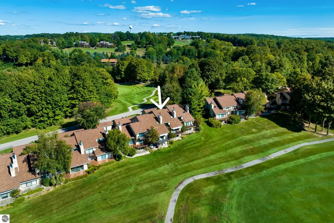
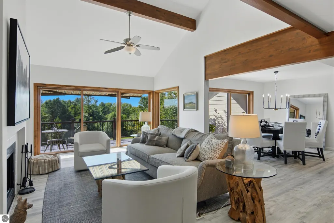
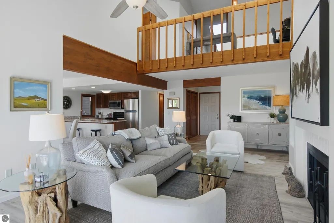
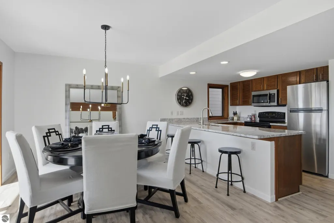
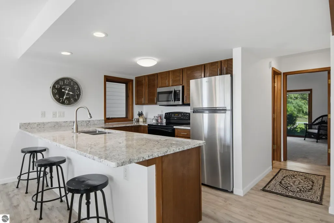
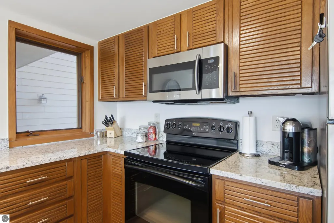
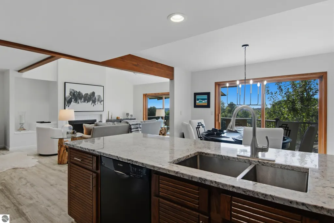
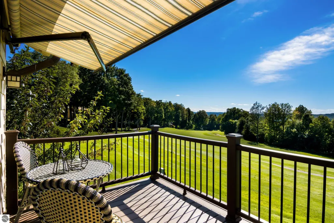
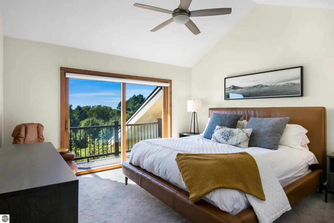
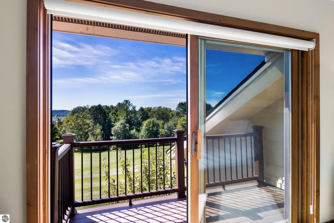
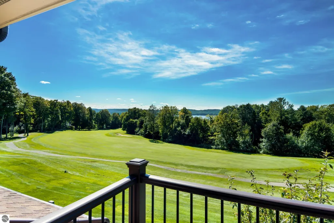
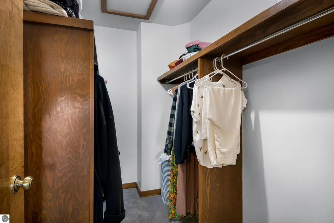
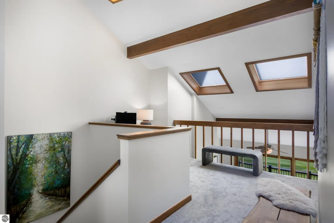
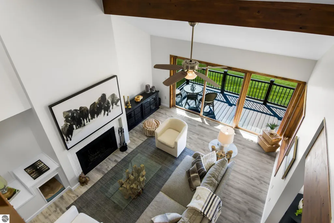
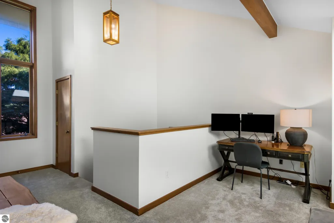
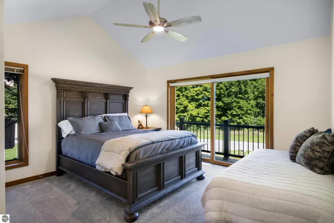
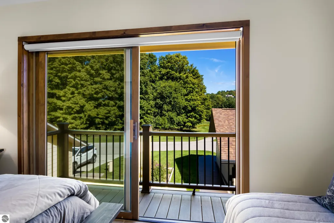
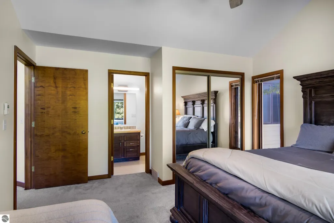
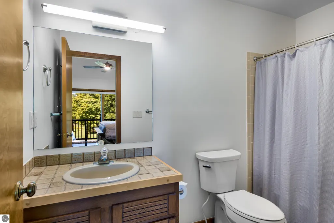
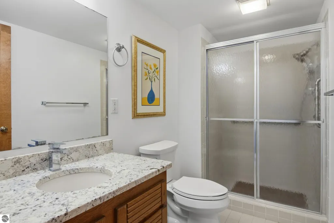
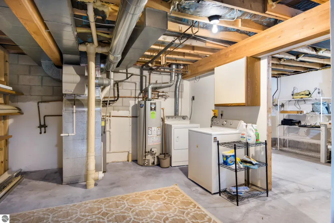
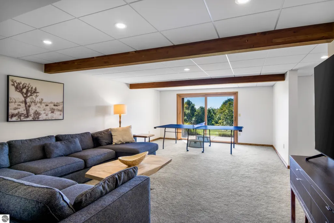
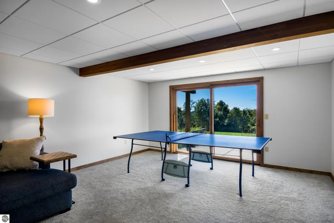
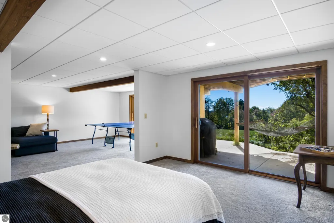
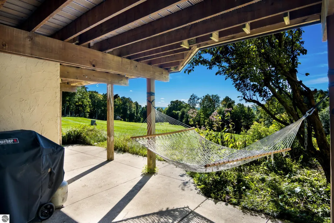
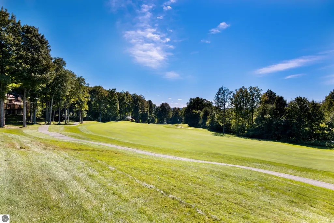
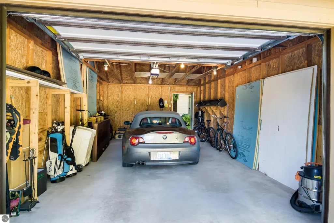
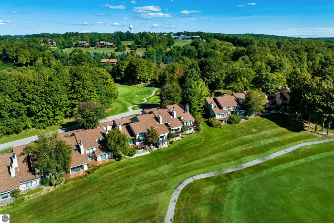
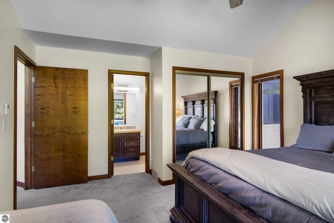
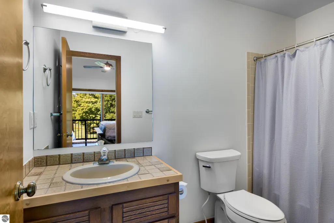
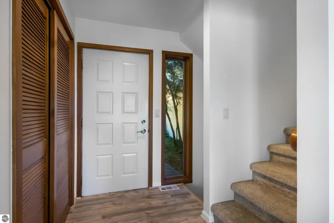
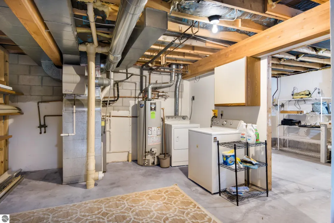
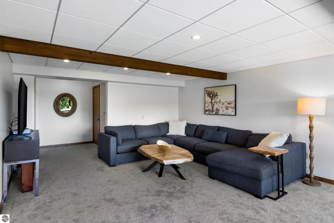
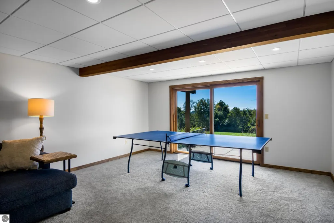
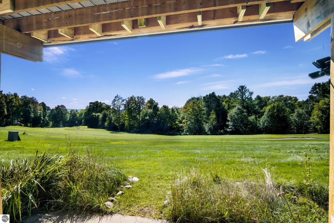
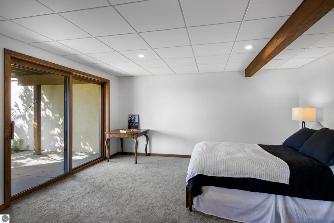
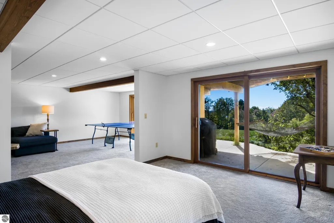
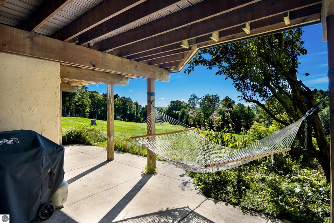
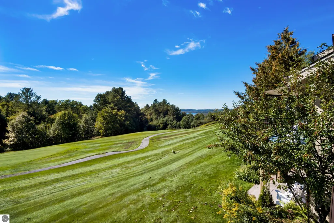
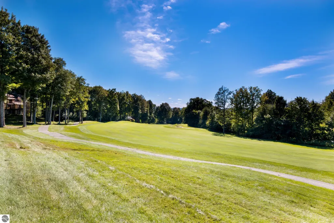
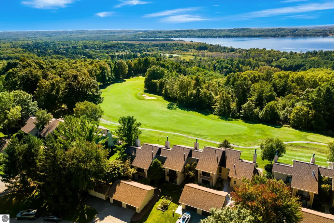
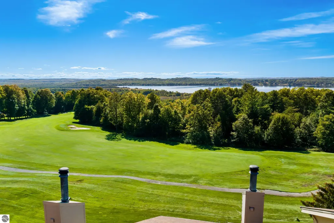
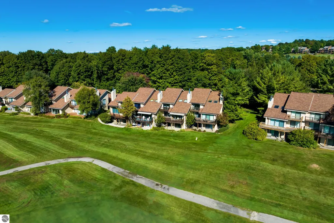
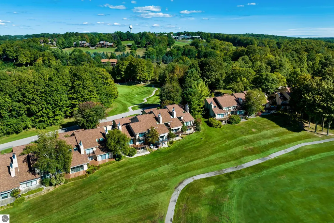
Welcome to this beautifully updated 4-bedroom 3 bath condominium in the exclusive gated Points West association at Shanty Creek Resort, a quiet enclave of only 23 units. You’ll enjoy sunsets over Lake Bellaire, stunning views of the Legend Golf Course, and access to the Summit Beach Club on Lake Bellaire. Recent updates include new flooring, lighting, solar window and skylight shades, & fresh paint throughout. Along with the stunning views, you’ll enjoy the spacious deck for the additional entertaining space it offers. You can relax outside while being shaded by the retractable awning. The kitchen is appointed with granite counters & convenient snack bar and is open to the living and dining rooms for effortless entertaining. The living room features abundant natural light, vaulted ceilings and a natural fireplace. The primary suite, highlighted by sweeping views and a private balcony, offers an ensuite bath with a jetted garden tub, separate shower and walk-in closet. Guests will appreciate flexible sleeping arrangements, including an upstairs bedroom with ensuite bath, a main-floor bedroom with adjacent bath, and a fourth bedroom on the lower level. There is plenty of space for everyone. A large family room on the lower level offers access to the patio overlooking the golf course. The large laundry and storage room, already plumbed for an additional bath, adds valuable storage space and future potential. Completing the residence is a private garage, wired for an EV charger, with space to keep your car & golf cart out of the elements. In every season, Shanty Creek offers an exceptional lifestyle with 5 golf courses, ski slopes, fitness center, nearby trails for hiking, biking & snowshoeing, plus some of Michigan’s finest lakes & rivers are only minutes away. Don’t forget to relax at the Beach Club on fabulous, sandy bottom, Lake Bellaire. This condominium is ready for you to move in and begin creating Up North memories!
| Price History | |
|---|---|
| 9/21/2026 | Listed $495,000 |
General Features
| Sewer | Development Septic |
|---|---|
| Heating | Forced Air,Fireplace(s),Natural Gas |
| Cooling | Central Air |
| Possession | Negotiable |
| Roof | Asphalt |
| Appliances | Refrigerator,Oven/Range,Disposal,Dishwasher,Microwave,Washer,Dryer,Exhaust Fan,Gas Water Heater |
| HOA Fee | 8328 |
| Garage Spaces | 1 |
| Association Fee Includes | Water,Sewer,Trash,Snow Removal,Maintenance Grounds,Maintenance Structure,Liability Insurance,Fire Insurance,Other |
| Patio/Porch Features | Deck,Patio |
| Architectural Style | Contemporary |
| Security Features | Smoke Detector(s) |
| Construction Materials | 2x6 Framing,Frame,Cement Siding |
| Pets Allowed | true |
| Year Built | 1985 |
| View | Water,Golf Course |
| Stories Count | 2 |
| Township | Kearney |
| Levels | Two |
| Unit Number | #802 |
| Property Subtype | Single Family Residence |
| Tax Year | 2026 |
| Waterfront Features | Inland Lake,All Sports,Sandy Bottom,Lake,Sandy Shoreline |
| Community Features | Golf,Ski Slope,Clubhouse,Tennis Court(s),Fitness Center,Pool,Lake Privileges,Park,Pets Allowed,Common Area,Trails |
| Accessibility | Covered Entrance |
| Assoc Fee Paid Per | Annually |
| County | Antrim |
| New Construction | No |
| Property Type | Residential |
| Attached Garage | No |
| Energy Efficient | Thermostat,Windows |
| Subdivision Name | Points West |
| Garage Y/N | Yes |
| Green Water Conservation | Not Applicable |
| Other Structures | Shed(s) |
| Full Baths | 1 |
| Status | New |
| Directions | M-88 to Shanty Creek entrance; follow to N. Crossover. Right onto N Crossover approx .8 miles; follow N. Crossover,through gate,follow to the condo on the left. Gated sub - code needed. |
| City | Bellaire |
| Body of Water | Lake Bellaire |
| Entry Location | No Steps,First Floor Level |
| High School District | Bellaire Public Schools |
| Zoning Description | Residential,Building-Use Restrictions |
| Lot Size Units | Acres |
| Carport Y/N | No |
| Spa Features | Bath |
| Tax Annual Amount | 7668.9 |
| Home Warranty Y/N | No |
| Lease Renewal Y/N | No |
| Lease Considered Y/N | No |
| Virtual Tour | https://tours.bluelavamedia.com/s/idx/337072 |
| Primary Bedroom Level | Upper |
| Living Area Units | Square Feet |
| Standard Status | Active |
| Middle/Junior School District | Bellaire Public Schools |
| Elementary School District | Bellaire Public Schools |
| Tax Assessed Value | 206600 |
| Virtual Tour | https://tours.bluelavamedia.com/s/4991-N-Crossover-Dr-Unit-802-Bellaire-MI-49615 |
| Ownership Type | Private Owner |
| Lease Amount Frequency | Annually |
| Legal Description | UNIT 11 POINTS WEST CONDOMINIUM |
| AttributionContact | Home: 231-360-0739 |
| Freehold | VOW,BBO,IDX |
Interior Features
| Interior Amenities | Cathedral Ceiling(s),Entrance Foyer,Walk-In Closet(s),Loft,Granite Bath Tops,Granite Counters,Great Room,Workshop,Beamed Ceilings,Vaulted Ceiling(s),Drywall,Ceiling Fan(s),Cable TV,High Speed Interne |
|---|---|
| Basement | Full,Walk-Out Access,Exterior Entry,Finished Rooms,Bath/Stubbed,Finished,Interior Entry |
| Flooring | Concrete,Carpet |
| Fireplace Features | Wood Burning |
| Kitchen Level | Main |
| Basement (Y/N) | No |
| Air Conditioning Y/N | Yes |
| Heating Y/N | Yes |
| Window Features | Skylight(s),Blinds |
| Fireplace Y/N | Yes |
| Above Grade Finished Area | 1850 |
| 3/4 Baths | 2 |
| Laundry Features | Lower Level |
| Total Bedrooms | 4 |
| Below Grade Finished Area | 700 |
| Entry Level | 1 |
| Living Room Level | Main |
| Main Level Bedrooms | 1 |
| Main Level Bathrooms | 1 |
| Below Grade Finished Area Unit Type | Square Feet |
| Above Grade Finished Area Unit Type | Square Feet |
| Total Baths | 3 |
| Primary Bathroom Features | Private |
| Kitchen Length | 19 |
| Second Bedroom Length | 14 |
| Second Bedroom Width | 13 |
| Bedroom 3 Length | 14 |
| Bedroom 3 Width | 13 |
| Bedroom 4 Length | 14 |
| Bedroom 4 Width | 12 |
| Dining Room Width | 13 |
| Family Room Length | 31 |
| Living Room Length | 24 |
| Living Room Width | 15 |
| Primary Bedroom Length | 13 |
| Primary Bedroom Width | 12 |
| Family Room Width | 15 |
| Family Room Level | Lower |
| Dining Room Level | Main |
| Bedroom 4 Level | Lower |
| Bedroom 3 Level | Main |
| Second Bedroom Level | Upper |
Exterior Features
| Exterior Amenities | Sprinkler System,Balcony,Sidewalk,Rain Gutters |
|---|---|
| Parking Features | Asphalt,Detached,Garage Door Opener,Paved,Concrete Floors |
| Lot Features | Cleared,Level,Rolling Slope,Sloped,Landscaped |
| Water Source | Community Well |
| Foundation Details | Slab |
| Number of Buildings | 2 |
| Spa | Yes |
| Road Surface Type | Asphalt |
| Frontage Length | 300 |
| Frontage Type | Golf Course |
| Waterfront Y/N | Yes |
| Road Responsibility | Association,Private Maintained Road,Road Maintenance Agreement |
| Horse Y/N | No |
Amenities
- Foreclosure
- Views
- Short Sale
- New Construction
- Adult 55+
- Lease To Own
- No HOA Fees
- Furnished
- Primary On Main
- Air Conditioning
- Seller Finance
- Green
- Fixer Upper
- Horse
- Golf
- Fireplace
- Deck
- Garage
- Basement
- Pool
Property vs Single Family Average in 49615
Price
Taxes
Year Built
 Northern Great Lakes REALTORS® MLS All information deemed reliable but not guaranteed. All properties are subject to prior sale, change or withdrawal. Neither listing broker(s) or information provider(s) shall be responsible for any typographical errors, misinformation, misprints and shall be held totally harmless. Listing(s) information is provided for consumer's personal, non-commercial use and may not be used for any purpose other than to identify prospective properties consumers may be interested
