
















Address
2280 Troon South # #511, Bellaire, MI
Price
$ 104,900
Property Attributes
- MLS#1950138
- TypeSingle Family
- Listing Status Active
- CountyANTRIM
- CityBellaire
- AreaAntrim
- NeighborhoodKearney
- Zip49615
- Style
- Year Built2001
- Taxes$ 1449
- Price$ 104,900
- Bedrooms3
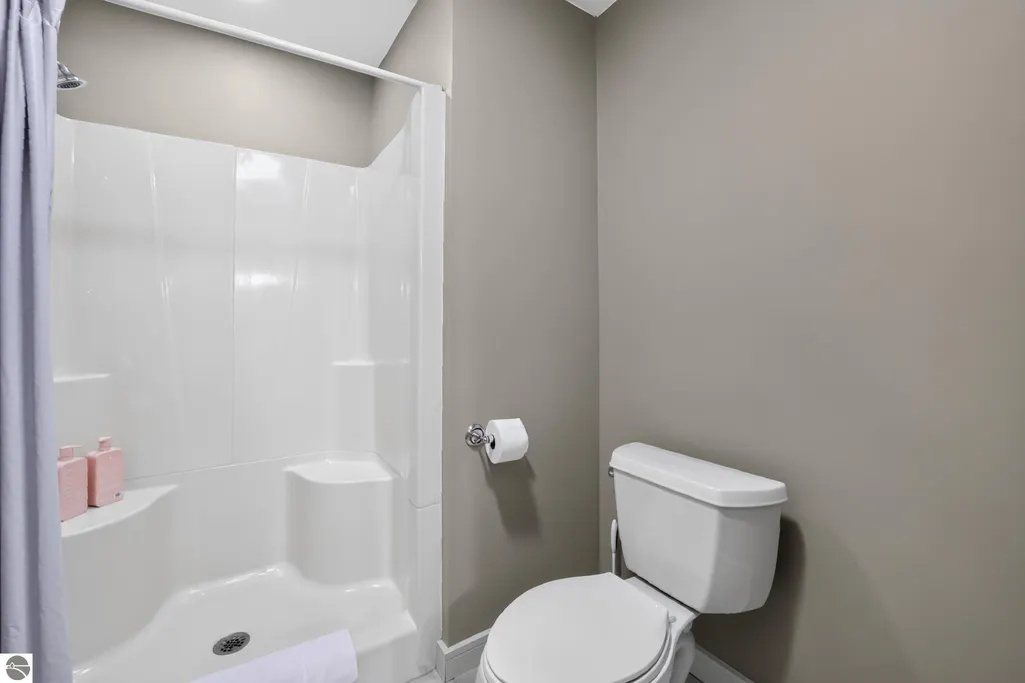
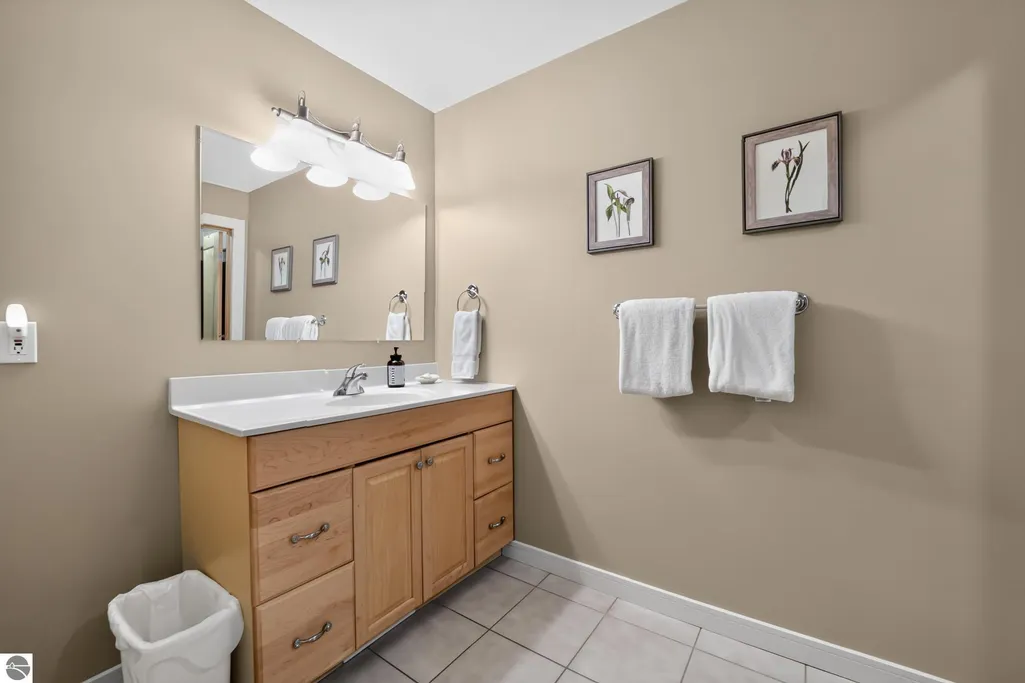
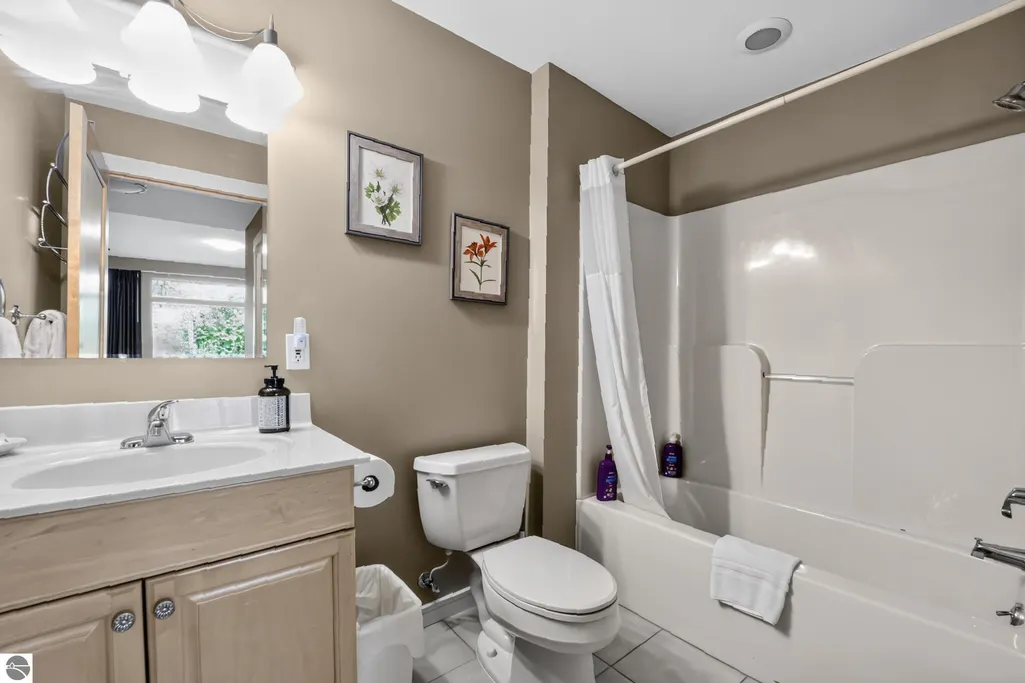
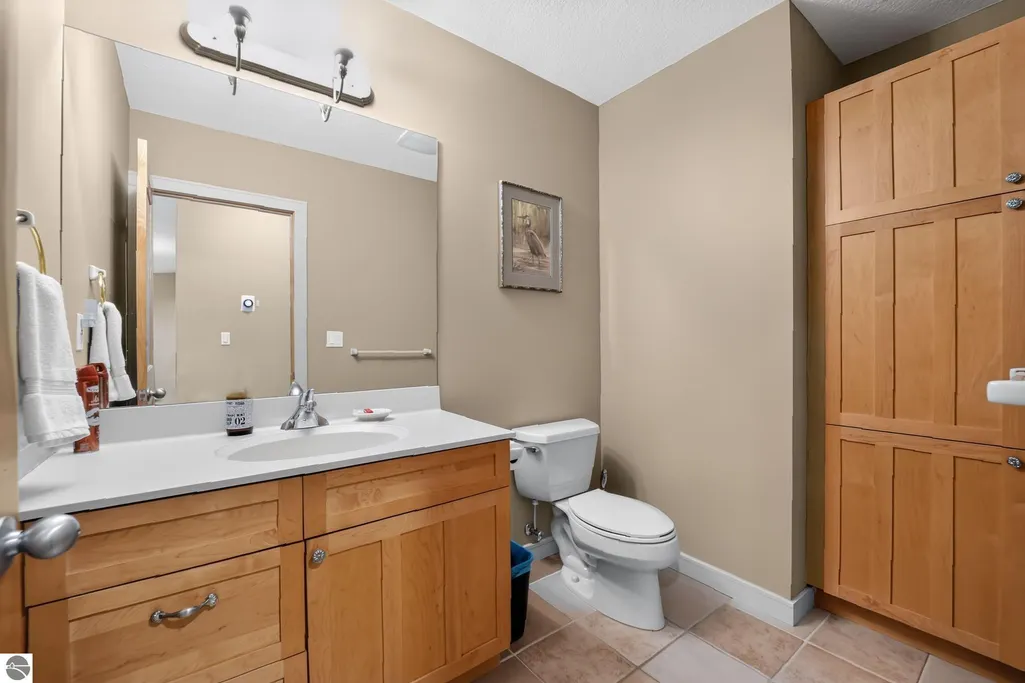
- Full Bathrooms3
- Half Bathrooms1
- Sqr Footage3200
Data Source:
Northern Great Lakes REALTORS® MLS (NGLRMLS)
Property Description
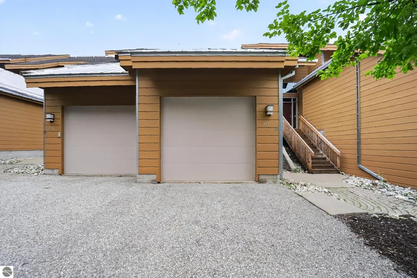
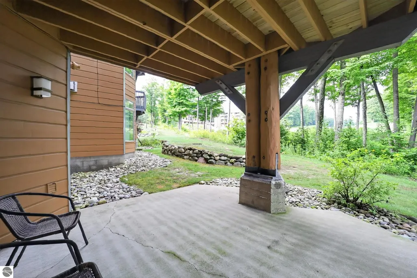
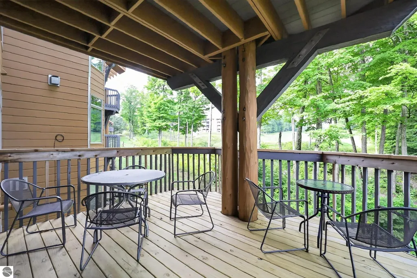
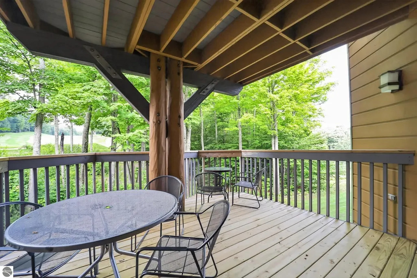
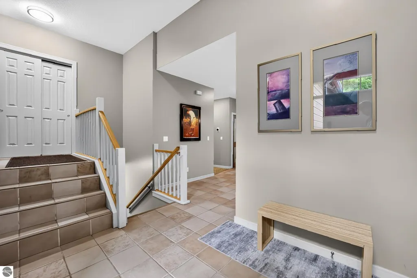
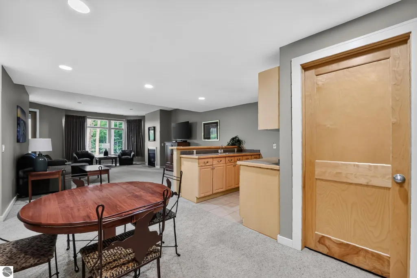
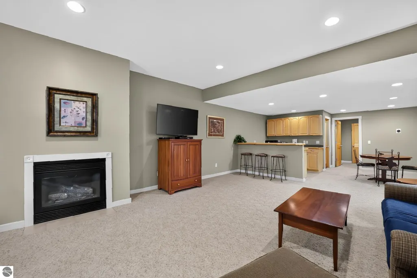
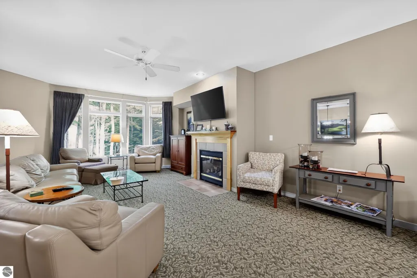
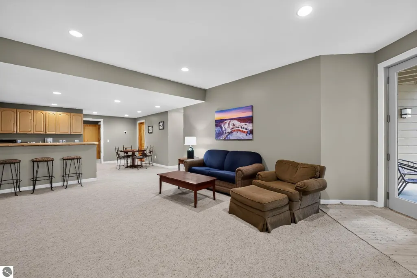
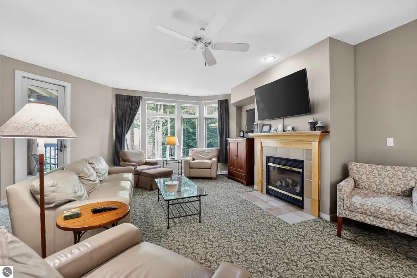
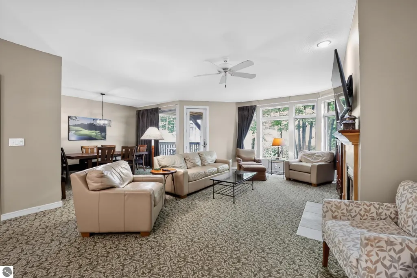
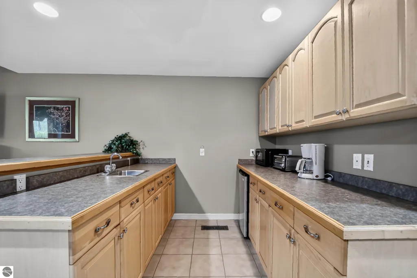
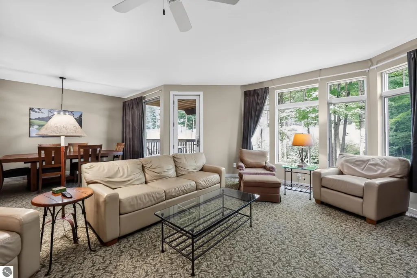
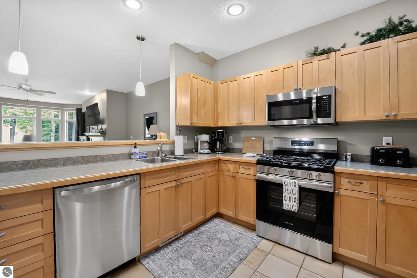
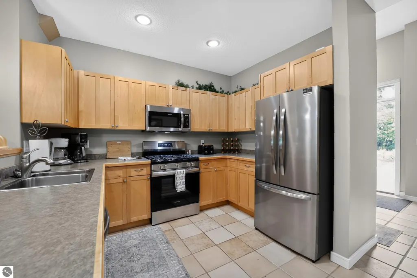
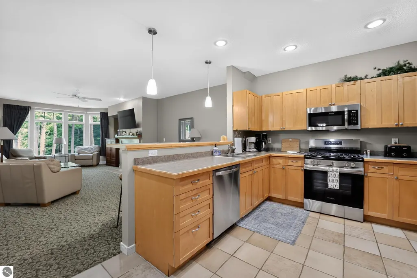
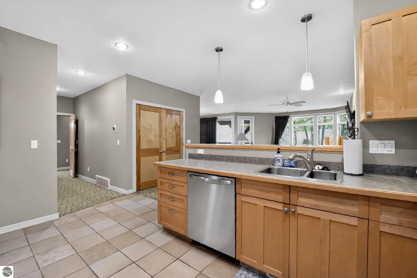
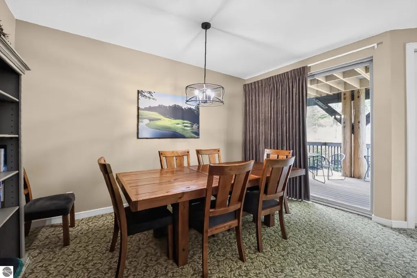
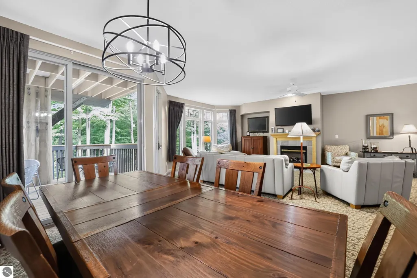
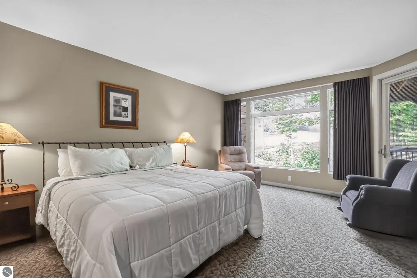
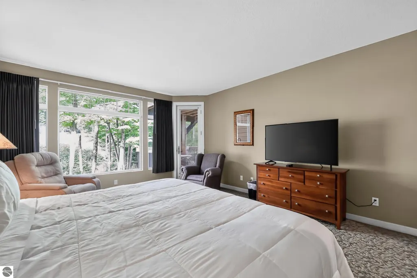
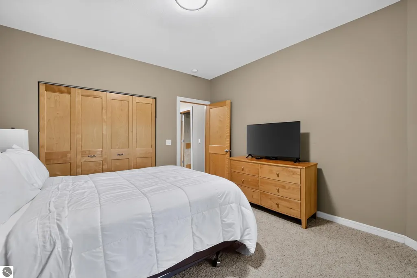
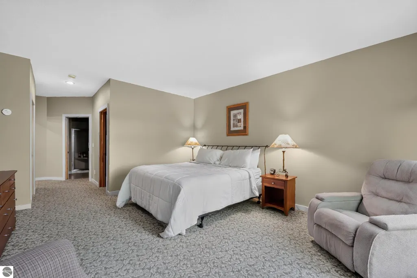
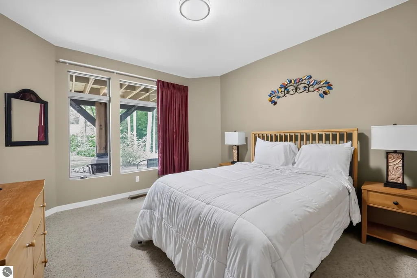
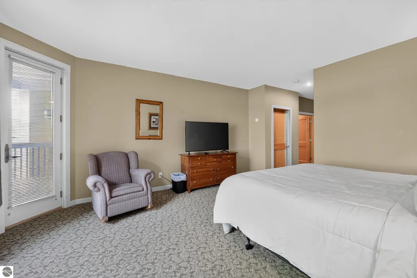
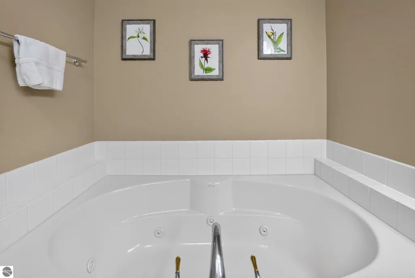
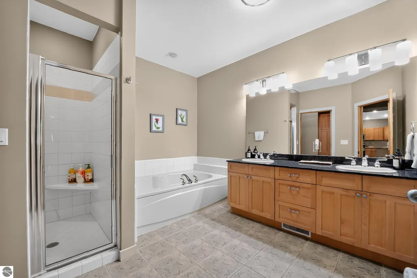
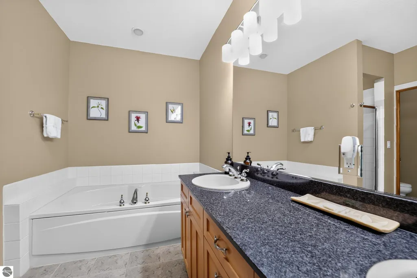
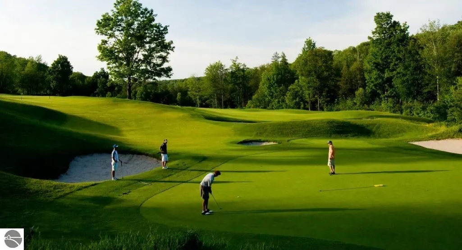
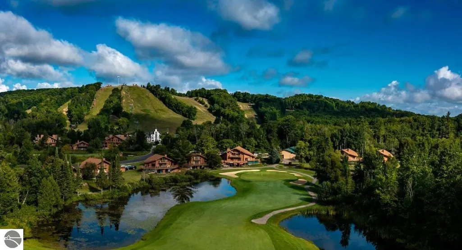
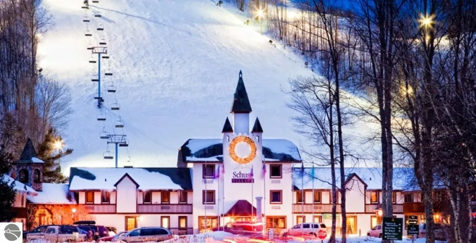
Maintenance-Free Luxury Quarter-Share Ownership at Shanty Creek Resort! Own your Up North getaway without the maintenance or expense of full ownership! This spacious 3,200 sq. ft. luxury condo overlooks the 18th green of the Cedar River Golf Course and offers an incredible location in the heart of Shanty Creek Resort. Skiing, golf, restaurant/lounge, heated pool, hot tub, game room and pro shop are all just about 100 yards away. Whether you're hitting the slopes, teeing off, grabbing dinner and drinks, or relaxing by the pool, some of Shanty Creek's best amenities are practically outside your door. The condo features convenient ground-floor entry, a private attached garage, two very large living rooms, three bedrooms and 3.5 bathrooms. Two primary bedroom suites—one on each level—provide plenty of space and privacy for family and guests. The main floor features a large kitchen, while the lower level includes an additional kitchenette. Two large decks overlook the 18th green of the Cedar River Golf Course, providing fantastic outdoor living space and a front-row seat to one of the resort's championship courses. Shanty Creek is a true four-season destination, featuring skiing at Schuss Mountain and five championship golf courses right on site. Beyond the resort, you're just a short drive from Torch Lake, wineries, shopping, restaurants, hiking, biking, boating and everything else Northern Michigan has to offer. Quarter-Share Ownership Details: As a fractional owner, you'll enjoy 13 weeks of use each year—one week per month plus two consecutive weeks during the summer. Monthly dues include all utilities, property taxes (taxes shown represent 1/4 of the total), insurance, exterior maintenance, landscaping and snow removal. Use all 13 weeks yourself, or have the property manager rent the weeks you don't use to help offset your ownership costs. Up North luxury living at a fraction of the cost—with none of the maintenance.
| Price History | |
|---|---|
| 9/2/2026 | Listed $104,900 |
General Features
| Sewer | Development Septic |
|---|---|
| Heating | Forced Air,Fireplace(s),Natural Gas |
| Cooling | Central Air |
| Possession | Close Of Escrow |
| Roof | Asphalt,Metal |
| Appliances | Refrigerator,Oven/Range,Disposal,Dishwasher,Microwave,Washer,Dryer,Exhaust Fan |
| HOA Fee | 5400 |
| Garage Spaces | 1 |
| Association Fee Includes | Water,Sewer,Trash,Snow Removal,Maintenance Grounds,Heat,Maintenance Structure,Liability Insurance,Fire Insurance,Other |
| Patio/Porch Features | Deck,Patio,Covered,Porch |
| Security Features | Smoke Detector(s) |
| Construction Materials | Frame,Wood Siding |
| Pets Allowed | true |
| Year Built | 2001 |
| View | Countryside View,Golf Course,Ski Slope View |
| Stories Count | 2 |
| Township | Kearney |
| Levels | Two |
| Unit Number | #511 |
| Property Subtype | Single Family Residence |
| Tax Year | 2025 |
| Waterfront Features | None |
| Community Features | Golf,Ski Slope,Clubhouse,Tennis Court(s),Fitness Center,Pool,Pets Allowed,Common Area,Trails |
| Accessibility | Accessible Hallway(s),Main Floor Access,Accessible Entrance,Accessible Full Bath,Grip-Accessible Features |
| Assoc Fee Paid Per | Annually |
| County | Antrim |
| New Construction | No |
| Property Type | Residential |
| Attached Garage | Yes |
| Subdivision Name | Golfside |
| Garage Y/N | Yes |
| Other Structures | None |
| Full Baths | 2 |
| Status | Active |
| Directions | M-88 to Shanty Creek Resort (East on Del Mason Rd). Turn Right at the entrance of Cedar River Village (East on Troon S). Follow signs to Cedar River Village. Go past the lodge and under the bridge t |
| City | Bellaire |
| Entry Location | Stairway (Indoor),No Steps,First Floor Level |
| High School District | Bellaire Public Schools |
| Zoning Description | Residential,Deed Restrictions,Building-Use Restrictions,Fractional Ownership |
| Lot Size Units | Acres |
| Carport Y/N | No |
| Spa Features | Bath,Community |
| Tax Annual Amount | 1449 |
| Home Warranty Y/N | No |
| Lease Renewal Y/N | No |
| Lease Considered Y/N | No |
| Primary Bedroom Level | Main |
| Living Area Units | Square Feet |
| Standard Status | Active |
| Middle/Junior School District | Bellaire Public Schools |
| Elementary School District | Bellaire Public Schools |
| Tax Assessed Value | 141093 |
| Ownership Type | Private Owner |
| Lease Amount Frequency | Annually |
| Legal Description | UNIT 11 GOLFSIDE CONDOMINIUM |
| Freehold | VOW,BBO,IDX |
Interior Features
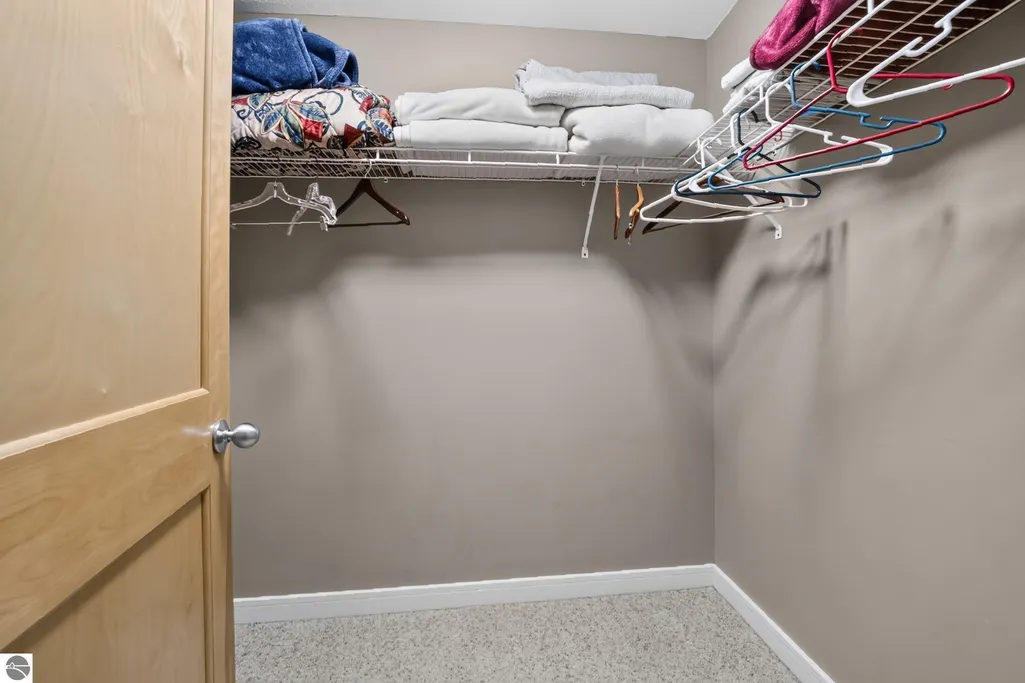
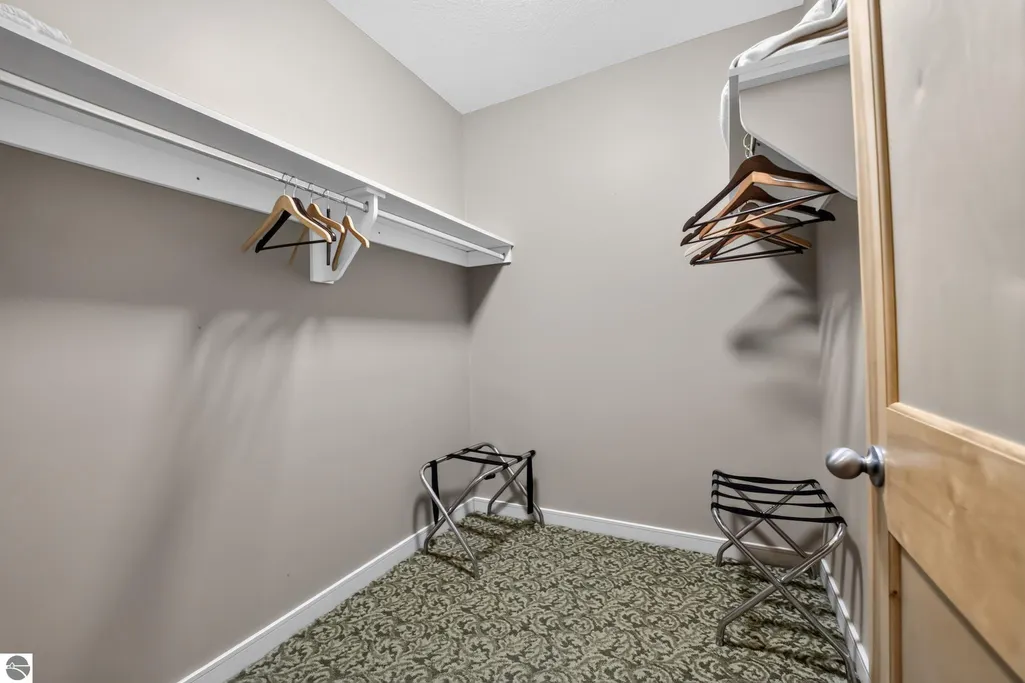
| Interior Amenities | Cathedral Ceiling(s),Entrance Foyer,Walk-In Closet(s),Wet Bar,Pantry,Breakfast Nook,Granite Bath Tops,Formal Dining Room,Great Room,Vaulted Ceiling(s),Drywall,Ceiling Fan(s),Cable TV,High Speed Inter |
|---|---|
| Basement | Walk-Out Access,Exterior Entry,Finished,Interior Entry |
| Flooring | Concrete,Carpet,Tile |
| Fireplace Features | Gas |
| Kitchen Level | Main |
| Basement (Y/N) | No |
| Air Conditioning Y/N | Yes |
| Heating Y/N | Yes |
| Window Features | Blinds,Drapes |
| Fireplace Y/N | Yes |
| Above Grade Finished Area | 3200 |
| Half Baths | 1 |
| 3/4 Baths | 1 |
| Laundry Features | Lower Level |
| Total Bedrooms | 3 |
| Entry Level | 1 |
| Living Room Level | Main |
| Main Level Bedrooms | 1 |
| Main Level Bathrooms | 2 |
| Below Grade Finished Area Unit Type | Square Feet |
| Above Grade Finished Area Unit Type | Square Feet |
| Total Baths | 4 |
| Primary Bathroom Features | Private |
| Kitchen Area | 120 |
| Kitchen Length | 10 |
| Kitchen Width | 12 |
| Primary on Main | 168 |
| Second Bedroom Length | 12 |
| Second Bedroom Width | 14 |
| Bedroom 3 Area | 204 |
| Bedroom 3 Length | 17 |
| Bedroom 3 Width | 12 |
| Dining Room Area | 14 |
| Dining Room Width | 10 |
| Family Room Area | 512 |
| Family Room Length | 32 |
| Living Room Area | 400 |
| Living Room Length | 25 |
| Living Room Width | 16 |
| Primary Bedroom Area | 238 |
| Primary Bedroom Length | 17 |
| Primary Bedroom Width | 14 |
| Family Room Width | 16 |
| Family Room Level | Lower |
| Dining Room Level | Main |
| Dining Room Area | 140 |
| Bedroom 3 Level | Lower |
| Second Bedroom Level | Lower |
Exterior Features
| Exterior Amenities | Rain Gutters |
|---|---|
| Parking Features | Asphalt,Attached,Assigned,Garage Door Opener,Paved,Concrete Floors |
| Lot Features | Wooded-Hardwoods,Cleared,Wooded,Evergreens,Level,Rolling Slope,Sloped,Landscaped |
| Water Source | Public |
| Foundation Details | Slab |
| Number of Buildings | 1 |
| Spa | Yes |
| Road Surface Type | Asphalt |
| Other Parking | Assigned Parking Space |
| Frontage Type | Golf Course |
| Waterfront Y/N | No |
| Road Responsibility | Association,Road Maintenance Agreement |
| Horse Y/N | No |
Amenities
- Foreclosure
- Views
- Short Sale
- New Construction
- Adult 55+
- Lease To Own
- No HOA Fees
- Furnished
- Primary On Main
- Air Conditioning
- Seller Finance
- Green
- Fixer Upper
- Horse
- Golf
- Fireplace
- Deck
- Garage
- Basement
- Pool
Property vs Single Family Average in 49615
Price
Taxes
Year Built
Visits
 Northern Great Lakes REALTORS® MLS All information deemed reliable but not guaranteed. All properties are subject to prior sale, change or withdrawal. Neither listing broker(s) or information provider(s) shall be responsible for any typographical errors, misinformation, misprints and shall be held totally harmless. Listing(s) information is provided for consumer's personal, non-commercial use and may not be used for any purpose other than to identify prospective properties consumers may be interested
