






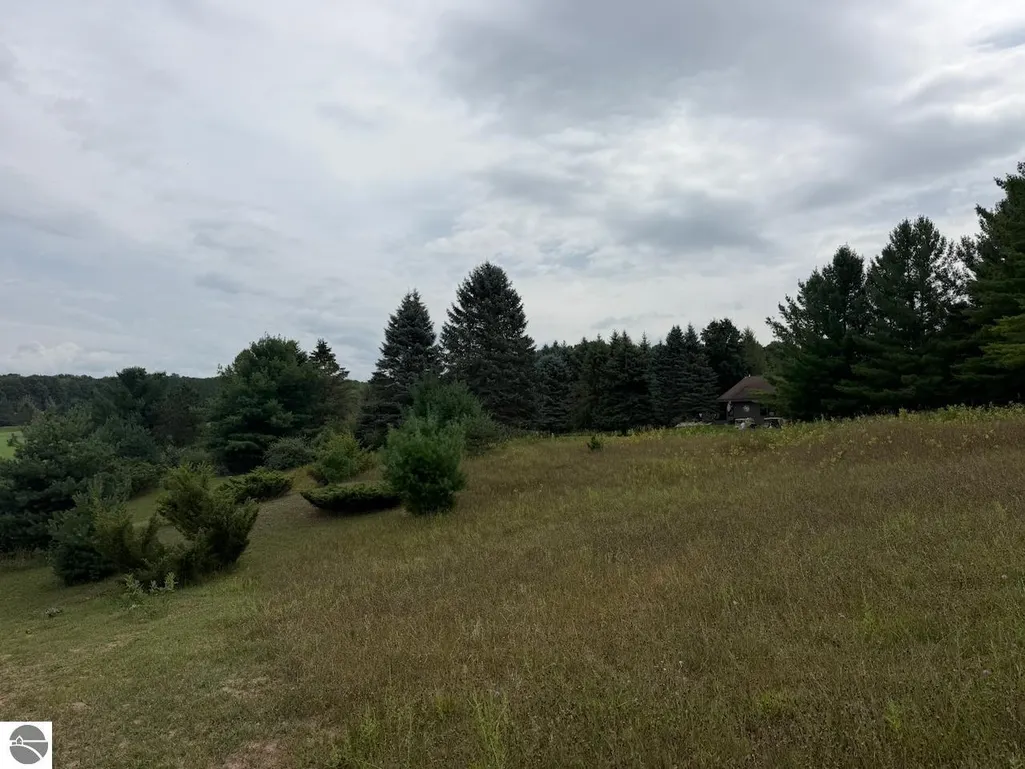
Address
4239 Schoolcraft Road, Bellaire, MI
Price
$ 169,000
Property Attributes
- MLS#1950046
- TypeSingle Family
- Listing Status Active U/C Taking Backups
- CountyANTRIM
- CityBellaire
- AreaAntrim
- NeighborhoodKearney
- Zip49615
- StyleRanch
- Year Built2026
- Price$ 169,000
- Bedrooms2
- Full Bathrooms1
- Half Bathrooms0
- Lot Size0.65 Acres
Data Source:
Northern Great Lakes REALTORS® MLS (NGLRMLS)
Property Description
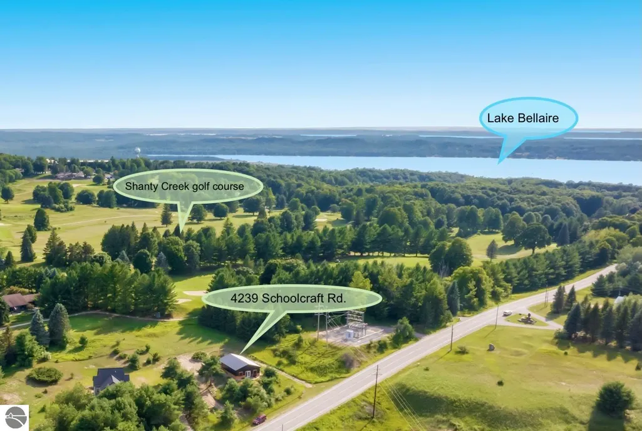
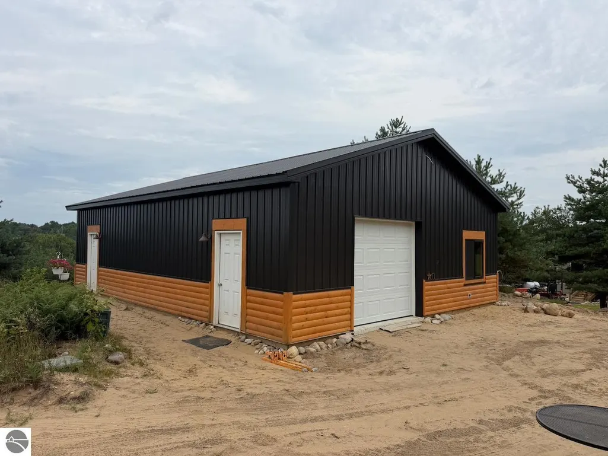
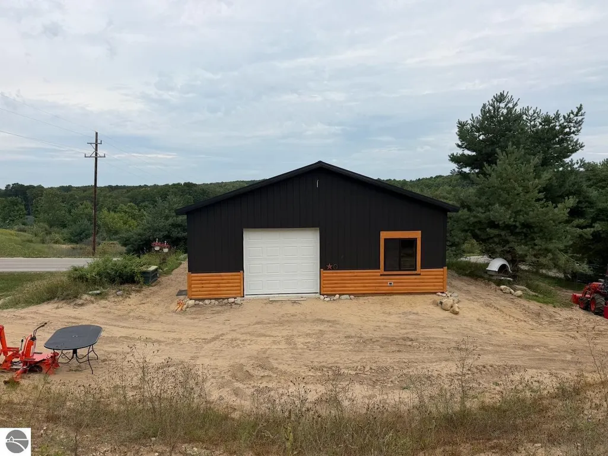
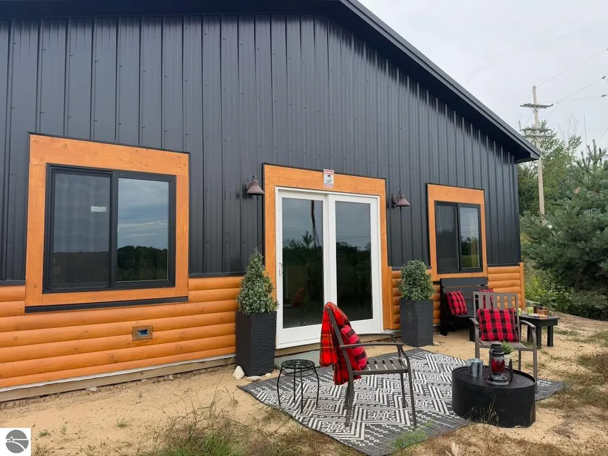
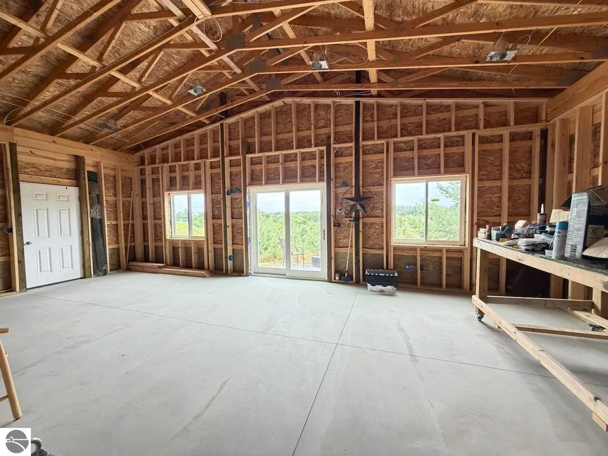
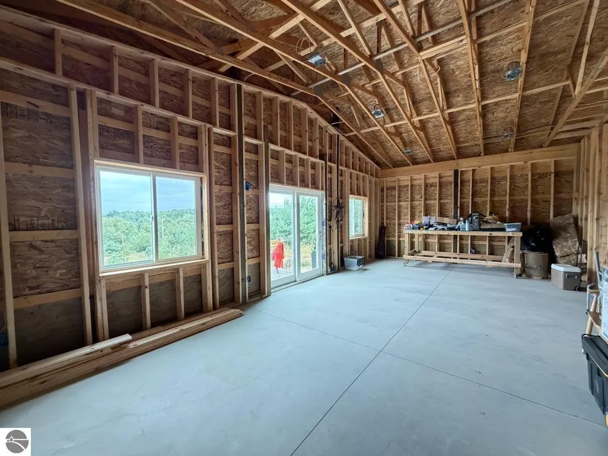
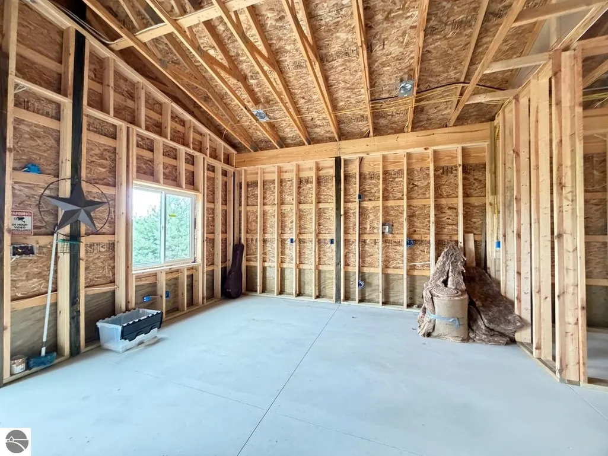
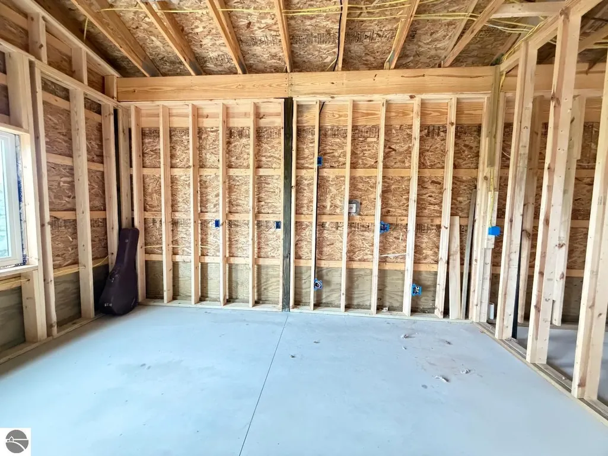
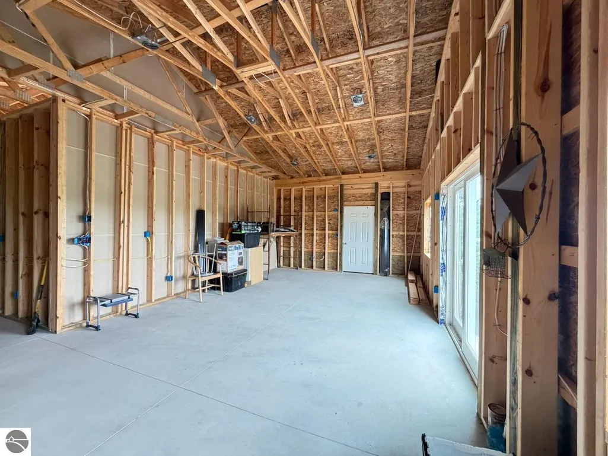
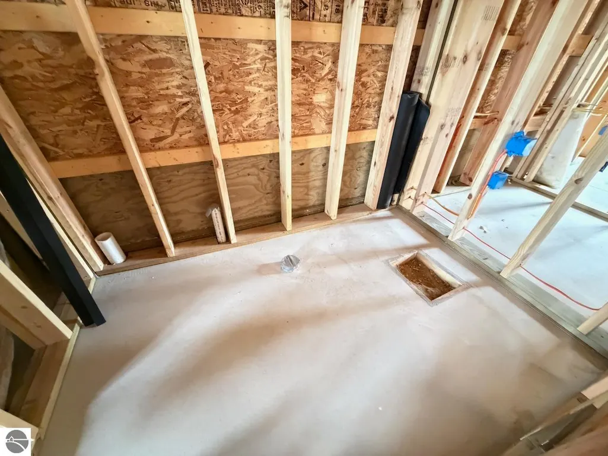
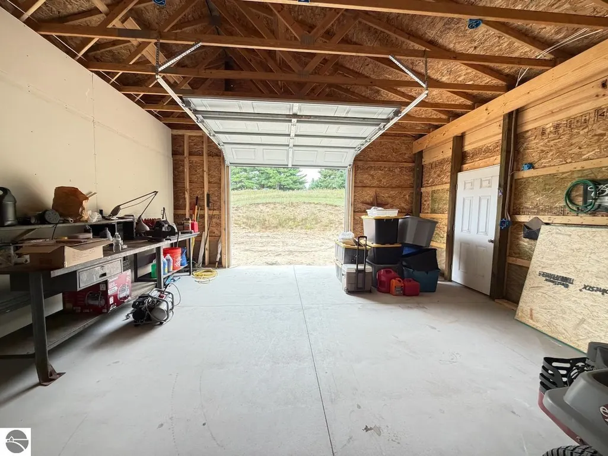
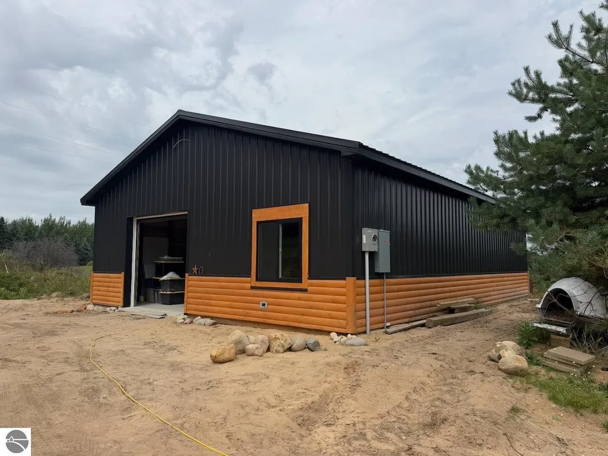
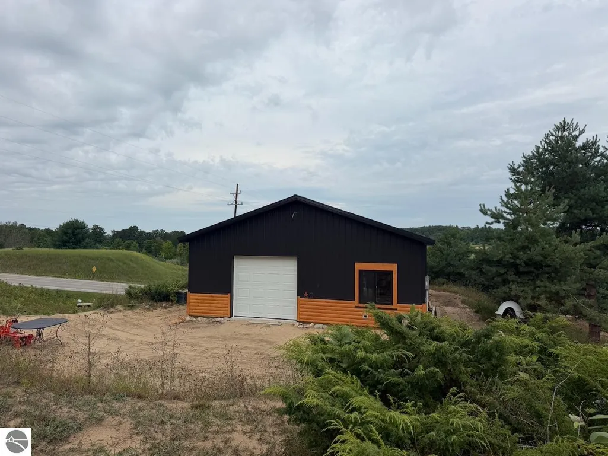
Bring your vision to life in this newly constructed barndominium on an elevated one-acre parcel adjacent to the Summit Village golf course at Shanty Creek Resort. This property offers the rare advantage of a golf-course setting without HOA dues, since it is not part of the association. Framed and prepped with plumbing and electrical infrastructure, the home is available either unfinished as-is or as a completed project (see 1950049), giving you flexibility to create the up north retreat or vacation rental you have been imagining. The layout is designed for 2 bedrooms, a full bath, laundry space for a stackable washer and dryer, mini-splits for heating and cooling, a storage area, and an open great room with views of the Chief Golf Course across the road. Behind the home, enjoy the added backdrop of the Summit Village golf course. At the list price, the gravel driveway will be installed and the home will be connected to electricity. You can complete the remaining finishes, decide if you want a 2nd bedroom or the larger storage space, and add septic and well. Located just east of Bellaire it is within 10 to 15 minutes of the notable Chain-of-Lakes, 7 golf courses, and within an hour of northern Michigan's best year-round recreation. With its fresh construction and scenic setting, this barndominium is a standout opportunity for a personal getaway, investment property, or short-term rental.
| Price History | |
|---|---|
| 8/31/2026 | Listed $169,000 |
General Features
| Sewer | None |
|---|---|
| Possession | Negotiable |
| Roof | Metal |
| Appliances | None |
| Garage Spaces | 1 |
| Association Fee Includes | None |
| Architectural Style | Ranch |
| Construction Materials | 2x6 Framing,Frame,Wood Siding,Steel |
| Pets Allowed | false |
| Year Built | 2026 |
| View | Countryside View,Golf Course |
| Stories Count | 1 |
| Township | Kearney |
| Levels | One |
| Property Subtype | Single Family Residence |
| Waterfront Features | None |
| Community Features | None |
| Accessibility | None |
| Assoc Fee Paid Per | Annually |
| County | Antrim |
| New Construction | No |
| Property Type | Residential |
| Attached Garage | Yes |
| Energy Efficient | Not Applicable |
| Subdivision Name | Metes and bounds |
| Garage Y/N | Yes |
| Green Water Conservation | Not Applicable |
| Other Structures | None |
| Full Baths | 1 |
| Status | Active U/C Taking Backups |
| Directions | From Bellaire,S on M-88 to Shanty Creek Road; turn west and follow past Shanty Creek Resort entrance; road becomes Schoolcraft Road. Property will be on the right/south side of the road. |
| City | Bellaire |
| High School District | Bellaire Public Schools |
| Zoning Description | Residential |
| Lot Size Units | Acres |
| Lot Size Square Feet | 28314 |
| Carport Y/N | No |
| Home Warranty Y/N | No |
| Lease Renewal Y/N | No |
| Lease Considered Y/N | No |
| Primary Bedroom Level | Main |
| Living Area Units | Square Feet |
| Standard Status | Active |
| Middle/Junior School District | Bellaire Public Schools |
| Elementary School District | Bellaire Public Schools |
| Ownership Type | Private Owner |
| Lease Amount Frequency | Annually |
| Legal Description | PARCEL A-1..COM AT THE N 1/4 COR OF SEC 32; TH S 02° W 1332.21' ALG N-S 1/4 LINE; TH S 88° E 1319.39' TO POB; TH CONT S 88° E 445.78'; TH S 01° W 308.24'; TH N 68° W 474.17'; TH N 01° E 145.94' TO PO |
| AttributionContact | Home: 231-360-0739 |
| Freehold | VOW,BBO,IDX |
Interior Features
| Interior Amenities | Great Room |
|---|---|
| Basement | Bath/Stubbed |
| Flooring | Concrete |
| Fireplace Features | None |
| Kitchen Level | Main |
| Basement (Y/N) | No |
| Air Conditioning Y/N | No |
| Heating Y/N | No |
| Fireplace Y/N | No |
| Laundry Features | Main Level |
| Total Bedrooms | 2 |
| Entry Level | 1 |
| Living Room Level | Main |
| Main Level Bedrooms | 2 |
| Main Level Bathrooms | 1 |
| Below Grade Finished Area Unit Type | Square Feet |
| Above Grade Finished Area Unit Type | Square Feet |
| Total Baths | 1 |
| Primary Bathroom Features | Shared |
| Kitchen Width | 15 |
| Second Bedroom Length | 10 |
| Second Bedroom Width | 10 |
| Living Room Length | 29 |
| Primary Bedroom Length | 15 |
| Primary Bedroom Width | 11 |
| Second Bedroom Level | Main |
Exterior Features
| Parking Features | Gravel,Private,Attached,Concrete Floors |
|---|---|
| Lot Features | Rolling Slope,Sloped,Metes and Bounds |
| Water Source | None |
| Lot Size Area | 0.65 |
| Foundation Details | Slab |
| Number of Buildings | 1 |
| Spa | No |
| Lot Dimensions | 160x33x112x170x204x33 |
| Lot Size Acres | 0.65 |
| Road Surface Type | Asphalt |
| Waterfront Y/N | No |
| Horse Y/N | No |
Amenities
- Foreclosure
- Views
- Short Sale
- New Construction
- Adult 55+
- Lease To Own
- No HOA Fees
- Furnished
- Primary On Main
- Air Conditioning
- Seller Finance
- Green
- Fixer Upper
- Horse
- Golf
- Fireplace
- Deck
- Garage
- Basement
- Pool
Property vs Single Family Average in 49615
Price
Year Built
Visits
 Northern Great Lakes REALTORS® MLS All information deemed reliable but not guaranteed. All properties are subject to prior sale, change or withdrawal. Neither listing broker(s) or information provider(s) shall be responsible for any typographical errors, misinformation, misprints and shall be held totally harmless. Listing(s) information is provided for consumer's personal, non-commercial use and may not be used for any purpose other than to identify prospective properties consumers may be interested
