










Address
5582 Troon North, Bellaire, MI
Price
$ 797,000
Property Attributes
- MLS#1945321
- TypeSingle Family
- Listing Status Active
- CountyANTRIM
- CityBellaire
- AreaAntrim
- NeighborhoodKearney
- Zip49615
- StyleContemporary
- Year Built2001
- Taxes$ 8178
- Price$ 797,000
- Bedrooms4
- Full Bathrooms3
- Half Bathrooms0
- Sqr Footage3492
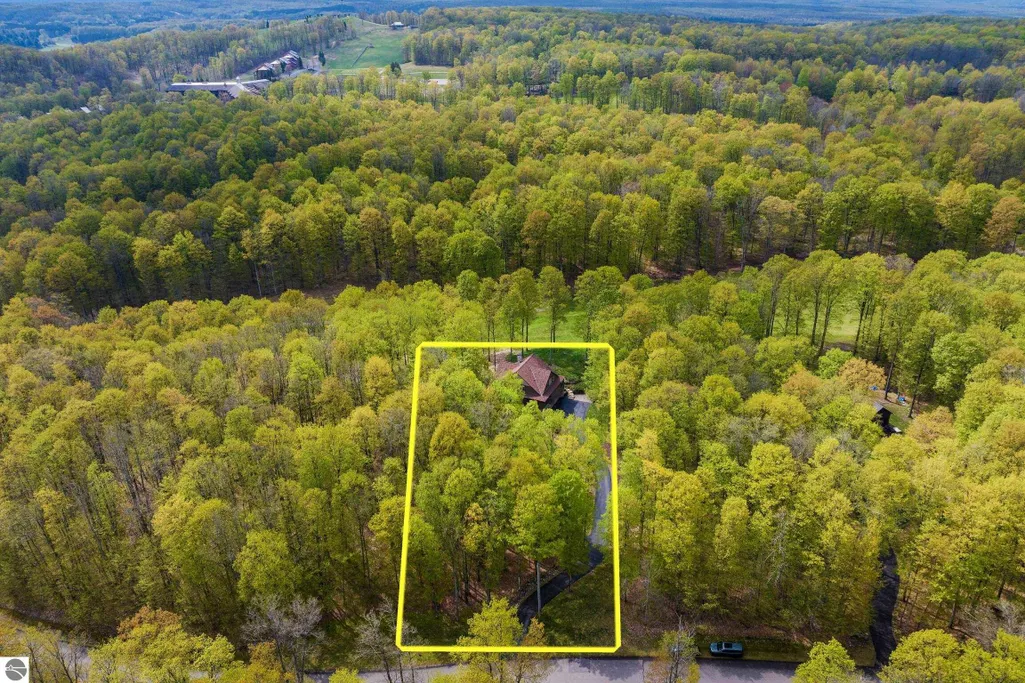
- Lot Size0.87 Acres
Data Source:
Northern Great Lakes REALTORS® MLS (NGLRMLS)
Property Description
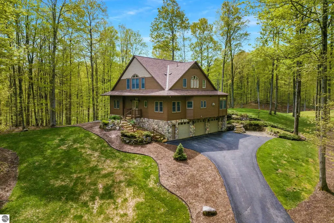
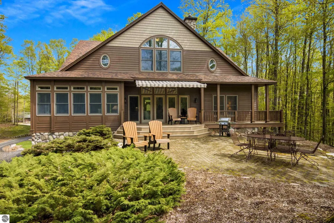
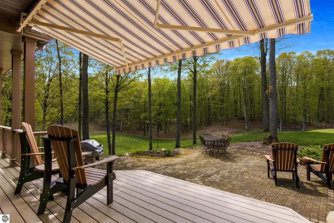
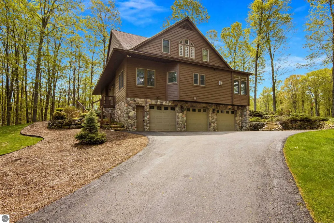
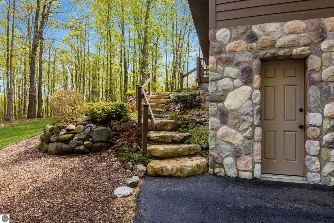
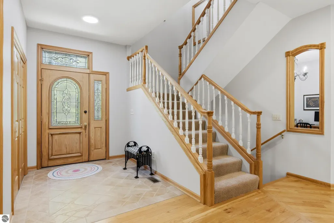
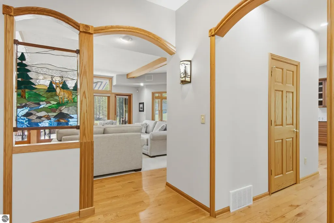
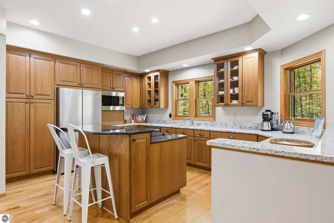
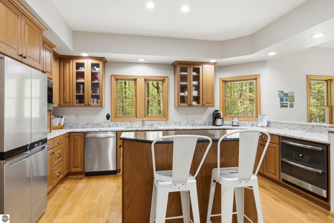
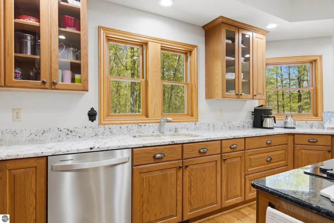
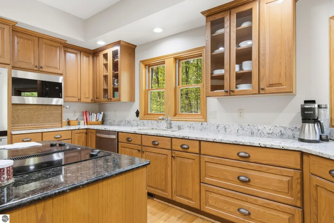
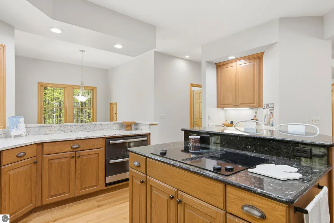
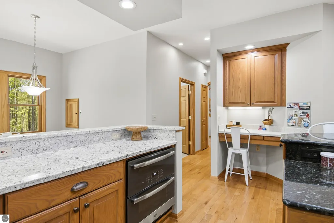
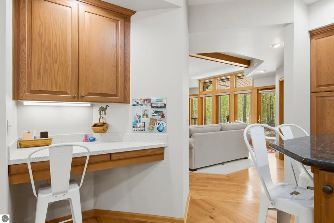
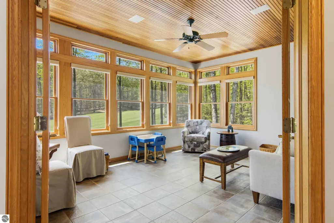
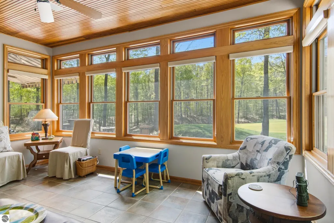
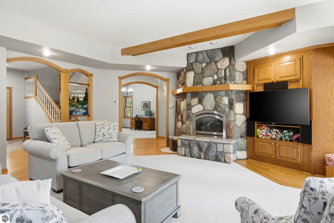
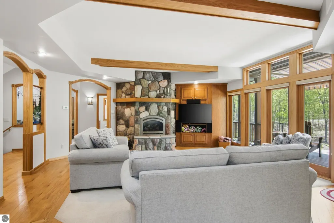
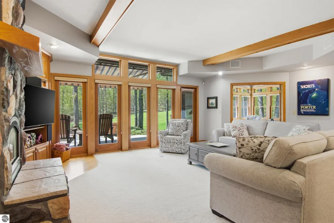
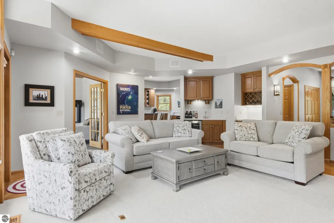
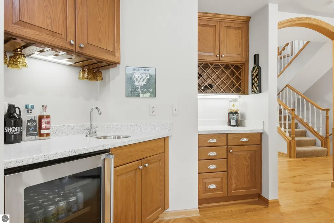
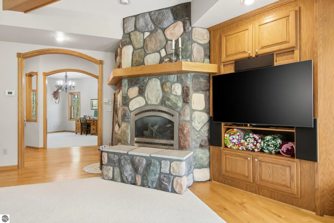
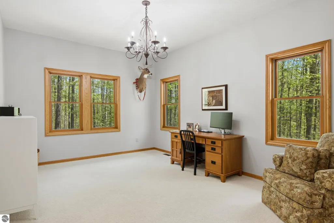
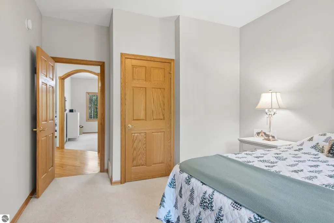
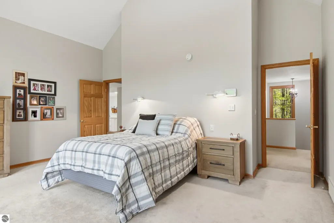
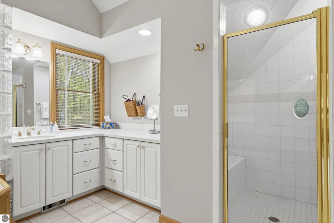
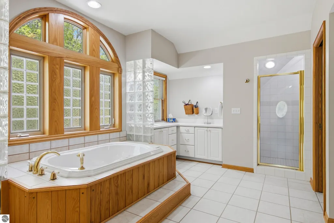
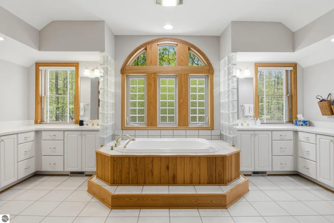
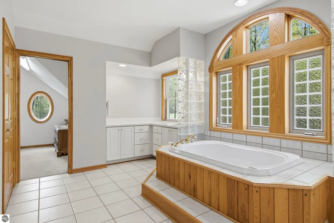
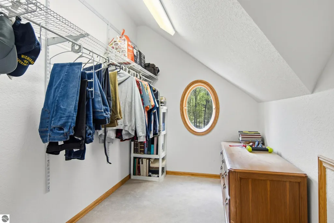
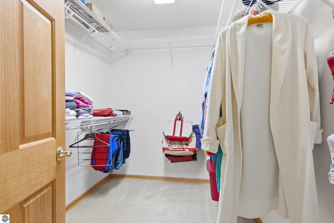
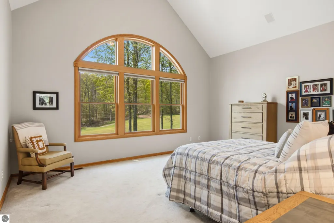
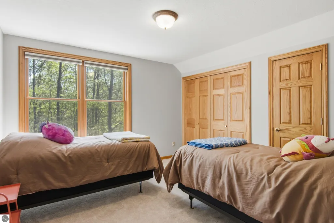
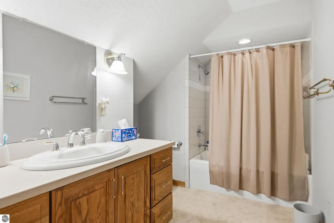
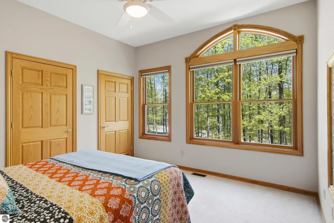
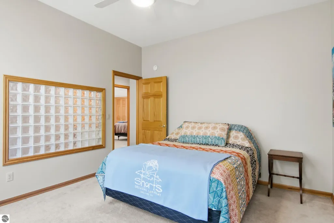
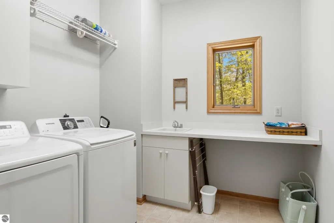
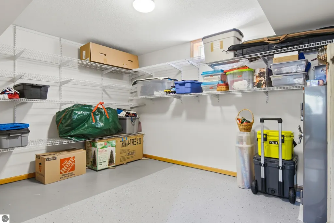
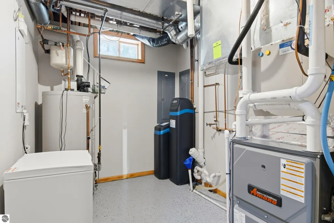
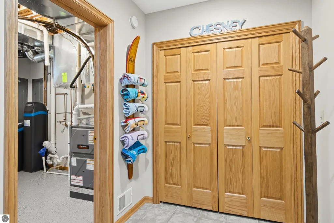
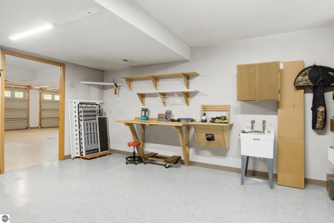
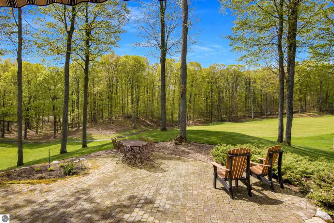
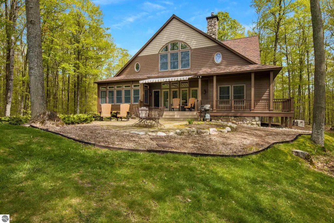
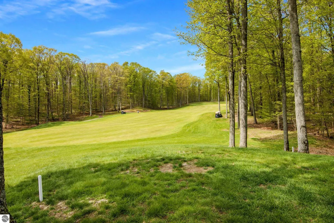
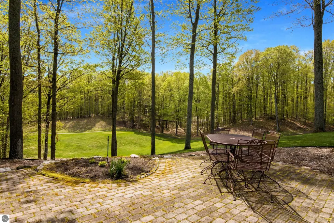
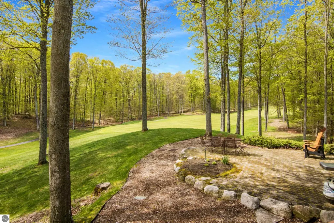
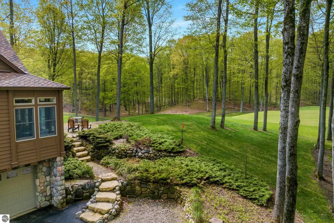
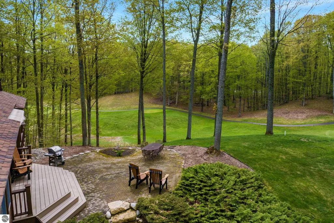
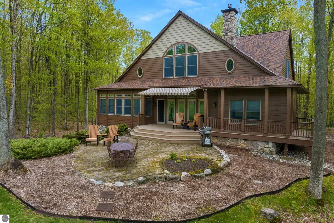
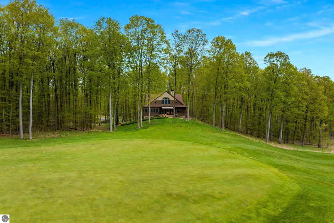
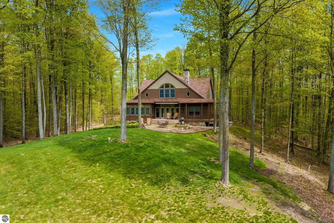
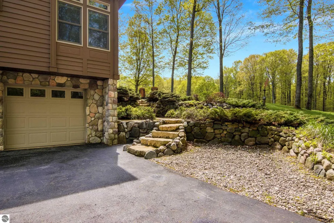
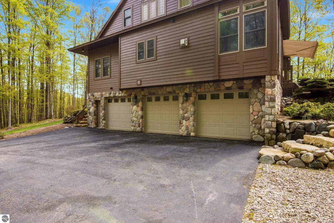
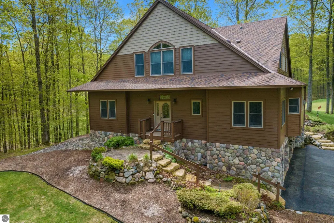
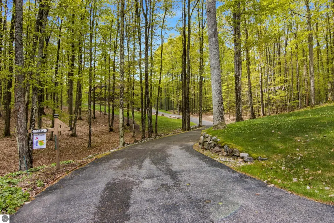
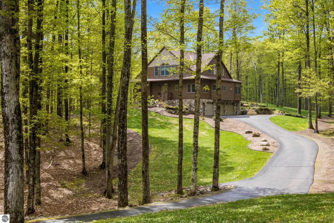
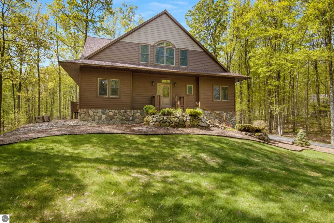
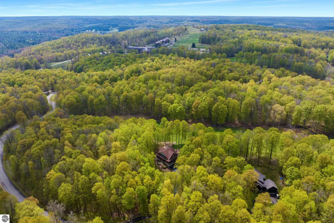
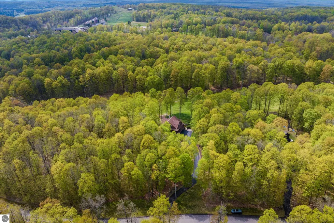
Stunning views of the 16th fairway of the Cedar River Golf Course will be yours from this appealing, & thoughtfully engineered, 4 BR 3 BA custom home. Notice the exquisite landscaping & private setting. With a commanding presence & offering wonderful views, the home offers plentiful space for everyone yet feels cozy & inviting with a natural flow. The living room is adorned w/a gas fireplace, thermostatically controlled to provide heat, & a wet bar when you entertain. Surrounding the living room, you’ll find the sunroom, kitchen, dining room/office & guest bedroom. The sunroom is heated by a gas stove, accented w/ bead board ceiling, & will become a favored space with its natural views. The kitchen offers coordinating granite counters, island w/cooktop & snack bar, double oven, & recently replaced fridge, microwave & dishwasher. The dining area enjoys natural light. The bedroom & office offer flexibility, as the office can be a formal dining room & the bedroom an office with an adjacent bath. Upstairs you’ll find the spacious primary suite w/2 walk-in closets, a Jacuzzi tub, dual sinks, tile shower, & water closet. A clothes chute conveniently delivers laundry to the main floor laundry room. Two guest bedrooms & a full BA complete this floor. Notice the attention to detail, quality materials & use of every nook & cranny to maximize storage. Outside, you’ll enjoy the paver patio & composite deck w/powered awning for shade. On the lower level are storage/workout & mechanical rooms & a large workshop, ingeniously heated by a duct from the living room fireplace. Intentionally located beneath the house, the 3+ car garage maintains a moderate temperature year-round. This home combines intelligent design & lasting quality along with proximity to year-round recreation. Make it yours & enjoy nearby golf, skiing, or the pool at the main lodge, & some of the finest lakes in the state just minutes away.
| Price History | |
|---|---|
| 5/19/2026 | Listed $840,000 |
| 7/24/2026 | 6$797,000 |
General Features
| Sewer | Private Sewer |
|---|---|
| Heating | Forced Air,Fireplace(s),Natural Gas |
| Cooling | Central Air |
| Possession | Negotiable |
| Roof | Asphalt |
| Appliances | Refrigerator,Oven/Range,Disposal,Dishwasher,Microwave,Water Softener Owned,Washer,Dryer,Oven,Cooktop,Exhaust Fan,Gas Water Heater,Humidifier |
| HOA Fee | 965 |
| Garage Spaces | 3 |
| Association Fee Includes | Snow Removal |
| Patio/Porch Features | Deck,Patio,Porch |
| Architectural Style | Contemporary |
| Security Features | Security System,Smoke Detector(s) |
| Construction Materials | 2x6 Framing,Frame,Stone,Wood Siding |
| Pets Allowed | false |
| Year Built | 2001 |
| View | Golf Course |
| Stories Count | 2 |
| Township | Kearney |
| Levels | Two |
| Property Subtype | Single Family Residence |
| Tax Year | 2025 |
| Waterfront Features | None |
| Community Features | Golf,Ski Slope,Pool,Common Area,Trails |
| Accessibility | None |
| Assoc Fee Paid Per | Annually |
| County | Antrim |
| New Construction | No |
| Property Type | Residential |
| Attached Garage | Yes |
| Energy Efficient | Thermostat,Windows |
| Subdivision Name | Cedar River Village |
| Garage Y/N | Yes |
| Green Water Conservation | Not Applicable |
| Other Structures | None |
| Full Baths | 2 |
| Status | Active |
| Directions | Shanty Creek Road to Cedar River Village entrance; follow Troon S to second roundabout; exit roundabout to the north on Colonial Drive; follow to north and then east where it turns into Troon North; |
| City | Bellaire |
| High School District | Bellaire Public Schools |
| Zoning Description | Residential,Building-Use Restrictions |
| Lot Size Units | Acres |
| Lot Size Square Feet | 37897.2 |
| Carport Y/N | No |
| Spa Features | Bath |
| Tax Annual Amount | 8178.9 |
| Home Warranty Y/N | No |
| Lease Renewal Y/N | No |
| Lease Considered Y/N | No |
| Virtual Tour | https://tours.bluelavamedia.com/s/idx/320568 |
| Primary Bedroom Level | Upper |
| Living Area Units | Square Feet |
| Standard Status | Active |
| Middle/Junior School District | Bellaire Public Schools |
| Elementary School District | Bellaire Public Schools |
| Tax Assessed Value | 350001 |
| Virtual Tour | https://tours.bluelavamedia.com/s/5582-Troon-N-Bellaire-MI-496151 |
| Ownership Type | Private Owner |
| Lease Amount Frequency | Annually |
| Legal Description | UNIT 103 CEDAR RIVER VILLAGE CONDOMINIUM |
| AttributionContact | Home: 231-360-0739 |
| Freehold | VOW,BBO,IDX |
Interior Features
| Interior Amenities | Cathedral Ceiling(s),Bookcases,Entrance Foyer,Walk-In Closet(s),Wet Bar,Pantry,Solarium/Sun Room,Breakfast Nook,Granite Counters,Solid Surface Counters,Kitchen Island,Mud Room,Formal Dining Room,Den/ |
|---|---|
| Basement | Full,Finished Rooms,Interior Entry |
| Flooring | Vinyl,Tile,Carpet,Wood |
| Fireplace Features | Gas,Stove |
| Kitchen Level | Main |
| Basement (Y/N) | No |
| Air Conditioning Y/N | Yes |
| Heating Y/N | Yes |
| Window Features | Blinds |
| Fireplace Y/N | Yes |
| Above Grade Finished Area | 3432 |
| 3/4 Baths | 1 |
| Laundry Features | Main Level |
| Total Bedrooms | 4 |
| Below Grade Finished Area | 60 |
| Living Room Level | Main |
| Main Level Bedrooms | 1 |
| Main Level Bathrooms | 1 |
| Below Grade Finished Area Unit Type | Square Feet |
| Above Grade Finished Area Unit Type | Square Feet |
| Total Baths | 3 |
| Primary Bathroom Features | Private |
| Kitchen Length | 12 |
| Kitchen Width | 27 |
| Second Bedroom Length | 12 |
| Second Bedroom Width | 12 |
| Bedroom 3 Length | 12 |
| Bedroom 3 Width | 13 |
| Bedroom 4 Length | 11 |
| Bedroom 4 Width | 11 |
| Dining Room Area | 16 |
| Dining Room Width | 11 |
| Living Room Length | 24 |
| Living Room Width | 18 |
| Primary Bedroom Length | 14 |
| Primary Bedroom Width | 17 |
| Dining Room Level | Main |
| Bedroom 4 Level | Main |
| Bedroom 3 Level | Upper |
| Second Bedroom Level | Upper |
Exterior Features
| Exterior Amenities | Sprinkler System |
|---|---|
| Fencing | Invisible |
| Parking Features | Asphalt,Private,Attached,Drive Under/Built-In,Garage Door Opener,Paved,Plumbing,Concrete Floors |
| Lot Features | Wooded-Hardwoods,Cleared,Wooded,Rolling Slope,Landscaped |
| Water Source | Public |
| Lot Size Area | 0.87 |
| Foundation Details | Poured Concrete |
| Number of Buildings | 1 |
| Spa | Yes |
| Lot Dimensions | 120'x311'x120'x319' |
| Lot Size Acres | 0.87 |
| Road Surface Type | Asphalt |
| Frontage Type | Golf Course |
| Waterfront Y/N | No |
| Road Responsibility | Association,Private Maintained Road,Road Maintenance Agreement |
| Horse Y/N | No |
Amenities
- Foreclosure
- Views
- Short Sale
- New Construction
- Adult 55+
- Lease To Own
- No HOA Fees
- Furnished
- Primary On Main
- Air Conditioning
- Seller Finance
- Green
- Fixer Upper
- Horse
- Golf
- Fireplace
- Deck
- Garage
- Basement
- Pool
Property vs Single Family Average in 49615
Price
Taxes
Year Built
Visits
 Northern Great Lakes REALTORS® MLS All information deemed reliable but not guaranteed. All properties are subject to prior sale, change or withdrawal. Neither listing broker(s) or information provider(s) shall be responsible for any typographical errors, misinformation, misprints and shall be held totally harmless. Listing(s) information is provided for consumer's personal, non-commercial use and may not be used for any purpose other than to identify prospective properties consumers may be interested
