


















Address
4719 Ne Torch Lake Drive, Central Lake, MI
Price
$ 3,600,000
Property Attributes
- MLS#1950036
- TypeSingle Family
- Listing Status Active
- CountyANTRIM
- CityCentral Lake
- AreaAntrim
- NeighborhoodTorch Lake
- Zip49622
- StyleLodge
- Year Built2008
- Price$ 3,600,000
- Bedrooms3
- Full Bathrooms3
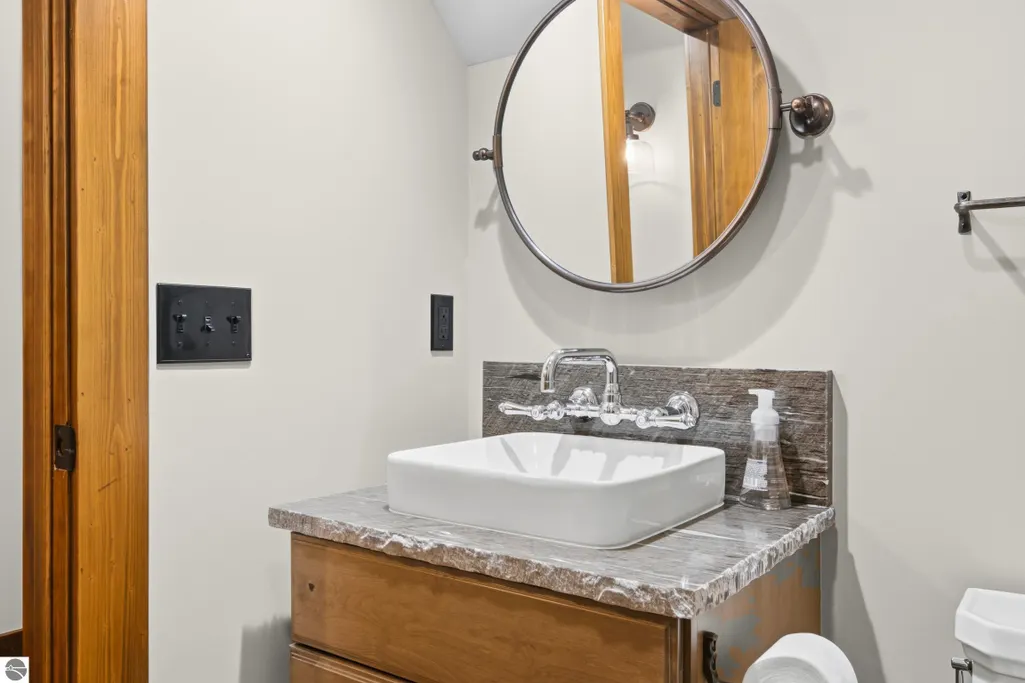
- Half Bathrooms1
- Sqr Footage3804
- Lot Size1.58 Acres
Data Source:
Northern Great Lakes REALTORS® MLS (NGLRMLS)
Property Description
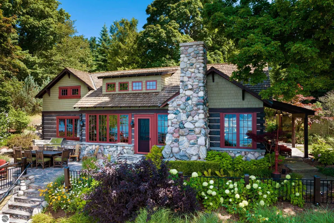
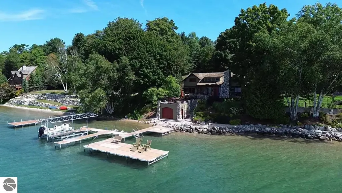
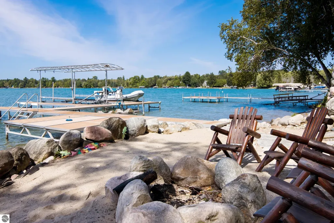
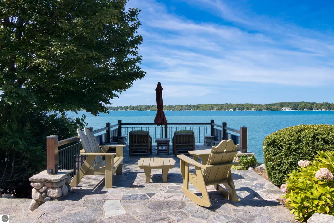
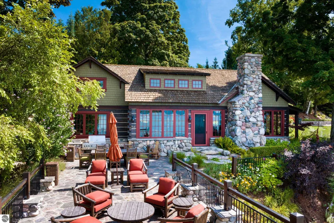
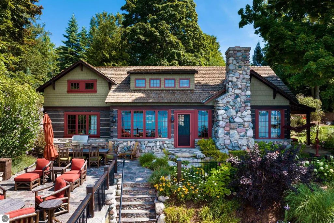
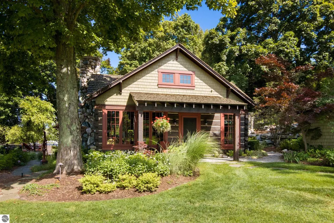
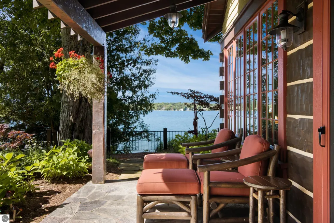
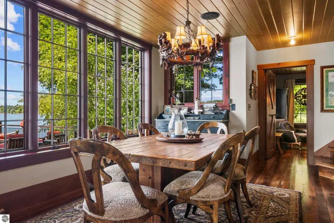
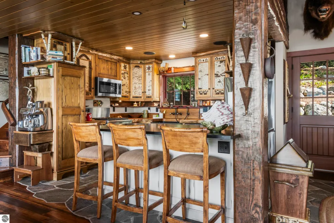
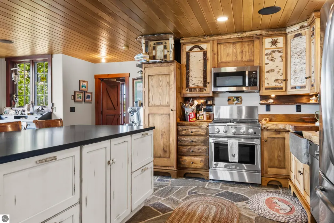
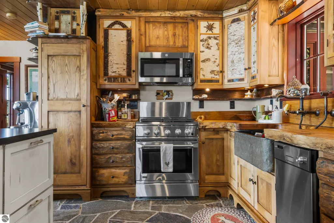
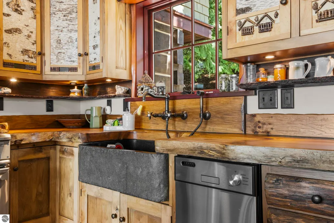
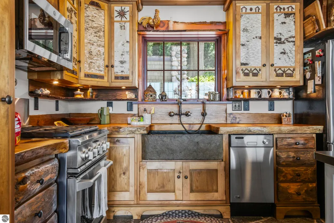
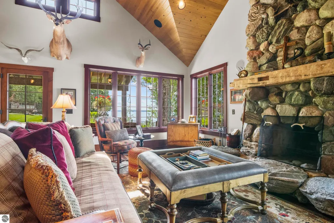
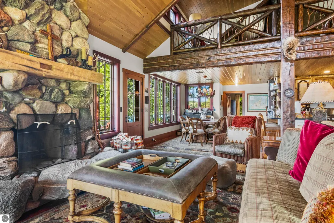
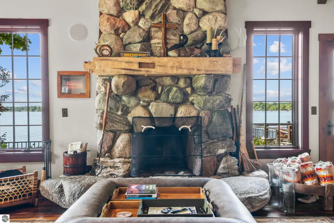
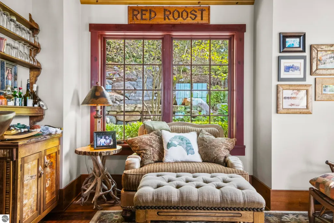
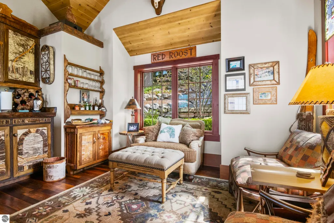
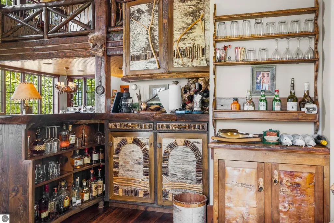
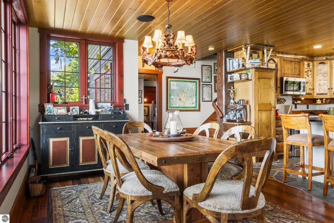
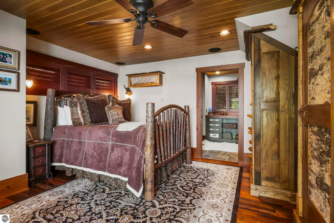
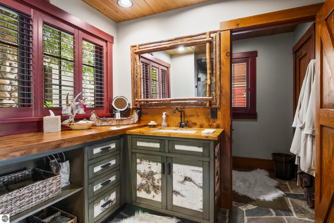
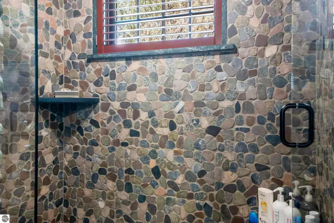
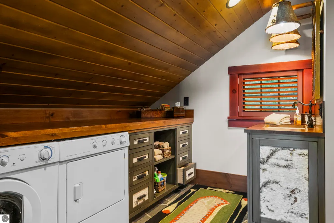
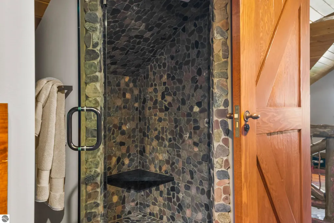
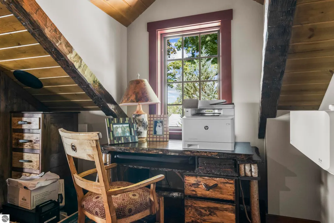
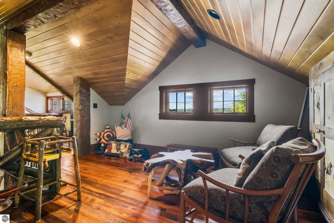
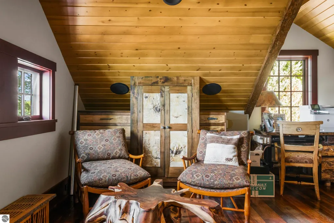
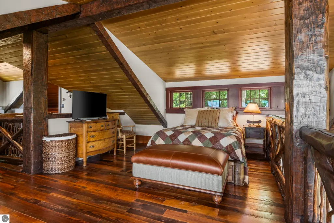
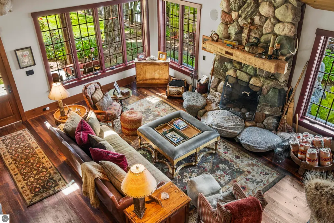
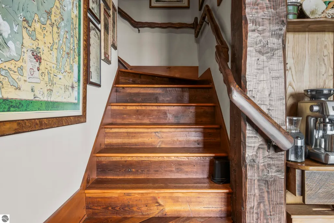
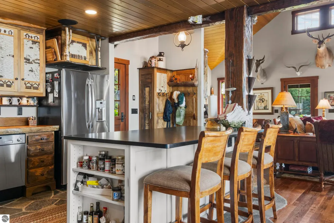
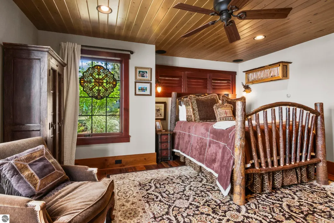
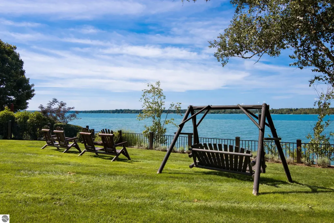
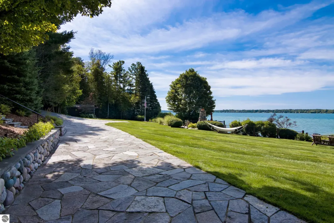
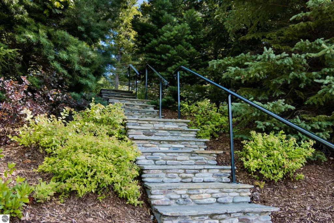
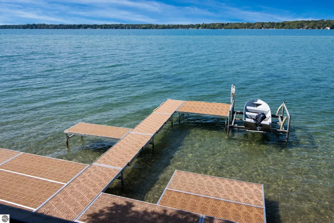
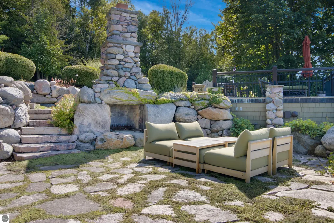
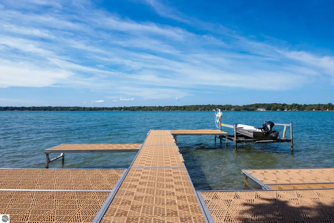
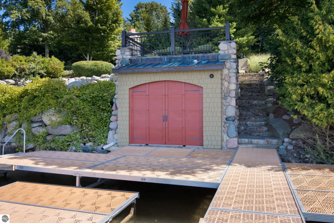
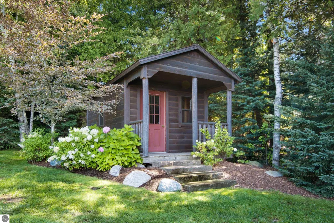
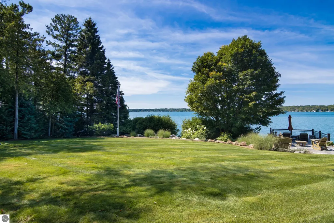
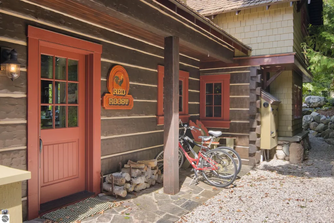
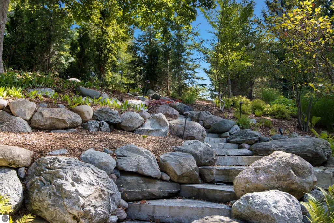
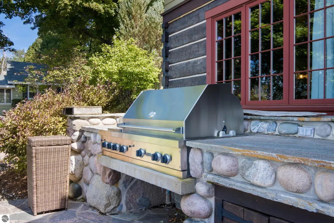
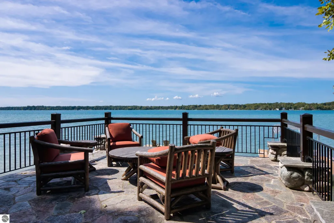
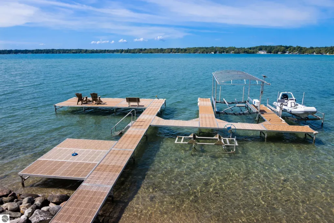
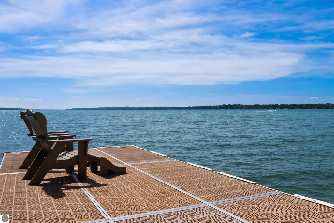
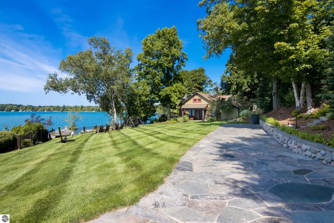
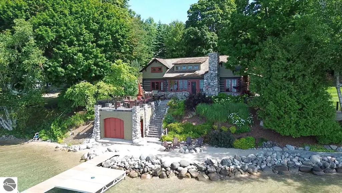
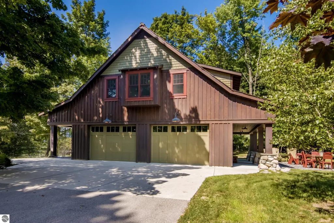
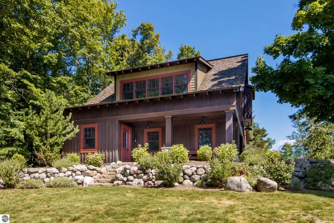
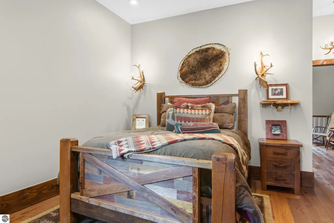
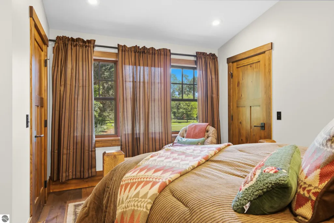
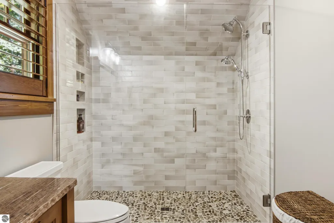
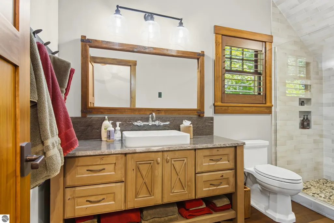
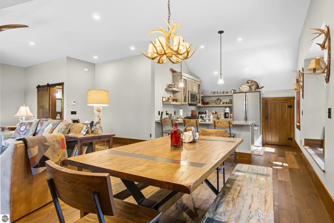
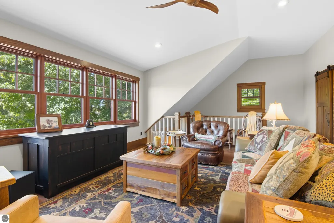
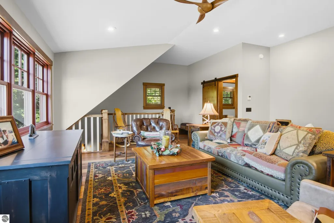
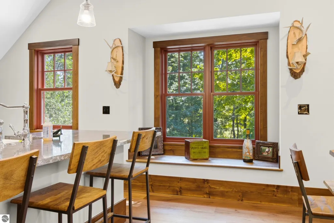
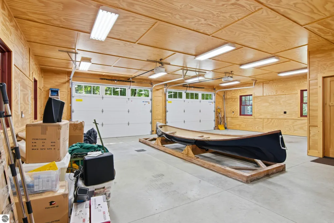
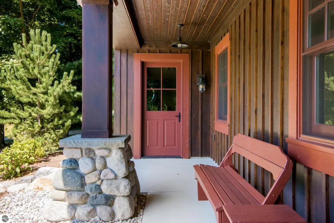
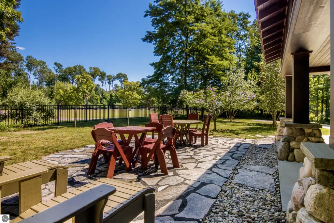
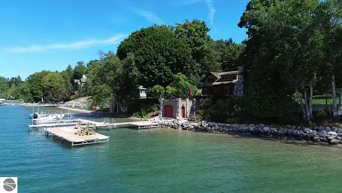
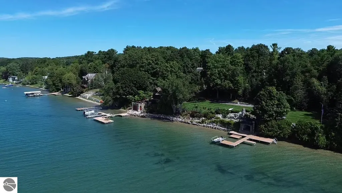
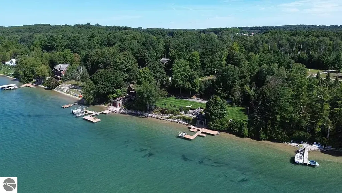
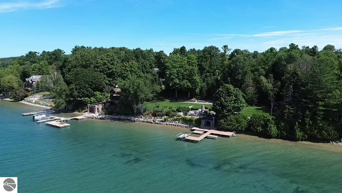
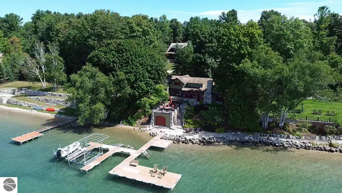
TRULY ONE OF TORCH LAKE’S MOST UNIQUE HOMES! Western Lodge meets northern Michigan offering you premier lake living at its finest. As you begin your tour of this unique home you will discover exceptional construction by one of the area’s premier builders and one-of-a-kind custom details throughout. Touring this exceptional home is the best way to appreciate the pinnacle of design, with over 3,800 sq. ft. of living space; 3 bedrooms, 3 ½ baths; soaring ceilings and stunning woodwork it truly is a masterpiece. A local craftsman lovingly built the massive boulder fireplace in the living room where you will enjoy quiet evenings in front of roaring fire. The professionally designed kitchen features unique birch bark cabinetry, stone farmhouse sink, island with bar seating and stainless appliances. Enjoy views of your piece of paradise from the expansive windows in the dining area. The primary suite features unique lodge inspired details and a private bath with stone shower. Start your day with morning coffee and your favorite newspaper on the covered porch. Your guests will appreciate having their own space in the one bedroom, 1 ½ bath guest house with full kitchen. There is also a kid’s playhouse/bunkhouse with unlimited possibilities. Beautiful professional landscaping creates abundant outdoor entertaining space, with multiple seating areas thoughtfully integrated among native plantings. Stone walkways and patios, a large outdoor fireplace, and an outdoor kitchen make it easy to gather, grill, and relax. Above one of the boathouses, an elevated dining area offers a peaceful setting for alfresco meals and stunning lake views. Settle in on your private 227 feet of frontage, watch the kids frolic in the clear blue water, and enjoy a place where family memories will be made year after year. Two boathouses provide ideal storage for all your water toys. The waterside firepit will be perfect for roasting marshmallows while watching the sunset over the lake.
| Price History | |
|---|---|
| 8/31/2026 | Listed $3,600,000 |
General Features
| Sewer | Private Sewer |
|---|---|
| Heating | Forced Air,Fireplace(s),Natural Gas |
| Possession | Negotiable |
| Roof | Asphalt |
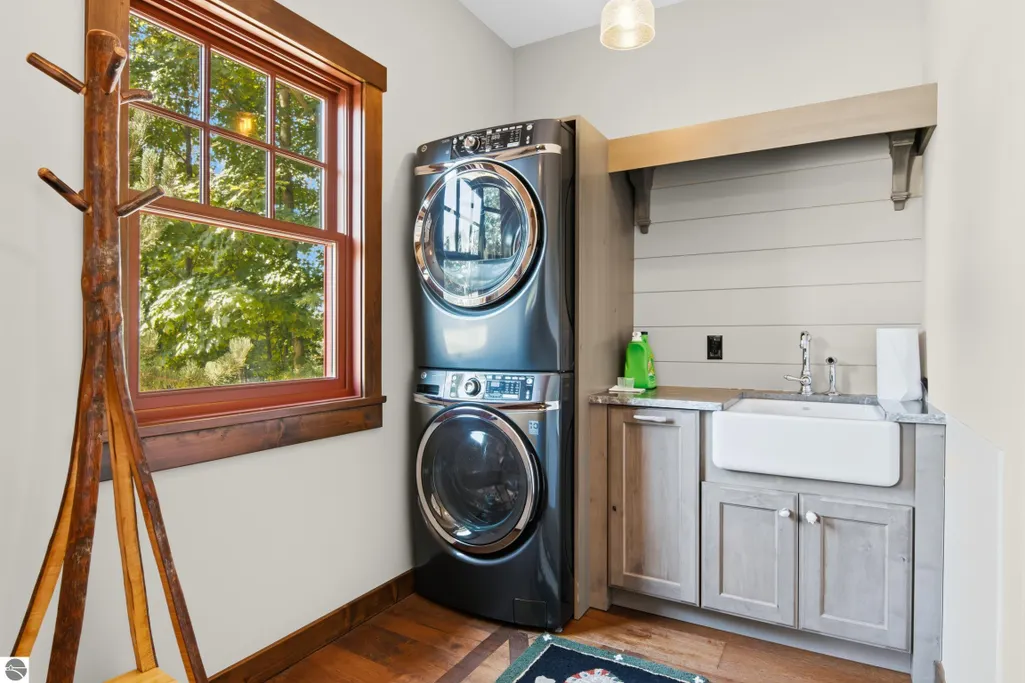
| Appliances | Refrigerator,Oven/Range,Dishwasher,Microwave,Washer,Dryer |
| Garage Spaces | 2 |
| Association Fee Includes | None |
| Patio/Porch Features | Patio |
| Architectural Style | Lodge |
| Construction Materials | Frame,Wood Siding |
| Pets Allowed | false |
| Year Built | 2008 |
| View | Water |
| Township | Torch Lake |
| Property Subtype | Single Family Residence |
| Waterfront Features | All Sports |
| Community Features | None |
| Accessibility | None |
| Assoc Fee Paid Per | Annually |
| County | Antrim |
| New Construction | No |
| Property Type | Residential |
| Attached Garage | No |
| Subdivision Name | Evans Resort |
| Garage Y/N | Yes |
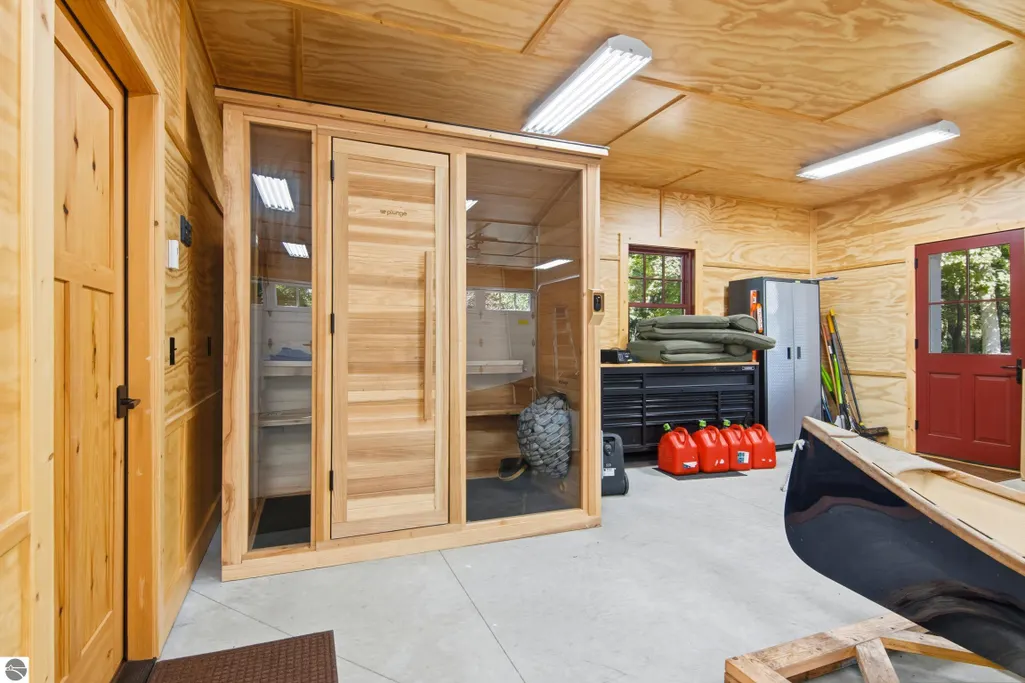
| Other Structures | Boat House,Guest House,Sauna |
| Status | Active |
| Directions | Take US 31 N turn east onto M-88 turn right onto N East Torch Lake Drive. Property is on your right. |
| City | Central Lake |
| Body of Water | Torch Lake |
| High School District | Central Lake Public Schools |
| Zoning Description | Residential |
| Lot Size Units | Acres |
| Lot Size Square Feet | 68824.8 |
| Carport Y/N | No |
| Home Warranty Y/N | No |
| Lease Renewal Y/N | No |
| Lease Considered Y/N | No |
| Virtual Tour | https://tours.bluelavamedia.com/s/idx/335290 |
| Primary Bedroom Level | Main |
| Living Area Units | Square Feet |
| Standard Status | Active |
| Middle/Junior School District | Central Lake Public Schools |
| Elementary School District | Central Lake Public Schools |
| Tax Assessed Value | 279113 |
| Virtual Tour | https://tours.bluelavamedia.com/s/4719-NE-Torch-Lake-Dr-Central-Lake-MI-49622 |
| Ownership Type | Private Owner |
| Lease Amount Frequency | Annually |
| Legal Description | N 1/2 OF LOT 9,10,11,12,13,17,18 PLAT OF EVANS RESORT |
| AttributionContact | Cell: 231-218-8400 |
| Freehold | VOW,BBO,IDX |
Interior Features
| Interior Amenities | Walk-In Closet(s),Loft,Kitchen Island,Den/Study,Vaulted Ceiling(s),Cable TV,High Speed Internet |
|---|---|
| Basement | Crawl Space |
| Flooring | Other,Wood |
| Kitchen Level | Main |
| Basement (Y/N) | No |
| Air Conditioning Y/N | No |
| Heating Y/N | Yes |
| Fireplace Y/N | Yes |
| Above Grade Finished Area | 3804 |
| Half Baths | 1 |
| 3/4 Baths | 3 |
| Laundry Features | Upper Level |
| Total Bedrooms | 3 |
| Living Room Level | Main |
| Main Level Bedrooms | 2 |
| Main Level Bathrooms | 2 |
| Below Grade Finished Area Unit Type | Square Feet |
| Above Grade Finished Area Unit Type | Square Feet |
| Total Baths | 4 |
| Primary Bathroom Features | Private |
| Kitchen Length | 11 |
| Kitchen Width | 12 |
| Second Bedroom Length | 19 |
| Second Bedroom Width | 20 |
| Dining Room Area | 11 |
| Dining Room Width | 12 |
| Family Room Length | 9 |
| Living Room Length | 22 |
| Living Room Width | 17 |
| Primary Bedroom Length | 13 |
| Primary Bedroom Width | 15 |
| Family Room Width | 14 |
| Family Room Level | Main |
| Dining Room Level | Main |
| Second Bedroom Level | Main |
Exterior Features
| Parking Features | Asphalt,Detached |
|---|---|
| Lot Features | Cleared,Landscaped,Subdivided |
| Water Source | Private |
| Lot Size Area | 1.58 |
| Number of Buildings | 4 |
| Spa | No |
| Lot Size Acres | 1.58 |
| Road Surface Type | Asphalt |
| Frontage Length | 227 |
| Frontage Type | Waterfront |
| Waterfront Y/N | Yes |
| Road Responsibility | Public Maintained Road |
| Horse Y/N | No |
Amenities
- Foreclosure
- Views
- Short Sale
- New Construction
- Adult 55+
- Lease To Own
- No HOA Fees
- Furnished
- Primary On Main
- Air Conditioning
- Seller Finance
- Green
- Fixer Upper
- Horse
- Golf
- Fireplace
- Deck
- Garage
- Basement
- Pool
Property vs Single Family Average in 49622
Price
Year Built
Visits
 Northern Great Lakes REALTORS® MLS All information deemed reliable but not guaranteed. All properties are subject to prior sale, change or withdrawal. Neither listing broker(s) or information provider(s) shall be responsible for any typographical errors, misinformation, misprints and shall be held totally harmless. Listing(s) information is provided for consumer's personal, non-commercial use and may not be used for any purpose other than to identify prospective properties consumers may be interested
