





















Address
5815 Farrell Road, Central Lake, MI
Price
$ 599,000
Property Attributes
- MLS#1947237
- TypeSingle Family
- Listing Status Active
- CountyANTRIM
- CityCentral Lake
- AreaAntrim
- NeighborhoodTorch Lake
- Zip49622
- StyleModular/BOCA
- Year Built2022
- Price$ 599,000
- Bedrooms5
- Full Bathrooms3
- Half Bathrooms0
- Sqr Footage2392
- Lot Size3 Acres
Data Source:
Northern Great Lakes REALTORS® MLS (NGLRMLS)
Property Description
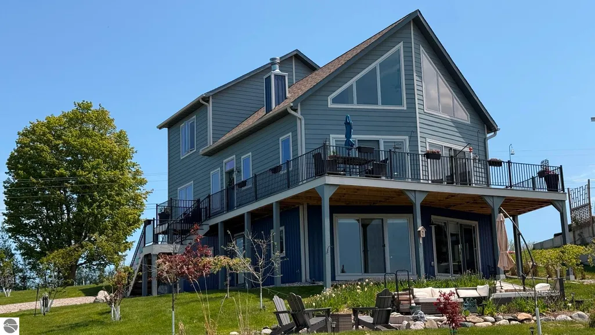
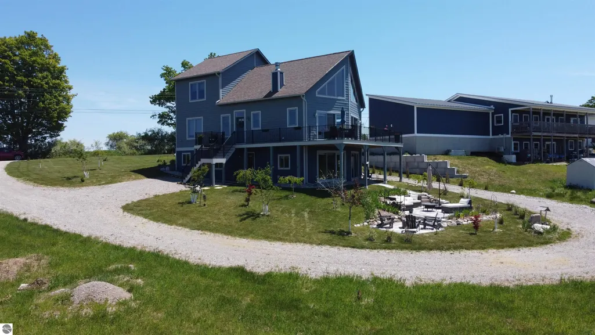
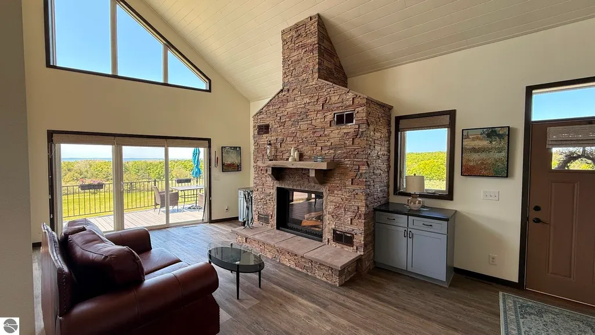
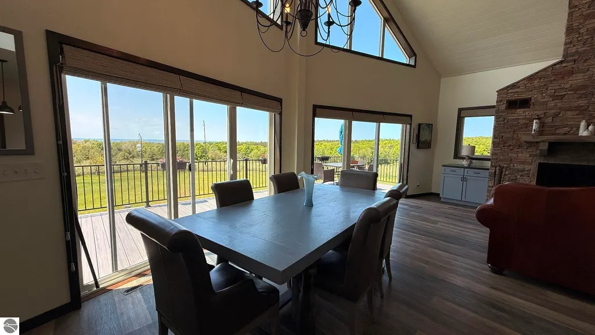
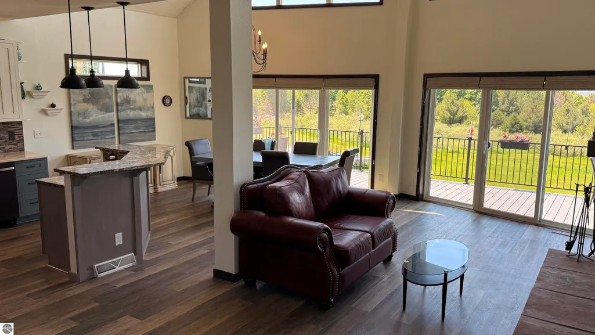
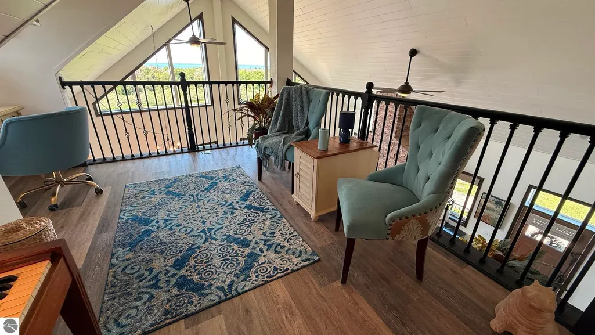
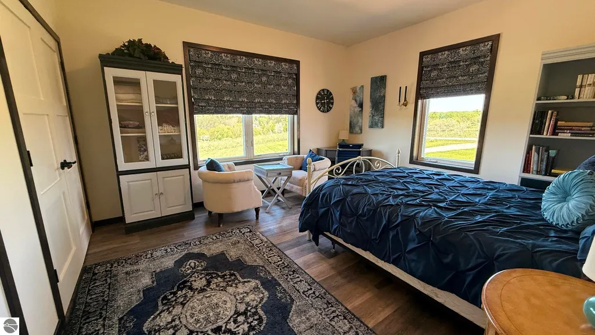
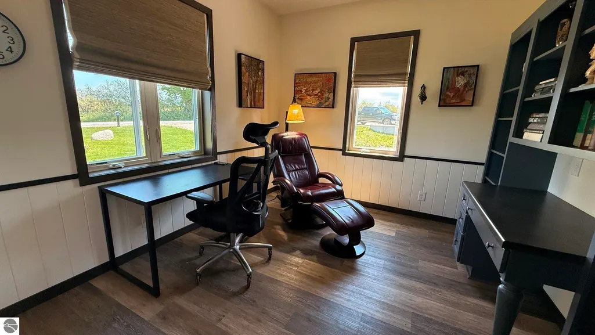
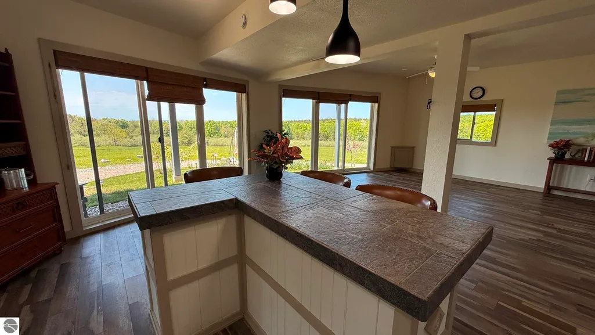
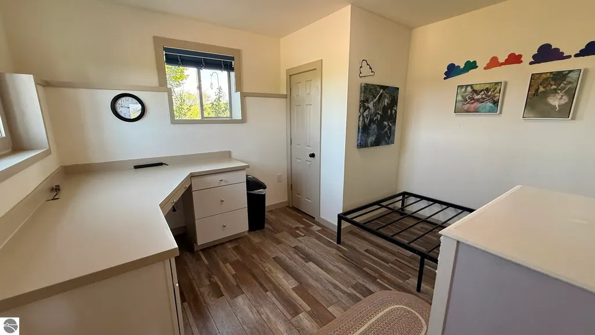
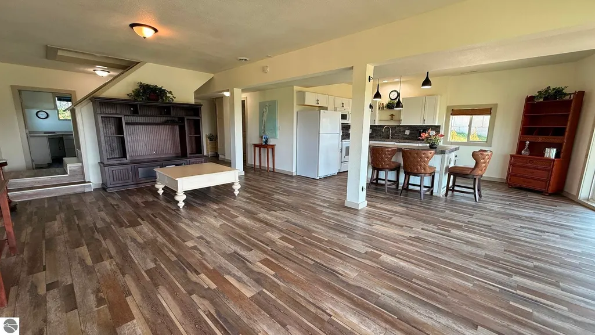
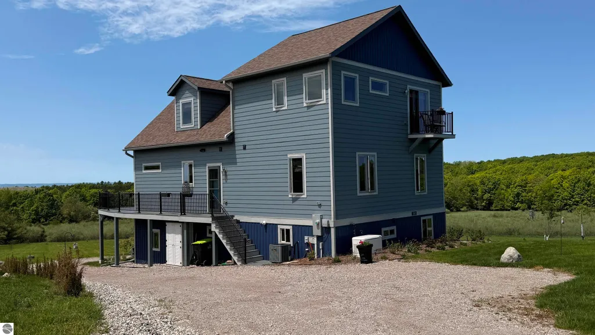
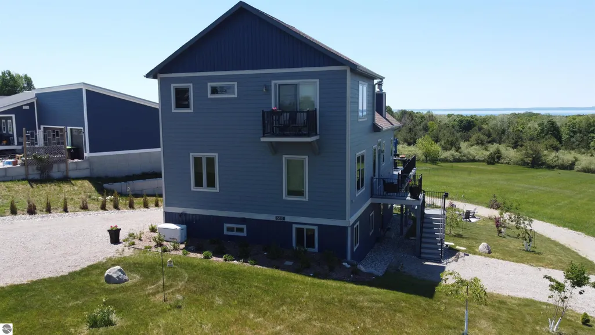
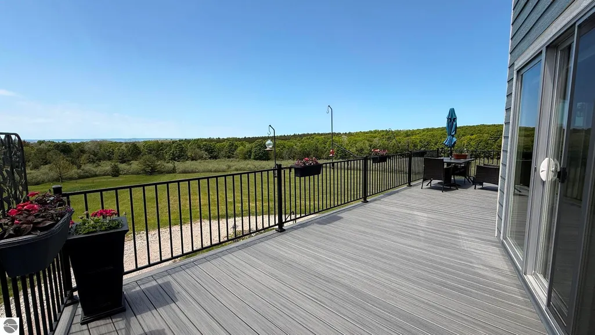
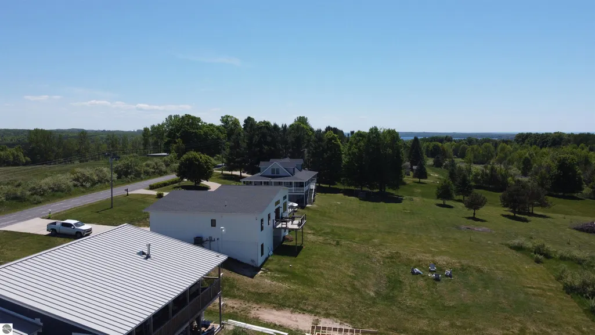
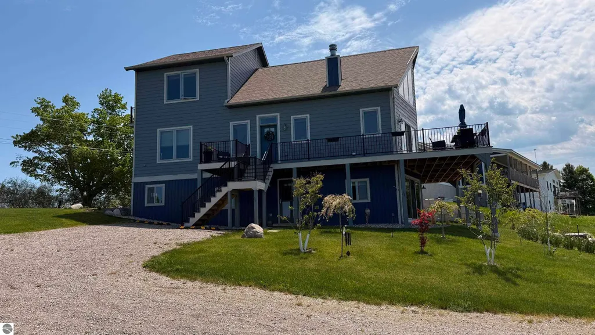
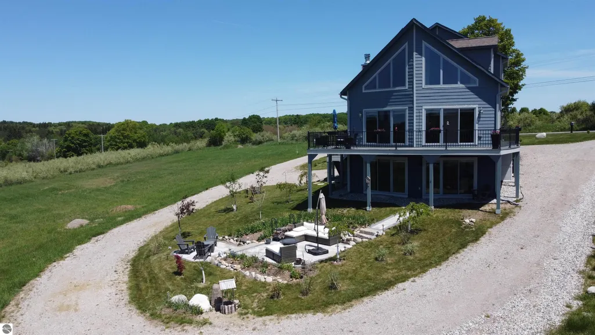
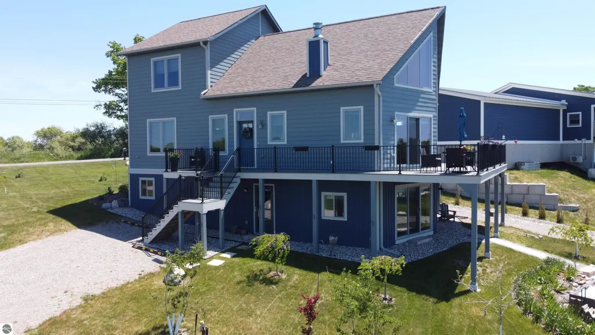
Welcome to 5815 Farrell Road in Central Lake, where spacious living, lake views, and Up North convenience come together in a beautifully updated home offering nearly 2,400 square feet of finished living space. With 5 bedrooms and 3 baths, this property delivers the room and flexibility today’s buyers are looking for. The main living area features vaulted ceilings, large windows, and a striking stone fireplace that anchors the open-concept gathering space. The kitchen is well appointed with granite countertops, updated cabinetry, stainless appliances, a large peninsula, and generous prep space, making it ideal for everyday living or entertaining. The primary suite offers a private retreat with a spacious bath featuring dual vanities, a soaking tub, and a tiled walk-in shower. Additional bedrooms, a loft-style sitting area, and dedicated office/flex space provide plenty of options for work, guests, hobbies, or storage. The finished lower level expands the home’s functionality with a recreation room, bonus kitchen, additional living space, and walkout access to the lower patio. Outside, enjoy multiple areas to relax and take in the setting, including an elevated deck, landscaped patio with firepit area, garden beds, and views stretching toward the lake and surrounding countryside. Located in the heart of Northern Michigan, this Central Lake home places you near Intermediate Lake, Torch Lake, the Chain of Lakes, Bellaire, Shanty Creek, Glacial Hills, A-Ga-Ming Golf Resort, Lake Michigan, and endless four-season recreation. Whether you are looking for a year-round residence, vacation getaway, or a property with room for extended stays, that offers space, setting, and versatility in one impressive package.
| Price History | |
|---|---|
| 6/26/2026 | Listed $679,000 |
| 7/28/2026 | 6$639,000 |
| 8/13/2026 | 7$599,000 |
General Features
| Sewer | Private Sewer |
|---|---|
| Heating | Forced Air,Fireplace(s),Propane |
| Cooling | Central Air |
| Possession | Within 30 Days |
| Roof | Asphalt |
| Appliances | Refrigerator,Oven/Range,Dishwasher,Washer,Dryer,Propane Water Heater |
| Association Fee Includes | None |
| Patio/Porch Features | Deck,Patio |
| Construction Materials | Vinyl Siding |
| Pets Allowed | false |
| Year Built | 2022 |
| View | Water,Bay,Countryside View |
| Stories Count | 2 |
| Township | Torch Lake |
| Levels | 2+ Story |
| Property Subtype | Single Family Residence |
| Community Features | None |
| Accessibility | None |
| Assoc Fee Paid Per | Annually |
| County | Antrim |
| New Construction | No |
| Property Type | Residential |
| Attached Garage | No |
| Subdivision Name | Metes & Bounds |
| Garage Y/N | No |
| Other Structures | None |
| Full Baths | 3 |
| Status | Active |
| Directions | M-88 to Farrell Rd,follow north. |
| City | Central Lake |
| High School District | Central Lake Public Schools |
| Zoning Description | Residential |
| Lot Size Units | Acres |
| Lot Size Square Feet | 130680 |
| Carport Y/N | No |
| Home Warranty Y/N | No |
| Lease Renewal Y/N | No |
| Lease Considered Y/N | No |
| Structure Type | Modular/BOCA |
| Primary Bedroom Level | Upper |
| Living Area Units | Square Feet |
| Standard Status | Active |
| Middle/Junior School District | Central Lake Public Schools |
| Elementary School District | Central Lake Public Schools |
| Tax Assessed Value | 226236 |
| Ownership Type | Private Owner |
| Lease Amount Frequency | Annually |
| Legal Description | PARCEL P-5..COM AT THE N 1/4 COR OF SEC 6; TH S 01 DEG W 893.70 FT ALG N-S 1/4 LINE & C/L OF FARRELL |
| Freehold | VOW,BBO,IDX |
Interior Features
| Interior Amenities | Walk-In Closet(s),Loft,Solid Surface Counters,Kitchen Island,Great Room,Drywall,Ceiling Fan(s),Cable TV,High Speed Internet |
|---|---|
| Basement | Walk-Out Access,Finished |
| Flooring | Wood,Laminate |
| Fireplace Features | Wood Burning |
| Kitchen Level | Upper |
| Basement (Y/N) | No |
| Air Conditioning Y/N | Yes |
| Heating Y/N | Yes |
| Fireplace Y/N | Yes |
| Laundry Features | Upper Level |
| Total Bedrooms | 5 |
| Below Grade Finished Area | 2392 |
| Living Room Level | Upper |
| Main Level Bathrooms | 1 |
| Below Grade Finished Area Unit Type | Square Feet |
| Above Grade Finished Area Unit Type | Square Feet |
| Total Baths | 3 |
| Primary Bathroom Features | Private |
| Kitchen Area | 120 |
| Kitchen Length | 10 |
| Kitchen Width | 12 |
| Primary on Main | 182 |
| Second Bedroom Length | 14 |
| Second Bedroom Width | 13 |
| Bedroom 3 Area | 130 |
| Bedroom 3 Length | 10 |
| Bedroom 3 Width | 13 |
| Bedroom 4 Area | 156 |
| Bedroom 4 Length | 12 |
| Bedroom 4 Width | 13 |
| Dining Room Area | 10 |
| Dining Room Width | 11 |
| Family Room Area | 384 |
| Family Room Length | 24 |
| Living Room Area | 336 |
| Living Room Length | 24 |
| Living Room Width | 14 |
| Primary Bedroom Area | 224 |
| Primary Bedroom Length | 16 |
| Primary Bedroom Width | 14 |
| Family Room Width | 16 |
| Family Room Level | Main |
| Dining Room Level | Upper |
| Dining Room Area | 110 |
| Bedroom 4 Level | Upper |
| Bedroom 3 Level | Upper |
| Second Bedroom Level | Upper |
Exterior Features
| Parking Features | Gravel,None |
|---|---|
| Lot Features | Sloped,Landscaped,Metes and Bounds |
| Water Source | Private |
| Lot Size Area | 3 |
| Foundation Details | Slab |
| Number of Buildings | 1 |
| Spa | No |
| Lot Dimensions | 494x250 |
| Lot Size Acres | 3 |
| Road Surface Type | Asphalt |
| Waterfront Y/N | No |
| Road Responsibility | Public Maintained Road |
| Horse Y/N | No |
Amenities
- Foreclosure
- Views
- Short Sale
- New Construction
- Adult 55+
- Lease To Own
- No HOA Fees
- Furnished
- Primary On Main
- Air Conditioning
- Seller Finance
- Green
- Fixer Upper
- Horse
- Golf
- Fireplace
- Deck
- Garage
- Basement
- Pool
Property vs Single Family Average in 49622
Price
Year Built
Visits
 Northern Great Lakes REALTORS® MLS All information deemed reliable but not guaranteed. All properties are subject to prior sale, change or withdrawal. Neither listing broker(s) or information provider(s) shall be responsible for any typographical errors, misinformation, misprints and shall be held totally harmless. Listing(s) information is provided for consumer's personal, non-commercial use and may not be used for any purpose other than to identify prospective properties consumers may be interested
