













Address
2856 Birchview Drive, Kewadin, MI
Price
$ 1,395,000
Property Attributes
- MLS#1946633
- TypeSingle Family
- Listing Status Active
- CountyANTRIM
- CityKewadin
- AreaAntrim
- NeighborhoodTorch Lake
- Zip49648
- Style
- Year Built1972
- Taxes$ 4776
- Price$ 1,395,000
- Bedrooms5
- Full Bathrooms2
- Half Bathrooms1
- Sqr Footage2490
- Lot Size0.78 Acres
Data Source:
Northern Great Lakes REALTORS® MLS (NGLRMLS)
Property Description
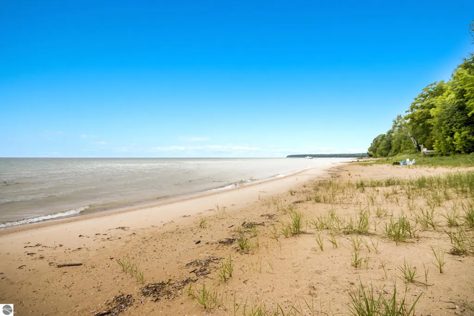
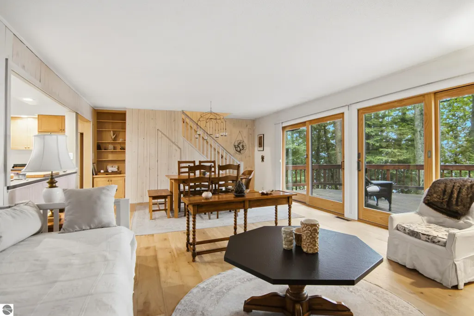
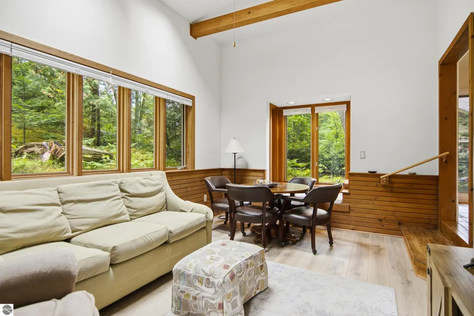
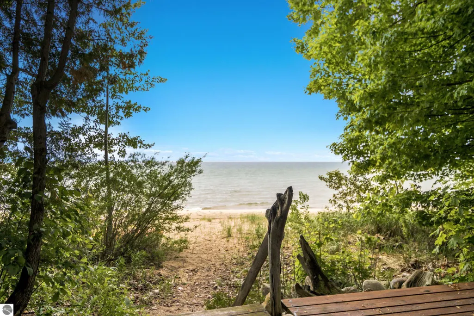
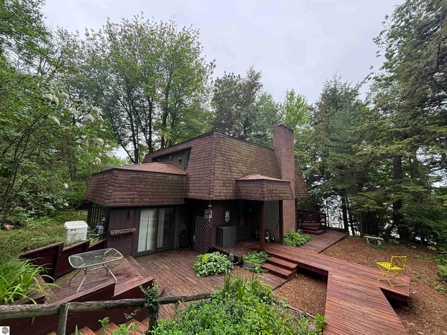
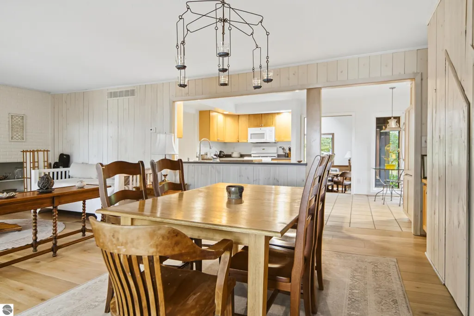
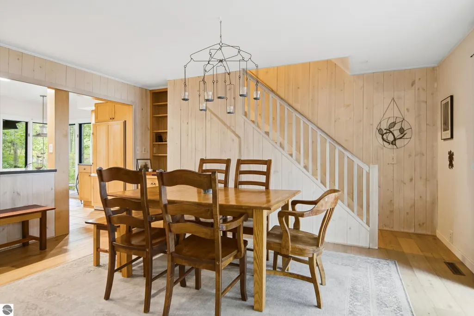
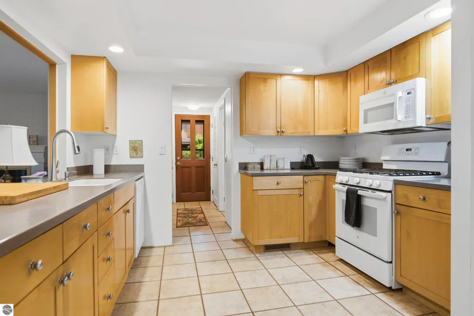
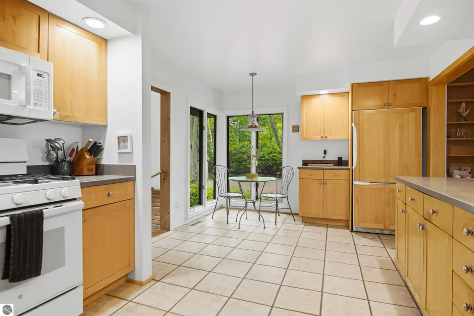
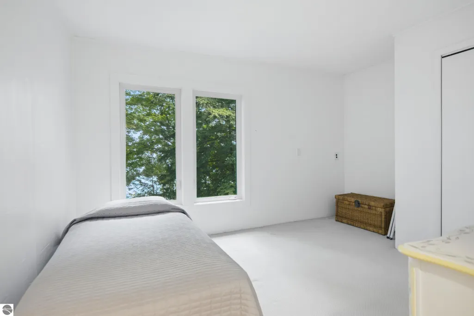
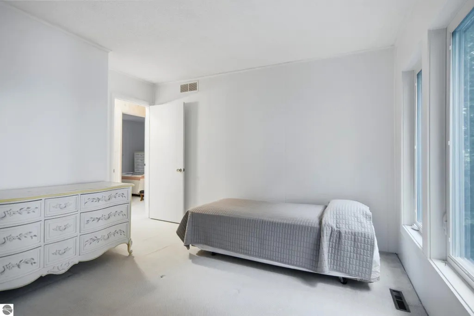
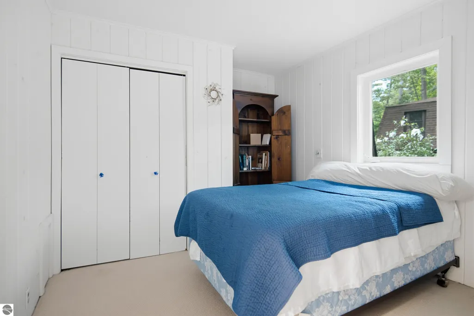
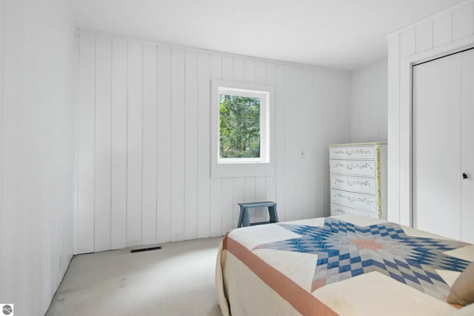
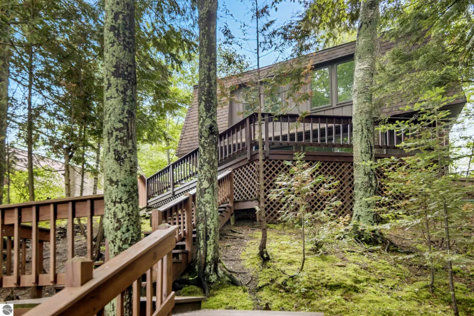
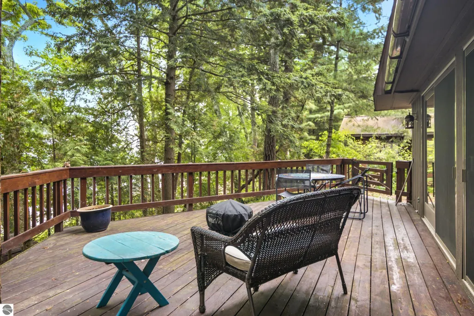
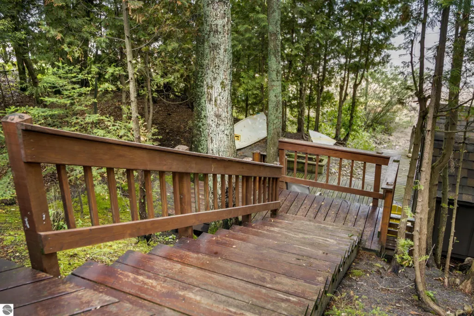
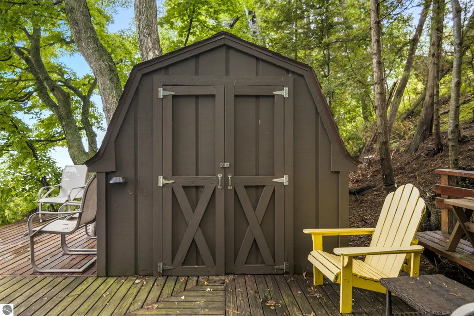
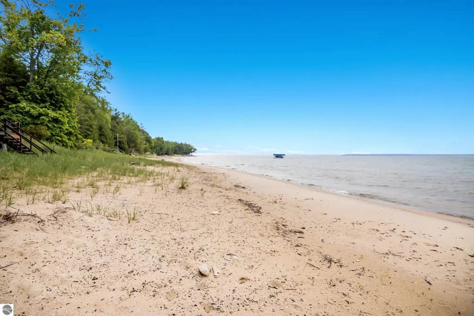
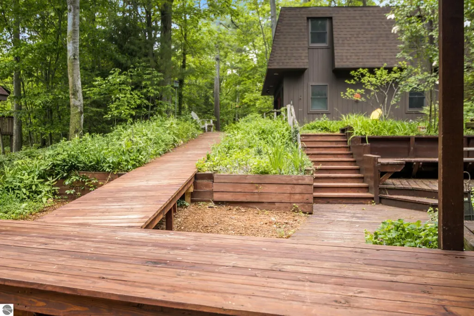
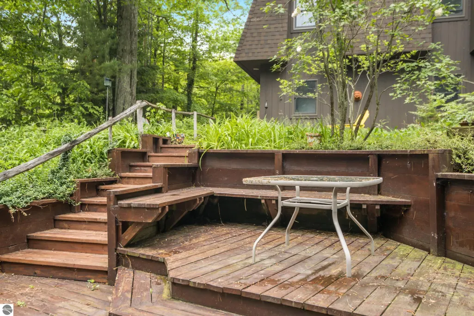
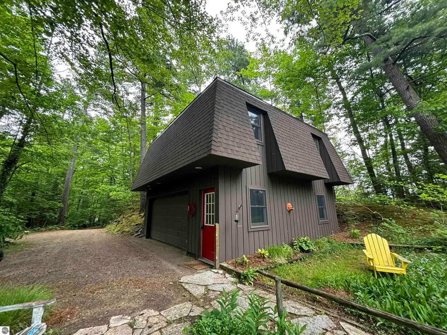
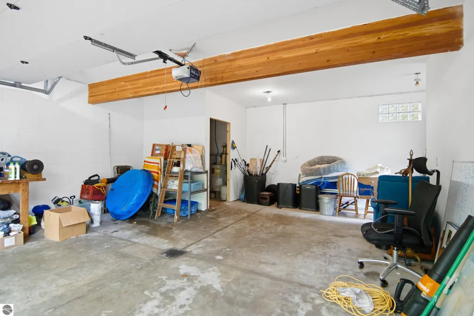
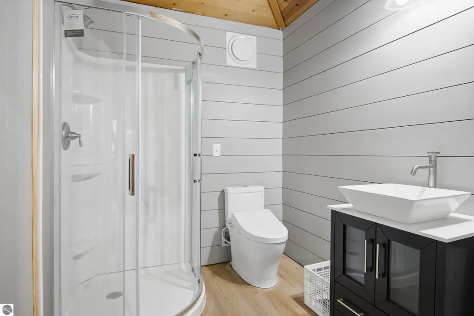
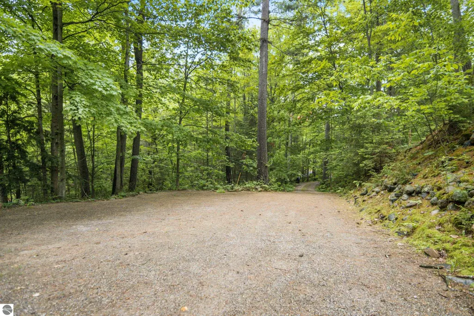
GRAND TRAVERSE BAY will be your oasis with a private 86’ of sugar sand beach and a private wooded setting. Discover this lovingly cared for home with 4 bedrooms, 3 baths plus a guest house there will be room for everyone to visit and stay awhile. Spacious living room with contemporary whitewashed walls, fireplace and indoor to outdoor entertaining is a breeze with expansive door walls leading to the deck. The dining area is enhanced by gorgeous views of your private frontage. Create culinary delights in the bright and cheery kitchen with breakfast nook where you can watch the birds frolic and flutter from the floor to ceiling windows. The family room will be the perfect place to enjoy a lively game night or cheer on your favorite sports team. Multiple decks perfect for entertaining and family gatherings. Stone and wood pathways lead you to extensive garden areas just waiting for your “green thumb” to bring them to life. Your guests and extended family will appreciate having their own space in the guest house with small kitchenette, ¾ bath, vaulted ceilings and open living space. There is a 2-car detached garage and a beach side deck with a storage shed for your beach toys. Summertime fun while you feel the sand between your toes, the waves lapping against your legs and you dive into the cool water. Making s'mores or roasting hot dogs around a firepit will become your favorite pastime. Imagine waiting for the sunset while skipping stones across the clear blue water with your kids and grandkids. This home is waiting for your family to create memories of a lifetime, where stories will be shared and the laughter will linger well after the sun sets over the crystal-clear blue water of Grand Traverse Bay.
| Price History | |
|---|---|
| 6/15/2026 | Listed $1,595,000 |
| 7/30/2026 | 7$1,495,000 |
| 8/12/2026 | 7$1,395,000 |
General Features
| Sewer | Private Sewer |
|---|---|
| Heating | Forced Air,Fireplace(s),Propane |
| Possession | Negotiable |
| Roof | Asphalt |
| Appliances | Refrigerator,Oven/Range,Dishwasher,Microwave,Washer,Dryer |
| Garage Spaces | 2 |
| Association Fee Includes | None |
| Patio/Porch Features | Multi-Level Decking |
| Construction Materials | Frame,Wood Siding |
| Pets Allowed | false |
| Year Built | 1972 |
| View | Water,Bay View,Bay |
| Stories Count | 2 |
| Township | Torch Lake |
| Levels | Two |
| Property Subtype | Single Family Residence |
| Tax Year | 2024 |
| Waterfront Features | Sandy Bottom,Great Lake,Sandy Shoreline |
| Community Features | None |
| Accessibility | None |
| Assoc Fee Paid Per | Annually |
| County | Antrim |
| New Construction | No |
| Property Type | Residential |
| Attached Garage | No |
| Subdivision Name | Hofers Haven |
| Garage Y/N | Yes |
| Other Structures | Shed(s) |
| Status | Active |
| Directions | Take US 31 N turn onto Erickson Road. Turn right onto Birchview Drive. Look for sign. |
| City | Kewadin |
| Body of Water | Grand Traverse Bay |
| High School District | Elk Rapids Schools |
| Zoning Description | Residential |
| Lot Size Units | Acres |
| Lot Size Square Feet | 33976.8 |
| Carport Y/N | No |
| Tax Annual Amount | 4776 |
| Home Warranty Y/N | No |
| Lease Renewal Y/N | No |
| Lease Considered Y/N | No |
| Virtual Tour | https://tours.bluelavamedia.com/s/idx/325234 |
| Primary Bedroom Level | Upper |
| Living Area Units | Square Feet |
| Standard Status | Active |
| Middle/Junior School District | Elk Rapids Schools |
| Elementary School District | Elk Rapids Schools |
| Tax Assessed Value | 205927 |
| Virtual Tour | https://tours.bluelavamedia.com/s/2856-Birchview-Dr-Kewadin-MI-49648 |
| Ownership Type | Private Owner |
| Lease Amount Frequency | Annually |
| Legal Description | LOT 8,EXC COM AT A PT WHICH IS 102.95 FT E AND 10.84 FT S OF NW COR OF LOT 8 OF HOFER'S HAVEN,TH S TO A PT 12 FT S OF N LINE OF SD LOT 8,BEING POB OF THIS DESC,TH N 24 DEG E TO N LINE OF SD LOT 8,TH |
| AttributionContact | Cell: 231-218-8400 |
| Freehold | VOW,BBO,IDX |
Interior Features
| Interior Amenities | Bookcases,Breakfast Nook,Other,Vaulted Ceiling(s),Ceiling Fan(s),Cable TV,High Speed Internet |
|---|---|
| Basement | Crawl Space |
| Flooring | Vinyl,Tile,Carpet |
| Kitchen Level | Main |
| Basement (Y/N) | No |
| Air Conditioning Y/N | Yes |
| Heating Y/N | Yes |
| Fireplace Y/N | Yes |
| Above Grade Finished Area | 2490 |
| Half Baths | 1 |
| 3/4 Baths | 2 |
| Laundry Features | Main Level |
| Total Bedrooms | 5 |
| Living Room Level | Main |
| Main Level Bathrooms | 1 |
| Below Grade Finished Area Unit Type | Square Feet |
| Above Grade Finished Area Unit Type | Square Feet |
| Total Baths | 3 |
| Primary Bathroom Features | Shared |
| Kitchen Length | 17 |
| Kitchen Width | 11 |
| Second Bedroom Length | 12 |
| Second Bedroom Width | 10 |
| Bedroom 3 Length | 11 |
| Bedroom 3 Width | 11 |
| Bedroom 4 Length | 12 |
| Bedroom 4 Width | 13 |
| Dining Room Area | 15 |
| Dining Room Width | 10 |
| Family Room Length | 11 |
| Living Room Length | 15 |
| Living Room Width | 13 |
| Primary Bedroom Length | 11 |
| Primary Bedroom Width | 13 |
| Family Room Width | 16 |
| Family Room Level | Main |
| Dining Room Level | Main |
| Bedroom 4 Level | Upper |
| Bedroom 3 Level | Upper |
| Second Bedroom Level | Upper |
Exterior Features
| Parking Features | Gravel,Detached |
|---|---|
| Lot Features | Wooded,Subdivided |
| Water Source | Private |
| Lot Size Area | 0.78 |
| Number of Buildings | 2 |
| Spa | No |
| Lot Dimensions | 86x371x103x428 |
| Lot Size Acres | 0.78 |
| Frontage Length | 86 |
| Frontage Type | Waterfront |
| Waterfront Y/N | Yes |
| Road Responsibility | Public Maintained Road |
| Horse Y/N | No |
Amenities
- Foreclosure
- Views
- Short Sale
- New Construction
- Adult 55+
- Lease To Own
- No HOA Fees
- Furnished
- Primary On Main
- Air Conditioning
- Seller Finance
- Green
- Fixer Upper
- Horse
- Golf
- Fireplace
- Deck
- Garage
- Basement
- Pool
Property vs Single Family Average in 49648
Price
Taxes
Year Built
Visits
 Northern Great Lakes REALTORS® MLS All information deemed reliable but not guaranteed. All properties are subject to prior sale, change or withdrawal. Neither listing broker(s) or information provider(s) shall be responsible for any typographical errors, misinformation, misprints and shall be held totally harmless. Listing(s) information is provided for consumer's personal, non-commercial use and may not be used for any purpose other than to identify prospective properties consumers may be interested
