















Address
5611 Bayshore Drive, Kewadin, MI
Price
$ 1,775,000
Property Attributes
- MLS#1948555
- TypeSingle Family
- Listing Status Active U/C Taking Backups
- CountyANTRIM
- CityKewadin
- AreaAntrim
- NeighborhoodTorch Lake
- Zip49648
- StyleRanch
- Year Built1981
- Taxes$ 15918
- Price$ 1,775,000
- Bedrooms5
- Full Bathrooms3
- Half Bathrooms1
- Sqr Footage3676
- Lot Size1.17 Acres
Data Source:
Northern Great Lakes REALTORS® MLS (NGLRMLS)
Property Description
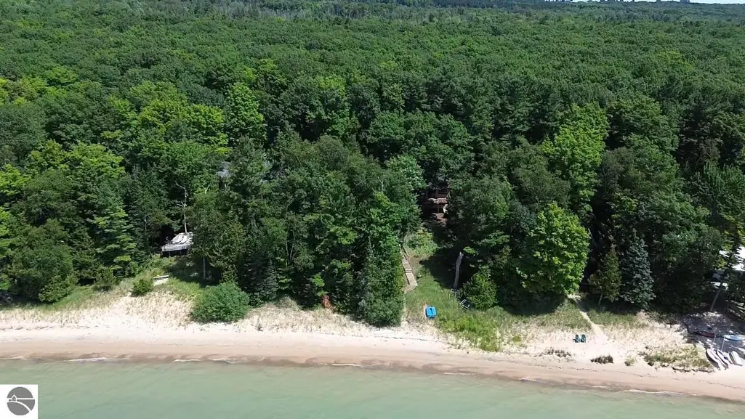
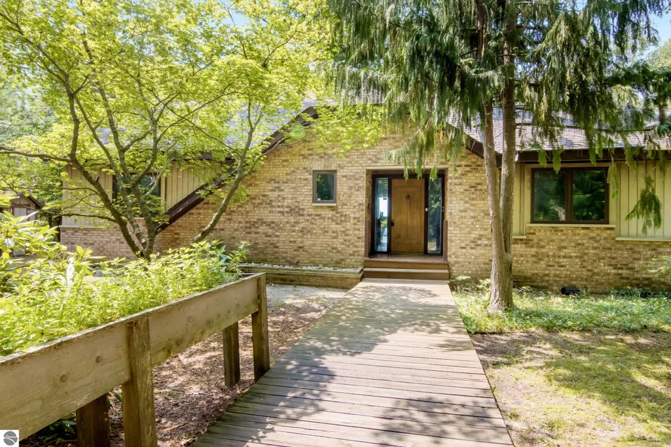
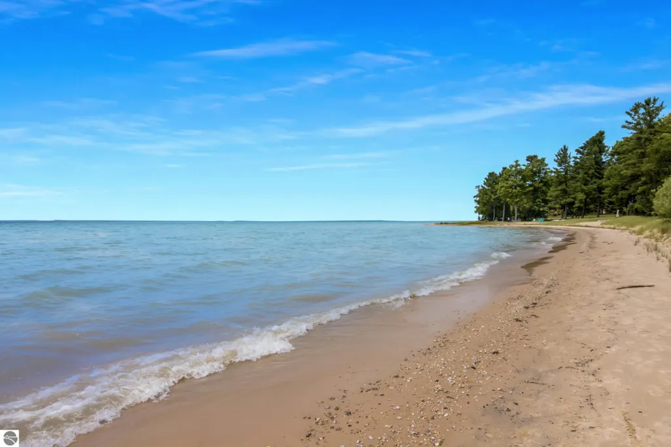
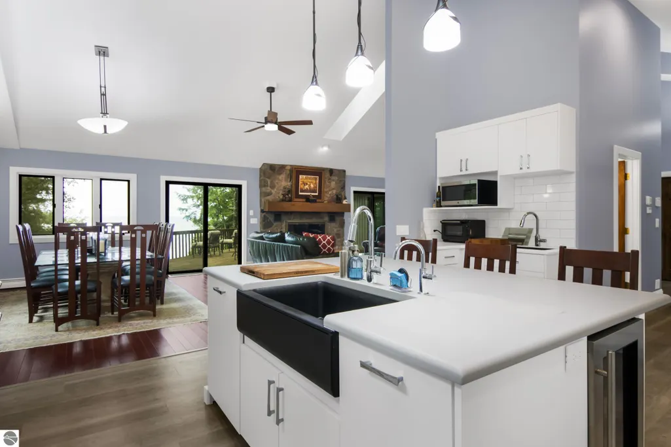
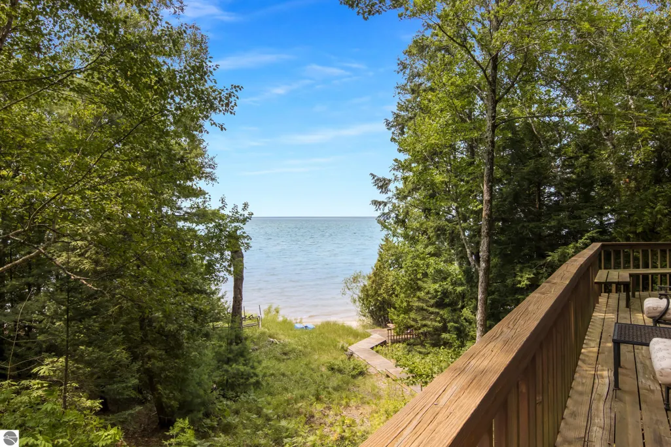
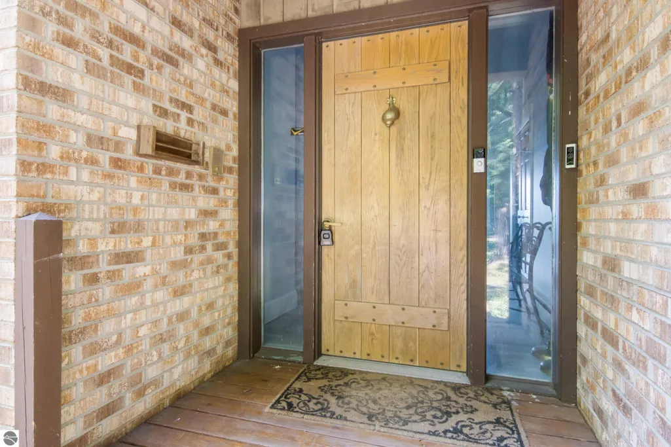
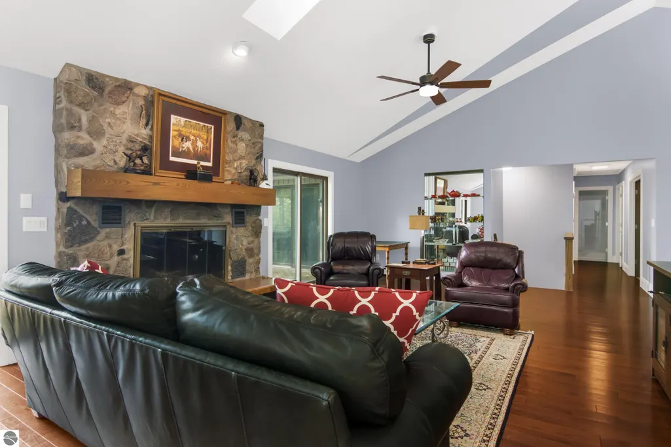
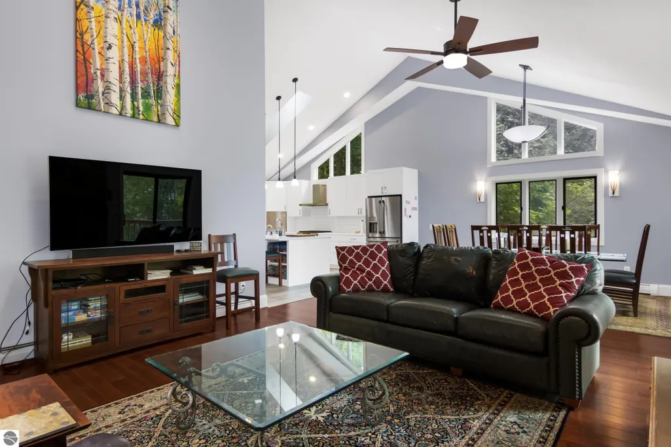
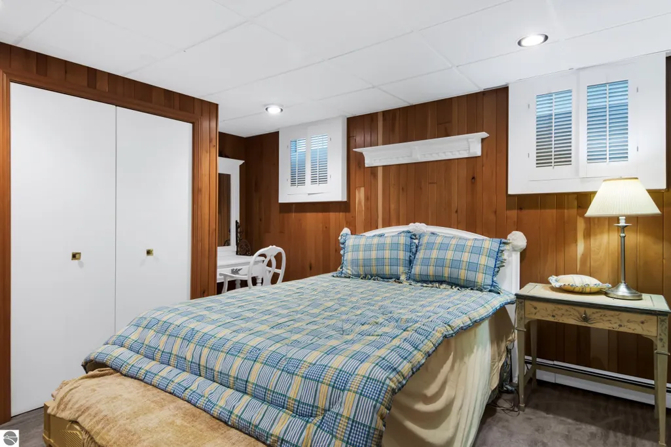
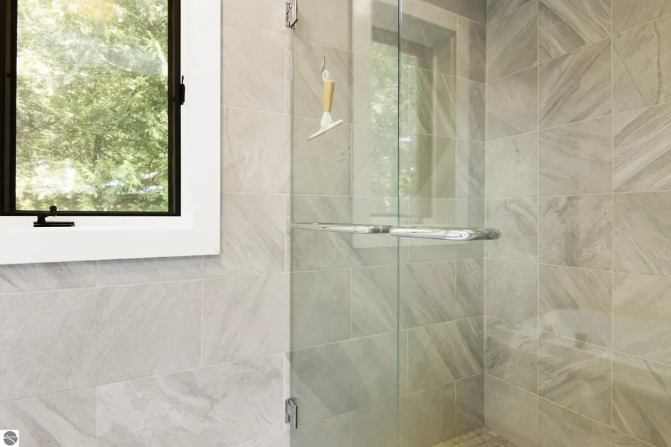
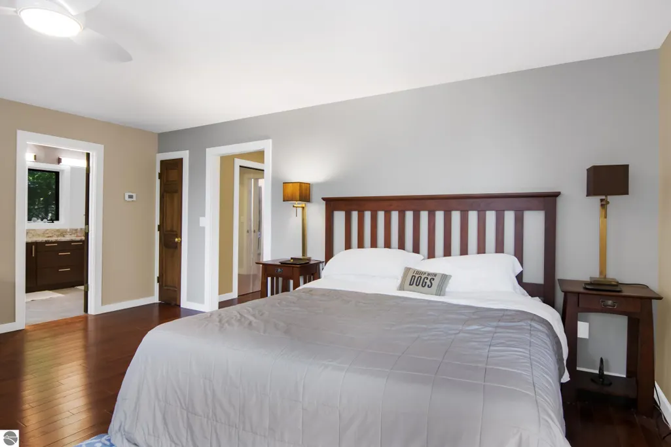
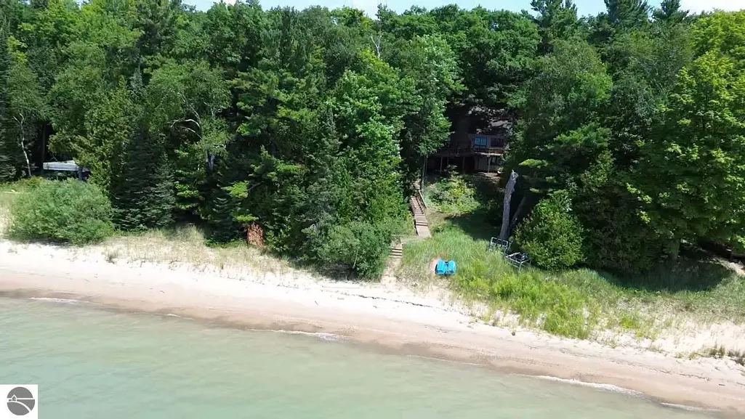
100’ SUGAR SAND BEACH on Grand Traverse Bay will be your up north playground or year around family home. A large foyer greets you as you enter the home. The great room is enhanced by a stone fireplace; vaulted ceilings; a skylight for natural light; and hardwood floors. Updated kitchen with contemporary lighting, white cabinetry, stainless appliances, large island with seating, skylight and more. The large dining room offers gorgeous views and leads to the spacious deck. Entertaining will be a breeze with seamless indoor to outdoor areas for family and friends to gather. Get ready for family game nights in the lower-level walkout with family room a brick surround with fireplace, plenty of built-ins and more. With 5 bedrooms and 3 ½ baths, there is plenty of room for family and friends to visit. The kids and grandkids will love the bunk room with built-in beds. Plenty of storage with a 2-car detached garage plus a garden storage shed. The private wooded setting provides the privacy you seek. Imagine taking a morning swim in the clear blue water or feeling the sand between your toes while you relax on your beach with a good book. At the end of the day get ready for a glorious sunset while skipping stones with your kids and grandchildren. This is the home you have been waiting for on Grand Traverse Bay.
| Price History | |
|---|---|
| 7/28/2026 | Listed $1,775,000 |
General Features
| Sewer | Private Sewer |
|---|---|
| Heating | Baseboard,Fireplace(s),Propane |
| Possession | Negotiable |
| Roof | Asphalt |
| Appliances | Refrigerator,Oven/Range,Washer,Dryer |
| Garage Spaces | 2 |
| Association Fee Includes | Snow Removal |
| Patio/Porch Features | Multi-Level Decking,Patio |
| Architectural Style | Ranch |
| Construction Materials | Brick,Wood Siding |
| Pets Allowed | false |
| Year Built | 1981 |
| View | Water,Bay View,Bay |
| Township | Torch Lake |
| Property Subtype | Single Family Residence |
| Tax Year | 2025 |
| Waterfront Features | All Sports,Sandy Bottom,Great Lake |
| Community Features | None |
| Accessibility | None |
| Assoc Fee Paid Per | Annually |
| County | Antrim |
| New Construction | No |
| Property Type | Residential |
| Attached Garage | No |
| Subdivision Name | Jeffers Bay Shore Estates |
| Garage Y/N | Yes |
| Other Structures | Shed(s) |
| Rent Includes | Snow Plowing |
| Full Baths | 1 |
| Status | Active U/C Taking Backups |
| Directions | Take US 31 N turn onto Old Dixie Hwy. turn left onto Bayshore Drive. Property is on your right. |
| City | Kewadin |
| Body of Water | Grand Traverse Bay |
| High School District | Central Lake Public Schools |
| Zoning Description | Residential |
| Lot Size Units | Acres |
| Lot Size Square Feet | 50965.2 |
| Carport Y/N | No |
| Spa Features | Bath |
| Tax Annual Amount | 15918 |
| Home Warranty Y/N | No |
| Lease Renewal Y/N | No |
| Lease Considered Y/N | No |
| Virtual Tour | https://tours.bluelavamedia.com/s/idx/330924 |
| Primary Bedroom Level | Main |
| Living Area Units | Square Feet |
| Standard Status | Active |
| Middle/Junior School District | Central Lake Public Schools |
| Elementary School District | Central Lake Public Schools |
| Tax Assessed Value | 365538 |
| Virtual Tour | https://tours.bluelavamedia.com/s/5611-Bayshore-Dr-Ellsworth-MI-49729 |
| Ownership Type | Private Owner |
| Lease Amount Frequency | Annually |
| Legal Description | LOT 24 PLAT OF JEFFERS' BAY SHORE ESTATES |
| AttributionContact | Cell: 231-218-8400 |
| Freehold | VOW,BBO,IDX |
Interior Features
| Interior Amenities | Cathedral Ceiling(s),Entrance Foyer,Pantry,Kitchen Island,Cable TV,High Speed Internet |
|---|---|
| Basement | Walk-Out Access |
| Flooring | Vinyl,Carpet,Wood |
| Kitchen Level | Main |
| Basement (Y/N) | No |
| Air Conditioning Y/N | No |
| Heating Y/N | Yes |
| Window Features | Skylight(s) |
| Fireplace Y/N | Yes |
| Above Grade Finished Area | 2486 |
| Half Baths | 1 |
| 3/4 Baths | 2 |
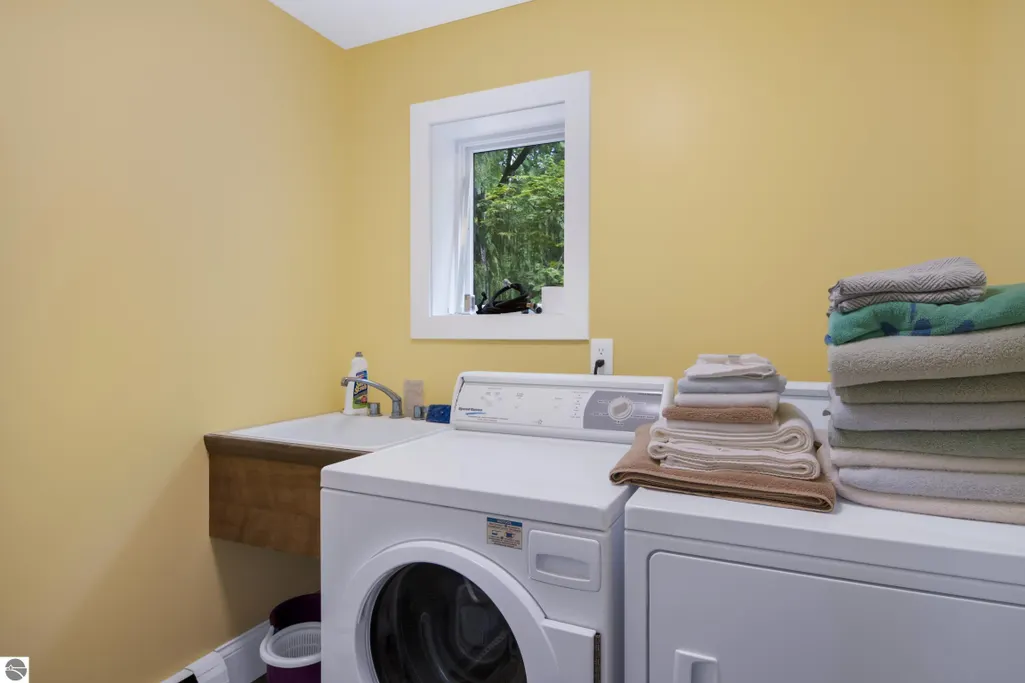
| Laundry Features | Main Level |
| Total Bedrooms | 5 |
| Below Grade Finished Area | 1190 |
| Living Room Level | Main |
| Main Level Bedrooms | 3 |
| Main Level Bathrooms | 3 |
| Below Grade Finished Area Unit Type | Square Feet |
| Above Grade Finished Area Unit Type | Square Feet |
| Total Baths | 4 |
| Primary Bathroom Features | Private |
| Kitchen Length | 15 |
| Kitchen Width | 18 |
| Second Bedroom Length | 15 |
| Second Bedroom Width | 10 |
| Bedroom 3 Length | 15 |
| Bedroom 3 Width | 11 |
| Bedroom 4 Length | 16 |
| Bedroom 4 Width | 14 |
| Dining Room Area | 16 |
| Dining Room Width | 13 |
| Family Room Length | 16 |
| Living Room Length | 16 |
| Living Room Width | 20 |
| Primary Bedroom Length | 16 |
| Primary Bedroom Width | 18 |
| Family Room Width | 34 |
| Family Room Level | Lower |
| Dining Room Level | Main |
| Bedroom 4 Level | Lower |
| Bedroom 3 Level | Main |
| Second Bedroom Level | Main |
Exterior Features
| Parking Features | Gravel,Detached |
|---|---|
| Lot Features | Wooded-Hardwoods,Subdivided |
| Water Source | Private |
| Lot Size Area | 1.17 |
| Number of Buildings | 2 |
| Spa | Yes |
| Lot Dimensions | 100x521x102x498 |
| Lot Size Acres | 1.17 |
| Road Surface Type | Gravel |
| Frontage Length | 100 |
| Frontage Type | Waterfront |
| Waterfront Y/N | Yes |
| Horse Y/N | No |
Amenities
- Foreclosure
- Views
- Short Sale
- New Construction
- Adult 55+
- Lease To Own
- No HOA Fees
- Furnished
- Primary On Main
- Air Conditioning
- Seller Finance
- Green
- Fixer Upper
- Horse
- Golf
- Fireplace
- Deck
- Garage
- Basement
- Pool
Property vs Single Family Average in 49648
Price
Taxes
Year Built
Visits
 Northern Great Lakes REALTORS® MLS All information deemed reliable but not guaranteed. All properties are subject to prior sale, change or withdrawal. Neither listing broker(s) or information provider(s) shall be responsible for any typographical errors, misinformation, misprints and shall be held totally harmless. Listing(s) information is provided for consumer's personal, non-commercial use and may not be used for any purpose other than to identify prospective properties consumers may be interested
