










Address
10505 W Pitch Apple Lane, Empire, MI
Price
$ 999,500
Property Attributes
- MLS#1949649
- TypeSingle Family
- Listing Status Active U/C Taking Backups
- CountyLEELANAU
- CityEmpire
- AreaLeelanau
- NeighborhoodEmpire
- Zip49630
- StyleContemporary
- Year Built2017
- Price$ 999,500
- Bedrooms5
- Full Bathrooms4
- Half Bathrooms1
- Sqr Footage4214
- Lot Size0.59 Acres
Data Source:
Northern Great Lakes REALTORS® MLS (NGLRMLS)
Property Description
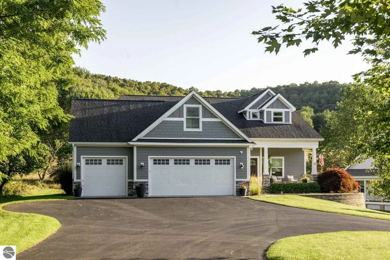
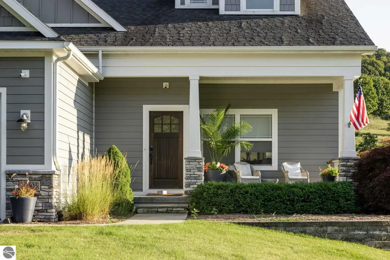
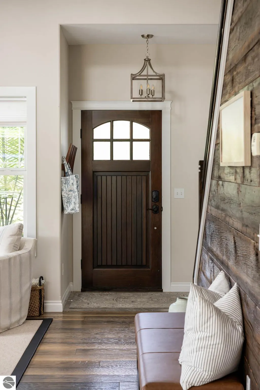
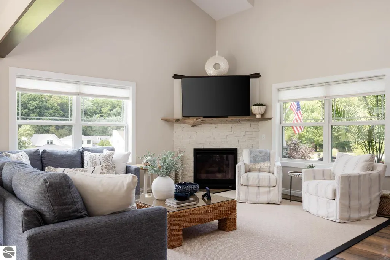
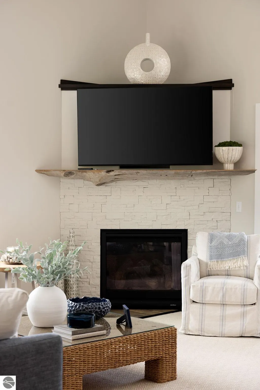
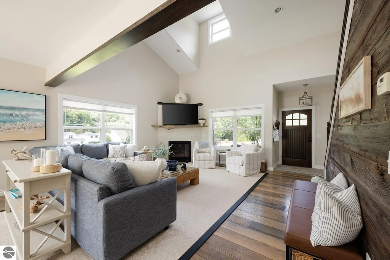
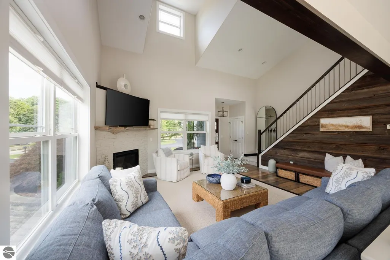
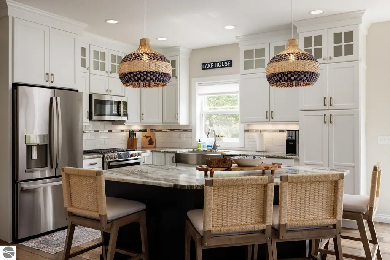
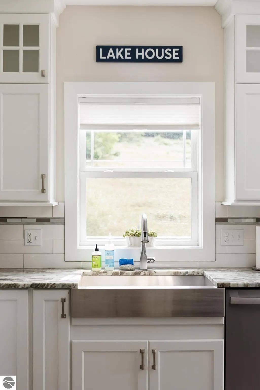
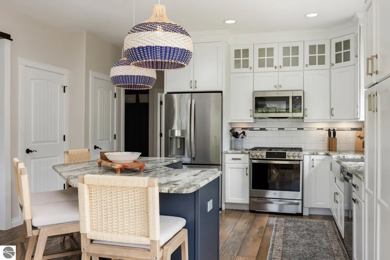
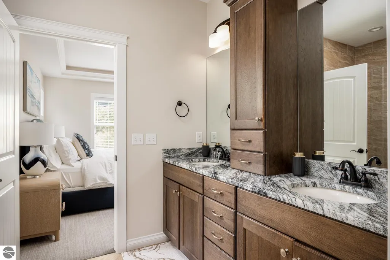
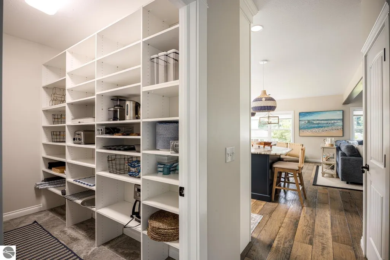
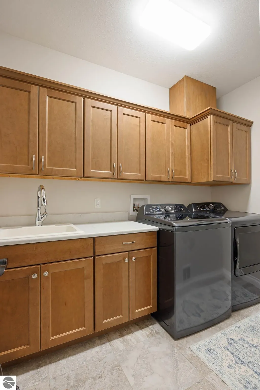
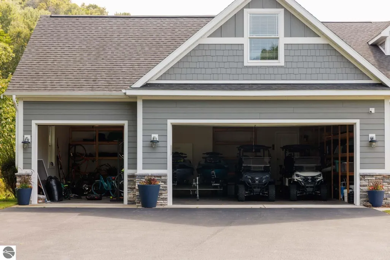
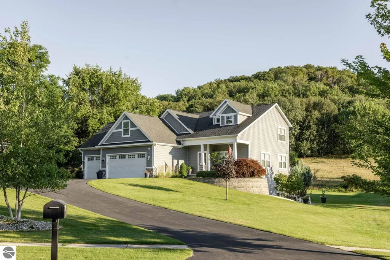
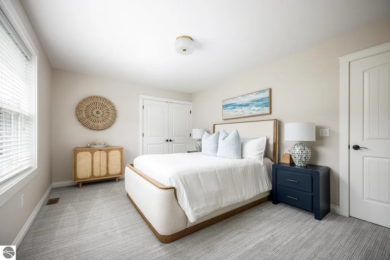
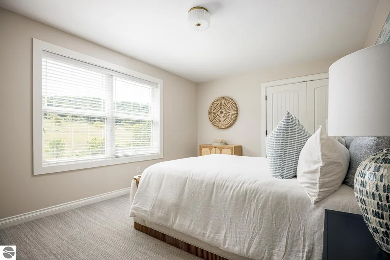
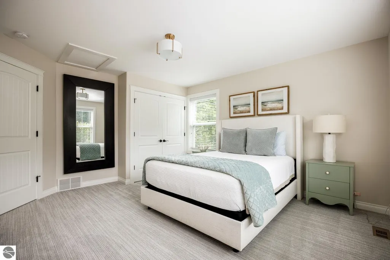
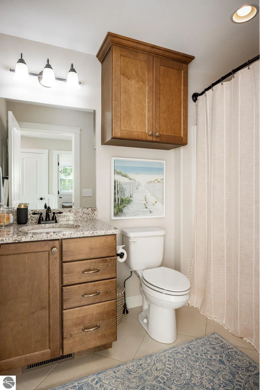
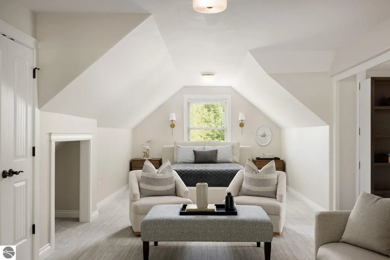
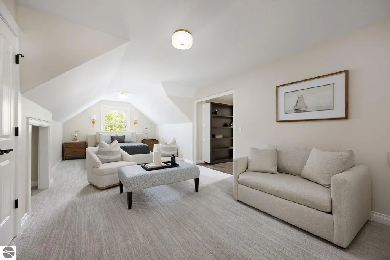
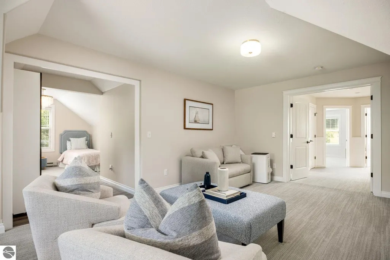
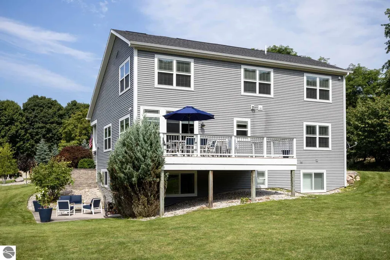
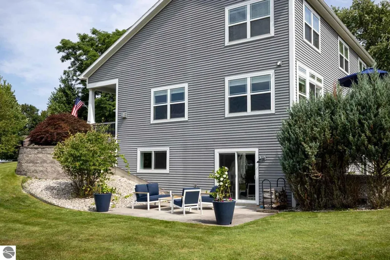
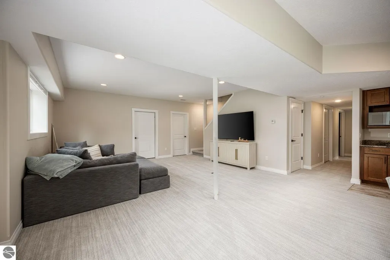
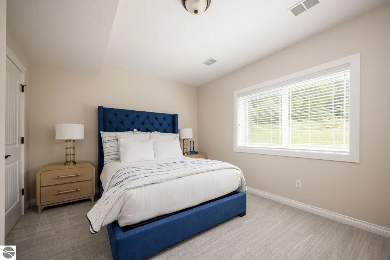
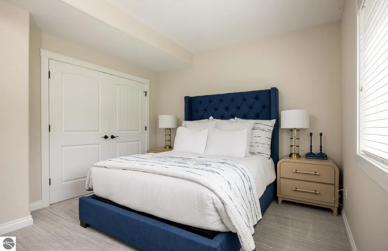
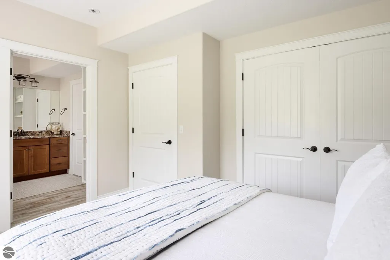
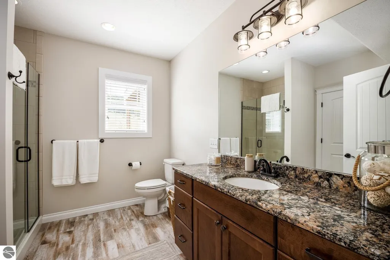
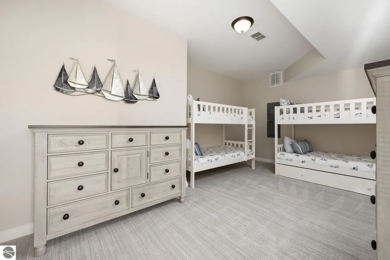
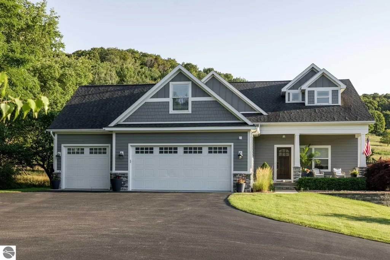
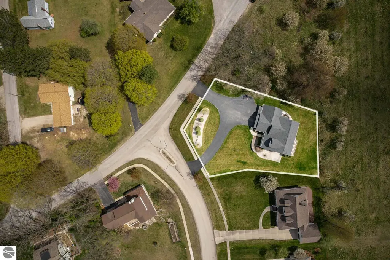
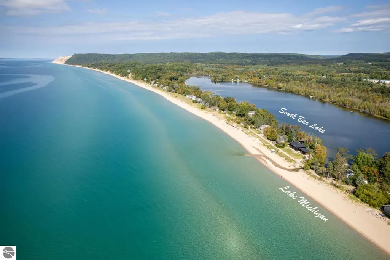
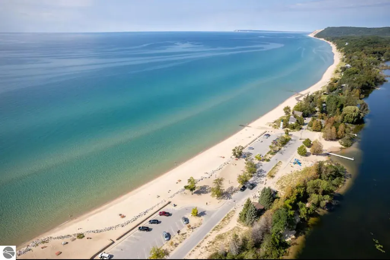
Located in the Heritage Hills neighborhood of Empire and adjacent to the Sleeping Bear Dunes National Lakeshore, this 5+ bedroom, 4 ½ bathroom home with over 4000 square feet of finished living area is equally well suited as a year-round home or summer getaway. The home was completed in 2017 and thoroughly updated in 2024 with fresh paint and new carpet and was thoughtfully furnished, offering a true turnkey opportunity. The main level features a relaxed beach house design with an open-concept living, dining, and kitchen area built for entertaining. The kitchen includes granite countertops, a large pantry, and ample workspace. It is complemented by a practical mudroom with built-in lockers, a main-level laundry room, and a powder room. The primary suite features double sinks, a custom tile shower, and a walk-in closet. Upstairs, you will find three bedrooms, two full baths, and a bonus room above the garage that can serve as overflow sleeping space, an office, or a media room. The finished lower level adds a large family room with a wet bar, a fifth bedroom, a full bath, and additional storage space. Outside, the south-facing deck has a natural gas grill hookup with a lower-level patio area below. The perfectly maintained and professionally landscaped half-acre lot abuts National Lakeshore land, providing a view that will never change, access to hiking trails, and a short walk or bike ride to one of Leelanau County’s best west-facing beaches. A three-car garage rounds out the package with eight-foot-high doors, built-in shelving, and plenty of space for toys.
| Price History | |
|---|---|
| 8/21/2026 | Listed $999,500 |
General Features
| Sewer | Private Sewer |
|---|---|
| Heating | Forced Air,Baseboard,Fireplace(s),Natural Gas |
| Cooling | Central Air,Zoned,Electric |
| Possession | Negotiable |
| Roof | Asphalt |
| Appliances | Refrigerator,Oven/Range,Disposal,Dishwasher,Microwave,Washer,Dryer,Electric Water Heater,Gas Water Heater |
| Garage Spaces | 3 |
| Association Fee Includes | None |
| Patio/Porch Features | Deck,Covered |
| Architectural Style | Contemporary |
| Security Features | Security System |
| Construction Materials | Frame,Vinyl Siding,Stone,Cement Siding |
| Pets Allowed | false |
| Year Built | 2017 |
| View | Countryside View |
| Stories Count | 2 |
| Township | Empire |
| Levels | Two |
| Property Subtype | Single Family Residence |
| Waterfront Features | None |
| Community Features | None |
| Accessibility | None |
| Assoc Fee Paid Per | Annually |
| County | Leelanau |
| New Construction | No |
| Property Type | Residential |
| Attached Garage | Yes |
| Subdivision Name | Heritage Hills |
| Garage Y/N | Yes |
| Other Structures | None |
| Full Baths | 2 |
| Status | Active U/C Taking Backups |
| Directions | From M22/M72 Intersection,west on Front St,south on Lake St until Heritage Hills entrance. First home on left. |
| City | Empire |
| High School District | Glen Lake Community Schools |
| Zoning Description | Residential,Building-Use Restrictions |
| Lot Size Units | Acres |
| Lot Size Square Feet | 25700.4 |
| Carport Y/N | No |
| Home Warranty Y/N | No |
| Lease Renewal Y/N | No |
| Lease Considered Y/N | No |
| Primary Bedroom Level | Main |
| Living Area Units | Square Feet |
| Standard Status | Active |
| Middle/Junior School District | Glen Lake Community Schools |
| Elementary School District | Glen Lake Community Schools |
| Tax Assessed Value | 466771 |
| Ownership Type | Private Owner |
| Lease Amount Frequency | Annually |
| Legal Description | LOT 2 HERITAGE HILLS SUBD VILLAGE OF EMPIRE SEC 25 T28N R15W |
| Freehold | VOW,BBO,IDX |
Interior Features
| Interior Amenities | Bookcases,Walk-In Closet(s),Wet Bar,Pantry,Granite Bath Tops,Granite Counters,Solid Surface Counters,Kitchen Island,Mud Room,Den/Study,Exercise Room,Vaulted Ceiling(s),Drywall,Cable TV,High Speed Int |
|---|---|
| Basement | Walk-Out Access,Egress Windows,Bath/Stubbed,Finished |
| Flooring | Tile,Wood,Carpet |
| Fireplace Features | Gas |
| Kitchen Level | Main |
| Basement (Y/N) | No |
| Air Conditioning Y/N | Yes |
| Heating Y/N | Yes |
| Window Features | Blinds |
| Fireplace Y/N | Yes |
| Above Grade Finished Area | 2937 |
| Half Baths | 1 |
| 3/4 Baths | 2 |
| Laundry Features | Main Level |
| Total Bedrooms | 5 |
| Below Grade Finished Area | 1277 |
| Living Room Level | Main |
| Main Level Bedrooms | 1 |
| Main Level Bathrooms | 2 |
| Below Grade Finished Area Unit Type | Square Feet |
| Above Grade Finished Area Unit Type | Square Feet |
| Total Baths | 5 |
| RangeArea | 100 |
| Primary Bathroom Features | Private |
| Kitchen Length | 14 |
| Kitchen Width | 11 |
| Second Bedroom Length | 13 |
| Second Bedroom Width | 11 |
| Bedroom 3 Length | 15 |
| Bedroom 3 Width | 11 |
| Bedroom 4 Length | 14 |
| Bedroom 4 Width | 13 |
| Dining Room Area | 11 |
| Dining Room Width | 10 |
| Family Room Length | 30 |
| Living Room Length | 17 |
| Living Room Width | 17 |
| Primary Bedroom Length | 14 |
| Primary Bedroom Width | 14 |
| Family Room Width | 21 |
| Family Room Level | Lower |
| Dining Room Level | Main |
| Bedroom 4 Level | Upper |
| Bedroom 3 Level | Upper |
| Second Bedroom Level | Upper |
Exterior Features
| Exterior Amenities | Sprinkler System,Rain Gutters |
|---|---|
| Parking Features | Asphalt,Circular Driveway,Private,Attached,Garage Door Opener,Paved,Finished Rooms,Concrete Floors |
| Lot Features | Cleared,Sloped,Landscaped,Subdivided |
| Water Source | Public |
| Lot Size Area | 0.59 |
| Foundation Details | Other |
| Number of Buildings | 1 |
| Spa | No |
| Lot Dimensions | 163'x100'x178'x150' |
| Lot Size Acres | 0.59 |
| Road Surface Type | Asphalt |
| Waterfront Y/N | No |
| Road Frontage Type | Private Road |
| Road Responsibility | Public Maintained Road,Shared,Association,Private Maintained Road,Road Maintenance Agreement |
| Horse Y/N | No |
Amenities
- Foreclosure
- Views
- Short Sale
- New Construction
- Adult 55+
- Lease To Own
- No HOA Fees
- Furnished
- Primary On Main
- Air Conditioning
- Seller Finance
- Green
- Fixer Upper
- Horse
- Golf
- Fireplace
- Deck
- Garage
- Basement
- Pool
Property vs Single Family Average in 49630
Price
Year Built
Visits
 Northern Great Lakes REALTORS® MLS All information deemed reliable but not guaranteed. All properties are subject to prior sale, change or withdrawal. Neither listing broker(s) or information provider(s) shall be responsible for any typographical errors, misinformation, misprints and shall be held totally harmless. Listing(s) information is provided for consumer's personal, non-commercial use and may not be used for any purpose other than to identify prospective properties consumers may be interested
