
























Address
5686 W Timberview Trail, Empire, MI
Price
$ 730,000
Property Attributes
- MLS#1945336
- TypeSingle Family
- Listing Status Price Change
- CountyLEELANAU
- CityEmpire
- AreaLeelanau
- NeighborhoodEmpire
- Zip49630
- StyleRanch
- Year Built2026
- Price$ 730,000
- Bedrooms3
- Full Bathrooms2
- Half Bathrooms0
- Sqr Footage1641
- Lot Size1.22 Acres
Data Source:
Northern Great Lakes REALTORS® MLS (NGLRMLS)
Property Description
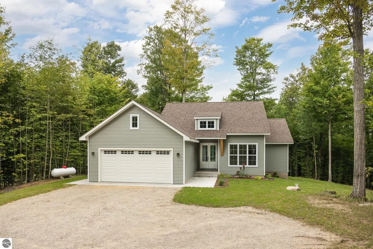
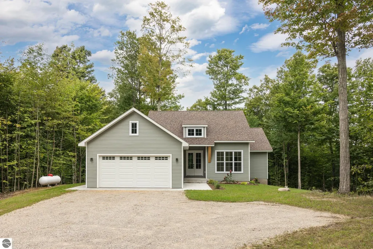
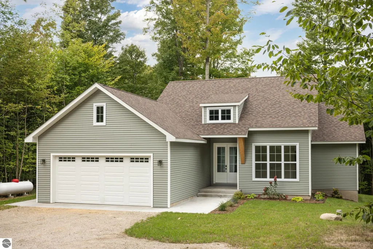
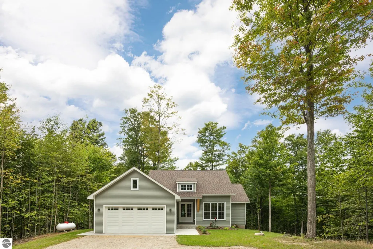
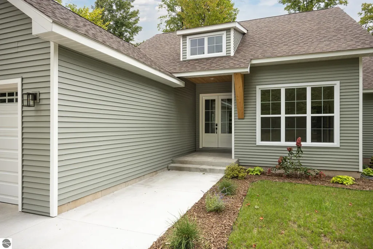
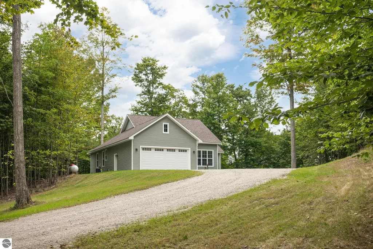
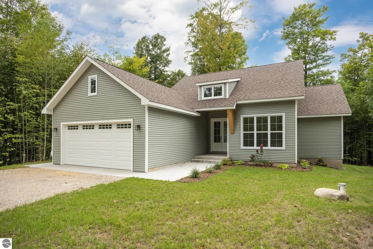
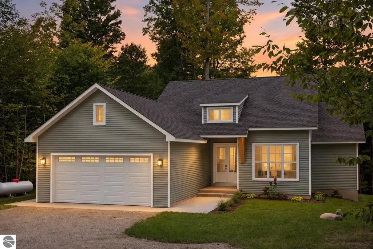
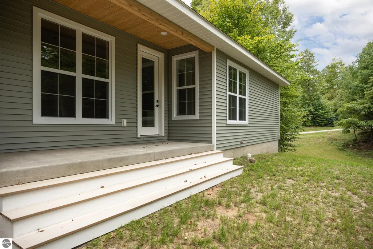
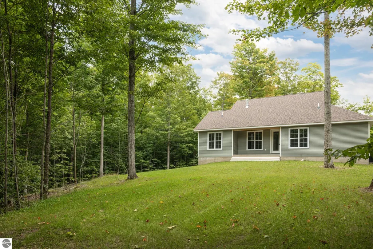
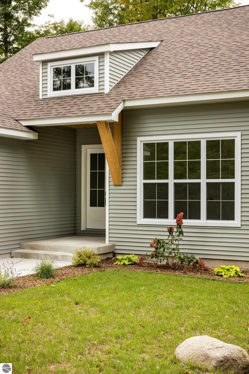
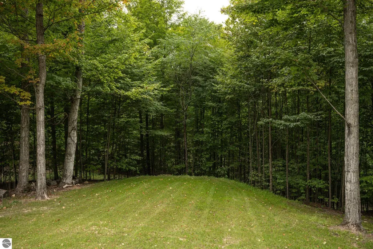
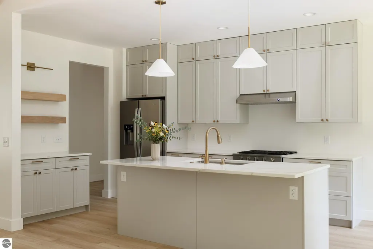
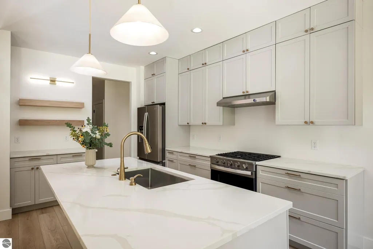
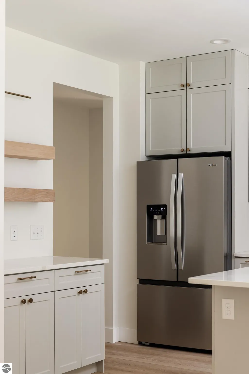
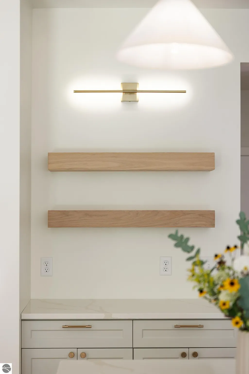
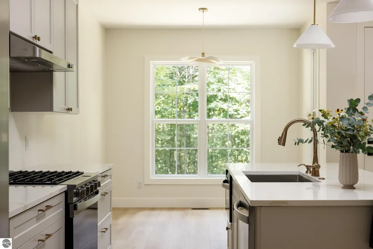
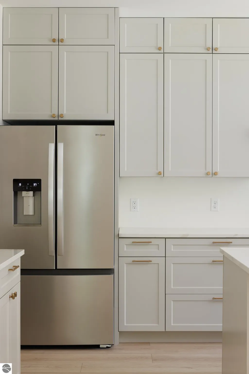
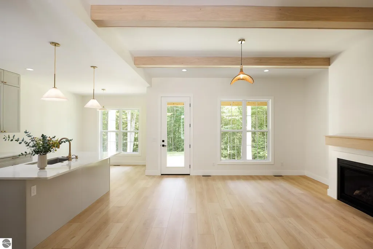
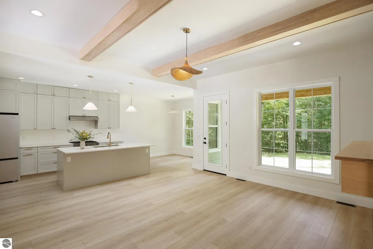
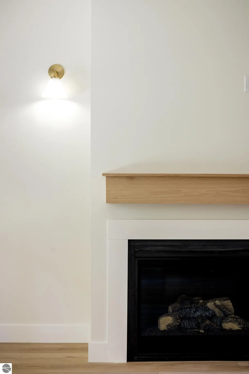
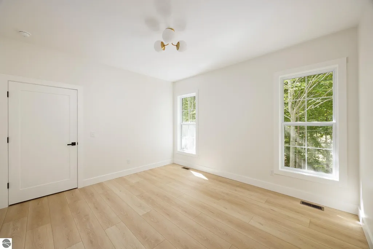
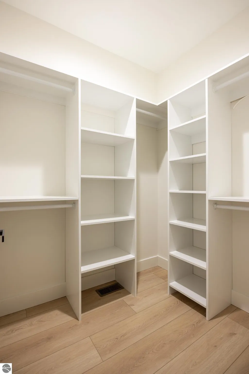
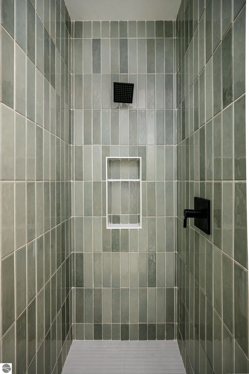
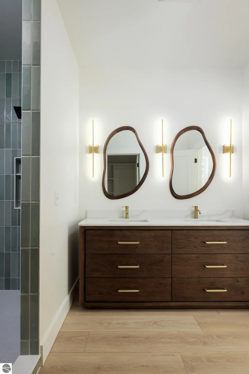
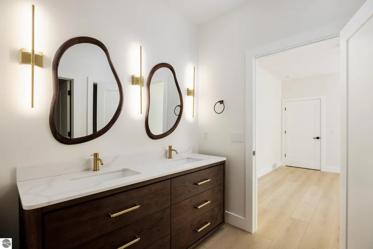
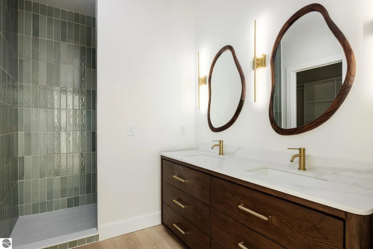
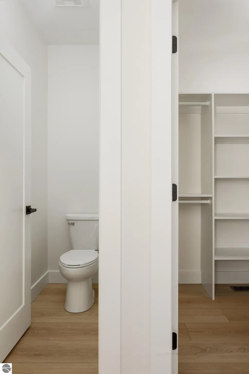
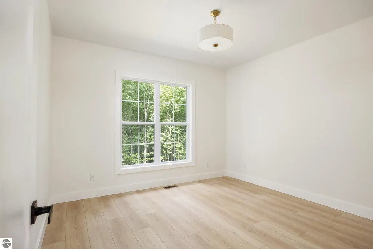
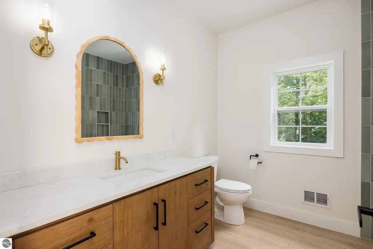
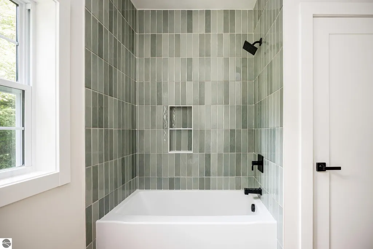
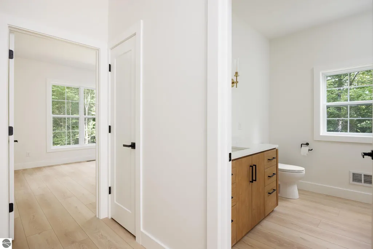
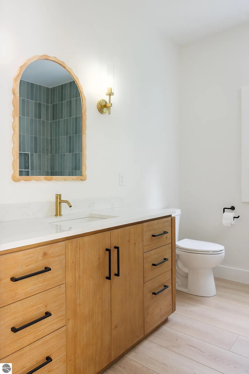
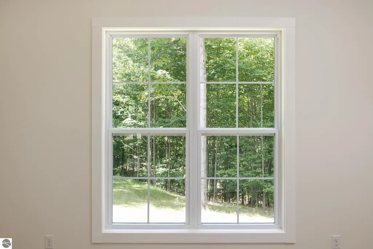
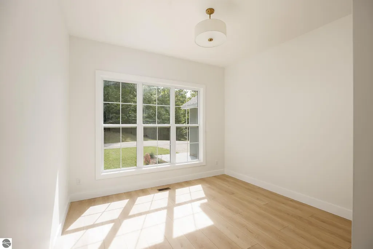
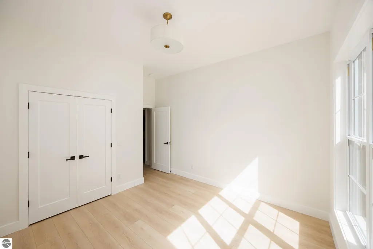
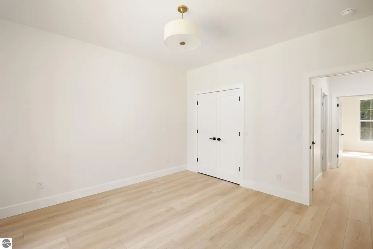
NEW CONSTRUCTION! BRAND NEW BUILD! A unique transitional design, a new build that focused on quality and design. The intent was to design a house with personality that stands out from other offerings on the market. This newly completed home offers oversized windows with a bright and airy design, a calm and warm palate with a gas fireplace and gas appliances. Fully tiled bathrooms with gorgeous vanities. An open floor-plan that is perfect for entertaining or gathering all together as a family. The living room offers beamed ceilings, and 9ft tall all throughout the home, with the living room and front bedroom having 10ft. An extra large front door opening and foyer. Two stunning cedar covered porches that allow you to relax and take in your serene surroundings. Located in the heart of Sleeping Bear Dunes; this neighborhood has it all, beautiful and mature trees and winding roads that make you feel like you aren't in a subdivision at all. The house is set back in the woods with a mildly sloped driveway which allows for a really picturesque setting. Each lot is an acre or more, which makes the entire area feel very private. Just a short 6 minute drive into the village of Empire and 12 minutes to Glen Arbor, also located in Glen Lake Community School District. Minutes from Sleeping Bear Dunes National Lakeshore. Come check out this impressive home ASAP!
| Price History | |
|---|---|
| 5/19/2026 | Listed $750,000 |
| 9/14/2026 | 1$744,900 |
| 9/16/2026 | 1$739,900 |
| 9/21/2026 | 2$730,000 |
General Features
| Sewer | Private Sewer |
|---|---|
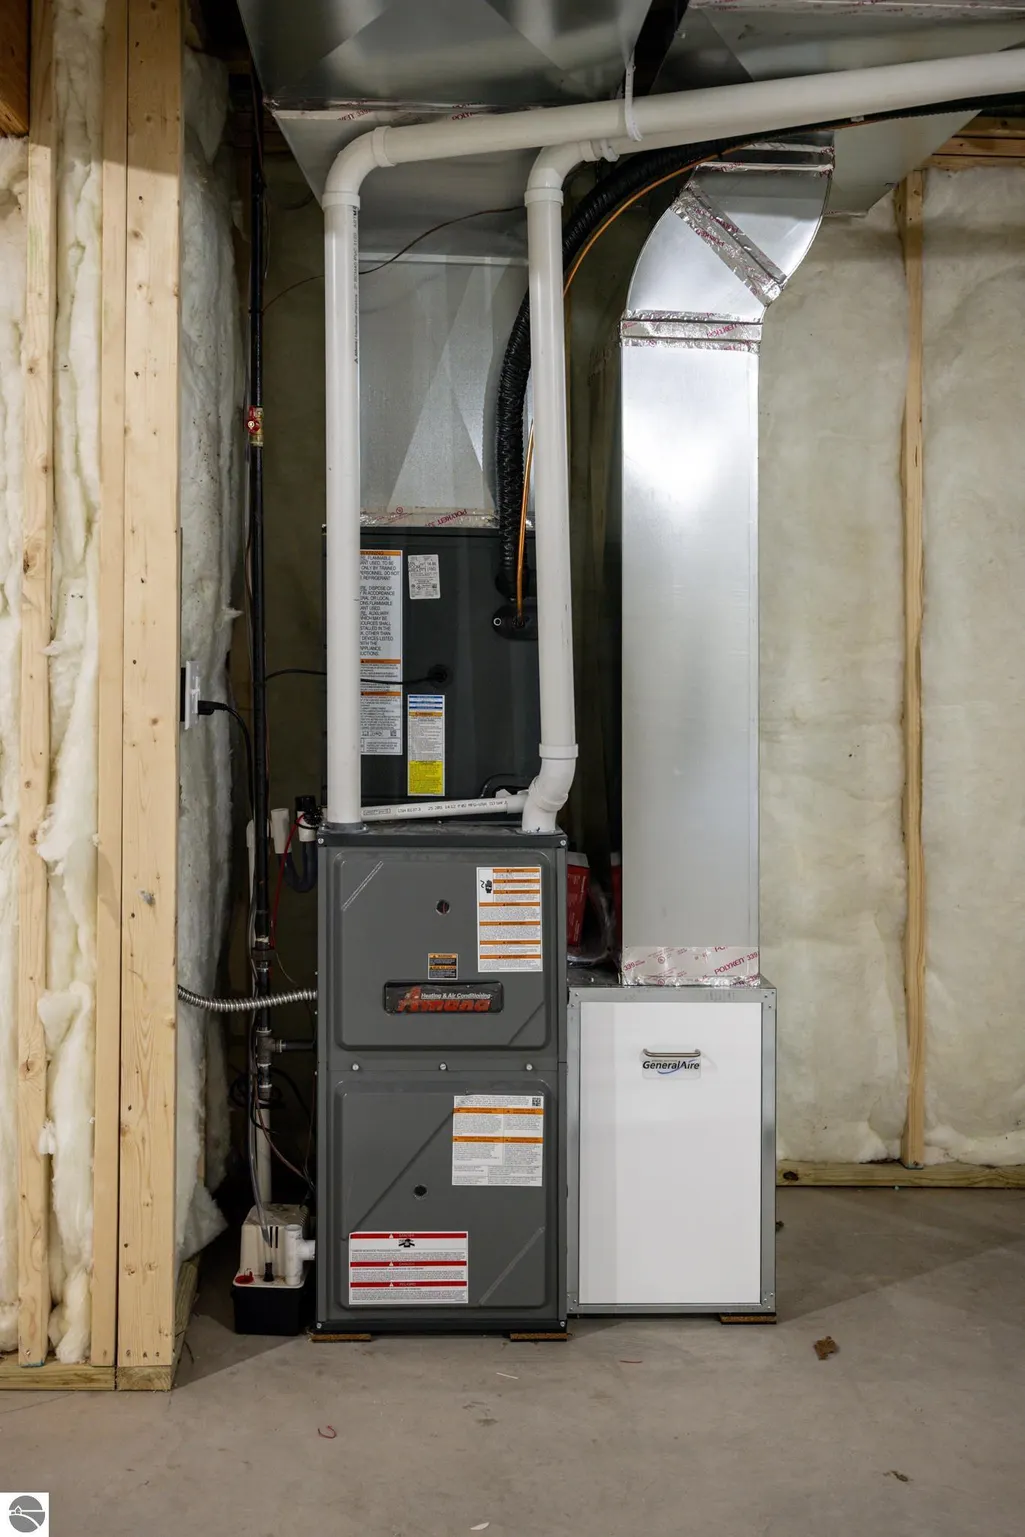
| Heating | Forced Air,Fireplace(s),Propane |
| Cooling | Central Air |
| Possession | Close Of Escrow |
| Roof | Asphalt |
| Appliances | Refrigerator,Oven/Range,Disposal,Dishwasher,Microwave |
| HOA Fee | 300 |
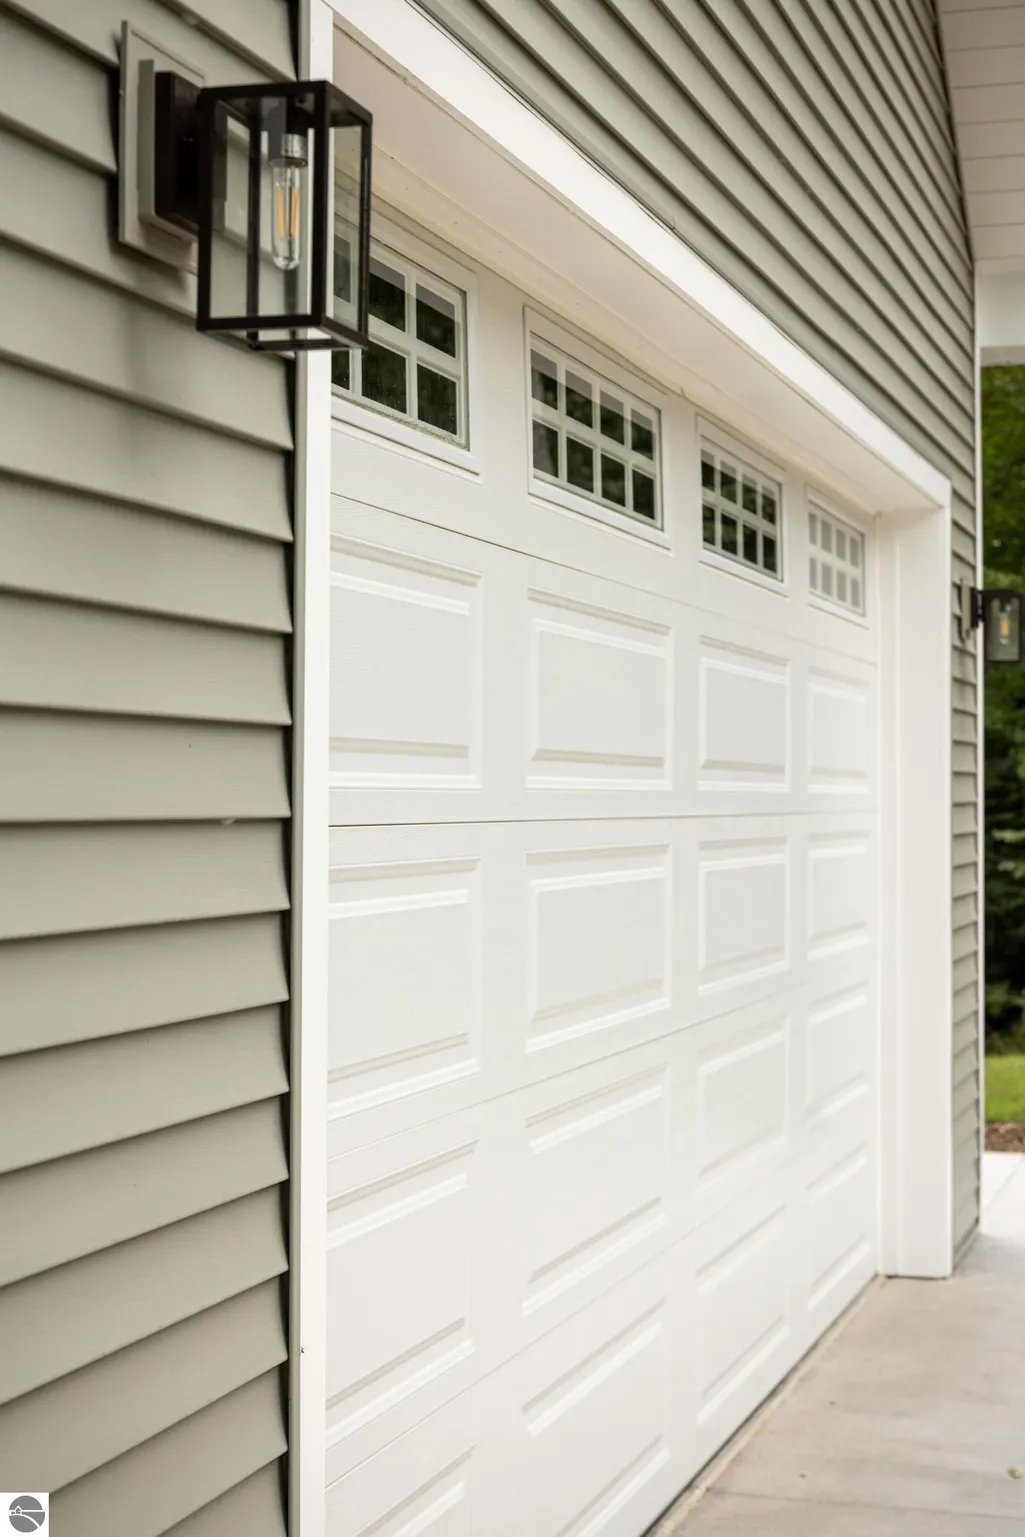
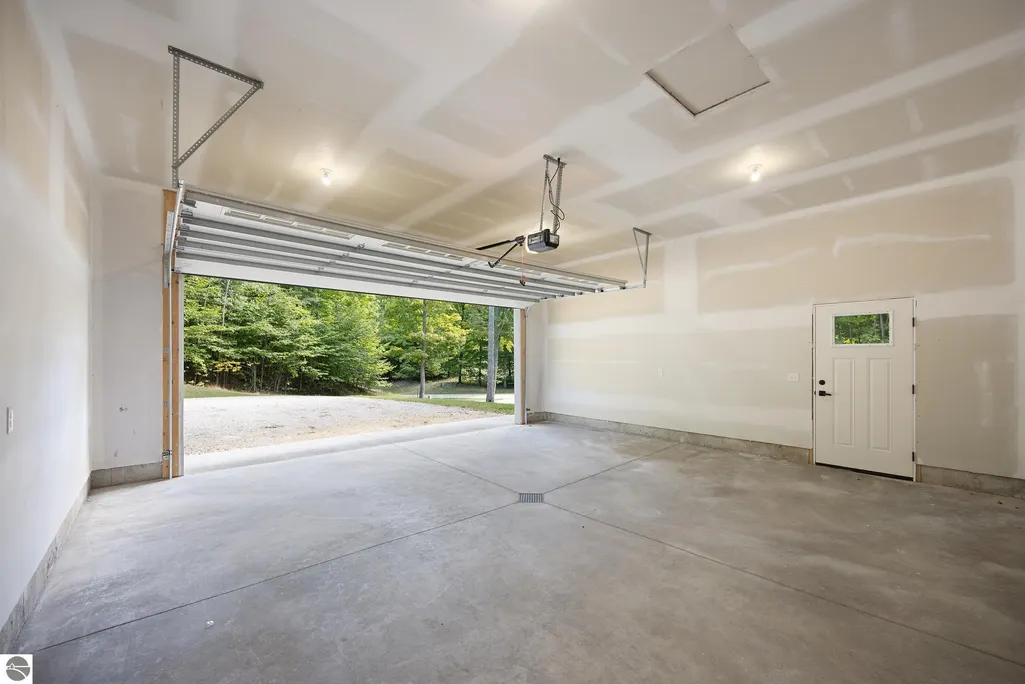
| Garage Spaces | 2 |
| Association Fee Includes | Snow Removal |
| Patio/Porch Features | Covered,Porch |
| Architectural Style | Ranch |
| Construction Materials | Frame,Vinyl Siding |
| Pets Allowed | false |
| Year Built | 2026 |
| Stories Count | 1 |
| Township | Empire |
| Levels | One |
| Property Subtype | Single Family Residence |
| Waterfront Features | None |
| Community Features | Common Area |
| Accessibility | None |
| Assoc Fee Paid Per | Annually |
| County | Leelanau |
| New Construction | Yes |
| Property Type | Residential |
| Attached Garage | Yes |
| Subdivision Name | Timber View Ridge |
| Garage Y/N | Yes |
| Other Structures | None |
| Full Baths | 2 |
| Status | Price Change |
| Directions | 72 to Timber View Rd |
| City | Empire |
| High School District | Glen Lake Community Schools |
| Zoning Description | Agricultural Res |
| Lot Size Units | Acres |
| Lot Size Square Feet | 53143.2 |
| Carport Y/N | No |
| Home Warranty Y/N | No |
| Property Condition | New Construction |
| Lease Renewal Y/N | No |
| Lease Considered Y/N | No |
| Primary Bedroom Level | Main |
| Living Area Units | Square Feet |
| Standard Status | Active |
| Middle/Junior School District | Glen Lake Community Schools |
| Elementary School District | Glen Lake Community Schools |
| Tax Assessed Value | 151900 |
| Ownership Type | Private Owner |
| Lease Amount Frequency | Annually |
| Legal Description | L766 P383/03 L766 P388/03 WD 2024001110 UNIT 9 TIMBER VIEW RIDGE (SITE CONDOMINIUM) MASTER DEED REC IN L760 P233-294 SEC 23 T28N R14W. |
| Freehold | VOW,BBO,IDX |
Interior Features
| Interior Amenities | Cathedral Ceiling(s),Entrance Foyer,Walk-In Closet(s),Pantry,Kitchen Island,Mud Room,Beamed Ceilings,Cable TV,High Speed Internet,DSL,WiFi |
|---|---|
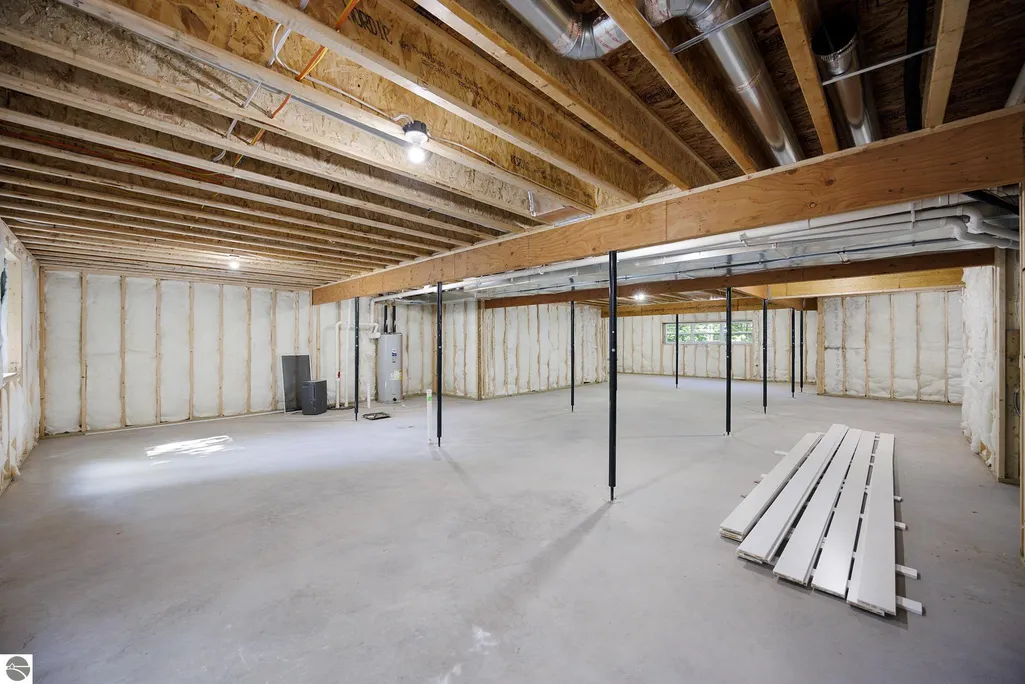
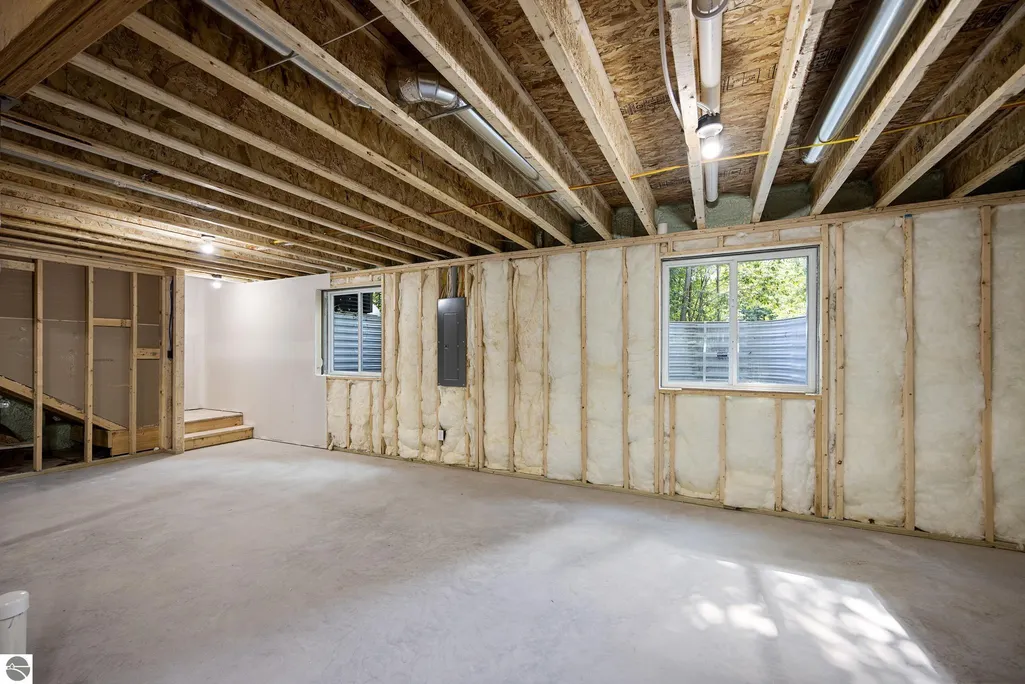
| Basement | Full,Unfinished |
| Kitchen Level | Main |
| Basement (Y/N) | No |
| Air Conditioning Y/N | Yes |
| Heating Y/N | Yes |
| Fireplace Y/N | Yes |
| Above Grade Finished Area | 1641 |
| Laundry Features | Main Level |
| Total Bedrooms | 3 |
| Entry Level | 1 |
| Living Room Level | Main |
| Main Level Bedrooms | 1 |
| Main Level Bathrooms | 2 |
| Below Grade Finished Area Unit Type | Square Feet |
| Above Grade Finished Area Unit Type | Square Feet |
| Total Baths | 2 |
| Primary Bathroom Features | Private |
| Kitchen Area | 139.36 |
| Kitchen Length | 13.4 |
| Kitchen Width | 10.4 |
| Primary on Main | 156 |
| Second Bedroom Length | 12 |
| Second Bedroom Width | 13 |
| Bedroom 3 Area | 156 |
| Bedroom 3 Length | 12 |
| Bedroom 3 Width | 13 |
| Dining Room Area | 10.4 |
| Dining Room Width | 11.6 |
| Living Room Area | 288 |
| Living Room Length | 18 |
| Living Room Width | 16 |
| Primary Bedroom Area | 169.4 |
| Primary Bedroom Length | 14 |
| Primary Bedroom Width | 12.1 |
| Dining Room Level | Main |
| Dining Room Area | 120.64 |
Exterior Features
| Parking Features | Asphalt,Attached |
|---|---|
| Lot Features | Wooded-Hardwoods,Rolling Slope,Subdivided |
| Water Source | Private |
| Lot Size Area | 1.22 |
| Number of Buildings | 1 |
| Spa | No |
| Lot Dimensions | 231x230 |
| Lot Size Acres | 1.22 |
| Road Surface Type | Asphalt |
| Waterfront Y/N | No |
| Other Equipment | Dish TV |
| Horse Y/N | No |
Amenities
- Foreclosure
- Views
- Short Sale
- New Construction
- Adult 55+
- Lease To Own
- No HOA Fees
- Furnished
- Primary On Main
- Air Conditioning
- Seller Finance
- Green
- Fixer Upper
- Horse
- Golf
- Fireplace
- Deck
- Garage
- Basement
- Pool
Property vs Single Family Average in 49630
Price
Year Built
Visits
 Northern Great Lakes REALTORS® MLS All information deemed reliable but not guaranteed. All properties are subject to prior sale, change or withdrawal. Neither listing broker(s) or information provider(s) shall be responsible for any typographical errors, misinformation, misprints and shall be held totally harmless. Listing(s) information is provided for consumer's personal, non-commercial use and may not be used for any purpose other than to identify prospective properties consumers may be interested
