

Address
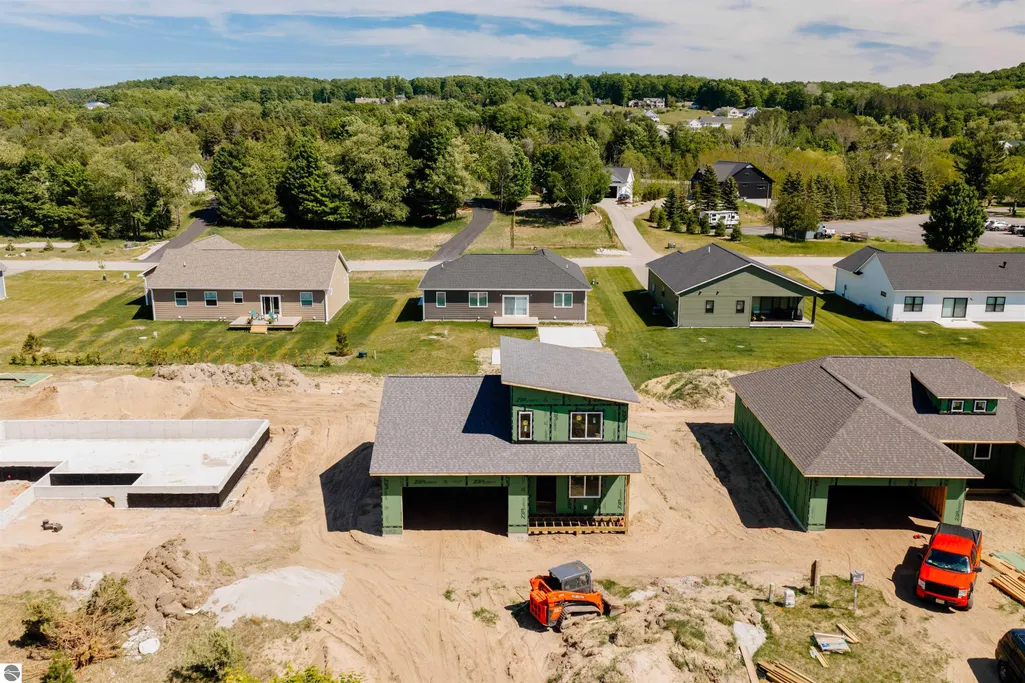
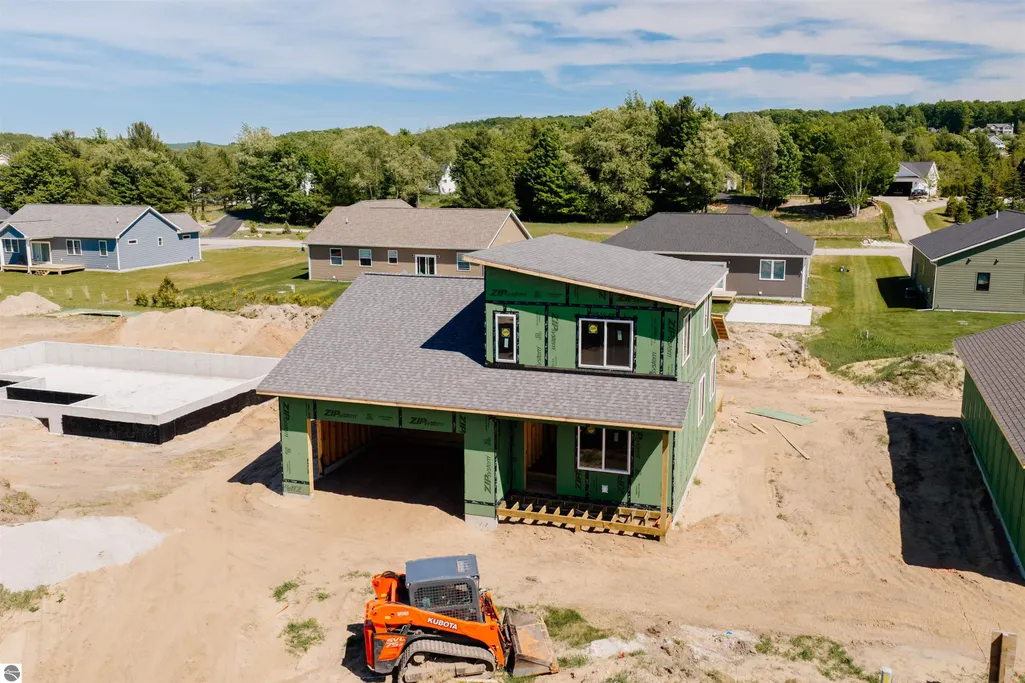
11533 S Sunset Drive, Empire, MI
Price
$ 554,000
Property Attributes
- MLS#1944884
- TypeSingle Family
- Listing Status Active U/C Taking Backups
- CountyLEELANAU
- CityEmpire
- AreaLeelanau
- NeighborhoodEmpire
- Zip49630
- Style
- Year Built2026
- Price$ 554,000
- Bedrooms3
- Full Bathrooms2
- Half Bathrooms1
- Sqr Footage1442
- Lot Size0.22 Acres
Data Source:
Northern Great Lakes REALTORS® MLS (NGLRMLS)
Property Description
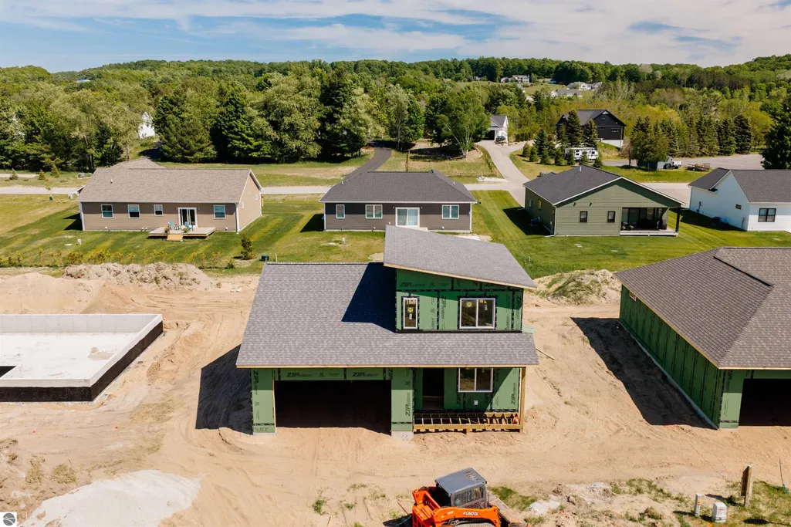
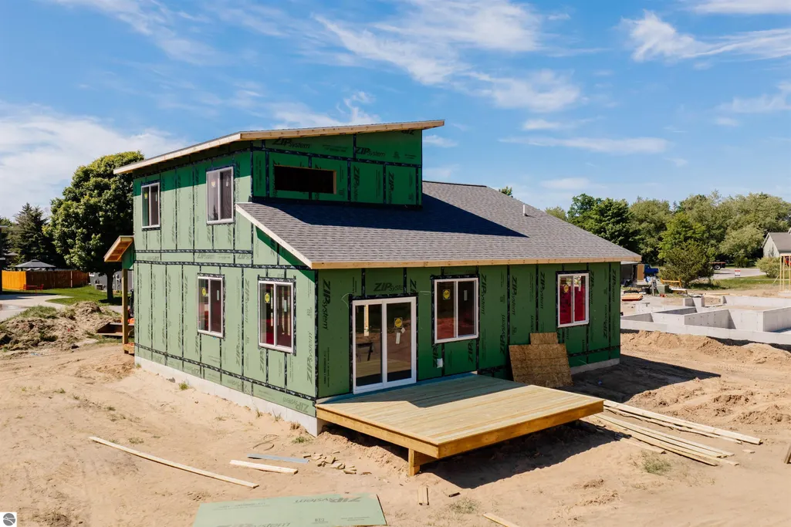
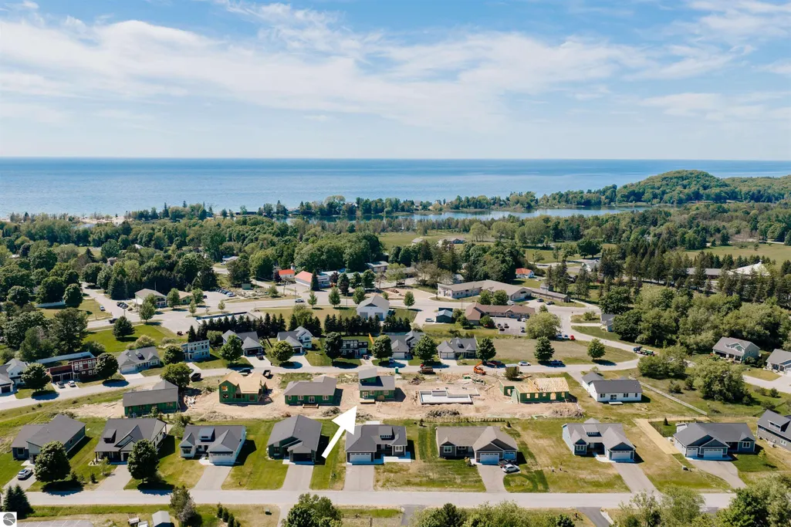
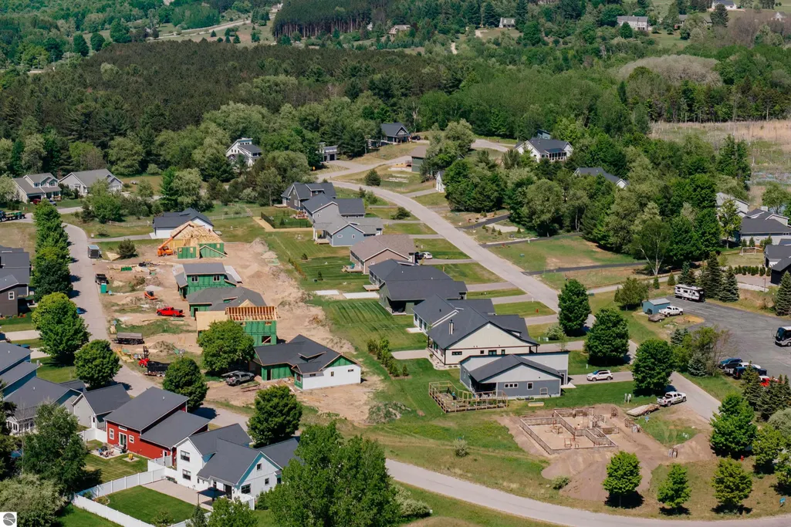
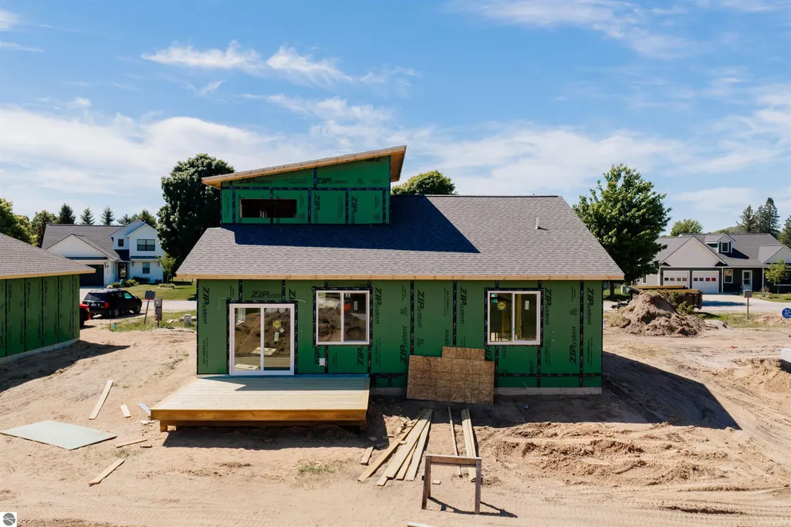
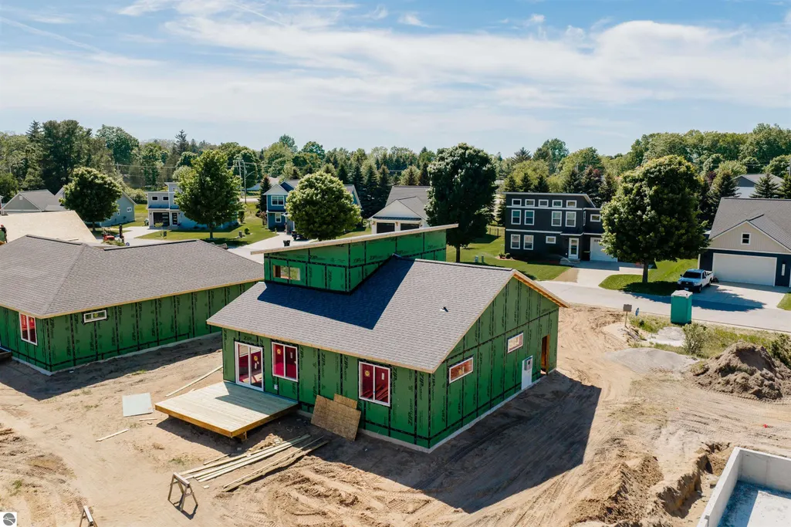
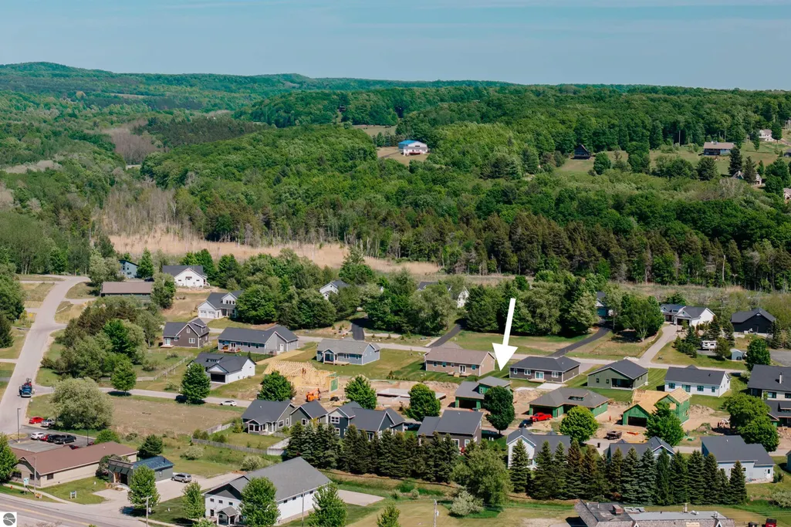
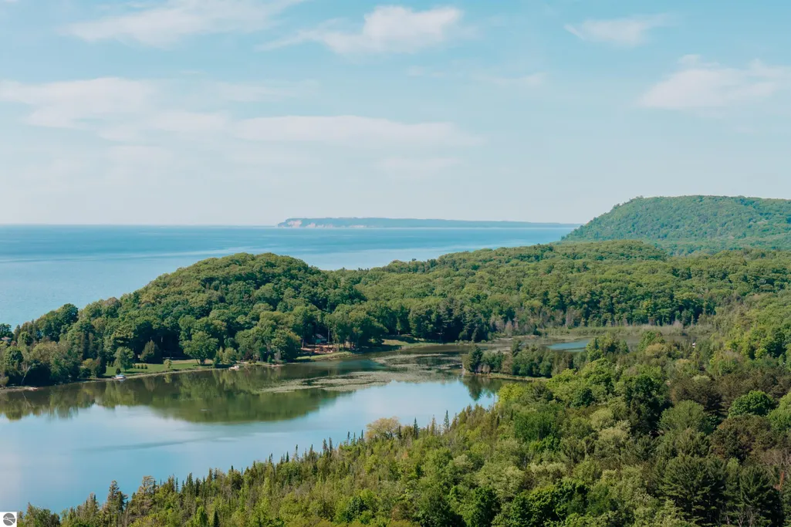
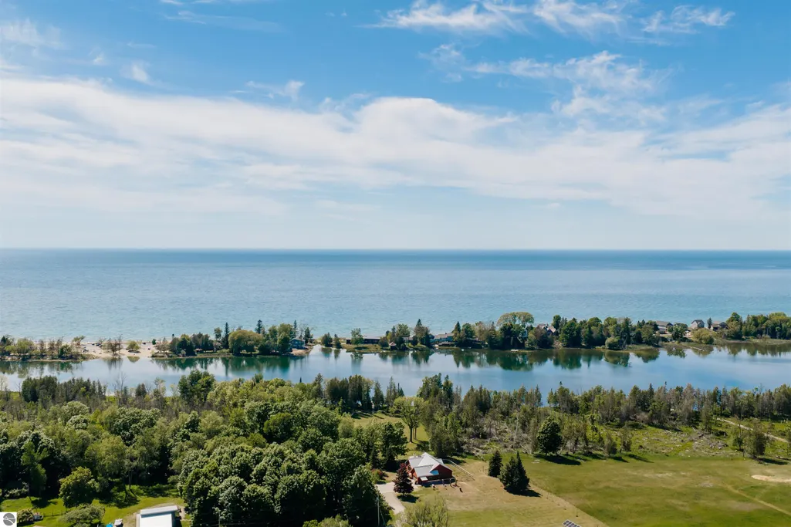
Experience the perfect blend of modern comfort and Northern Michigan charm in this modern new-build home currently under construction in the desirable Village at M22. Designed for effortless living, the open-concept layout features an attractive kitchen with an island and solid surface counters. Escape to the main-floor primary bedroom, while guests enjoy the additional upper-level bedroom and private office space. Durable and stylish luxury vinyl flooring runs throughout the main floor, with a cozy fireplace designed for relaxing, cool evenings after a day on the water. Located just steps from downtown, you’ll have quick access to Empire Beach, South Bar Lake, and the pristine shores of Lake Michigan.
| Price History | |
|---|---|
| 5/9/2026 | Listed $554,000 |
General Features
| Sewer | Private Sewer,Shared Septic |
|---|---|
| Heating | Forced Air,Fireplace(s),Natural Gas |
| Cooling | Electric |
| Possession | Close Of Escrow |
| Roof | Asphalt |
| Appliances | None |
| Garage Spaces | 2 |
| Association Fee Includes | None |
| Patio/Porch Features | Deck,Covered |
| Construction Materials | Frame,Vinyl Siding,Stone |
| Pets Allowed | false |
| Year Built | 2026 |
| Stories Count | 2 |
| Township | Empire |
| Levels | Two |
| Property Subtype | Single Family Residence |
| Waterfront Features | None |
| Community Features | None |
| Accessibility | Main Floor Access |
| Assoc Fee Paid Per | Annually |
| County | Leelanau |
| New Construction | No |
| Property Type | Residential |
| Attached Garage | Yes |
| Subdivision Name | SUNSET SUBDIVISION |
| Garage Y/N | Yes |
| Other Structures | None |
| Full Baths | 2 |
| Status | Active U/C Taking Backups |
| Directions | M-22 to Crescent to Sunset |
| City | Empire |
| High School District | Glen Lake Community Schools |
| Zoning Description | Residential,Deed Restrictions |
| Lot Size Units | Acres |
| Lot Size Square Feet | 9583.2 |
| Carport Y/N | No |
| Home Warranty Y/N | No |
| Property Condition | Under Construction |
| Lease Renewal Y/N | No |
| Lease Considered Y/N | No |
| Virtual Tour | https://www.youtube.com/watch?v=AdcGxhwe-LI |
| Primary Bedroom Level | Main |
| Living Area Units | Square Feet |
| Standard Status | Active |
| Middle/Junior School District | Glen Lake Community Schools |
| Elementary School District | Glen Lake Community Schools |
| Tax Assessed Value | 11300 |
| Virtual Tour | https://www.youtube.com/watch?v=WagXvfvjYjU |
| Ownership Type | Private Owner |
| Lease Amount Frequency | Annually |
| Legal Description | L262 P683/86 L294 P685/88 L779 P832/03 L787 P780/04 2005 SPLIT FROM 041-500-026-00 LOT 35 PLAT OF SUNSET SUBDIVISION. SEC 19 T28N R |
| Freehold | VOW,BBO,IDX |
Interior Features
| Interior Amenities | Walk-In Closet(s),Solid Surface Counters,Kitchen Island,Cable TV,High Speed Internet |
|---|---|
| Basement | Crawl Space |
| Flooring | Carpet |
| Fireplace Features | Electric |
| Kitchen Level | Main |
| Basement (Y/N) | No |
| Air Conditioning Y/N | No |
| Heating Y/N | Yes |
| Fireplace Y/N | Yes |
| Above Grade Finished Area | 1442 |
| Half Baths | 1 |
| Laundry Features | Main Level |
| Total Bedrooms | 3 |
| Living Room Level | Main |
| Main Level Bedrooms | 1 |
| Main Level Bathrooms | 2 |
| Below Grade Finished Area Unit Type | Square Feet |
| Above Grade Finished Area Unit Type | Square Feet |
| Total Baths | 3 |
| Primary Bathroom Features | Private |
| Kitchen Length | 14 |
| Kitchen Width | 15 |
| Second Bedroom Length | 13 |
| Second Bedroom Width | 10 |
| Bedroom 3 Length | 10 |
| Bedroom 3 Width | 10 |
| Dining Room Area | 10 |
| Dining Room Width | 12 |
| Living Room Length | 12 |
| Living Room Width | 13 |
| Primary Bedroom Length | 14 |
| Primary Bedroom Width | 13 |
| Dining Room Level | Main |
| Bedroom 3 Level | Upper |
| Second Bedroom Level | Upper |
Exterior Features
| Exterior Amenities | Sprinkler System,Rain Gutters |
|---|---|
| Parking Features | Asphalt,Attached,Garage Door Opener,Paved,Concrete Floors |
| Lot Features | Level,Subdivided |
| Water Source | Public |
| Lot Size Area | 0.22 |
| Foundation Details | Poured Concrete |
| Number of Buildings | 1 |
| Spa | No |
| Lot Dimensions | 75' x 125' |
| Lot Size Acres | 0.22 |
| Road Surface Type | Asphalt |
| Waterfront Y/N | No |
| Road Responsibility | Public Maintained Road |
| Horse Y/N | No |
Amenities
- Foreclosure
- Views
- Short Sale
- New Construction
- Adult 55+
- Lease To Own
- No HOA Fees
- Furnished
- Primary On Main
- Air Conditioning
- Seller Finance
- Green
- Fixer Upper
- Horse
- Golf
- Fireplace
- Deck
- Garage
- Basement
- Pool
Property vs Single Family Average in 49630
Price
Year Built
Visits
 Northern Great Lakes REALTORS® MLS All information deemed reliable but not guaranteed. All properties are subject to prior sale, change or withdrawal. Neither listing broker(s) or information provider(s) shall be responsible for any typographical errors, misinformation, misprints and shall be held totally harmless. Listing(s) information is provided for consumer's personal, non-commercial use and may not be used for any purpose other than to identify prospective properties consumers may be interested
