













Address
11770 S Mistys Trail, Empire, MI
Price
$ 1,200,000
Property Attributes
- MLS#1946967
- TypeSingle Family
- Listing Status Active
- CountyLEELANAU
- CityEmpire
- AreaLeelanau
- NeighborhoodEmpire
- Zip49630
- Style
- Year Built2006
- Price$ 1,200,000
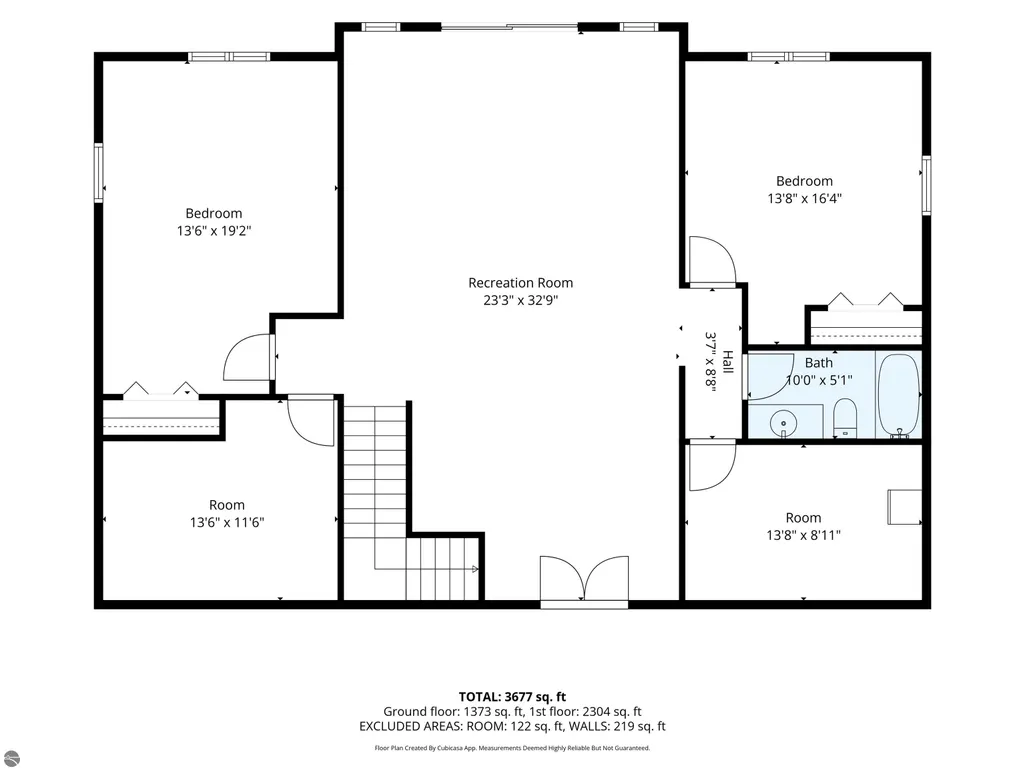
- Bedrooms3
- Full Bathrooms2
- Half Bathrooms1
- Sqr Footage3045
- Lot Size1.12 Acres
Data Source:
Northern Great Lakes REALTORS® MLS (NGLRMLS)
Property Description
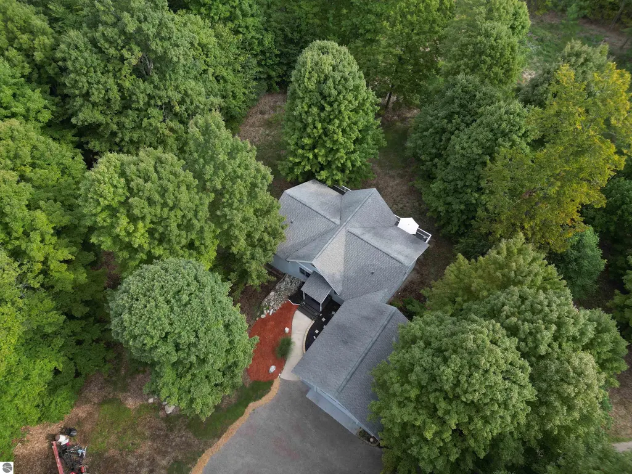
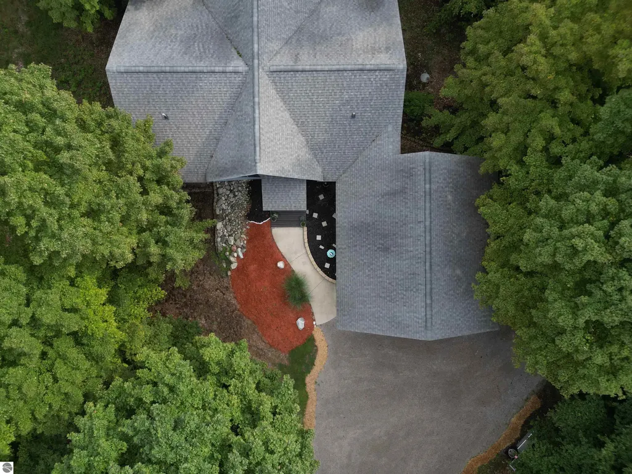
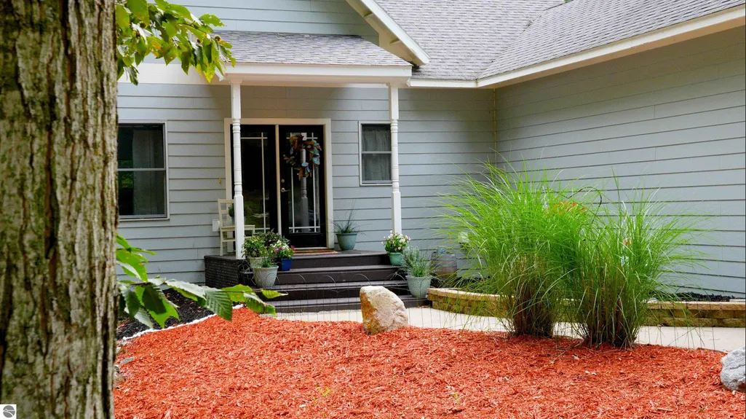
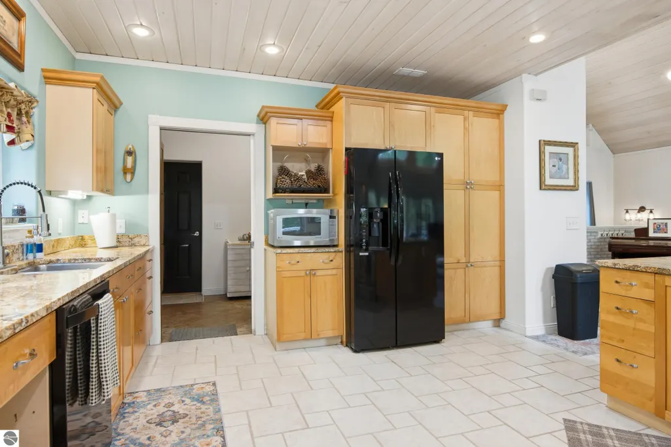
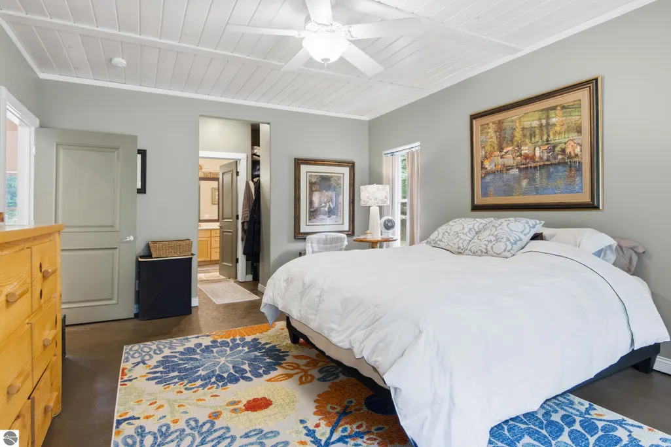
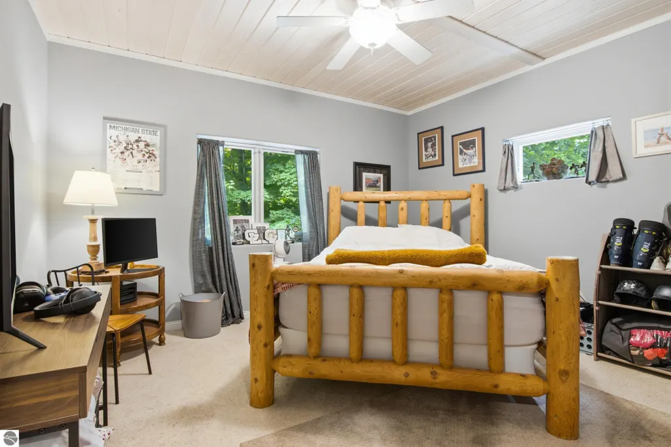
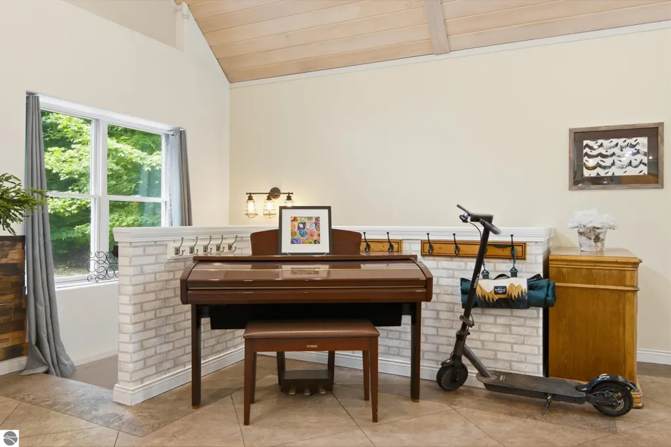
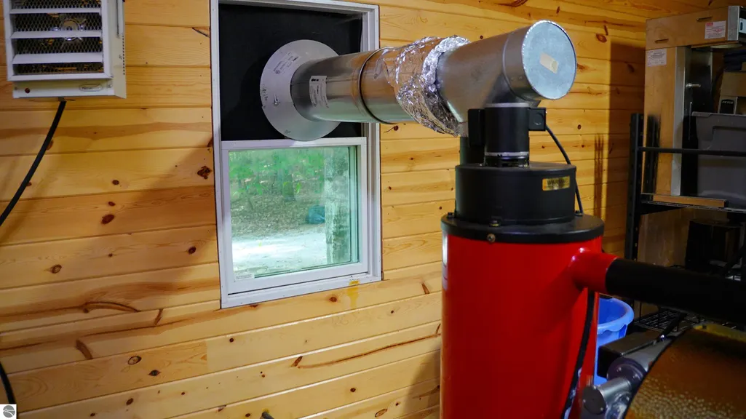
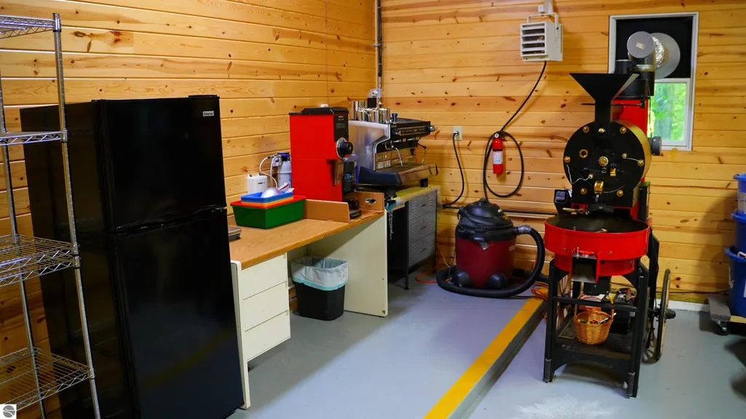
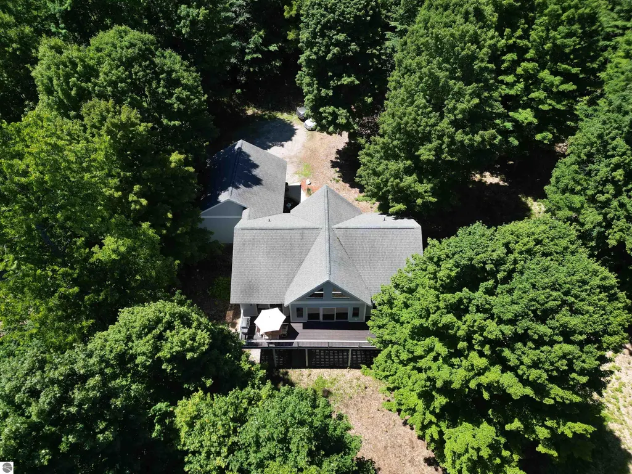
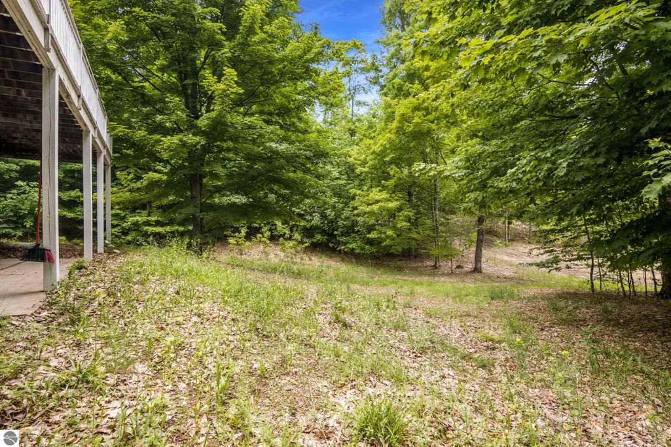
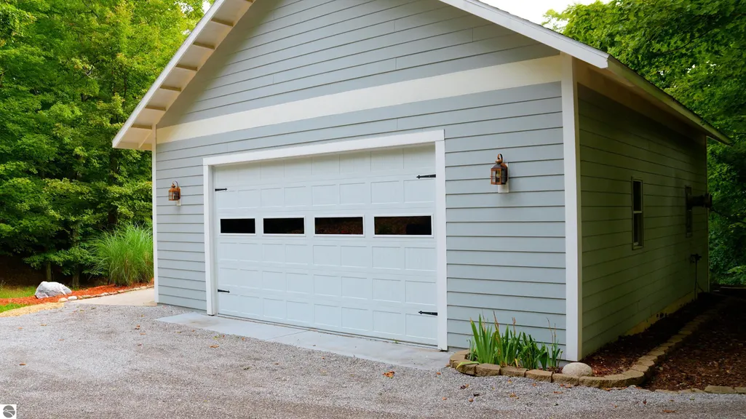
Some homes impress you with what you can see. This home impresses you with what you discover. Stepping inside you'll find warm tongue-and-groove ceilings, quality finishes including granite countertops, and thoughtfully designed living spaces suited for everyday living and entertaining. Multi-zone in-floor radiant heat provides exceptional year-round comfort throughout the home, including the primary bath. What separates this property from the ordinary is the way it was built. Insulated concrete forms and concrete siding provide durability and energy efficiency. Features like the Electronic Air Elite air purification system, generator hookup, and new boiler installed in 2025 offers added efficiency and peace of mind. The kitchen faucet and garbage disposal were also recently upgraded. Step outside and you'll find a spacious deck overlooking a private backyard and wooded common area beyond. It's the perfect place to host summer gatherings or relax after a day of work or play. The heated and insulated 30x30 garage offers space for hobbies, projects and storage. Once home to a USDA-approved coffee roasting business, select roasting equipment remains, offering a unique opportunity for coffee enthusiasts or those looking to explore a new hobby. Tucked away at the end of a quiet road in Timber View Ridge, this home is surrounded by nature and bordered by wooded common area. It's location places you close to everything that makes living in the Up North so desirable. Spend your days exploring the Sleeping Bear Dunes, biking the Sleeping Bear Heritage Trail, relaxing on Lake Michigan beaches, or play a round at The Dunes Golf Course across the road. Traverse City's shopping, dining, and entertainment are less than 30 minutes from your doorstep. For added space, the adjoining lot to the north is available for purchase. Built with intention, maintained with care, and thoughtfully designed, it's a home that continues to reveal its value long after the first impression.
| Price History | |
|---|---|
| 6/22/2026 | Listed $1,200,000 |
General Features
| Sewer | Private Sewer |
|---|---|
| Heating | Hot Water,Propane |
| Possession | Negotiable |
| Roof | Asphalt |
| Appliances | Refrigerator,Oven/Range,Disposal,Dishwasher,Microwave,Washer,Dryer,Propane Water Heater |
| HOA Fee | 300 |
| Garage Spaces | 2 |
| Association Fee Includes | Snow Removal |
| Patio/Porch Features | Deck,Covered |
| Construction Materials | ICFs (Insulated Concrete Forms),Frame,Cement Siding |
| Pets Allowed | false |
| Year Built | 2006 |
| View | Countryside View |
| Stories Count | 2 |
| Township | Empire |
| Levels | Two,One |
| Property Subtype | Single Family Residence |
| Waterfront Features | None |
| Community Features | Common Area,Trails |
| Accessibility | None |
| Assoc Fee Paid Per | Annually |
| County | Leelanau |
| New Construction | No |
| Property Type | Residential |
| Attached Garage | Yes |
| Subdivision Name | Timber View Ridge |
| Garage Y/N | Yes |
| Other Structures | None |
| Full Baths | 2 |
| Status | Active |
| Directions | From Traverse City,follow M-72 W. At blinking yellow light,turn left to continue on M-72. Go 4 miles and turn right on to Hermies Pass entering Timber View Ridge development. Follow .3 miles to Misty |
| City | Empire |
| High School District | Glen Lake Community Schools |
| Zoning Description | Residential |
| Lot Size Units | Acres |
| Lot Size Square Feet | 48787.2 |
| Carport Y/N | No |
| Home Warranty Y/N | No |
| Lease Renewal Y/N | No |
| Lease Considered Y/N | No |
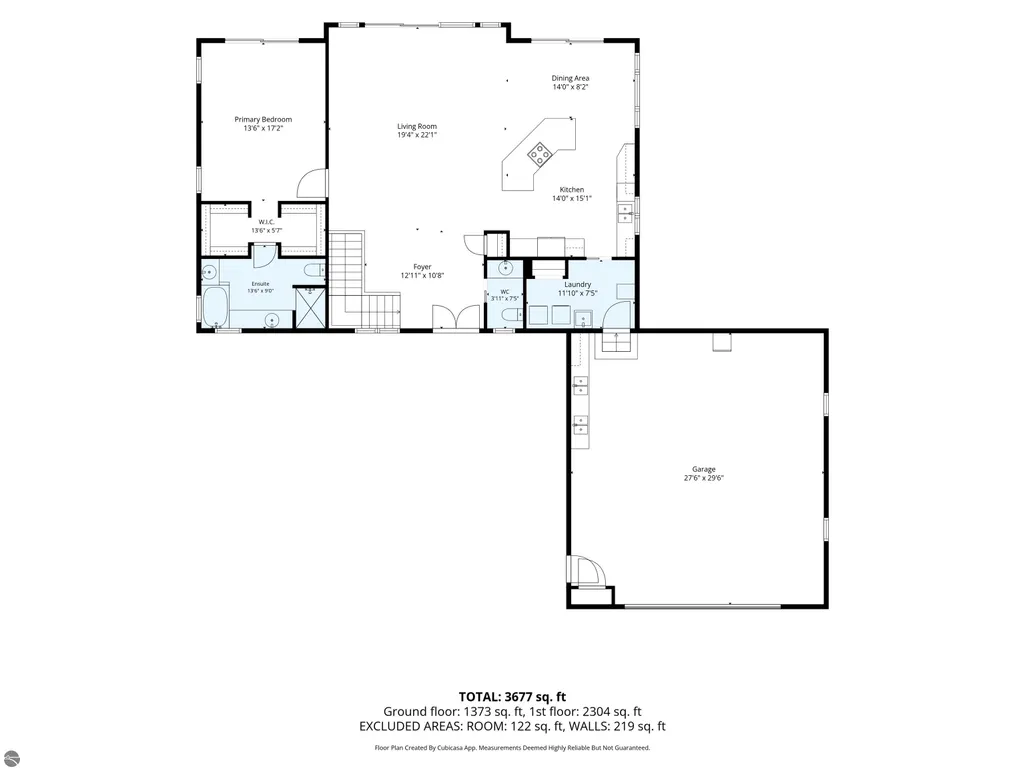
| Primary Bedroom Level | Main |
| Living Area Units | Square Feet |
| Standard Status | Active |
| Middle/Junior School District | Glen Lake Community Schools |
| Elementary School District | Glen Lake Community Schools |
| Tax Assessed Value | 175063 |
| Ownership Type | Private Owner |
| Lease Amount Frequency | Annually |
| Legal Description | UNIT 14 TIMBER VIEW RIDGE (SITE) CONDO SEC 23 T28N R14W 1.12 A M/L MD L760 P233/1ST AMEND L825 P96/2ND AMEND L1917 P152/3RD AMEND L14013 P430/4TH AMEND L1258 P154/ 5TH AMEND DOC#2020000048 |
| AttributionContact | Cell: 231-645-1351 |
| Freehold | VOW,BBO,IDX |
Interior Features
| Interior Amenities | Entrance Foyer,Walk-In Closet(s),Granite Counters,Kitchen Island,Great Room,Vaulted Ceiling(s),Ceiling Fan(s),DSL |
|---|---|
| Basement | Walk-Out Access |
| Fireplace Features | None |
| Basement (Y/N) | No |
| Air Conditioning Y/N | Yes |
| Heating Y/N | Yes |
| Fireplace Y/N | No |
| Above Grade Finished Area | 1659 |
| Half Baths | 1 |
| Laundry Features | Main Level |
| Total Bedrooms | 3 |
| Below Grade Finished Area | 1386 |
| Main Level Bedrooms | 1 |
| Main Level Bathrooms | 2 |
| Below Grade Finished Area Unit Type | Square Feet |
| Above Grade Finished Area Unit Type | Square Feet |
| Total Baths | 3 |
| Primary Bathroom Features | Private |
| Kitchen Area | 210 |
| Kitchen Length | 14 |
| Kitchen Width | 15 |
| Primary on Main | 256.5 |
| Second Bedroom Length | 13.5 |
| Second Bedroom Width | 19 |
| Bedroom 3 Area | 224 |
| Bedroom 3 Length | 14 |
| Bedroom 3 Width | 16 |
| Dining Room Area | 14 |
| Dining Room Width | 8 |
| Living Room Area | 418 |
| Living Room Length | 19 |
| Living Room Width | 22 |
| Primary Bedroom Area | 221 |
| Primary Bedroom Length | 13 |
| Primary Bedroom Width | 17 |
| Dining Room Area | 112 |
| Bedroom 3 Level | Lower |
| Second Bedroom Level | Lower |
Exterior Features
| Parking Features | Gravel,Dirt,Attached,Heated Garage |
|---|---|
| Lot Features | Wooded-Hardwoods,Cleared,Evergreens,Level,Rolling Slope,Sloped |
| Water Source | Private |
| Lot Size Area | 1.12 |
| Foundation Details | Block,Insulated Concrete Panels |
| Number of Buildings | 1 |
| Spa | No |
| Lot Dimensions | 200x245 |
| Lot Size Acres | 1.12 |
| Road Surface Type | Asphalt |
| Waterfront Y/N | No |
| Other Equipment | Electric Air Filter |
| Road Responsibility | Association,Private Maintained Road |
| Horse Y/N | No |
Amenities
- Foreclosure
- Views
- Short Sale
- New Construction
- Adult 55+
- Lease To Own
- No HOA Fees
- Furnished
- Primary On Main
- Air Conditioning
- Seller Finance
- Green
- Fixer Upper
- Horse
- Golf
- Fireplace
- Deck
- Garage
- Basement
- Pool
Property vs Single Family Average in 49630
Price
Year Built
Visits
 Northern Great Lakes REALTORS® MLS All information deemed reliable but not guaranteed. All properties are subject to prior sale, change or withdrawal. Neither listing broker(s) or information provider(s) shall be responsible for any typographical errors, misinformation, misprints and shall be held totally harmless. Listing(s) information is provided for consumer's personal, non-commercial use and may not be used for any purpose other than to identify prospective properties consumers may be interested
