
Just Listed














Address
110 W Park Drive, Northport, MI
Price
$ 624,900
Property Attributes
- MLS#1950755
- TypeSingle Family
- Listing Status New
- CountyLEELANAU
- CityNorthport
- AreaLeelanau
- NeighborhoodLeelanau
- Zip49670
- StyleColonial
- Year Built1900
- Price$ 624,900
- Bedrooms4
- Full Bathrooms2
- Half Bathrooms1
- Sqr Footage1525
- Lot Size0.23 Acres
Data Source:
Northern Great Lakes REALTORS® MLS (NGLRMLS)
Property Description
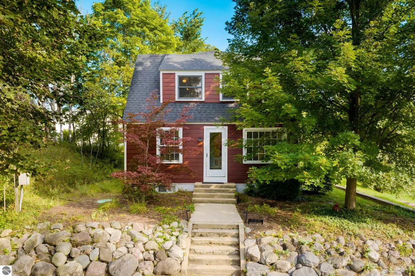
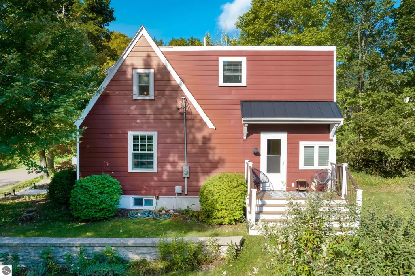
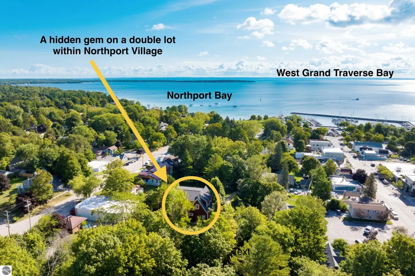
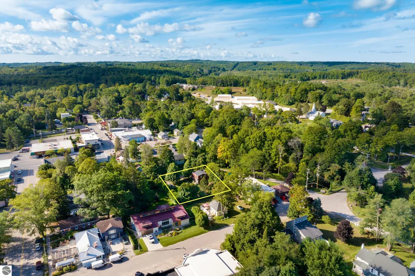
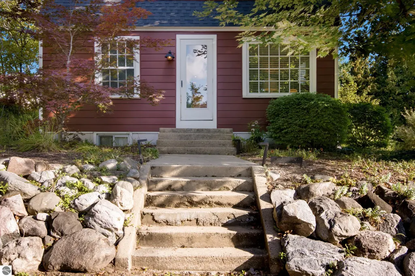
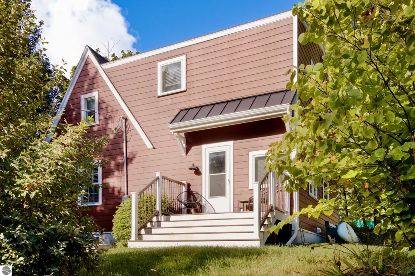
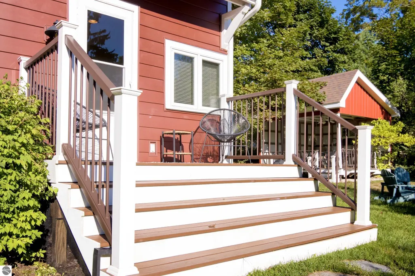
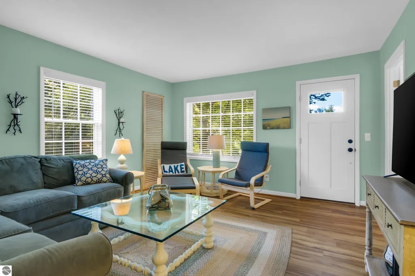
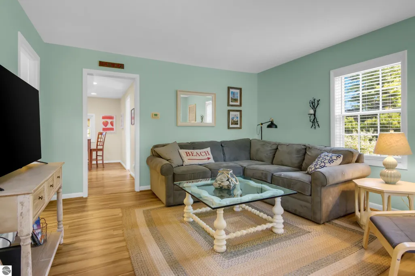
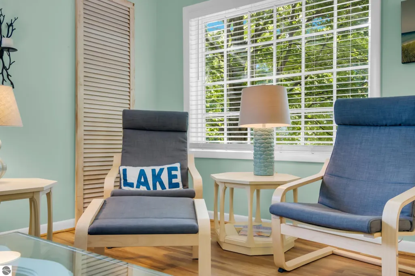
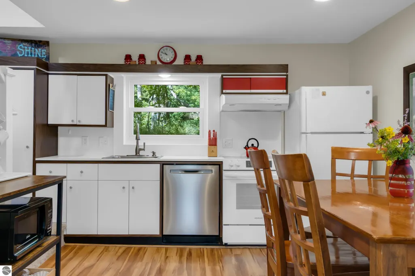
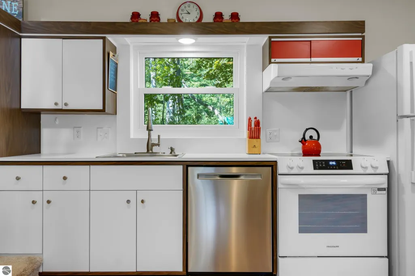
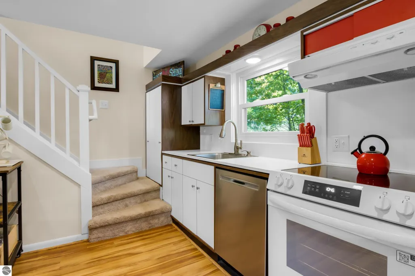
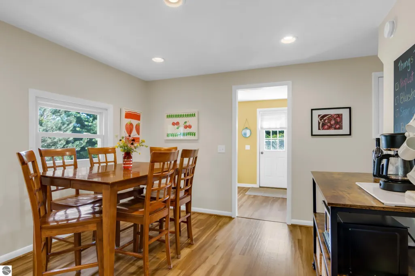
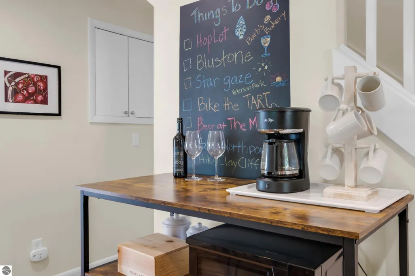
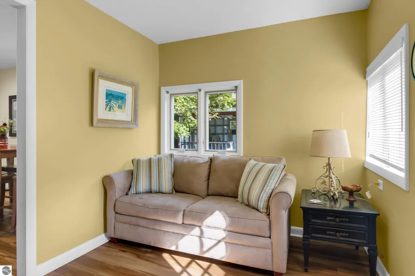
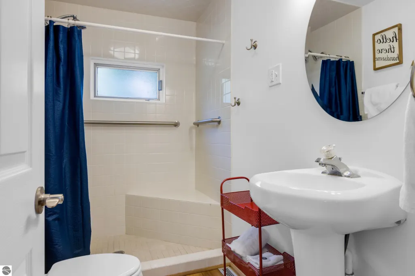
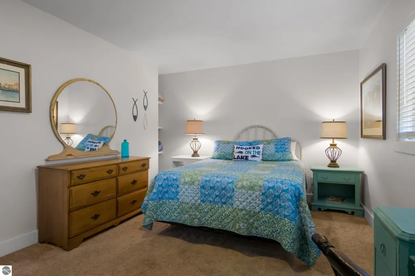
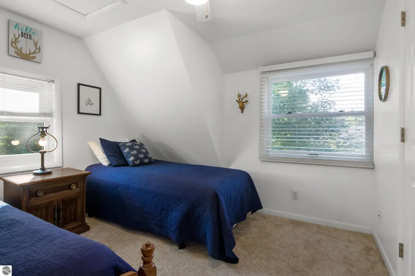
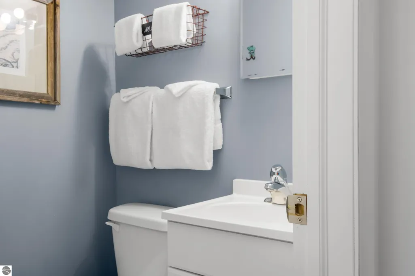
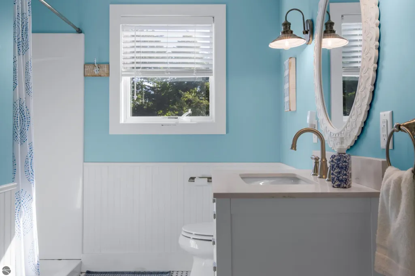
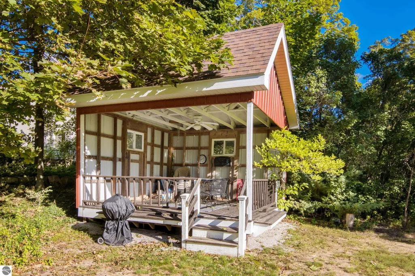
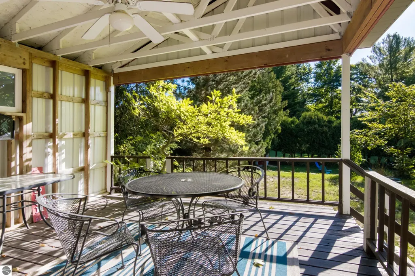
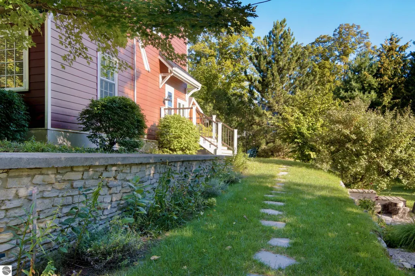
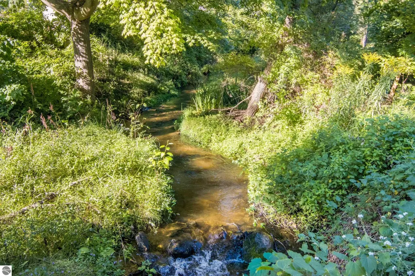
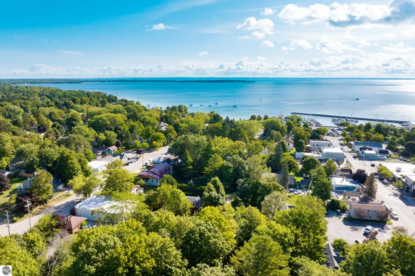
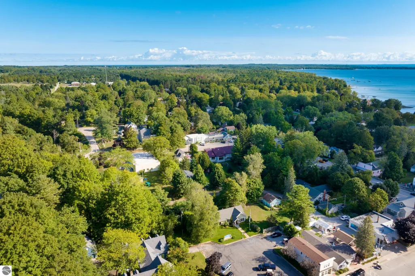
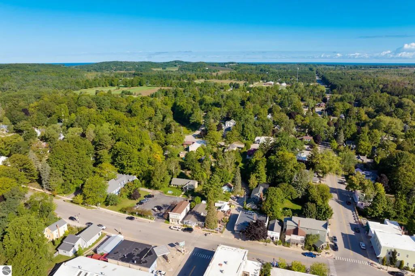
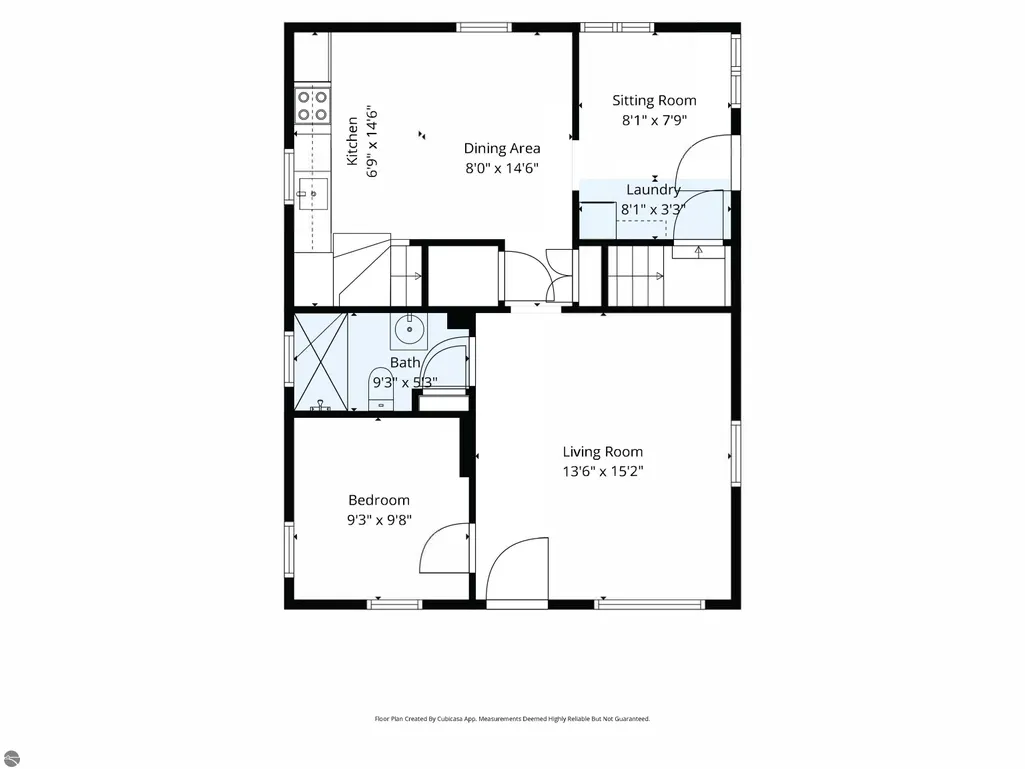
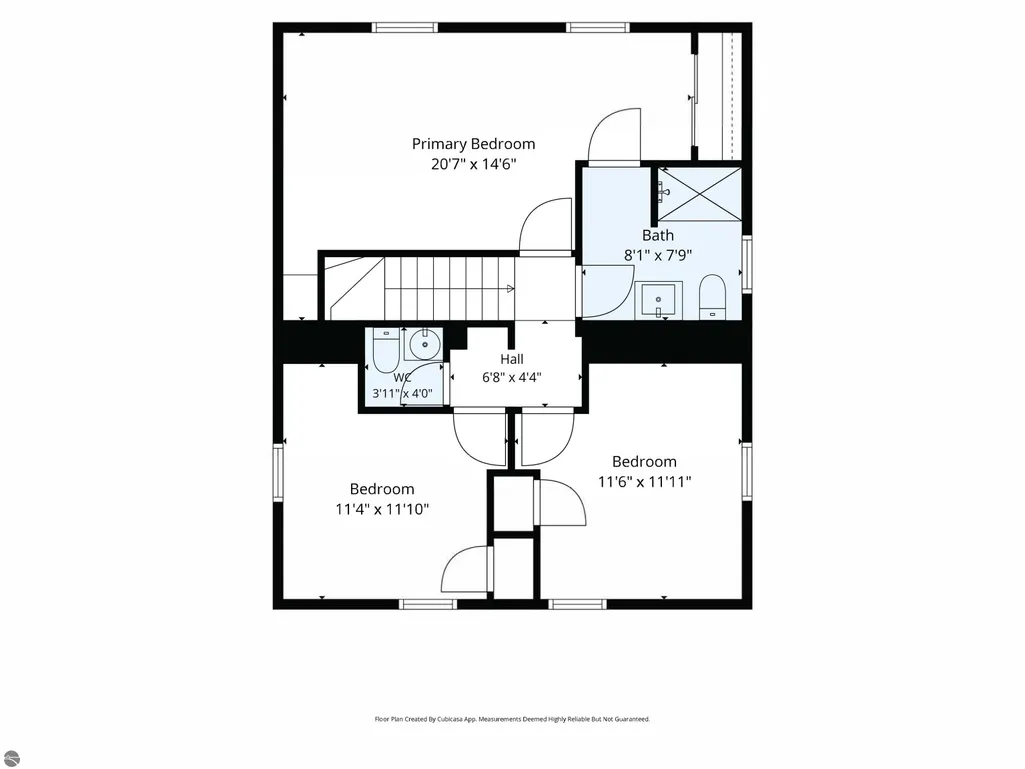
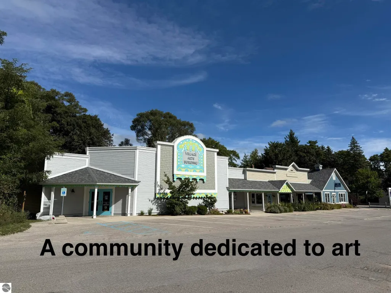
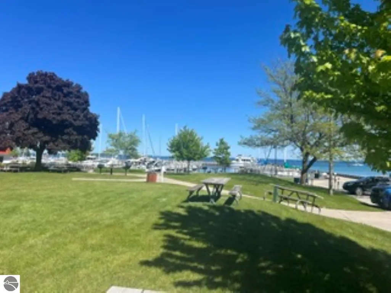
Charming remodeled 4 bedroom, 2.5 bath gem hidden in the heart of Northport Village! Located on a beautifully landscaped, double lot on one way Park St, with a flowing creek nearby. Easy 3 block walk to the Beach! This cherished successful rental is being sold furnished, so… ready for you to start enjoying all that this up north retreat has to offer! So many updates including 4 newer windows & storm door on order, 2018 2nd floor addition & porch updates, + newer vinyl siding. Main floor features a spacious kitchen with dining area, cozy living room, bedroom, bath, mudroom and laundry. Upstairs hosts 3 bedrooms and 1.5 baths. Plenty of room on the extra lot for a huge garage with office above. So many options exist on this ultra quiet location! Within a few blocks, you can walk or drive your golfcart to a lovely beach-front park, marina, indoor swimming pool, restaurants, shopping and endless events. Surrounded by Leelanau Township with the most water frontage of any Township in the County, and access to so much Conservancy and Park Land for public enjoyment! Don’t miss out on this incredible opportunity to own a piece of paradise where the residents are engaged and passionate! For all the events! See- https://northportomenachamber.org/
| Elementary School | Middle School | High School |
|---|---|---|
| Northport Public School Elementary School | Northport Public School Middle School | Northport Public School High School |
| Price History | |
|---|---|
| 9/20/2026 | Listed $624,900 |
General Features
| Sewer | Public Sewer |
|---|---|
| Heating | Forced Air,Natural Gas |
| Cooling | Central Air |
| Possession | Negotiable |
| Roof | Asphalt |
| Appliances | Refrigerator,Oven/Range,Dishwasher,Washer,Dryer |
| Association Fee Includes | None |
| Patio/Porch Features | Patio,Porch |
| Architectural Style | Colonial |
| Security Features | Smoke Detector(s) |
| Construction Materials | Frame,Vinyl Siding |
| Pets Allowed | false |
| Year Built | 1900 |
| Stories Count | 2 |
| Township | Leelanau |
| Levels | Two |
| Property Subtype | Single Family Residence |
| Waterfront Features | None |
| Community Features | None |
| Accessibility | None |
| Assoc Fee Paid Per | Annually |
| County | Leelanau |
| New Construction | No |
| Property Type | Residential |
| Attached Garage | No |
| Subdivision Name | NP Village |
| Garage Y/N | No |
| Other Structures | Shed(s),Other |
| Status | New |
| Directions | Park St is accessed between the store & brewery,one way street fyi. Red house on the right. |
| High School | Northport Public School |
| City | Northport |
| High School District | Northport Public School District |
| Zoning Description | Residential |
| Lot Size Units | Acres |
| Lot Size Square Feet | 10018.8 |
| Carport Y/N | No |
| Elementary School | Northport Public School |
| Home Warranty Y/N | No |
| Middle/Junior High School | Northport Public School |
| Lease Renewal Y/N | No |
| Lease Considered Y/N | No |
| Virtual Tour | https://tours.bluelavamedia.com/s/idx/337337 |
| Primary Bedroom Level | Main |
| Living Area Units | Square Feet |
| Standard Status | Active |
| Middle/Junior School District | Northport Public School District |
| Elementary School District | Northport Public School District |
| Tax Assessed Value | 92236 |
| Tax Lot | 24,26 |
| Virtual Tour | https://tours.bluelavamedia.com/s/110-Park-Dr-Northport-MI-49670 |
| Ownership Type | Private Owner |
| Lease Amount Frequency | Annually |
| Legal Description | LOTS 24 & 26 N SIDE SECOND ST IN VILLAGE OF NORTHPORT SEC 34 T32N R11W 0.23 A M/L per public records |
| AttributionContact | Cell: 231-631-7653 |
| Year Built Effective | 2018 |
| Freehold | VOW,BBO,IDX |
Interior Features
| Interior Amenities | Drywall,Ceiling Fan(s),Cable TV,High Speed Internet |
|---|---|
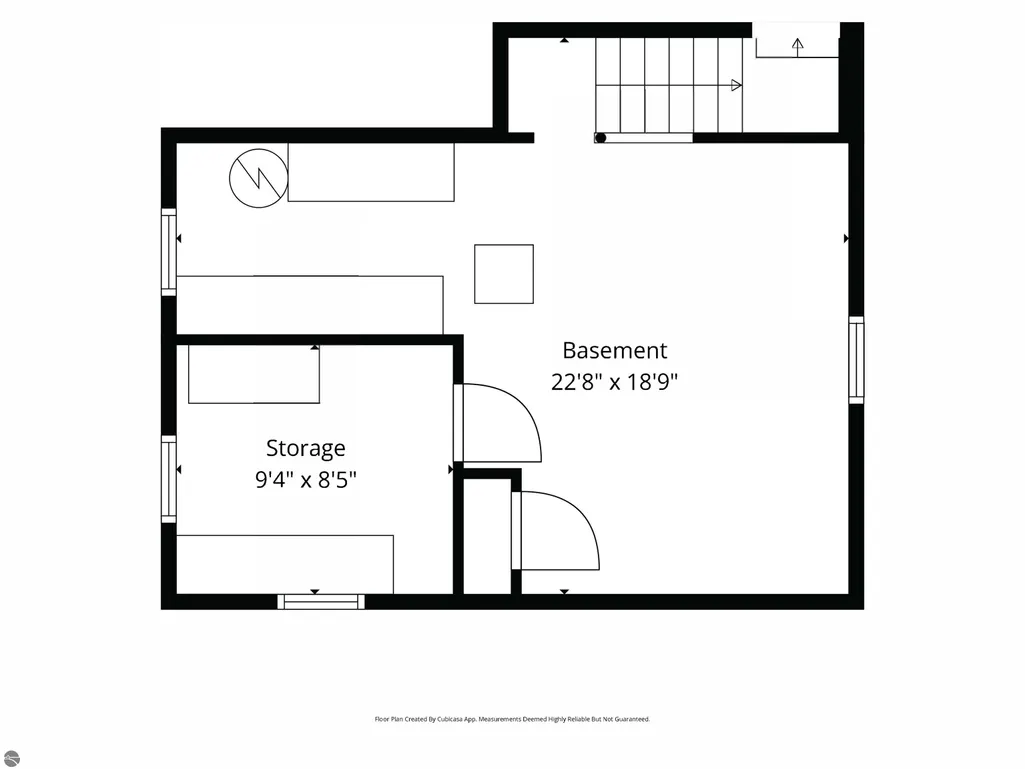
| Basement | Partial,Crawl Space,Interior Entry |
| Flooring | Laminate,Carpet |
| Fireplace Features | None |
| Kitchen Level | Main |
| Basement (Y/N) | No |
| Air Conditioning Y/N | Yes |
| Heating Y/N | Yes |
| Window Features | Blinds |
| Fireplace Y/N | No |
| Above Grade Finished Area | 1525 |
| Half Baths | 1 |
| 3/4 Baths | 2 |
| Laundry Features | Main Level |
| Total Bedrooms | 4 |
| Living Room Level | Main |
| Main Level Bedrooms | 1 |
| Main Level Bathrooms | 1 |
| Below Grade Finished Area Unit Type | Square Feet |
| Above Grade Finished Area Unit Type | Square Feet |
| Total Baths | 3 |
| Primary Bathroom Features | Shared |
| Kitchen Length | 6 |
| Kitchen Width | 14 |
| Second Bedroom Length | 20 |
| Second Bedroom Width | 14 |
| Bedroom 3 Length | 11 |
| Bedroom 3 Width | 11 |
| Bedroom 4 Length | 11 |
| Bedroom 4 Width | 11 |
| Dining Room Area | 8 |
| Dining Room Width | 14 |
| Living Room Length | 13 |
| Living Room Width | 15 |
| Primary Bedroom Length | 9 |
| Primary Bedroom Width | 9 |
| Dining Room Level | Main |
| Bedroom 4 Level | Upper |
| Bedroom 3 Level | Upper |
| Second Bedroom Level | Upper |
Exterior Features
| Parking Features | Gravel,None |
|---|---|
| Lot Features | Level,Rolling Slope,Landscaped,Subdivided |
| Water Source | Public |
| Lot Size Area | 0.23 |
| Foundation Details | Block |
| Number of Buildings | 3 |
| Spa | No |
| Lot Dimensions | 100x100 |
| Lot Size Acres | 0.23 |
| Road Surface Type | Gravel |
| Waterfront Y/N | No |
| Road Responsibility | Public Maintained Road |
| Horse Y/N | No |
Amenities
- Foreclosure
- Views
- Short Sale
- New Construction
- Adult 55+
- Lease To Own
- No HOA Fees
- Furnished
- Primary On Main
- Air Conditioning
- Seller Finance
- Green
- Fixer Upper
- Horse
- Golf
- Fireplace
- Deck
- Garage
- Basement
- Pool
Property vs Single Family Average in 49670
Price
Year Built
 Northern Great Lakes REALTORS® MLS All information deemed reliable but not guaranteed. All properties are subject to prior sale, change or withdrawal. Neither listing broker(s) or information provider(s) shall be responsible for any typographical errors, misinformation, misprints and shall be held totally harmless. Listing(s) information is provided for consumer's personal, non-commercial use and may not be used for any purpose other than to identify prospective properties consumers may be interested
