



















Address
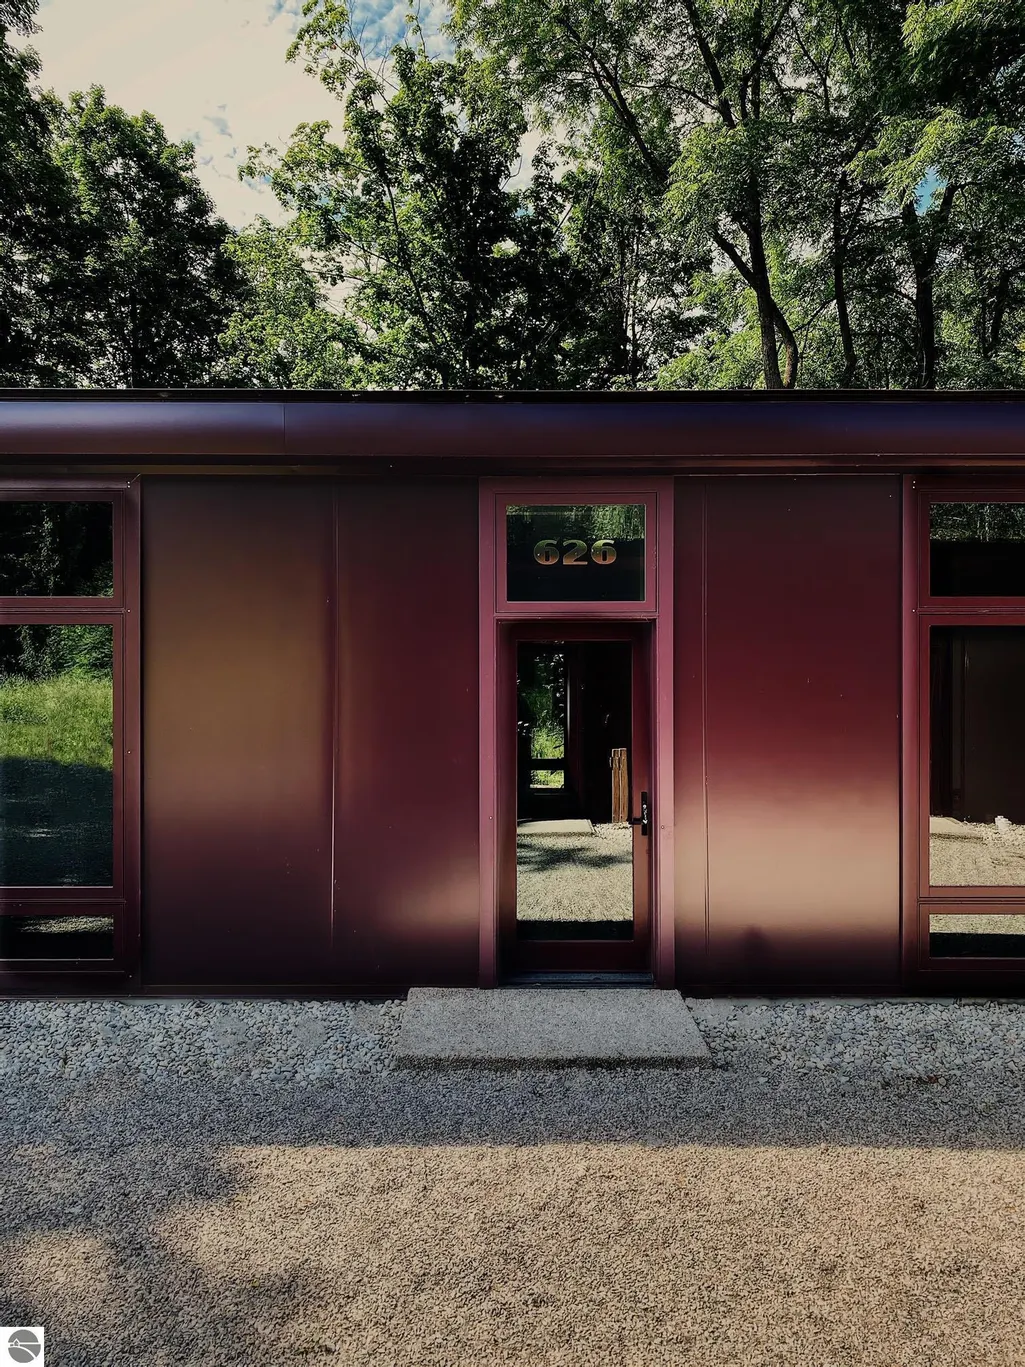
626 N Thunder Road, Northport, MI
Price
$ 924,000
Property Attributes
- MLS#1949724
- TypeSingle Family
- Listing Status Active
- CountyLEELANAU
- CityNorthport
- AreaLeelanau
- NeighborhoodLeelanau
- Zip49670
- Style
- Year Built2019
- Price$ 924,000
- Bedrooms2
- Full Bathrooms2
- Half Bathrooms1
- Sqr Footage1512
- Lot Size0.2 Acres
Data Source:
Northern Great Lakes REALTORS® MLS (NGLRMLS)
Property Description
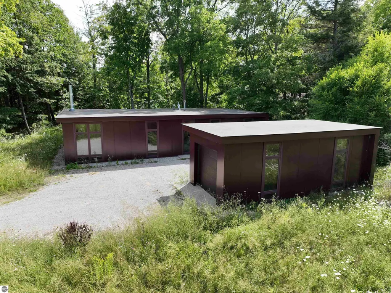
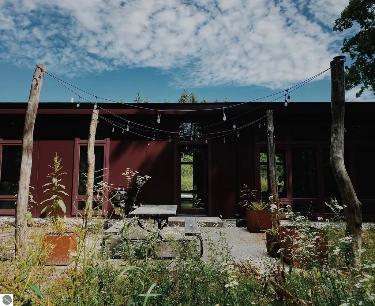
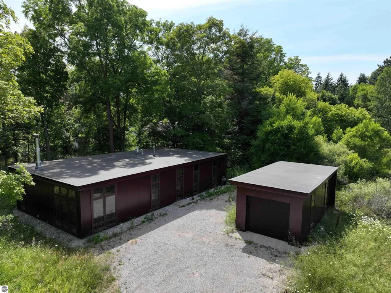
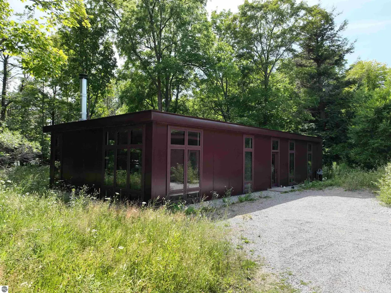
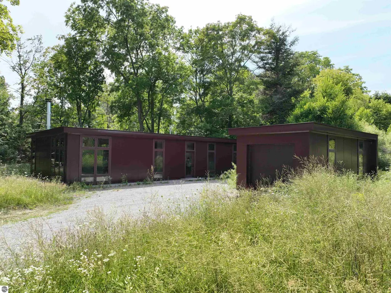
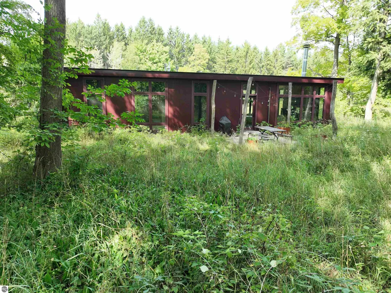
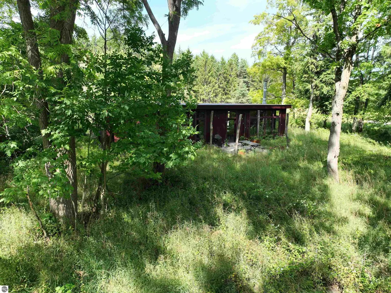
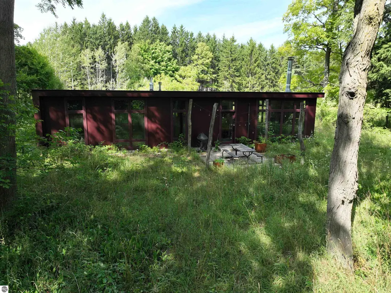
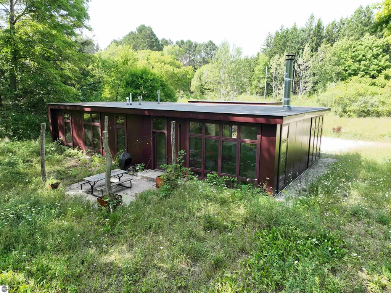
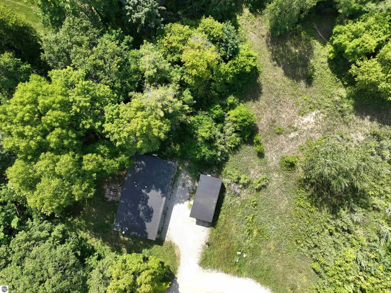
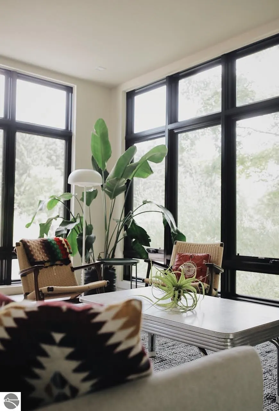
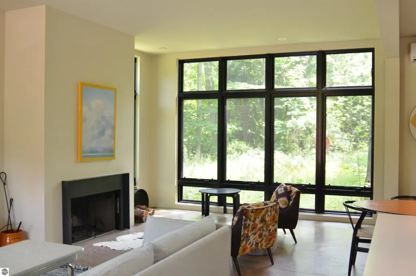
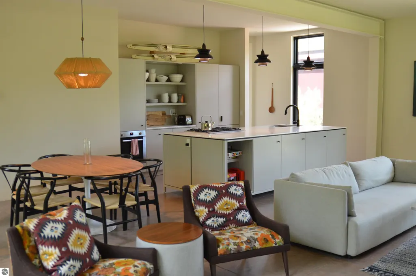
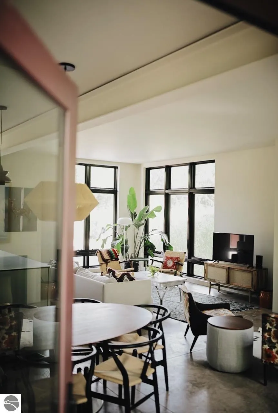
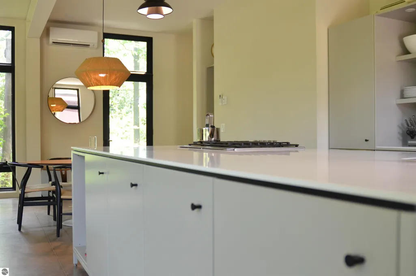
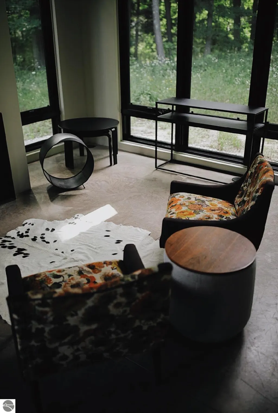
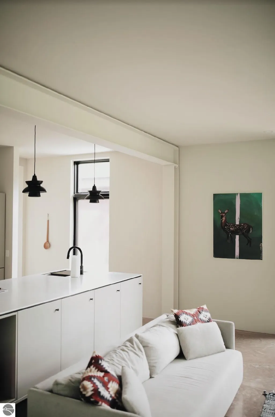
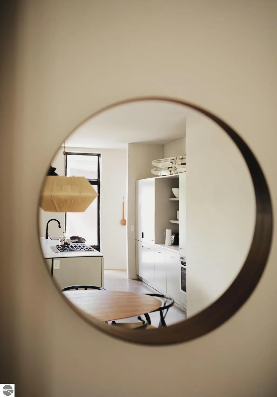
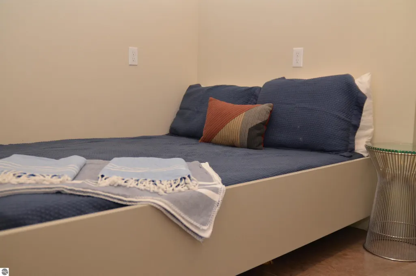
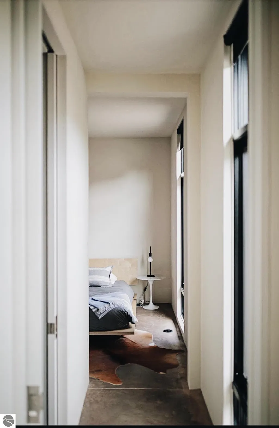
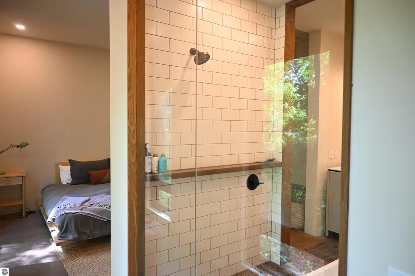
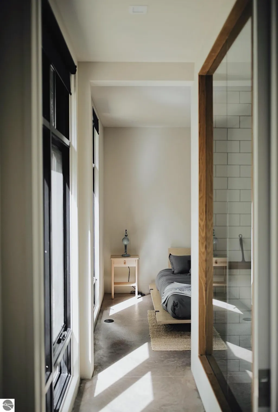
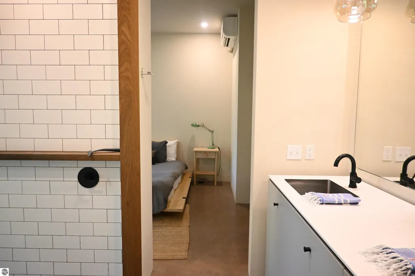
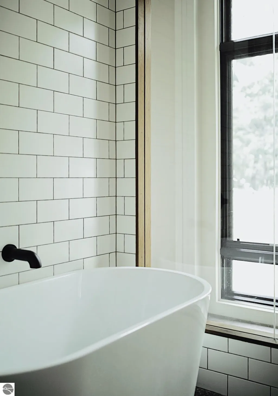
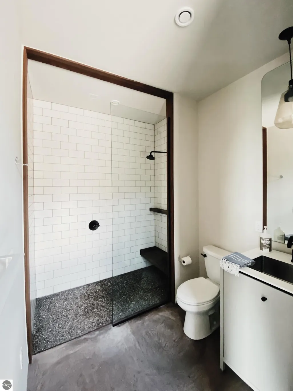
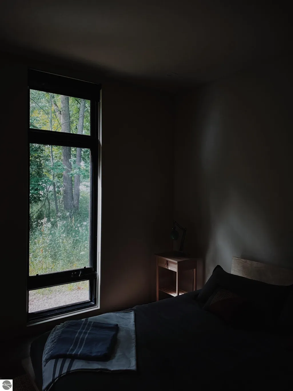
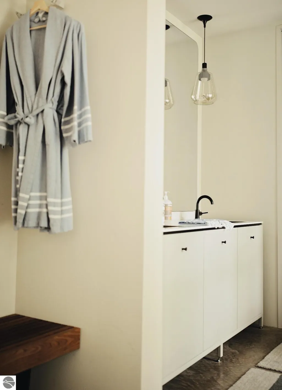
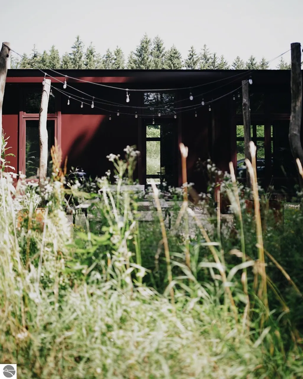
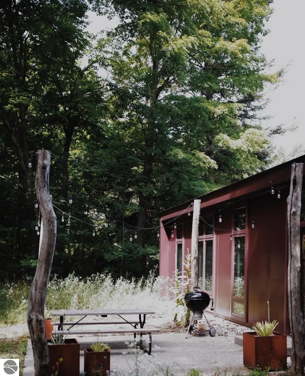
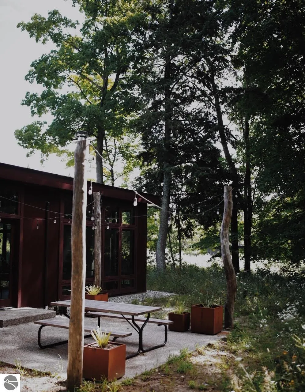
Welcome to 626 Thunder Road (with an extra lot next door for privacy), a thoughtfully designed modern cabin in the heart of Northport, where Scandinavian-inspired architecture, clean lines, and warm natural finishes create a retreat that is both sophisticated and inviting. This turnkey property offers a rare opportunity to own a proven income-producing getaway in one of Northern Michigan's most desirable waterfront communities. Built in 2019, the home features two spacious bedrooms, each with its own private en suite bath, plus an additional sleeping area that provides flexibility for guests and larger groups. Heated concrete floors throughout create exceptional comfort year-round, especially during Northern Michigan's cooler months, while the low-maintenance design allows more time to enjoy the lifestyle and less time spent on upkeep. The open-concept living space is filled with natural light and seamlessly connects to the outdoors, creating an inviting atmosphere that guests return to year after year. Its modern aesthetic and efficient layout have made it a standout rental destination, generating more than $50,000 in rental income last year and already on pace to exceed that figure in 2026. Ideally located just a short walk from downtown Northport, Northport Bay, local restaurants, shops, parks, and the marina, this property offers the perfect combination of investment potential and personal enjoyment. Whether you're seeking a proven income-producing asset, a low-maintenance second home, or a stylish year-round getaway, 626 Thunder Road delivers modern Northern Michigan living at its best.
| Price History | |
|---|---|
| 8/24/2026 | Listed $924,000 |
General Features
| Sewer | Public Sewer |
|---|---|
| Heating | Hot Water,Heat Pump,Radiant Floor,Natural Gas |
| Possession | Negotiable |
| Roof | Membrane |
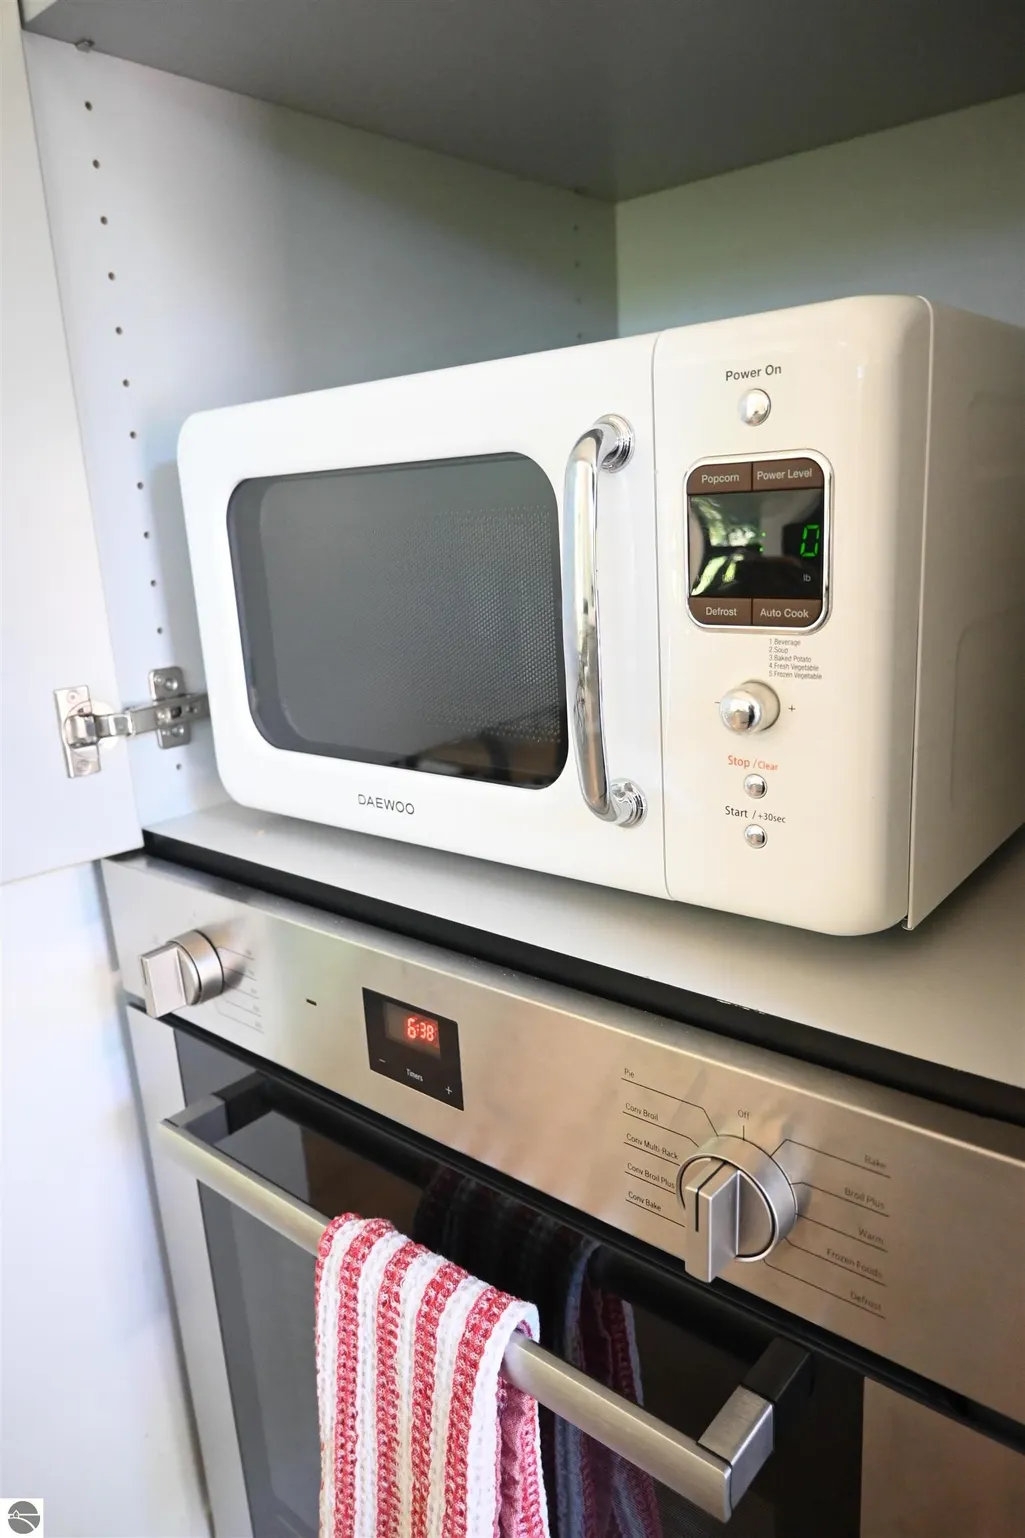
| Appliances | Oven/Range,Dishwasher,Microwave,Washer,Dryer,Cooktop,Instant Hot Water |
| Garage Spaces | 1 |
| Association Fee Includes | Liability Insurance,Other |
| Construction Materials | Other,Steel |
| Pets Allowed | false |
| Year Built | 2019 |
| Stories Count | 1 |
| Township | Leelanau |
| Levels | One |
| Property Subtype | Single Family Residence |
| Waterfront Features | None |
| Community Features | None |
| Accessibility | Accessible Entrance |
| Assoc Fee Paid Per | Annually |
| County | Leelanau |
| New Construction | No |
| Property Type | Residential |
| Attached Garage | No |
| Subdivision Name | North Shores |
| Garage Y/N | Yes |
| Other Structures | None |
| Full Baths | 1 |
| Status | Active |
| Directions | From downtown Northport take Mill St North,turn right on Seventh St and thunder road will be on your right. |
| City | Northport |
| High School District | Northport Public School District |
| Zoning Description | Residential |
| Lot Size Units | Acres |
| Lot Size Square Feet | 8712 |
| Carport Y/N | No |
| Home Warranty Y/N | No |
| Lease Renewal Y/N | No |
| Lease Considered Y/N | No |
| Primary Bedroom Level | Main |
| Living Area Units | Square Feet |
| Standard Status | Active |
| Middle/Junior School District | Northport Public School District |
| Elementary School District | Northport Public School District |
| Tax Assessed Value | 152638 |
| Tax Lot | unit 7 |
| Ownership Type | Private Owner |
| Lease Amount Frequency | Annually |
| Legal Description | UNIT 7 NORTH SHORES (SITE) CONDO VILLAGE OF NORTHPORT SEC 34 T32N R11W 0.10 A M/L MD L1311 P319/ 1ST AMEND L1349 P52 along with UNIT 6 NORTH SHORES (SITE) CONDO VILLAGE OF NORTHPORT SEC 34 T32N R11 |
| Freehold | VOW,BBO,IDX |
Interior Features
| Interior Amenities | Solid Surface Counters,Kitchen Island,Drywall,High Speed Internet |
|---|---|
| Fireplace Features | Wood Burning |
| Basement (Y/N) | No |
| Air Conditioning Y/N | No |
| Heating Y/N | Yes |
| Fireplace Y/N | Yes |
| Above Grade Finished Area | 1512 |
| Half Baths | 1 |
| 3/4 Baths | 1 |
| Laundry Features | Main Level |
| Total Bedrooms | 2 |
| Entry Level | 1 |
| Main Level Bedrooms | 1 |
| Main Level Bathrooms | 3 |
| Below Grade Finished Area Unit Type | Square Feet |
| Above Grade Finished Area Unit Type | Square Feet |
| Total Baths | 3 |
| Primary Bathroom Features | Private |
| Kitchen Area | 336 |
| Kitchen Length | 12 |
| Kitchen Width | 28 |
| Living Room Area | 336 |
| Living Room Length | 12 |
| Living Room Width | 28 |
| Primary Bedroom Area | 120 |
| Primary Bedroom Length | 10 |
| Primary Bedroom Width | 12 |
Exterior Features
| Exterior Amenities | None |
|---|---|
| Parking Features | Gravel,Detached |
| Lot Features | Level |
| Water Source | Public |
| Lot Size Area | 0.2 |
| Foundation Details | Poured Concrete |
| Number of Buildings | 1 |
| Spa | No |
| Lot Dimensions | 71x62 |
| Lot Size Acres | 0.2 |
| Road Surface Type | Gravel |
| Waterfront Y/N | No |
| Horse Y/N | No |
Amenities
- Foreclosure
- Views
- Short Sale
- New Construction
- Adult 55+
- Lease To Own
- No HOA Fees
- Furnished
- Primary On Main
- Air Conditioning
- Seller Finance
- Green
- Fixer Upper
- Horse
- Golf
- Fireplace
- Deck
- Garage
- Basement
- Pool
Property vs Single Family Average in 49670
Price
Year Built
Visits
 Northern Great Lakes REALTORS® MLS All information deemed reliable but not guaranteed. All properties are subject to prior sale, change or withdrawal. Neither listing broker(s) or information provider(s) shall be responsible for any typographical errors, misinformation, misprints and shall be held totally harmless. Listing(s) information is provided for consumer's personal, non-commercial use and may not be used for any purpose other than to identify prospective properties consumers may be interested
