

























Address
6420 N Manitou Trail, Northport, MI
Price
$ 985,000
Property Attributes
- MLS#1950355
- TypeSingle Family
- Listing Status Active
- CountyLEELANAU
- CityNorthport
- AreaLeelanau
- NeighborhoodLeelanau
- Zip49670
- Style
- Year Built1990
- Price$ 985,000
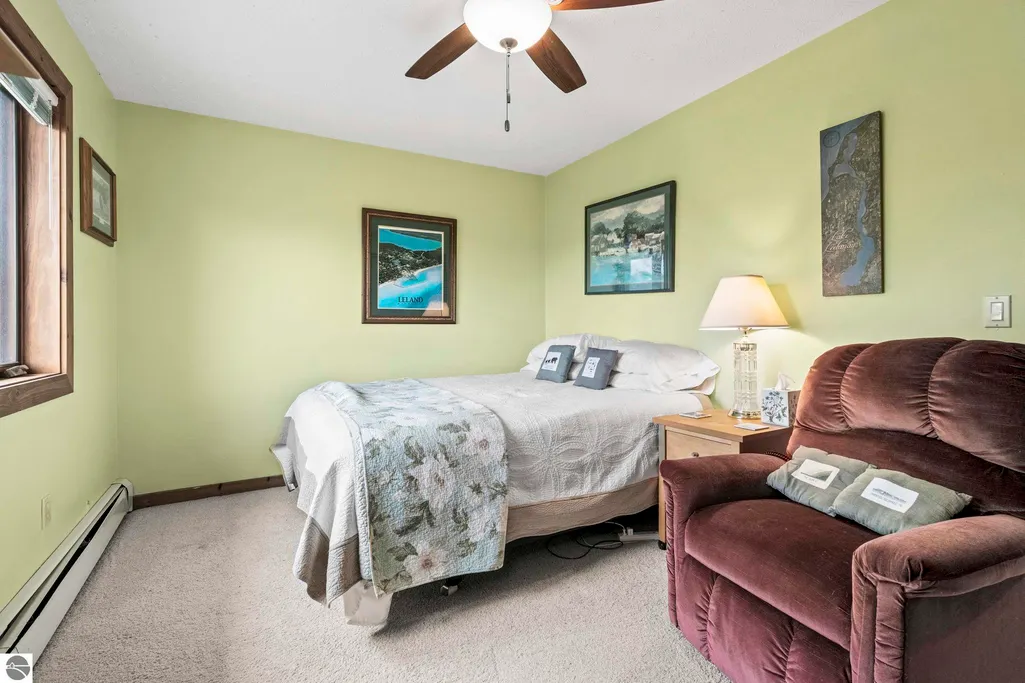
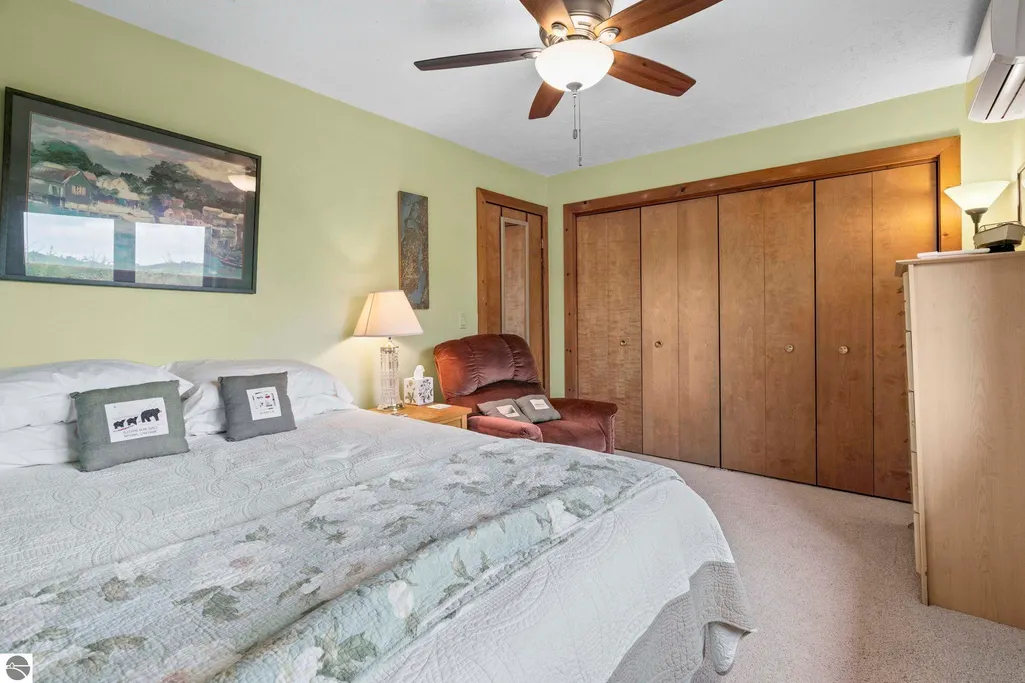
- Bedrooms4
- Full Bathrooms3
- Half Bathrooms1
- Sqr Footage2680
- Lot Size14.02 Acres
Data Source:
Northern Great Lakes REALTORS® MLS (NGLRMLS)
Property Description
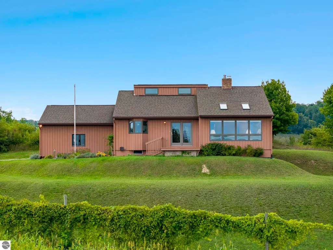
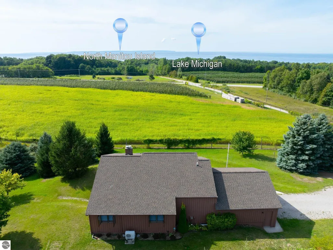
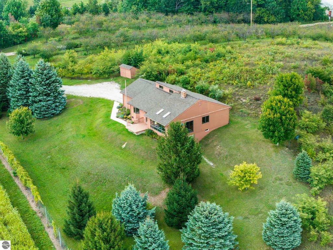
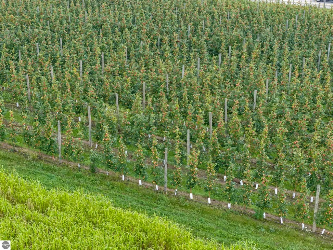
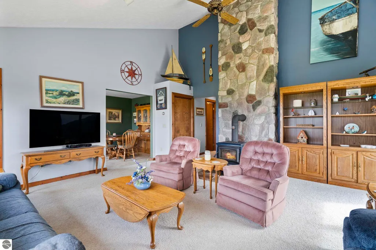
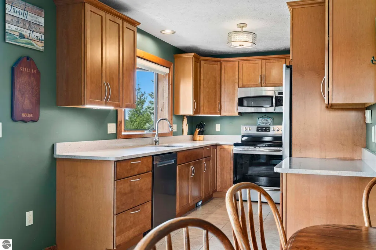
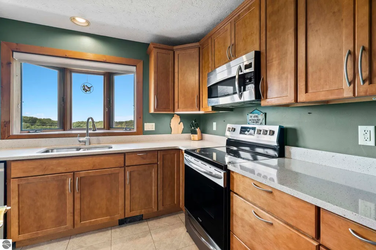
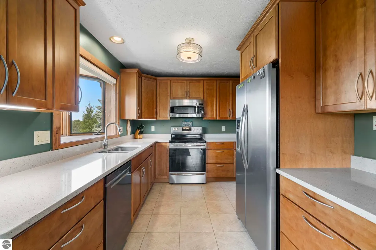
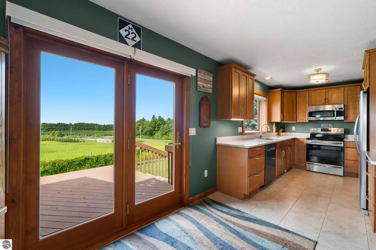
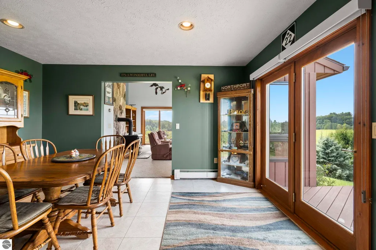
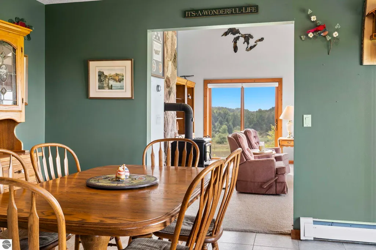
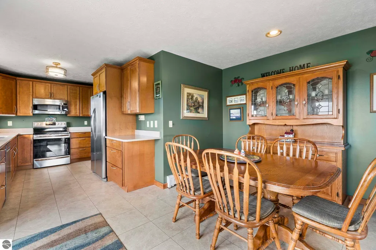
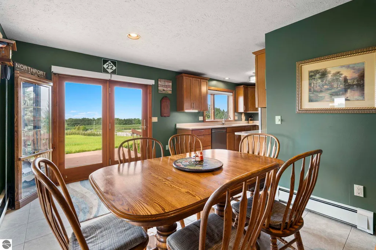
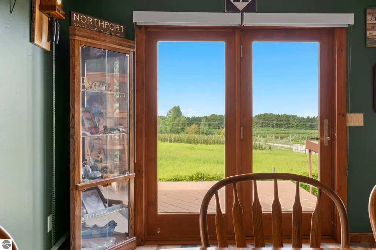
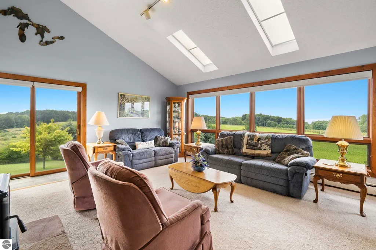
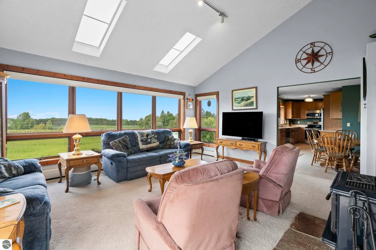
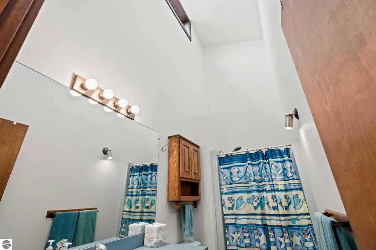
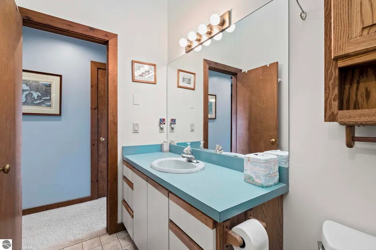
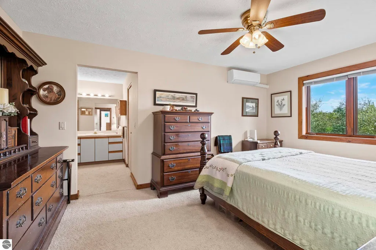
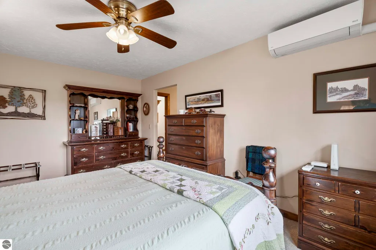
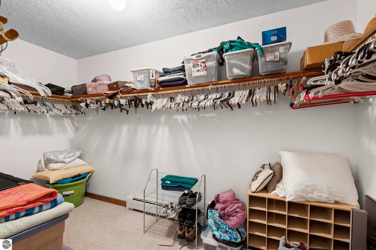
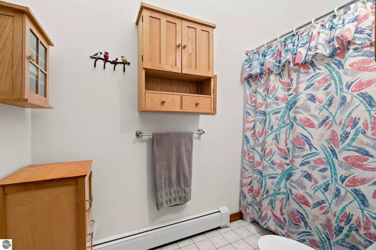
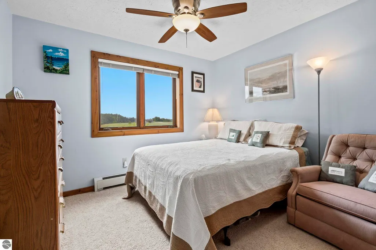
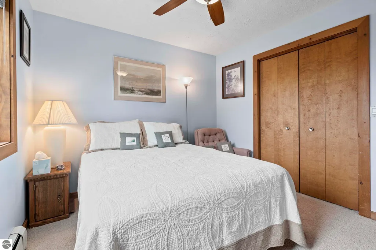
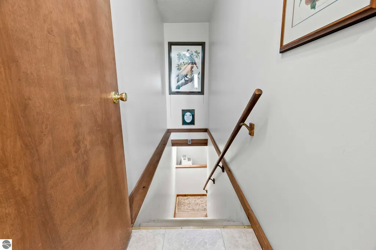
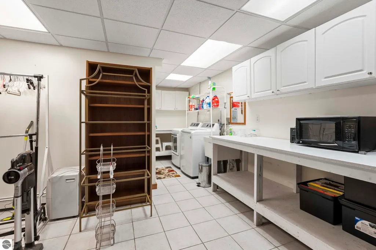
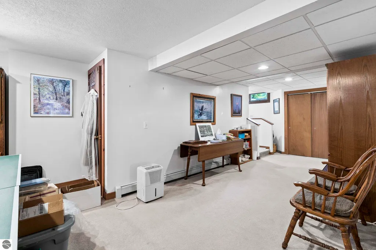
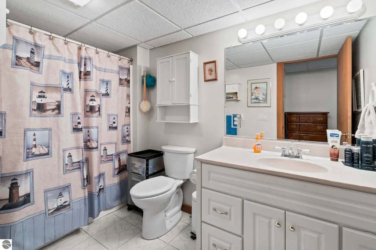
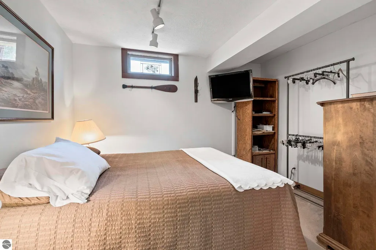
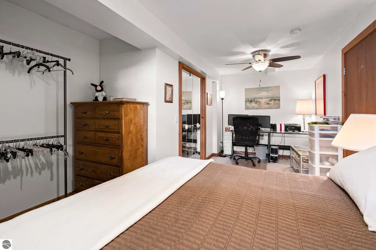
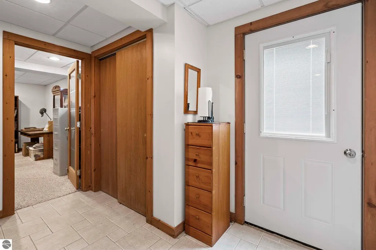
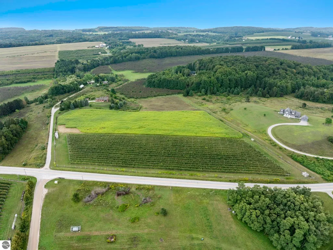
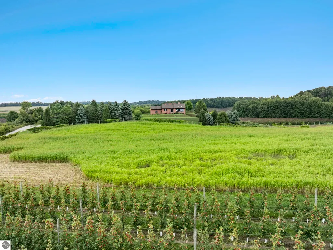
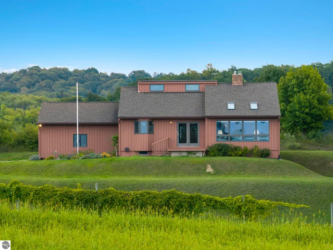
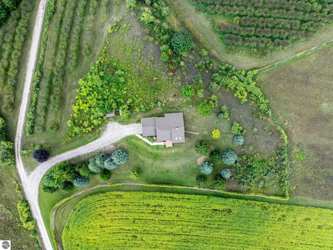
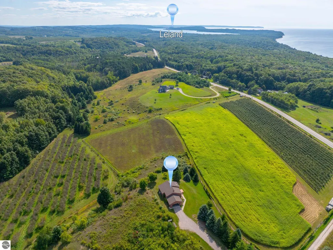
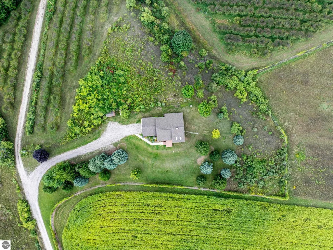
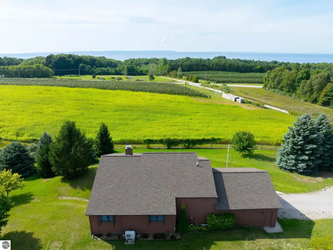
Nestled on a scenic M-22 hilltop with panoramic countryside, orchard and Lake Michigan views (including N Manitou Island) this unique property offers the perfect blend of privacy, natural beauty, and comfortable living. The 4 bedroom, 3 1/2 bath home on over 14 acres features a warm, inviting interior with high ceilings, abundant natural light from large picture windows and skylights, and a striking floor-to-ceiling stone surround wood stove that serves as the heart of the living areas. Enjoy open-concept living spaces that flow effortlessly. Includes a bright living room with multiple seating areas and expansive views of the surrounding fields, woods and lake - with lovely sunset water views. A formal dining area with French doors opens to the outdoors. A well-appointed kitchen compliments the dining area with ample soft-close cabinetry, quartz countertops, stainless appliances and a large storage pantry. Three large main floor bedrooms, featuring a primary suite with walk in closet and en-suite bath. The finished walkout lower level expands the living space with a large recreation area, a dedicated office/den, an additional bedroom and a utility room/laundry room/storage. Outside, the property shines with rolling green lawns, mature trees, landscaped gardens, and a productive leased apple orchard (income producing). Whether you’re seeking a peaceful retreat, hobby farm potential, or a home with room to grow, this special property delivers rare privacy and sweeping views in a sought-after location. Bonus - this property backs up to 80 acres of Leelanau Conservancy land that is farmed for cherries but may never be built on.
| Price History | |
|---|---|
| 9/9/2026 | Listed $985,000 |
General Features
| Sewer | Private Sewer |
|---|---|
| Heating | Baseboard,Propane |
| Possession | Negotiable |
| Roof | Asphalt |
| Appliances | Refrigerator,Oven/Range,Disposal,Dishwasher,Microwave,Washer,Dryer |
| Garage Spaces | 2 |
| Association Fee Includes | None |
| Construction Materials | Frame,Wood Siding |
| Pets Allowed | false |
| Year Built | 1990 |
| View | Water,Countryside View |
| Stories Count | 1 |
| Township | Leelanau |
| Levels | One |
| Property Subtype | Single Family Residence |
| Community Features | None |
| Accessibility | None |
| Assoc Fee Paid Per | Annually |
| County | Leelanau |
| New Construction | No |
| Property Type | Residential |
| Attached Garage | Yes |
| Subdivision Name | Metes and Bounds |
| Garage Y/N | Yes |
| Other Structures | None |
| Full Baths | 3 |
| Status | Active |
| Directions | From TC. S West Bay Shore Dr N. Turn left onto W Race St. Turn right onto E Horn Rd. Turn right onto N Eagle Hwy. Turn left onto N Eagle Hwy. Turn right onto N Manitou Trail W. Turn right. The destin |
| City | Northport |
| High School District | Northport Public School District |
| Zoning Description | Residential |
| Lot Size Units | Acres |
| Lot Size Square Feet | 610711.2 |
| Carport Y/N | No |
| Home Warranty Y/N | No |
| Lease Renewal Y/N | No |
| Lease Considered Y/N | No |
| Virtual Tour | https://www.zillow.com/view-imx/671a26aa-f1d7-4845-a1ff-ea7e9c982cf5?initialViewType=pano&hidePhotos=true&setAttribution=mls&wl=true&utm_source=email&utm_medium=email&utm_campaign=emo-floorplancomple |
| Primary Bedroom Level | Main |
| Living Area Units | Square Feet |
| Standard Status | Active |
| Middle/Junior School District | Northport Public School District |
| Elementary School District | Northport Public School District |
| Tax Assessed Value | 184723 |
| Virtual Tour | https://youtube.com/shorts/ds45ISGt1hw |
| Ownership Type | Private Owner |
| Lease Amount Frequency | Annually |
| Legal Description | lengthly legal,see attached. |
| Year Built Effective | 2012 |
| Freehold | VOW,BBO,IDX |
Interior Features
| Interior Amenities | Walk-In Closet(s),Formal Dining Room,Vaulted Ceiling(s),Drywall,WiFi |
|---|---|
| Basement | Full,Finished Rooms,Finished |
| Fireplace Features | Stove |
| Kitchen Level | Main |
| Basement (Y/N) | No |
| Air Conditioning Y/N | No |
| Heating Y/N | Yes |
| Fireplace Y/N | Yes |
| Above Grade Finished Area | 1620 |
| Half Baths | 1 |
| Laundry Features | Lower Level |
| Total Bedrooms | 4 |
| Below Grade Finished Area | 1060 |
| Entry Level | 1 |
| Living Room Level | Main |
| Main Level Bedrooms | 3 |
| Main Level Bathrooms | 3 |
| Below Grade Finished Area Unit Type | Square Feet |
| Above Grade Finished Area Unit Type | Square Feet |
| Total Baths | 4 |
| Primary Bathroom Features | Private |
| Kitchen Length | 8 |
| Kitchen Width | 12 |
| Second Bedroom Length | 9 |
| Second Bedroom Width | 12 |
| Bedroom 3 Length | 11 |
| Bedroom 3 Width | 9 |
| Bedroom 4 Length | 12 |
| Bedroom 4 Width | 19 |
| Living Room Length | 18 |
| Living Room Width | 17 |
| Primary Bedroom Length | 15 |
| Primary Bedroom Width | 11 |
| Bedroom 4 Level | Lower |
| Bedroom 3 Level | Main |
| Second Bedroom Level | Main |
Exterior Features
| Parking Features | Gravel,Shared Driveway,Attached |
|---|---|
| Lot Features | Working Farm,Rolling Slope,Metes and Bounds |
| Water Source | Private |
| Lot Size Area | 14.02 |
| Number of Buildings | 1 |
| Spa | No |
| Lot Size Acres | 14.02 |
| Road Surface Type | Asphalt |
| Waterfront Y/N | No |
| Road Responsibility | Public Maintained Road |
| Horse Y/N | No |
Amenities
- Foreclosure
- Views
- Short Sale
- New Construction
- Adult 55+
- Lease To Own
- No HOA Fees
- Furnished
- Primary On Main
- Air Conditioning
- Seller Finance
- Green
- Fixer Upper
- Horse
- Golf
- Fireplace
- Deck
- Garage
- Basement
- Pool
Property vs Single Family Average in 49670
Price
Year Built
Visits
 Northern Great Lakes REALTORS® MLS All information deemed reliable but not guaranteed. All properties are subject to prior sale, change or withdrawal. Neither listing broker(s) or information provider(s) shall be responsible for any typographical errors, misinformation, misprints and shall be held totally harmless. Listing(s) information is provided for consumer's personal, non-commercial use and may not be used for any purpose other than to identify prospective properties consumers may be interested
