
Just Listed














Address
5777 W Elliott Road, Buckley, MI
Price
$ 269,000
Property Attributes
- MLS#1950764
- TypeSingle Family
- Listing Status New
- CountyGRAND TRAVERSE
- CityBuckley
- AreaGrand Traverse
- NeighborhoodMayfield
- Zip49620
- StyleRanch
- Year Built2002
- Price$ 269,000
- Bedrooms3
- Full Bathrooms2
- Half Bathrooms0
- Sqr Footage1624
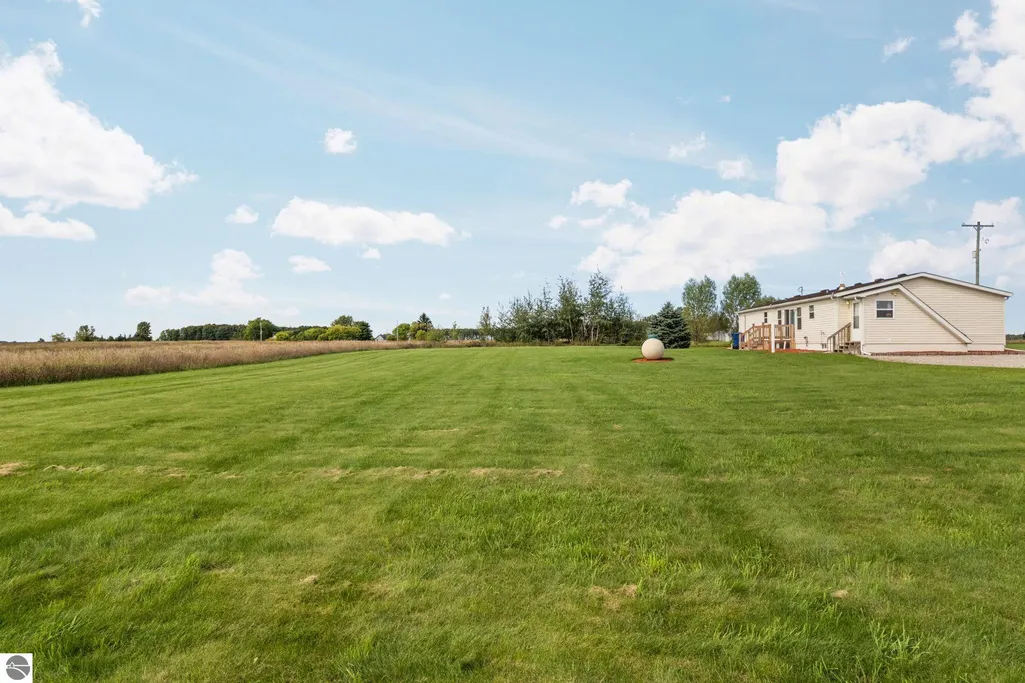
- Lot Size2.38 Acres
Data Source:
Northern Great Lakes REALTORS® MLS (NGLRMLS)
Property Description
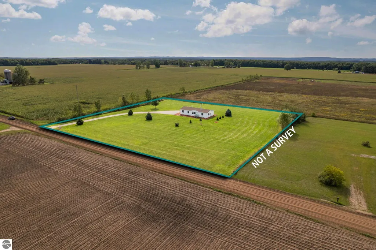
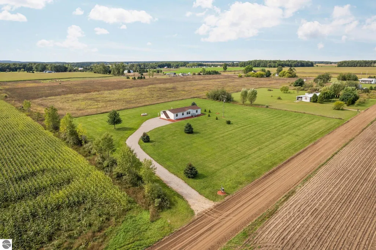
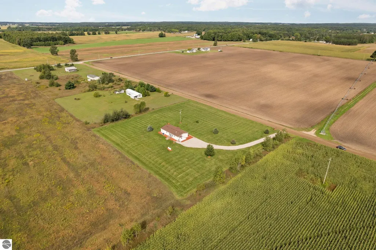
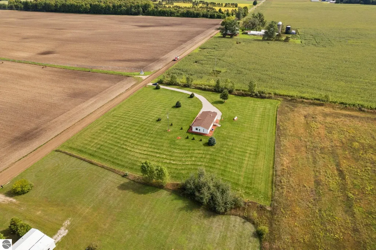
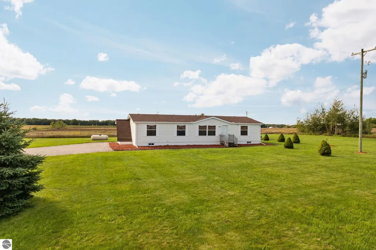
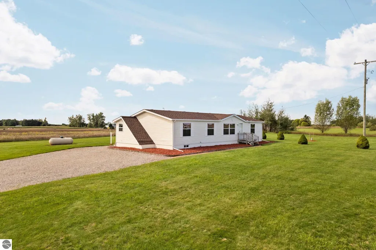
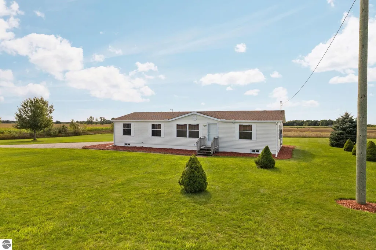
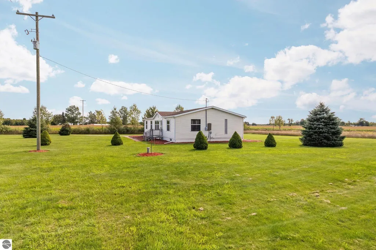
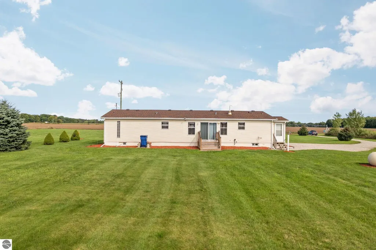
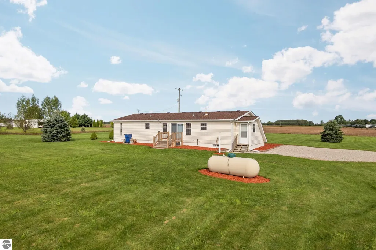
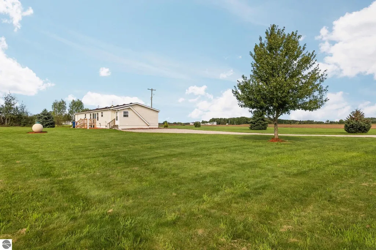
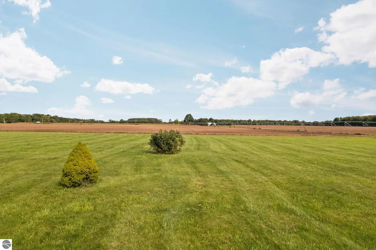
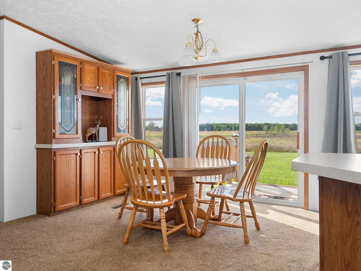
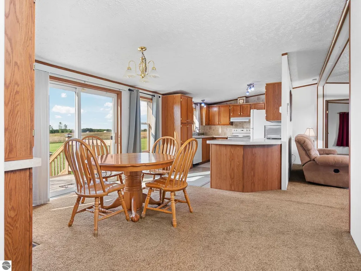
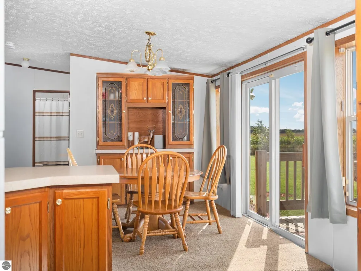
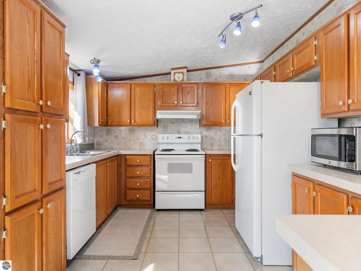
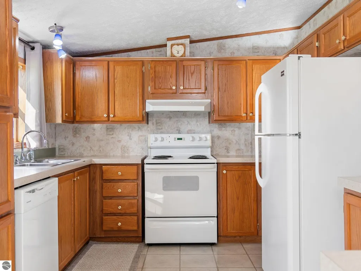
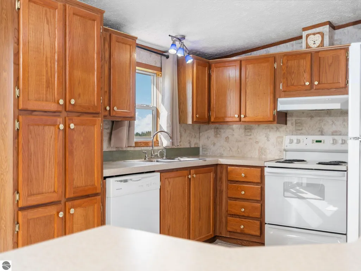
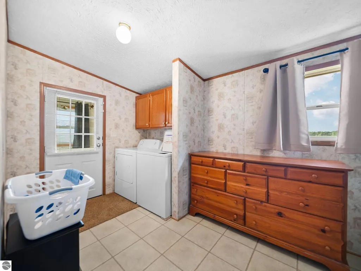
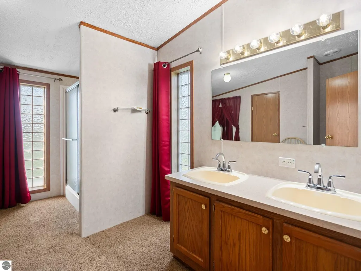
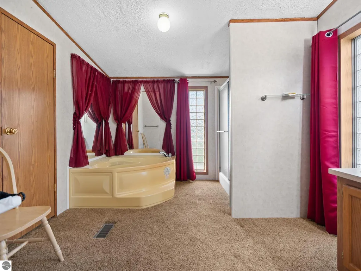
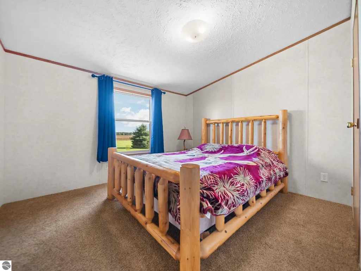
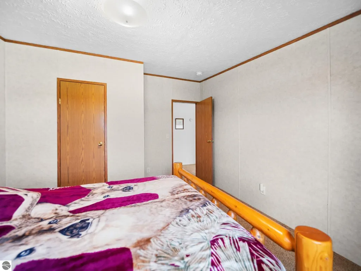
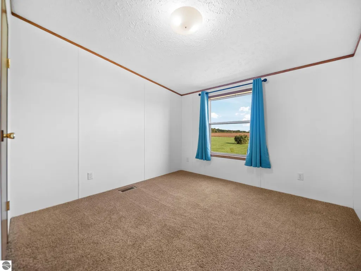
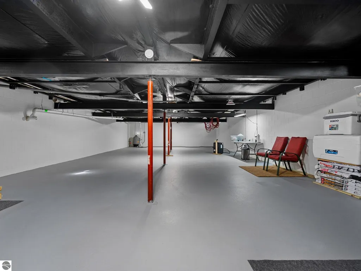
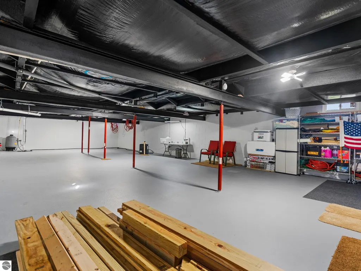
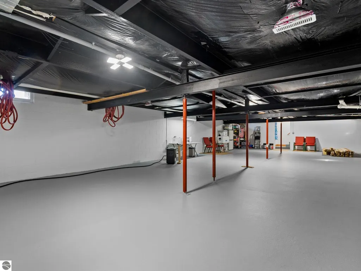
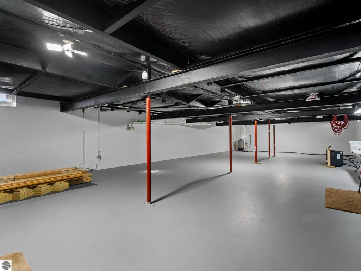
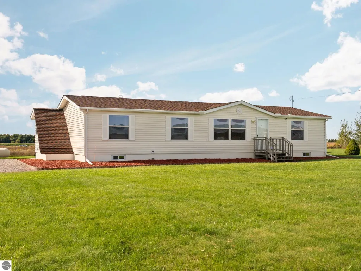
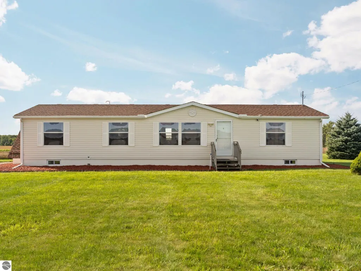
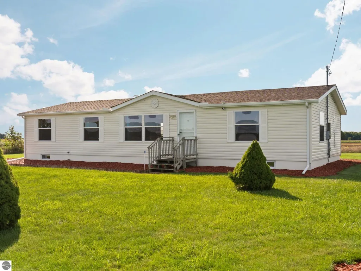
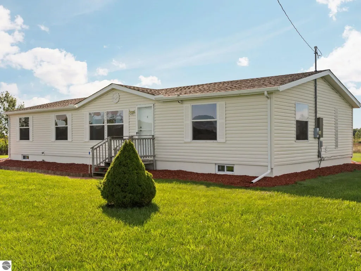
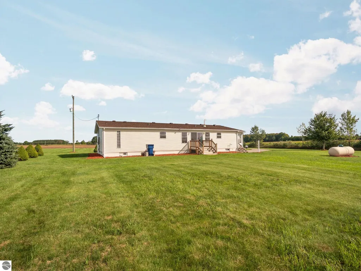
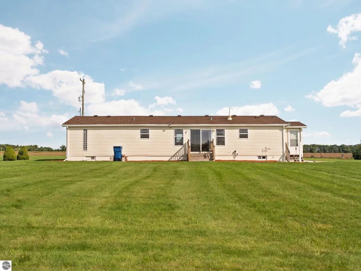
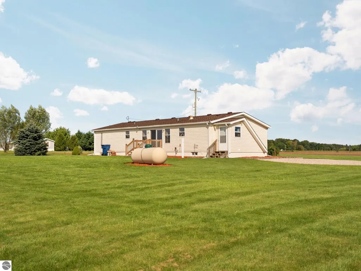
Enjoy peaceful country living in this well maintained 3-bedroom, 2-bath ranch home set in a beautiful countryside setting. The open floor plan creates a comfortable flow between the living, dining, and kitchen areas, making everyday living and entertaining easy. The primary suite offers a private retreat, while the convenient mud/laundry room adds functionality. A full unfinished basement with a painted floor provides excellent storage space and plenty of potential. Outside, enjoy a nice yard, driveway, and scenic countryside views. A great opportunity to move right in and enjoy the space, privacy, and charm of a country setting while calling this well-designed ranch home your own!
| Price History | |
|---|---|
| 9/21/2026 | Listed $269,000 |
General Features
| Sewer | Private Sewer |
|---|---|
| Heating | Forced Air,Propane |
| Cooling | Ductless |
| Possession | Negotiable |
| Roof | Asphalt |
| Appliances | Refrigerator,Oven/Range,Dishwasher,Microwave,Washer,Dryer,Exhaust Fan,Electric Water Heater |
| Association Fee Includes | None |
| Architectural Style | Ranch |
| Construction Materials | Vinyl Siding |
| Pets Allowed | false |
| Year Built | 2002 |
| View | Countryside View |
| Stories Count | 1 |
| Township | Mayfield |
| Levels | One |
| Property Subtype | Single Family Residence |
| Waterfront Features | None |
| Community Features | None |
| Accessibility | None |
| Assoc Fee Paid Per | Annually |
| County | Grand Traverse |
| New Construction | No |
| Property Type | Residential |
| Attached Garage | No |
| Subdivision Name | metes and bounds |
| Garage Y/N | No |
| Other Structures | None |
| Full Baths | 2 |
| Status | New |
| Directions | Co Rd 633,east on Elliot 1/2 mile |
| City | Buckley |
| High School District | Buckley Community School District |
| Zoning Description | Residential,Horses Allowed,Outbuildings Allowed,Agricultural Res |
| Lot Size Units | Acres |
| Lot Size Square Feet | 103672.8 |
| Carport Y/N | No |
| Home Warranty Y/N | No |
| Lease Renewal Y/N | No |
| Lease Considered Y/N | No |
| Structure Type | Manufactured/HUD |
| Primary Bedroom Level | Main |
| Living Area Units | Square Feet |
| Standard Status | Active |
| Middle/Junior School District | Buckley Community School District |
| Elementary School District | Buckley Community School District |
| Tax Assessed Value | 59815 |
| Ownership Type | Private Owner |
| Lease Amount Frequency | Annually |
| Legal Description | E 330 FT OF N 1/2 OF N 1/2 OF NW 1/4 OF SW 1/4 EXC RD R/W SEC 31 T25N R11W. FOR 2010...COM W 1/4 COR SEC 31 T25N R11 W TH S 89 DEG 54' E 944.82 FT TO POB TH S 89 DEG 54' E 314.94 FT TH S 00 DEG 27' W |
| Freehold | VOW,BBO,IDX |
Interior Features
| Interior Amenities | Walk-In Closet(s),Pantry,Mud Room,Vaulted Ceiling(s),Ceiling Fan(s),DSL |
|---|---|
| Basement | Full,Daylight,Unfinished |
| Flooring | Carpet,Vinyl |
| Fireplace Features | None |
| Kitchen Level | Main |
| Basement (Y/N) | No |
| Air Conditioning Y/N | Yes |
| Heating Y/N | Yes |
| Window Features | Blinds,Drapes |
| Fireplace Y/N | No |
| Above Grade Finished Area | 1624 |
| Laundry Features | Main Level |
| Total Bedrooms | 3 |
| Entry Level | 1 |
| Living Room Level | Main |
| Main Level Bedrooms | 3 |
| Main Level Bathrooms | 2 |
| Below Grade Finished Area Unit Type | Square Feet |
| Above Grade Finished Area Unit Type | Square Feet |
| Total Baths | 2 |
| Primary Bathroom Features | Private |
| Kitchen Area | 145.6 |
| Kitchen Length | 14 |
| Kitchen Width | 10.4 |
| Primary on Main | 127.199999999 |
| Second Bedroom Length | 12 |
| Second Bedroom Width | 10.6 |
| Bedroom 3 Area | 146.16 |
| Bedroom 3 Length | 12.6 |
| Bedroom 3 Width | 11.6 |
| Dining Room Area | 12 |
| Dining Room Width | 11 |
| Living Room Area | 221 |
| Living Room Length | 17 |
| Living Room Width | 13 |
| Primary Bedroom Area | 196.56 |
| Primary Bedroom Length | 15.6 |
| Primary Bedroom Width | 12.6 |
| Dining Room Level | Main |
| Dining Room Area | 132 |
| Bedroom 3 Level | Main |
| Second Bedroom Level | Main |
Exterior Features
| Exterior Amenities | Sidewalk,Rain Gutters |
|---|---|
| Parking Features | Stone,None |
| Lot Features | Level,Landscaped,Metes and Bounds |
| Water Source | Private |
| Lot Size Area | 2.38 |
| Foundation Details | Block |
| Number of Buildings | 1 |
| Spa | No |
| Lot Dimensions | 314x329 |
| Lot Size Acres | 2.38 |
| Road Surface Type | Gravel |
| Waterfront Y/N | No |
| Other Equipment | Dish TV |
| Road Responsibility | Public Maintained Road |
| Horse Y/N | Yes |
Amenities
- Foreclosure
- Views
- Short Sale
- New Construction
- Adult 55+
- Lease To Own
- No HOA Fees
- Furnished
- Primary On Main
- Air Conditioning
- Seller Finance
- Green
- Fixer Upper
- Horse
- Golf
- Fireplace
- Deck
- Garage
- Basement
- Pool
Property vs Single Family Average in 49620
Price
Year Built
 Northern Great Lakes REALTORS® MLS All information deemed reliable but not guaranteed. All properties are subject to prior sale, change or withdrawal. Neither listing broker(s) or information provider(s) shall be responsible for any typographical errors, misinformation, misprints and shall be held totally harmless. Listing(s) information is provided for consumer's personal, non-commercial use and may not be used for any purpose other than to identify prospective properties consumers may be interested
