
Just Listed



Address
4524 Goldenrod Drive, Traverse City, MI
Price
$ 26,000
Property Attributes
- MLS#1950754
- TypeSingle Family
- Listing Status New
- CountyGRAND TRAVERSE
- CityTraverse City
- AreaGrand Traverse
- NeighborhoodGarfield
- Zip49685
- StyleMobile - Single Wide
- Year Built2002
- Price$ 26,000
- Bedrooms3
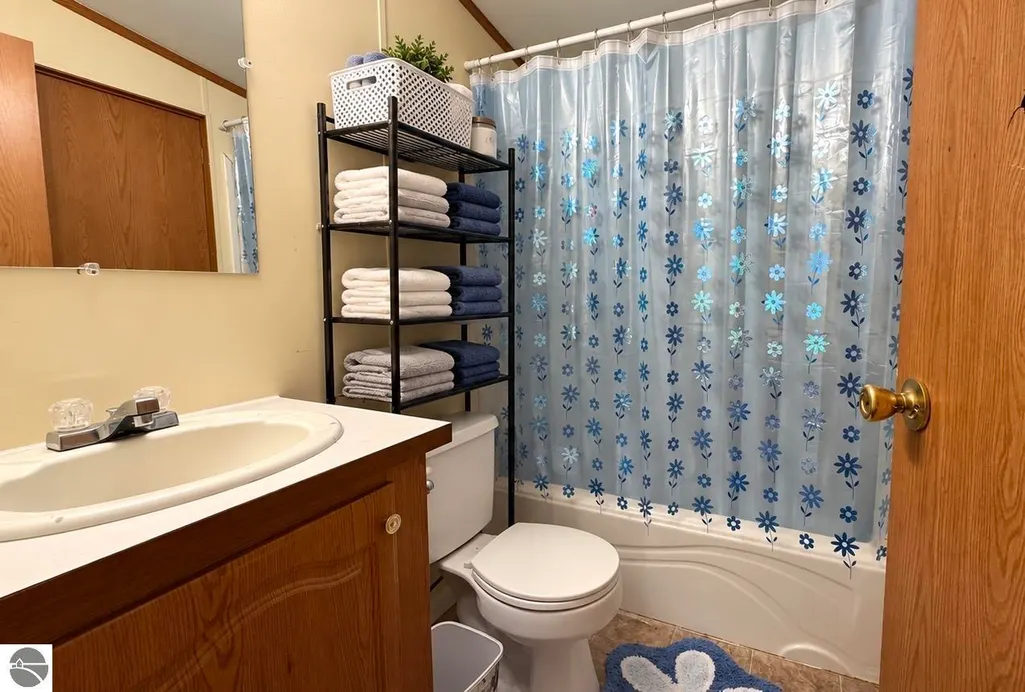
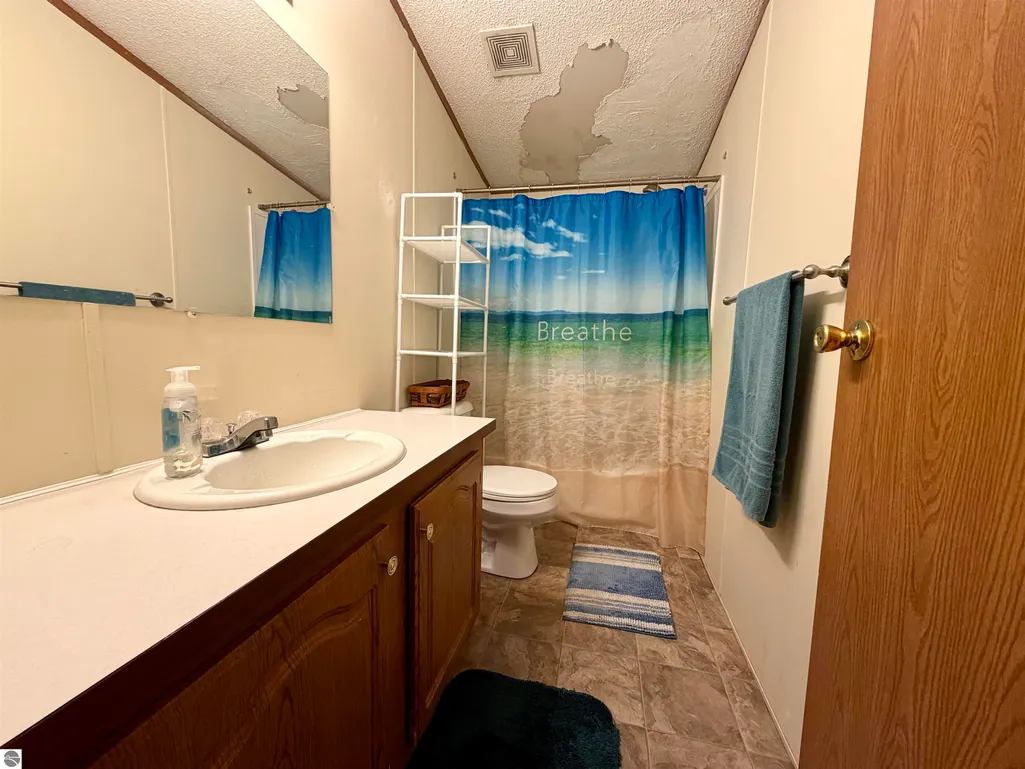
- Full Bathrooms2
- Half Bathrooms0
- Sqr Footage973
Data Source:
Northern Great Lakes REALTORS® MLS (NGLRMLS)
Property Description
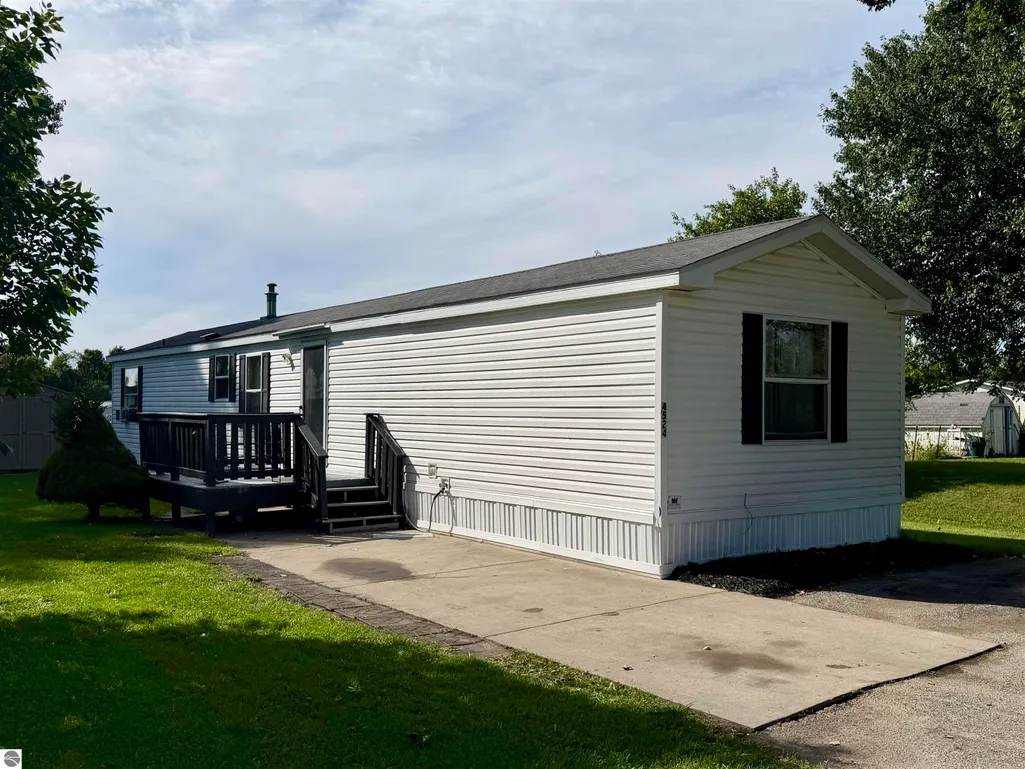
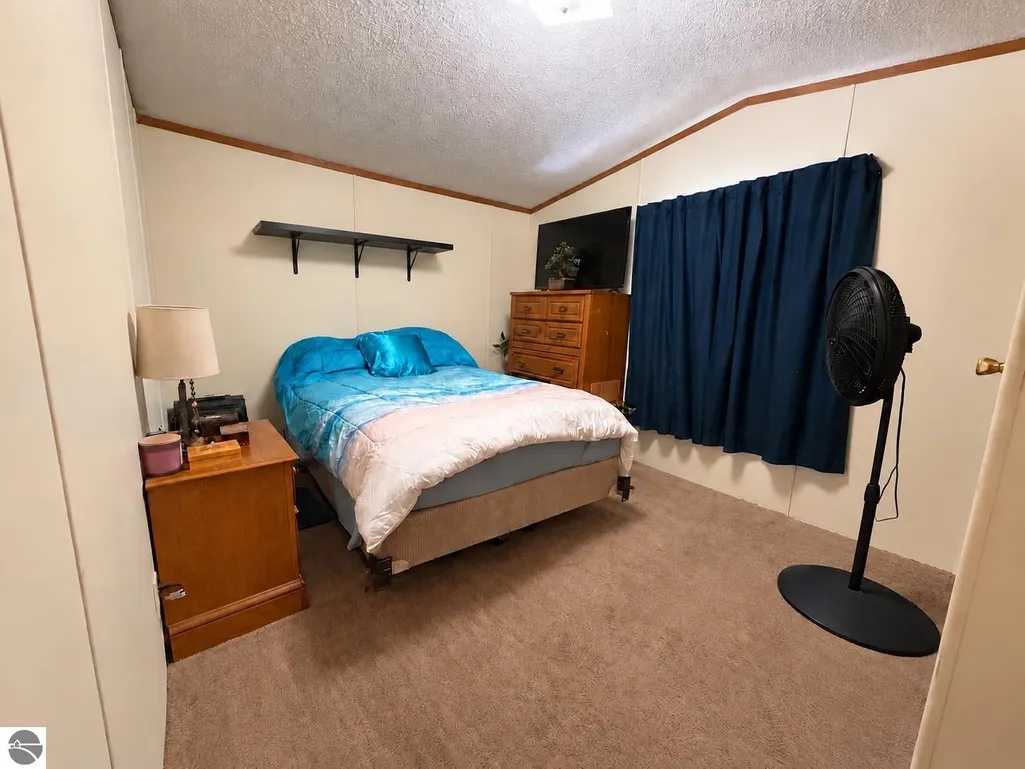
Welcome to this well kept three bedroom two bath home in Meadow Lane Mobile Home Park offering comfortable living and inviting location in Traverse City measuring approximately 14 x 70 this home is wonderful opportunity for anyone looking for a affordable place in Northern Michigan. One of the standout features is the large lot with an added privacy with no one able to build on the lot next-door or behind the property you can enjoy more open and peaceful setting then you might expect from a mobile home community. This home is also conveniently located not too into the park, making it easy to get in and out without traveling deep into the community Meadow Lane offers convenient Traverse City location, near shopping, restaurants, recreation, and beautiful surroundings of Northern Michigan community amenities include a clubhouse pavilion Pickleball courts basketball court playground and More providing opportunity for Connection and recreation well-maintained home offers an exciting opportunity to own affordable home in traverse City
| Price History | |
|---|---|
| 9/20/2026 | Listed $26,000 |
General Features
| Sewer | Public Sewer |
|---|---|
| Heating | Forced Air,Natural Gas |
| Possession | Close Plus 30 Days |
| Roof | Asphalt |
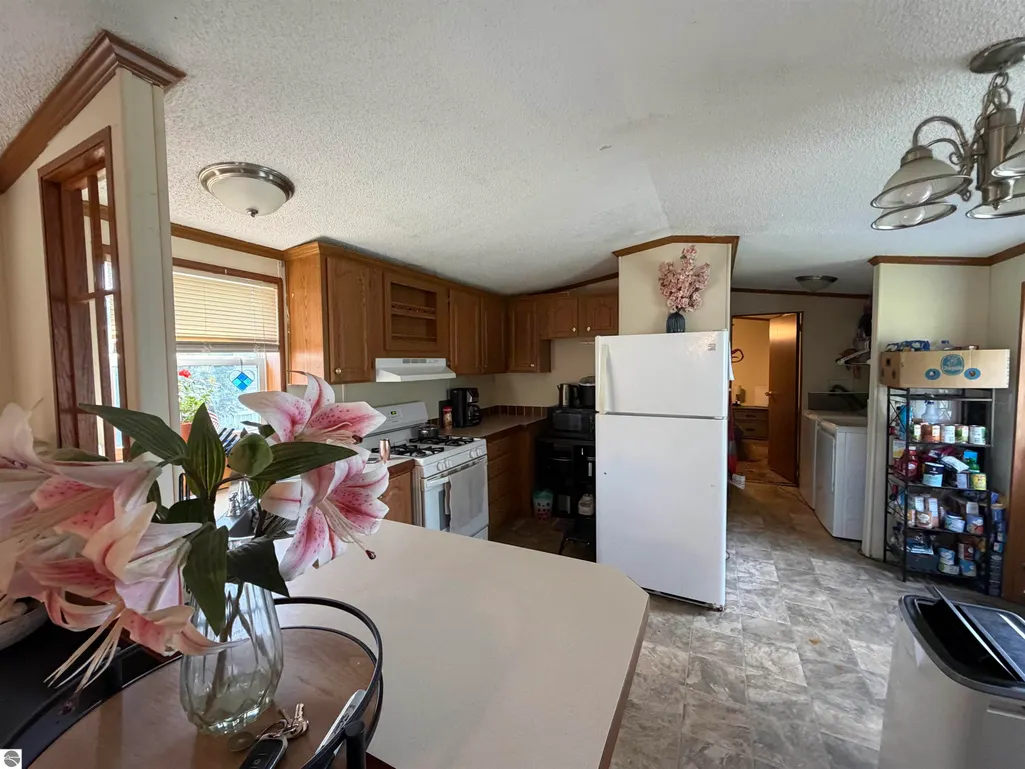
| Appliances | Oven/Range,Microwave,Washer,Dryer,Gas Water Heater |
| Association Fee Includes | Water,Trash,Snow Removal |
| Patio/Porch Features | Deck |
| Architectural Style | Mobile - Single Wide |
| Security Features | Smoke Detector(s) |
| Construction Materials | Vinyl Siding |
| Pets Allowed | false |
| Year Built | 2002 |
| Township | Garfield |
| Property Subtype | Single Family Residence |
| Waterfront Features | None |
| Community Features | None |
| Accessibility | None |
| Assoc Fee Paid Per | Annually |
| County | Grand Traverse |
| New Construction | No |
| Property Type | Residential |
| Attached Garage | No |
| Subdivision Name | Meadow Lane Mobile Home Park |
| Garage Y/N | No |
| Other Structures | Shed(s) |
| Full Baths | 2 |
| Status | New |
| Directions | M-37 north to US 31 continue north to Meadow Lane Dr. turn left on Meadow DR. Turn right onto Goldenrod. Home is on the left |
| City | Traverse City |
| High School District | Traverse City Area Public Schools |
| Zoning Description | Residential |
| Lot Size Units | Acres |
| Carport Y/N | No |
| Home Warranty Y/N | No |
| Lease Renewal Y/N | No |
| Lease Considered Y/N | No |
| Structure Type | Manufactured/HUD |
| Living Area Units | Square Feet |
| Standard Status | Active |
| Middle/Junior School District | Traverse City Area Public Schools |
| Elementary School District | Traverse City Area Public Schools |
| Ownership Type | Private Owner |
| Lease Amount Frequency | Annually |
| Legal Description | MOBILE HOME IMPROVEMENTS ON LEASED LAND LOT 149 MEADOW LANE MOBILE HOME PARK (PARCEL 28-05-032-001-10) T27N R11W SPLIT/COMBINED ON 04/09/2020 FROM 05-822-001-00; |
| AttributionContact | Cell: 231-920-1567 |
| Freehold | VOW,BBO,IDX |
Interior Features
| Interior Amenities | Paneling |
|---|---|
| Fireplace Features | None |
| Basement (Y/N) | No |
| Air Conditioning Y/N | No |
| Heating Y/N | Yes |
| Window Features | Blinds |
| Fireplace Y/N | No |
| Above Grade Finished Area | 973 |
| Laundry Features | Main Level |
| Total Bedrooms | 3 |
| Main Level Bathrooms | 2 |
| Below Grade Finished Area Unit Type | Square Feet |
| Above Grade Finished Area Unit Type | Square Feet |
| Total Baths | 2 |
| Primary Bathroom Features | Shared |
| Kitchen Area | 95.545999999 |
| Kitchen Length | 11.11 |
| Kitchen Width | 8.6 |
| Primary on Main | 104.25 |
| Second Bedroom Length | 13.9 |
| Second Bedroom Width | 7.5 |
| Bedroom 3 Area | 86.1 |
| Bedroom 3 Length | 8.2 |
| Bedroom 3 Width | 10.5 |
| Living Room Area | 186.26 |
| Living Room Length | 13.4 |
| Living Room Width | 13.9 |
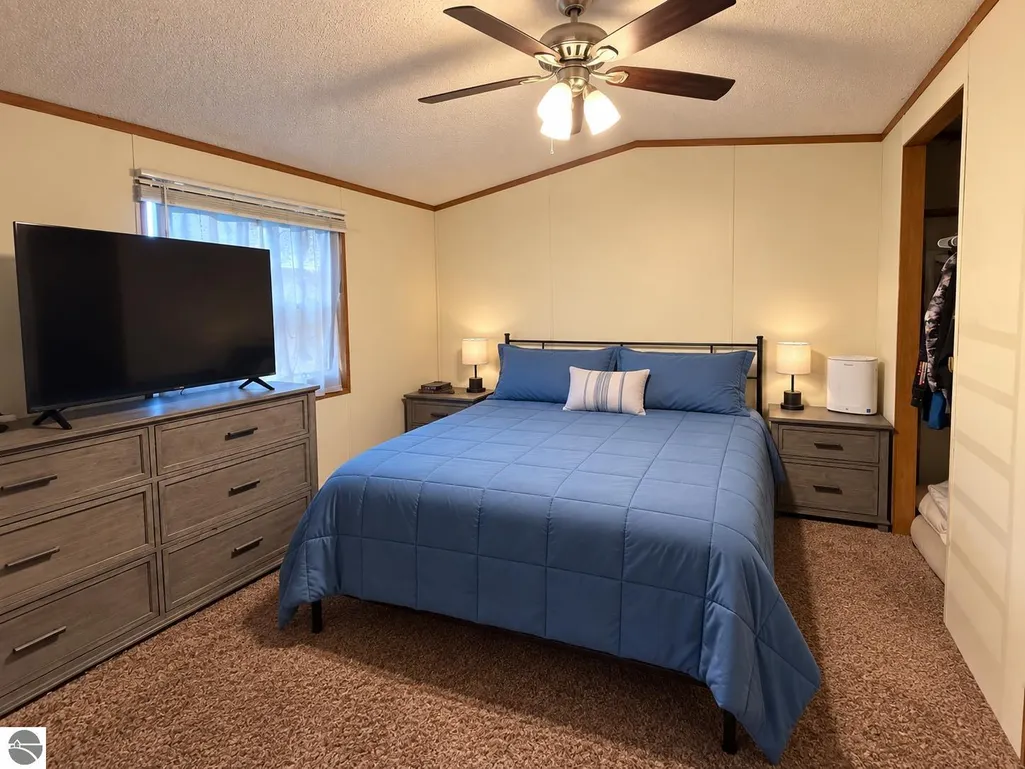
| Primary Bedroom Area | 142.08 |
| Primary Bedroom Length | 12.8 |
| Primary Bedroom Width | 11.1 |
Exterior Features
| Parking Features | Asphalt,Concrete,None |
|---|---|
| Lot Features | Rolling Slope |
| Water Source | Community Well |
| Foundation Details | Slab |
| Number of Buildings | 2 |
| Spa | No |
| Road Surface Type | Asphalt |
| Waterfront Y/N | No |
| Horse Y/N | No |
Amenities
- Foreclosure
- Views
- Short Sale
- New Construction
- Adult 55+
- Lease To Own
- No HOA Fees
- Furnished
- Primary On Main
- Air Conditioning
- Seller Finance
- Green
- Fixer Upper
- Horse
- Golf
- Fireplace
- Deck
- Garage
- Basement
- Pool
Property vs Single Family Average in 49685
Price
Year Built
Visits
 Northern Great Lakes REALTORS® MLS All information deemed reliable but not guaranteed. All properties are subject to prior sale, change or withdrawal. Neither listing broker(s) or information provider(s) shall be responsible for any typographical errors, misinformation, misprints and shall be held totally harmless. Listing(s) information is provided for consumer's personal, non-commercial use and may not be used for any purpose other than to identify prospective properties consumers may be interested
