
Just Listed












Address
5265 Big Maple Court, Traverse City, MI
Price
$ 724,900
Property Attributes
- MLS#1950657
- TypeSingle Family
- Listing Status Active
- CountyGRAND TRAVERSE
- CityTraverse City
- AreaGrand Traverse
- NeighborhoodGarfield
- Zip49684
- StyleRanch,Contemporary
- Year Built2003
- Taxes$ 6101
- Price$ 724,900
- Bedrooms4
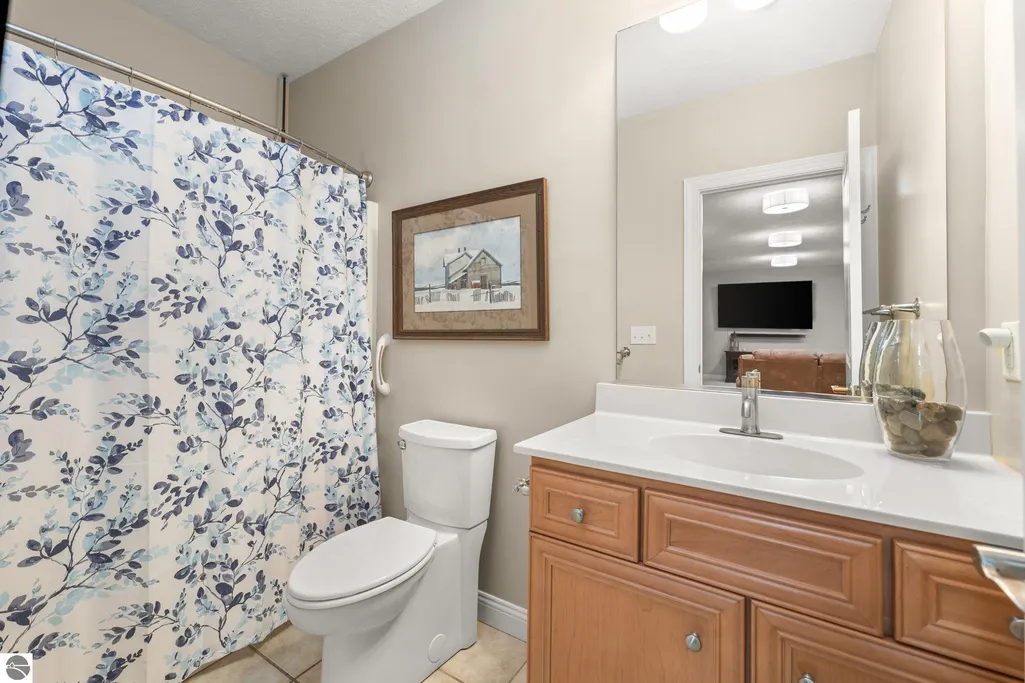
- Full Bathrooms2
- Half Bathrooms1
- Sqr Footage2560
- Lot Size1.39 Acres
Data Source:
Northern Great Lakes REALTORS® MLS (NGLRMLS)
Property Description
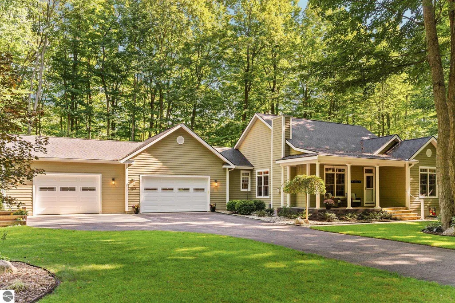
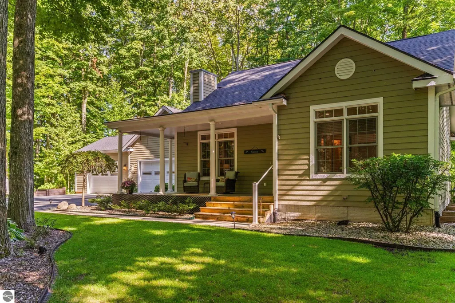
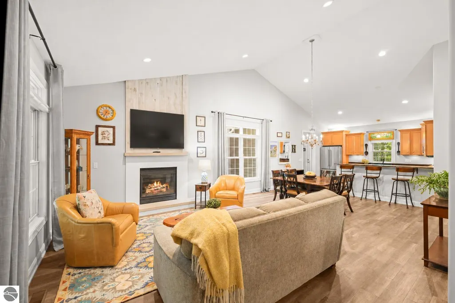
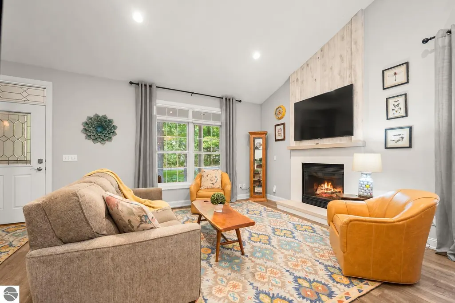
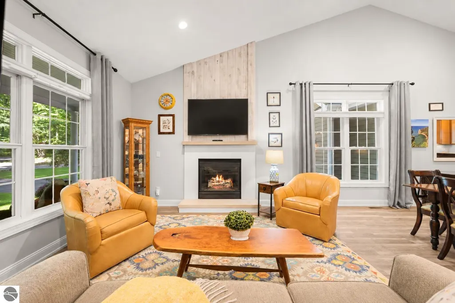
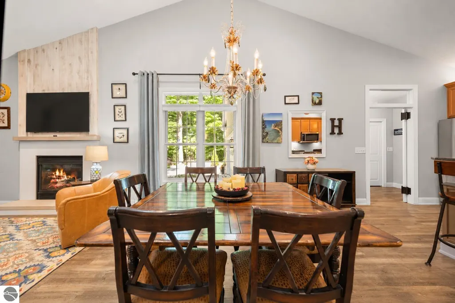
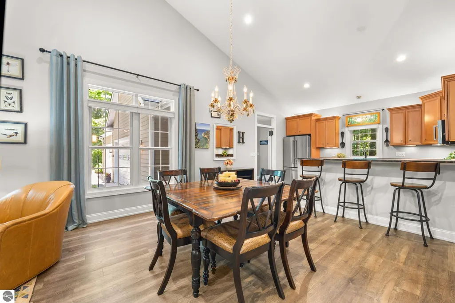
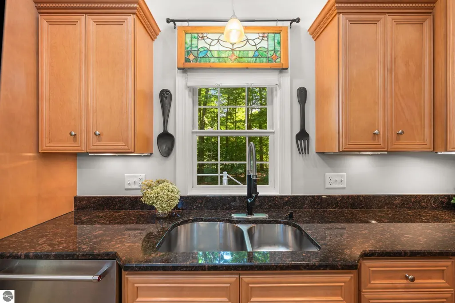
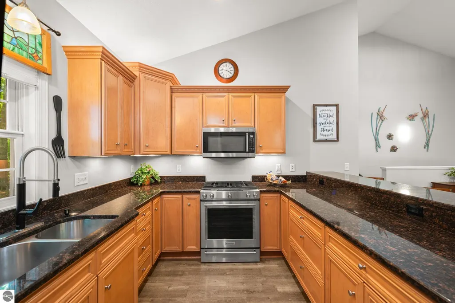
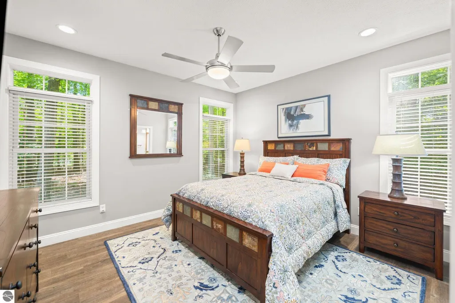
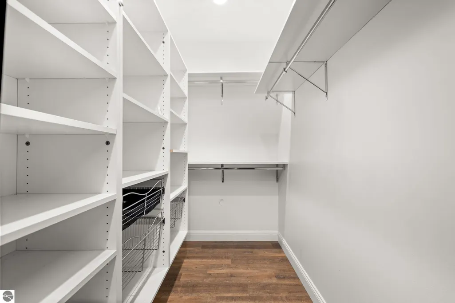
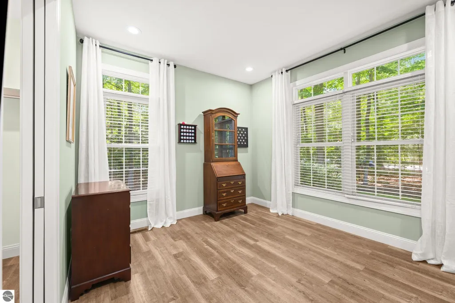
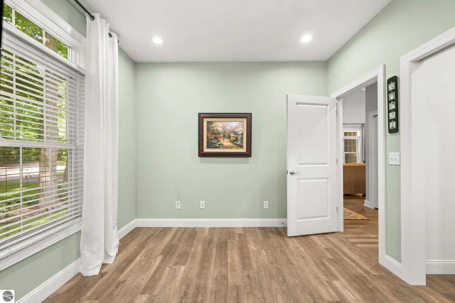
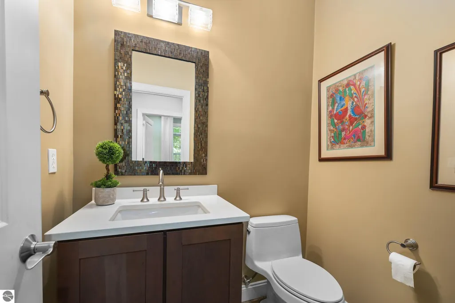
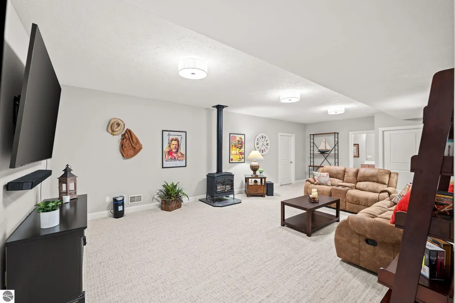
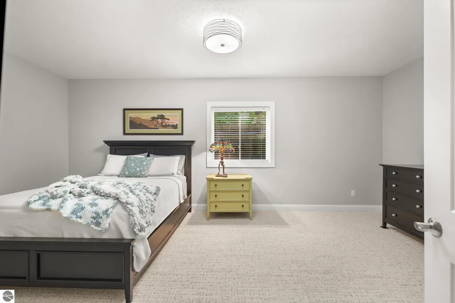
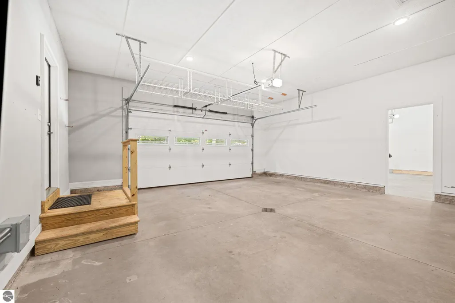
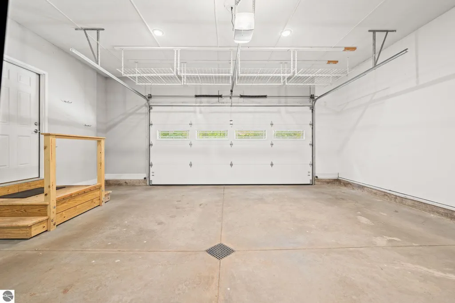
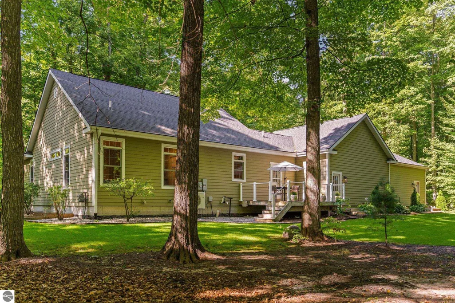
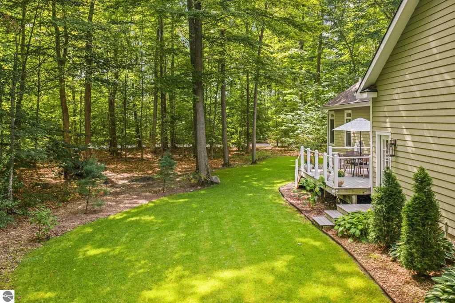
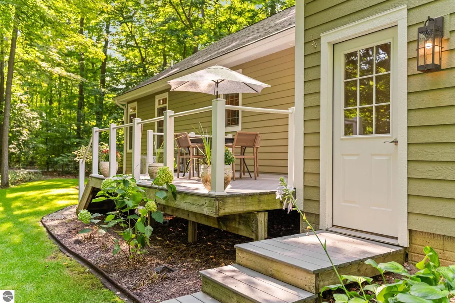
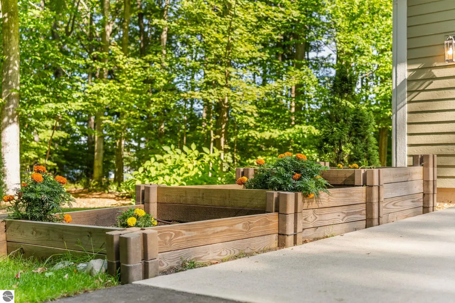
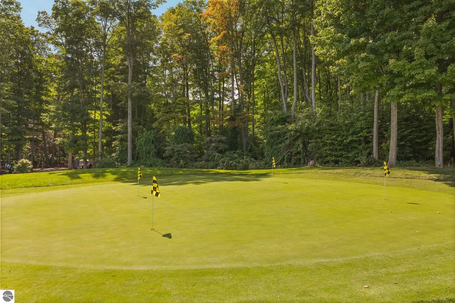
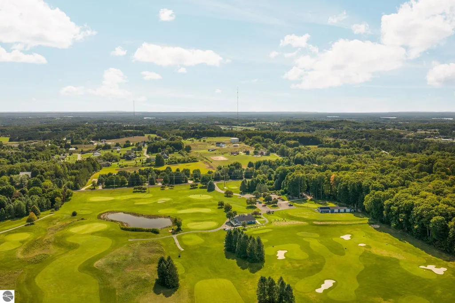
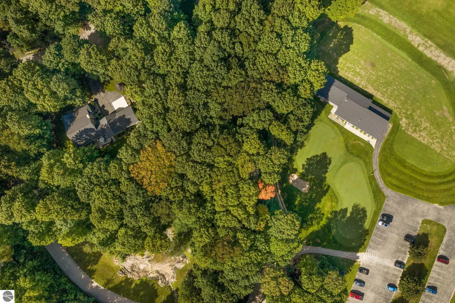
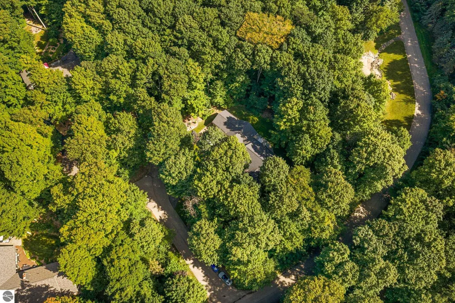
A rare opening in the Woods at Bay Meadows, where golf course living comes with an unexpected amount of privacy. Set on just over one wooded acre, this meticulously maintained 4-bedroom, 2.5-bath home offers just under 2,600 square feet designed for easy everyday living. Start mornings on the front porch, enjoy the ease of a main-floor primary suite and laundry, then step out back to a peaceful patio surrounded by towering hardwoods. A charming path through the woods leads directly to the Bay Meadows putting green and course entrance, making an evening round or walk remarkably easy. Two additional lower-level bedrooms and a full bath give guests their own comfortable space, while the newly expanded three-car garage leaves room for the golf clubs, bikes and everything that comes with Northern Michigan living. With a 2020 roof, new A/C in 2025, fresh lower-level carpeting and thoughtful upkeep throughout, this is a home that has been genuinely cared for. Tucked into an intimate 15-home community just minutes from downtown Traverse City, Hickory Hills and all experiences Northern Michigan has to offer It offers the rare combination of connection, recreation and room to retreat.
| Price History | |
|---|---|
| 9/17/2026 | Listed $724,900 |
General Features
| Sewer | Private Sewer |
|---|---|
| Heating | Forced Air,Natural Gas |
| Cooling | Central Air |
| Possession | Close Of Escrow,Negotiable |
| Roof | Asphalt |
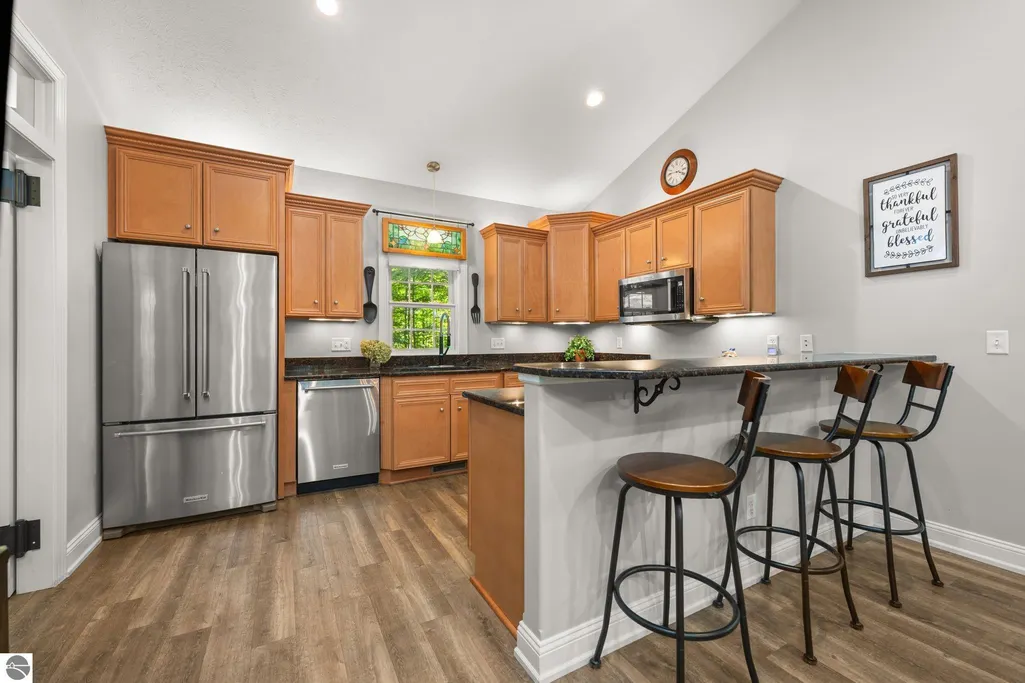
| Appliances | Refrigerator,Oven/Range,Disposal,Dishwasher,Microwave,Water Softener Owned,Washer,Dryer |
| HOA Fee | 1050 |
| Garage Spaces | 3 |
| Association Fee Includes | Snow Removal |
| Patio/Porch Features | Deck,Covered |
| Architectural Style | Ranch,Contemporary |
| Construction Materials | Frame,Cement Siding |
| Pets Allowed | false |
| Year Built | 2003 |
| View | Countryside View |
| Stories Count | 1 |
| Township | Garfield |
| Levels | One |
| Property Subtype | Single Family Residence |
| Tax Year | 2026 |
| Waterfront Features | None |
| Community Features | Golf |
| Accessibility | Main Floor Access |
| Assoc Fee Paid Per | Annually |
| County | Grand Traverse |
| New Construction | No |
| Property Type | Residential |
| Attached Garage | Yes |
| Subdivision Name | Woods at Bay Meadows |
| Garage Y/N | Yes |
| Other Structures | None |
| Full Baths | 1 |
| Status | Active |
| Directions | Cedar Run to a right on Barney,right in to Bay Meadows Golf Course,left in to Woods at Bay Meadows,right on to Big Maple,and the house is on the left. |
| City | Traverse City |
| High School District | Traverse City Area Public Schools |
| Zoning Description | Residential,Deed Restrictions |
| Lot Size Units | Acres |
| Lot Size Square Feet | 60548.4 |
| Carport Y/N | No |
| Tax Annual Amount | 6101.62 |
| Home Warranty Y/N | No |
| Lease Renewal Y/N | No |
| Lease Considered Y/N | No |
| Primary Bedroom Level | Main |
| Living Area Units | Square Feet |
| Standard Status | Active |
| Middle/Junior School District | Traverse City Area Public Schools |
| Elementary School District | Traverse City Area Public Schools |
| Tax Assessed Value | 231370 |
| Ownership Type | Private Owner |
| Lease Amount Frequency | Annually |
| Legal Description | UNIT #1 WOODS AT BAY MEADOWS GRAND TRAVERSE CONDOMINIUM SUBDIVISION PLAN NO. 194 SEC 6 T27N R11 W (UNIT 1 ENLARGED FROM 1.01 AC TO 1.45 AC FOR 2014,PER 5TH CONDO AMENDMENT) |
| Freehold | VOW,BBO,IDX |
Interior Features
| Interior Amenities | Cathedral Ceiling(s),Entrance Foyer,Walk-In Closet(s),Other,Mud Room,Ceiling Fan(s),Cable TV,High Speed Internet |
|---|---|
| Basement | Daylight,Finished Rooms,Finished |
| Flooring | Wood,Carpet |
| Fireplace Features | Gas |
| Kitchen Level | Main |
| Basement (Y/N) | No |
| Air Conditioning Y/N | Yes |
| Heating Y/N | Yes |
| Fireplace Y/N | Yes |
| Above Grade Finished Area | 1460 |
| Half Baths | 1 |
| 3/4 Baths | 1 |
| Laundry Features | Main Level |
| Total Bedrooms | 4 |
| Below Grade Finished Area | 1100 |
| Entry Level | 1 |
| Living Room Level | Main |
| Main Level Bedrooms | 2 |
| Main Level Bathrooms | 2 |
| Below Grade Finished Area Unit Type | Square Feet |
| Above Grade Finished Area Unit Type | Square Feet |
| Total Baths | 3 |
| Primary Bathroom Features | Private |
| Kitchen Area | 140 |
| Kitchen Length | 14 |
| Kitchen Width | 10 |
| Primary on Main | 139.1 |
| Second Bedroom Length | 13 |
| Second Bedroom Width | 10.7 |
| Bedroom 3 Area | 257.92 |
| Bedroom 3 Length | 20.8 |
| Bedroom 3 Width | 12.4 |
| Bedroom 4 Area | 257.92 |
| Bedroom 4 Length | 20.8 |
| Bedroom 4 Width | 12.4 |
| Dining Room Width | 16 |
| Living Room Area | 404.8 |
| Living Room Length | 25.3 |
| Living Room Width | 16 |
| Primary Bedroom Area | 169.83 |
| Primary Bedroom Length | 15.3 |
| Primary Bedroom Width | 11.1 |
| Dining Room Level | Main |
| Bedroom 4 Level | Lower |
| Bedroom 3 Level | Lower |
| Second Bedroom Level | Main |
Exterior Features
| Exterior Amenities | Sprinkler System |
|---|---|
| Parking Features | Asphalt,Attached,Garage Door Opener,Paved |
| Lot Features | Cul-De-Sac,Corner Lot,Wooded-Hardwoods,Landscaped |
| Water Source | Private |
| Lot Size Area | 1.39 |
| Foundation Details | Poured Concrete |
| Number of Buildings | 1 |
| Spa | No |
| Lot Dimensions | 206x295 |
| Lot Size Acres | 1.39 |
| Road Surface Type | Asphalt |
| Waterfront Y/N | No |
| Road Responsibility | Association |
| Horse Y/N | No |
Amenities
- Foreclosure
- Views
- Short Sale
- New Construction
- Adult 55+
- Lease To Own
- No HOA Fees
- Furnished
- Primary On Main
- Air Conditioning
- Seller Finance
- Green
- Fixer Upper
- Horse
- Golf
- Fireplace
- Deck
- Garage
- Basement
- Pool
Property vs Single Family Average in 49684
Price
Taxes
Year Built
Visits
 Northern Great Lakes REALTORS® MLS All information deemed reliable but not guaranteed. All properties are subject to prior sale, change or withdrawal. Neither listing broker(s) or information provider(s) shall be responsible for any typographical errors, misinformation, misprints and shall be held totally harmless. Listing(s) information is provided for consumer's personal, non-commercial use and may not be used for any purpose other than to identify prospective properties consumers may be interested
