










Address
228 Viola Lane # #10, Traverse City, MI
Price
$ 332,500
Property Attributes
- MLS#1950170
- TypeSingle Family
- Listing Status Active
- CountyGRAND TRAVERSE
- CityTraverse City
- AreaGrand Traverse
- NeighborhoodBlair
- Zip49685
- StyleContemporary,Townhouse
- Year Built2026
- Price$ 332,500
- Bedrooms3
- Full Bathrooms2
- Half Bathrooms0
- Sqr Footage1500
Data Source:
Northern Great Lakes REALTORS® MLS (NGLRMLS)
Property Description
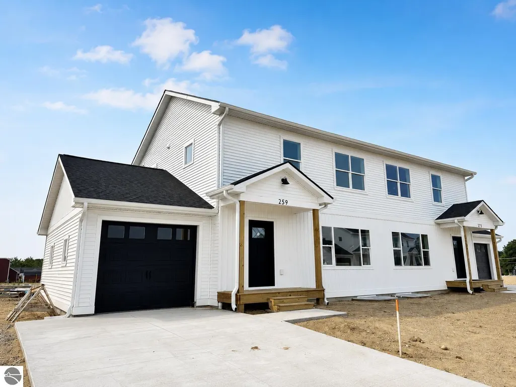
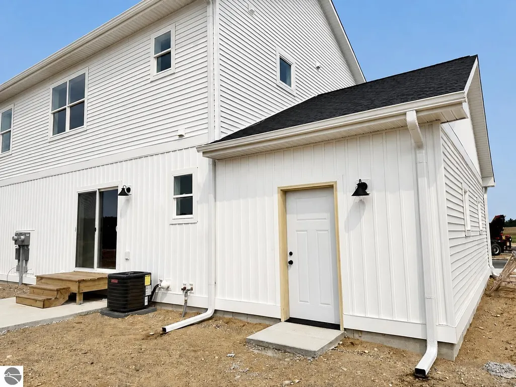
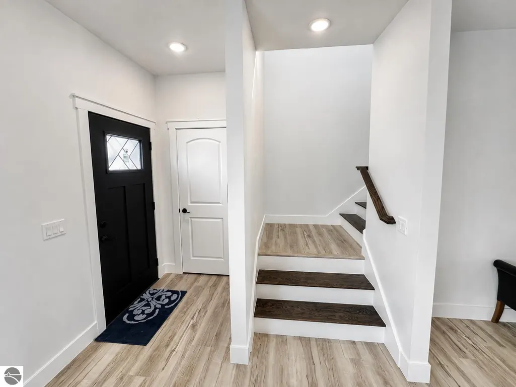
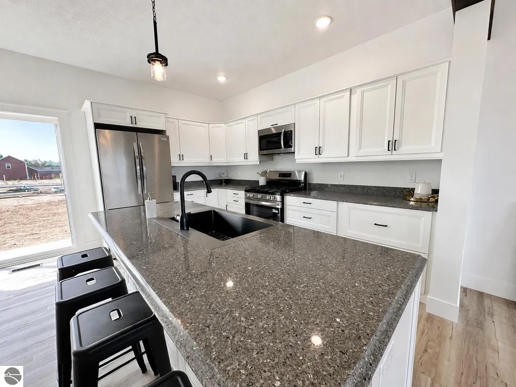
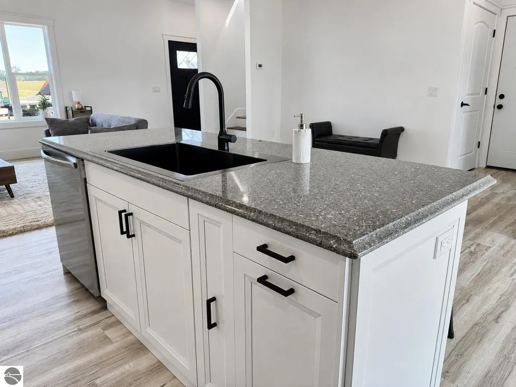
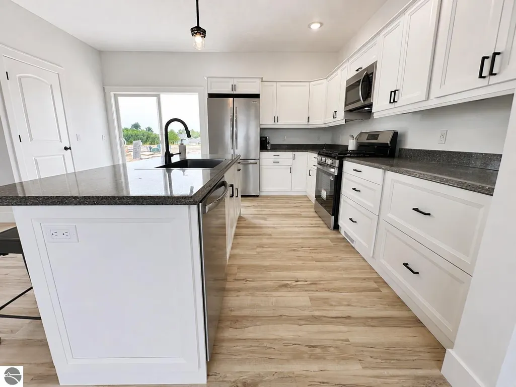
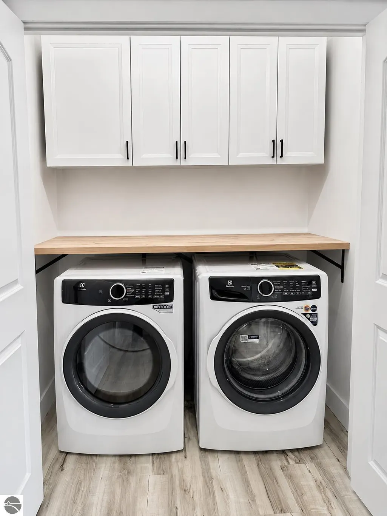
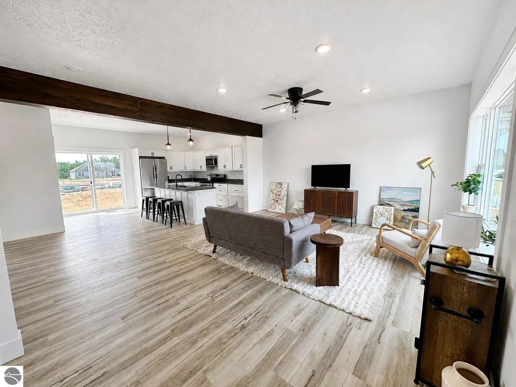
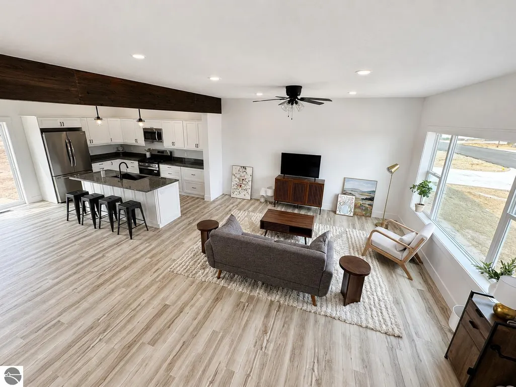
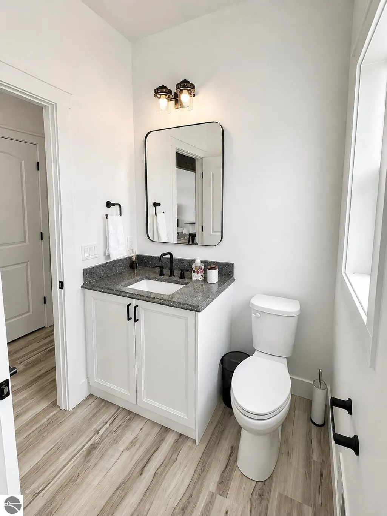
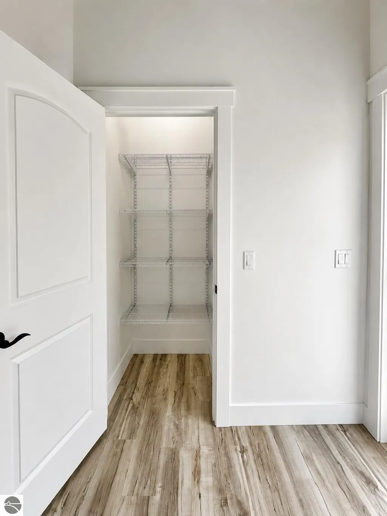
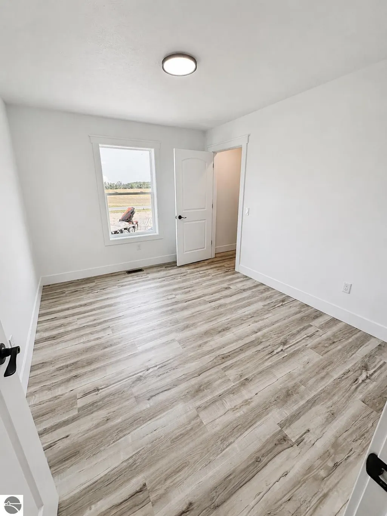
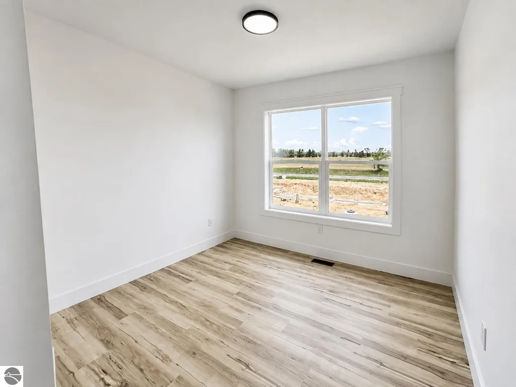
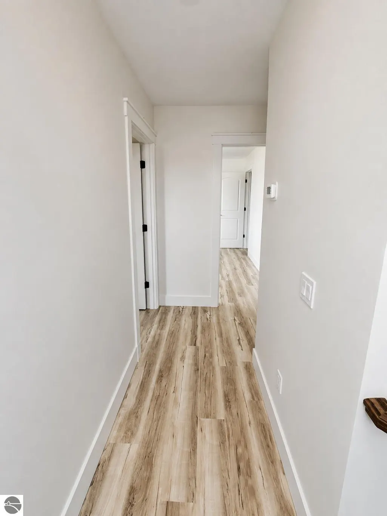
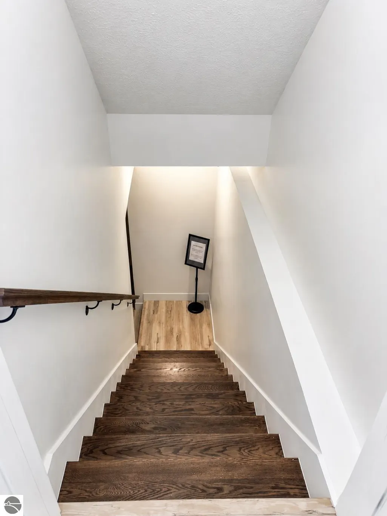
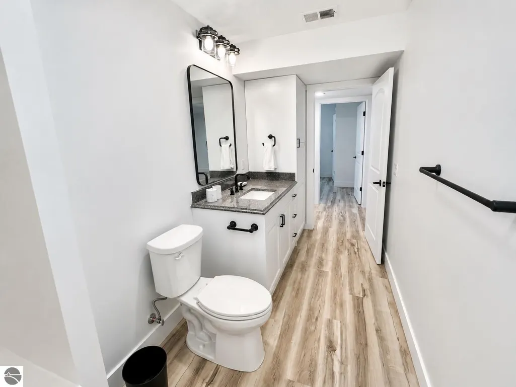
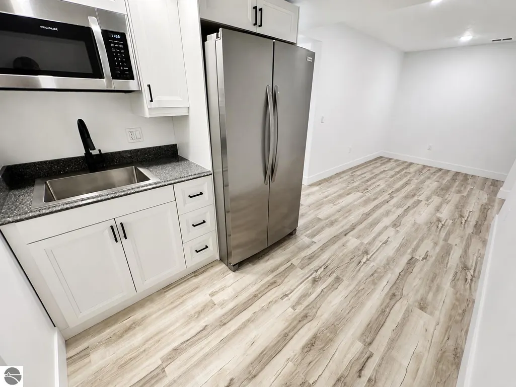
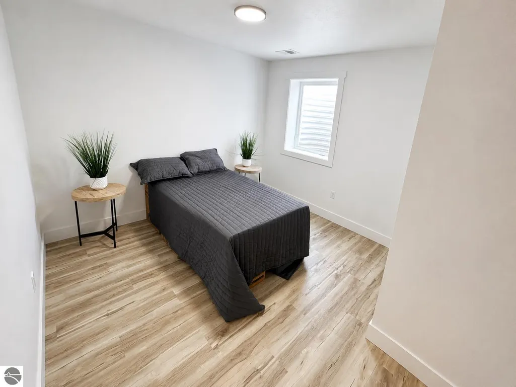
Beautiful 3 BR/2 BA townhouse style (condominim duplex) units with oversized 1 car garage + egress basement + increased sound proofing standards. Quality finishes throughout including kitchen & laundry appliances. Outdoor spaces of this small community include:a fenced dog park, pickle ball court, extra parking, green space, gazebo, community garden space & children's playground. Affordable $175 monthly association fee covers snow removal, landscape & irrigated lawn care, private RD maint, building maint & association insurance. Unit 10 is underconstruction & estimated occupancy to be 12-15-2026; TOUR our model home at 259 Viola Lane. Note: the price reflects an unfinished lower level - There are 2 options to finish the egress lower lev creating a finished 2200 sq ft: Option A includes a large recreation/living area + full bath + kitchenette/wet bar + storage. Option B: 4th BR, full bath + kitchenette/wet bar + storage (See associated docs for floorplans & features). Finish pricing subject to change w/market prices.
| Price History | |
|---|---|
| 9/3/2026 | Listed $332,500 |
General Features
| Sewer | Public Sewer |
|---|---|
| Heating | Forced Air,Natural Gas |
| Cooling | Central Air |
| Possession | Negotiable |
| Roof | Asphalt |
| Appliances | Refrigerator,Oven/Range,Dishwasher,Microwave,Washer,Dryer,Exhaust Fan,Gas Water Heater |
| HOA Fee | 2100 |
| Garage Spaces | 1 |
| Association Fee Includes | Water,Sewer,Snow Removal,Maintenance Structure,Liability Insurance |
| Patio/Porch Features | Patio |
| Architectural Style | Contemporary,Townhouse |
| Security Features | Smoke Detector(s) |
| Construction Materials | Frame,Vinyl Siding |
| Pets Allowed | true |
| Year Built | 2026 |
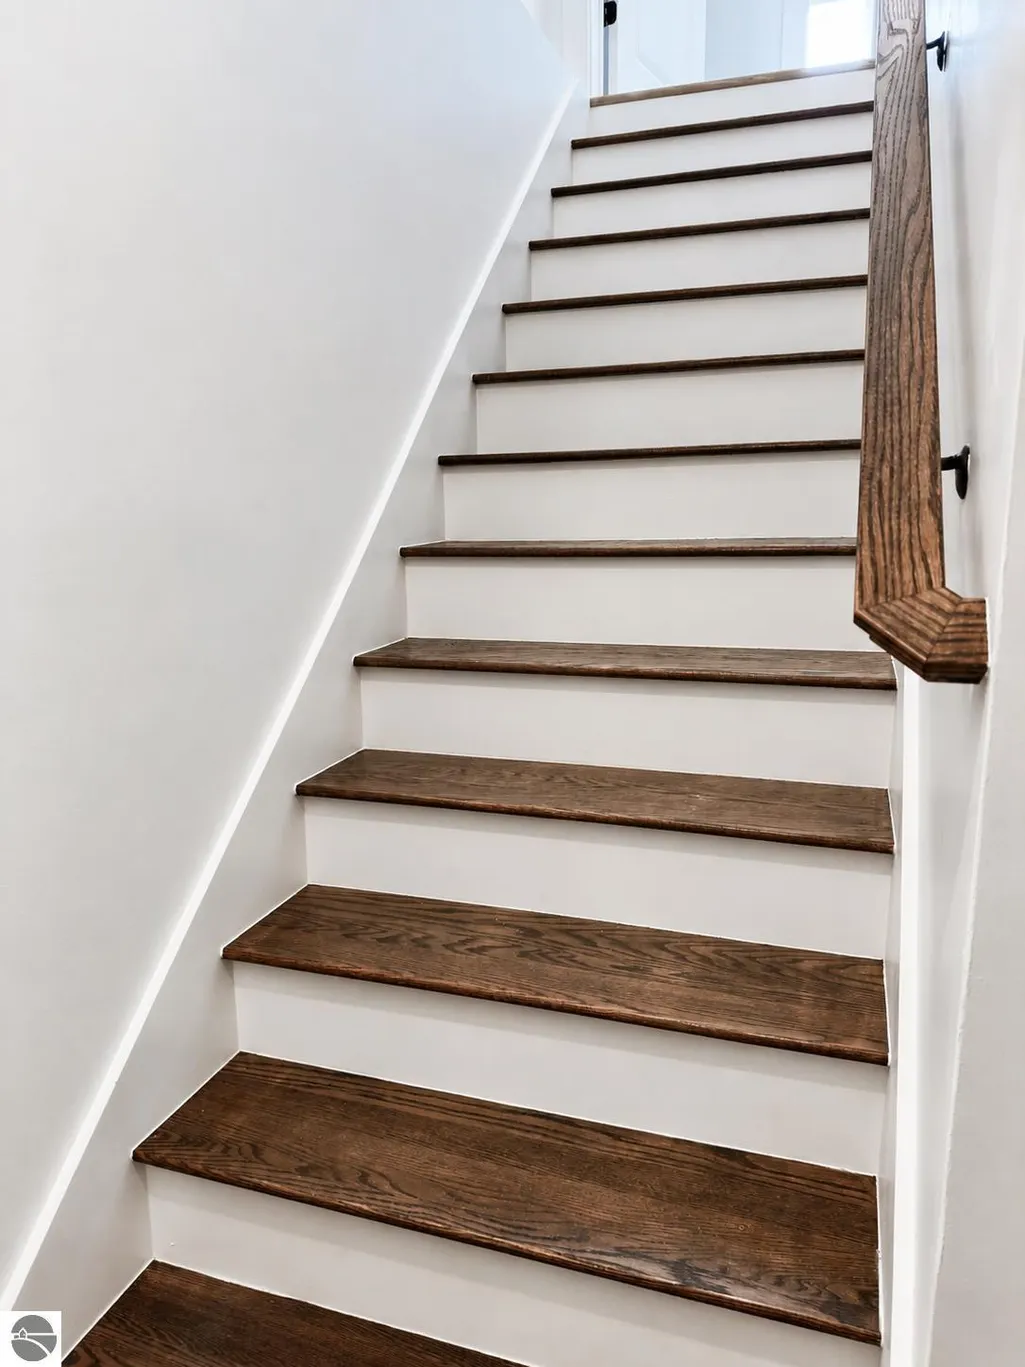
| Stories Count | 2 |
| Township | Blair |
| Levels | Two |
| Unit Number | #10 |
| Property Subtype | Single Family Residence |
| Waterfront Features | None |
| Community Features | Pets Allowed,Common Area |
| Accessibility | None |
| Assoc Fee Paid Per | Annually |
| County | Grand Traverse |
| New Construction | No |
| Property Type | Residential |
| Attached Garage | Yes |
| Energy Efficient | Not Applicable,Appliances,Windows |
| Subdivision Name | Willow's Way Development |
| Garage Y/N | Yes |
| Green Water Conservation | Not Applicable |
| Other Structures | None |
| Full Baths | 1 |
| Status | Active |
| Directions | From TC,US 31 south to Rennie School RD; go right to Willow Way development on the left,corner of Rennie & S East Silver Lk RD. Enter dev and go left to MODEL home @ 259 Viola LN. Unit 10 is across r |
| City | Traverse City |
| Entry Location | Limited Steps,Other |
| High School District | Traverse City Area Public Schools |
| Zoning Description | Residential |
| Lot Size Units | Acres |
| Carport Y/N | No |
| Home Warranty Y/N | No |
| Property Condition | Under Construction |
| Lease Renewal Y/N | No |
| Lease Considered Y/N | No |
| Structure Type | Duplex |
| Primary Bedroom Level | Upper |
| Living Area Units | Square Feet |
| Standard Status | Active |
| Middle/Junior School District | Traverse City Area Public Schools |
| Elementary School District | Traverse City Area Public Schools |
| Tax Assessed Value | 3586 |
| Ownership Type | Private Owner |
| Lease Amount Frequency | Annually |
| Legal Description | Unit 10 Willows Way Condominium Master Deed 2025C-00043 and as amended split/compbined on 10/2025 from 02-005-010-01 Pls see associated docs! |
| AttributionContact | Cell: 231-342-7499 |
| Freehold | VOW,BBO,IDX |
Interior Features
| Interior Amenities | Walk-In Closet(s),Pantry,Solid Surface Counters,Kitchen Island,Ceiling Fan(s),Cable TV,High Speed Internet |
|---|---|
| Basement | Full,Egress Windows,Bath/Stubbed,Interior Entry |
| Fireplace Features | None |
| Kitchen Level | Main |
| Basement (Y/N) | No |
| Air Conditioning Y/N | Yes |
| Heating Y/N | Yes |
| Fireplace Y/N | No |
| Above Grade Finished Area | 1500 |
| 3/4 Baths | 1 |
| Laundry Features | Upper Level |
| Total Bedrooms | 3 |
| Living Room Level | Main |
| Main Level Bathrooms | 1 |
| Below Grade Finished Area Unit Type | Square Feet |
| Above Grade Finished Area Unit Type | Square Feet |
| Total Baths | 2 |
| Primary Bathroom Features | Shared |
| Kitchen Area | 104 |
| Kitchen Length | 13 |
| Kitchen Width | 8 |
| Primary on Main | 105 |
| Second Bedroom Length | 10 |
| Second Bedroom Width | 10.5 |
| Bedroom 3 Area | 120 |
| Bedroom 3 Length | 10 |
| Bedroom 3 Width | 12 |
| Dining Room Area | 13 |
| Dining Room Width | 10 |
| Living Room Area | 320 |
| Living Room Length | 20 |
| Living Room Width | 16 |
| Primary Bedroom Area | 156 |
| Primary Bedroom Length | 12 |
| Primary Bedroom Width | 13 |
| Dining Room Level | Main |
| Dining Room Area | 130 |
| Bedroom 3 Level | Upper |
| Second Bedroom Level | Upper |
Exterior Features
| Exterior Amenities | Sprinkler System,Sidewalk,Tennis Court(s),Garden,Dog Pen |
|---|---|
| Parking Features | Concrete,Attached,Garage Door Opener,Paved,Concrete Floors |
| Lot Features | Level,Landscaped |
| Water Source | Public |
| Foundation Details | Poured Concrete |
| Number of Buildings | 1 |
| Spa | No |
| Road Surface Type | Asphalt |
| Waterfront Y/N | No |
| Road Responsibility | Association,Private Maintained Road |
| Horse Y/N | No |
Amenities
- Foreclosure
- Views
- Short Sale
- New Construction
- Adult 55+
- Lease To Own
- No HOA Fees
- Furnished
- Primary On Main
- Air Conditioning
- Seller Finance
- Green
- Fixer Upper
- Horse
- Golf
- Fireplace
- Deck
- Garage
- Basement
- Pool
Property vs Single Family Average in 49685
Price
Year Built
Visits
 Northern Great Lakes REALTORS® MLS All information deemed reliable but not guaranteed. All properties are subject to prior sale, change or withdrawal. Neither listing broker(s) or information provider(s) shall be responsible for any typographical errors, misinformation, misprints and shall be held totally harmless. Listing(s) information is provided for consumer's personal, non-commercial use and may not be used for any purpose other than to identify prospective properties consumers may be interested
