







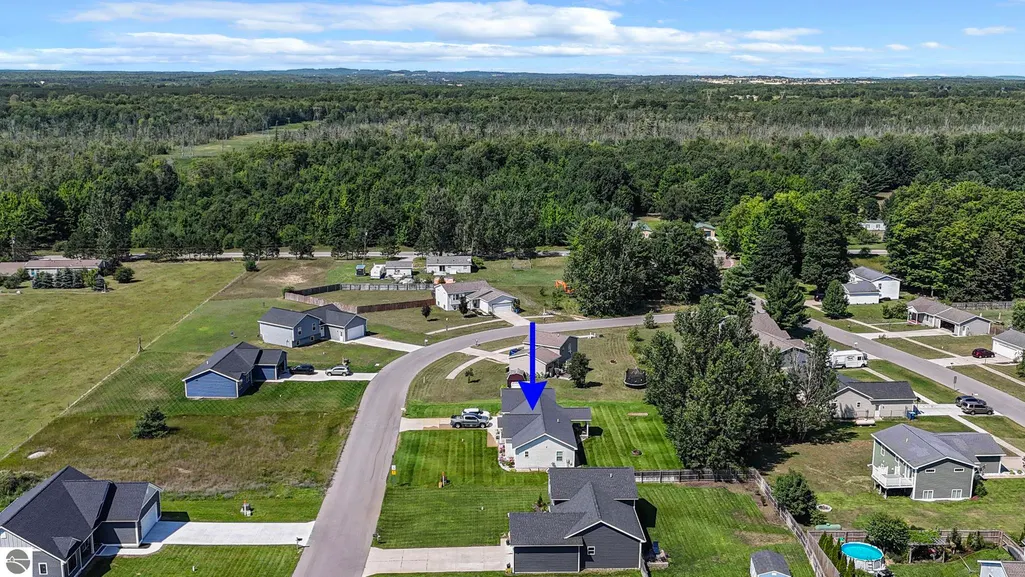
Address
5349 Revella Lane, Grawn, MI
Price
$ 389,900
Property Attributes
- MLS#1949485
- TypeSingle Family
- Listing Status Active U/C Taking Backups
- CountyGRAND TRAVERSE
- CityGrawn
- AreaGrand Traverse
- NeighborhoodBlair
- Zip49637
- StyleRanch
- Year Built2018
- Price$ 389,900
- Bedrooms3
- Full Bathrooms2
- Half Bathrooms0
- Sqr Footage1302
- Lot Size0.35 Acres
Data Source:
Northern Great Lakes REALTORS® MLS (NGLRMLS)
Property Description
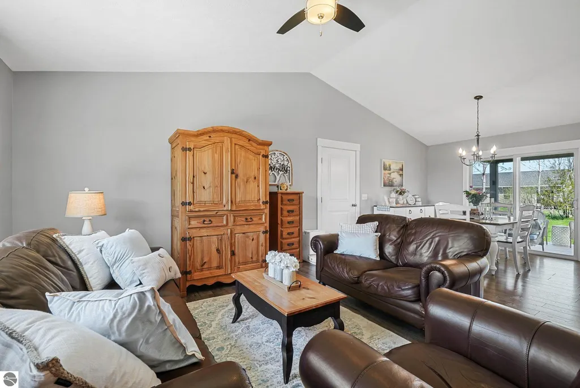
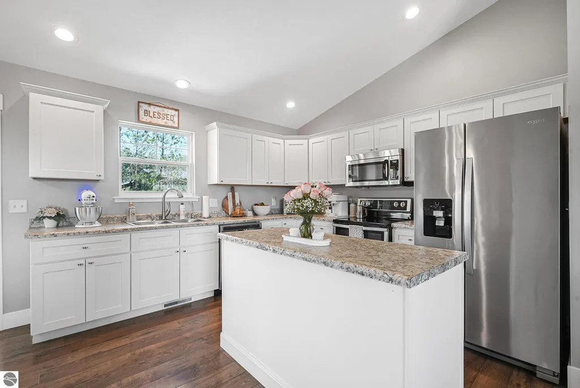
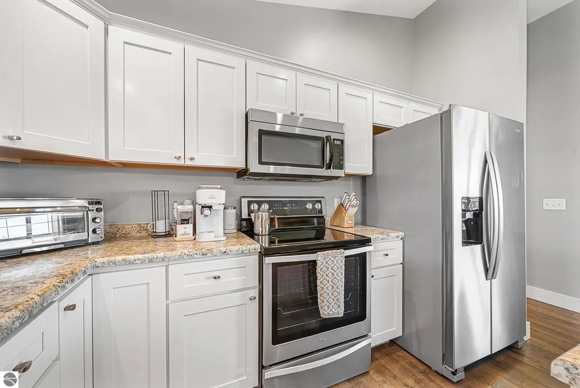
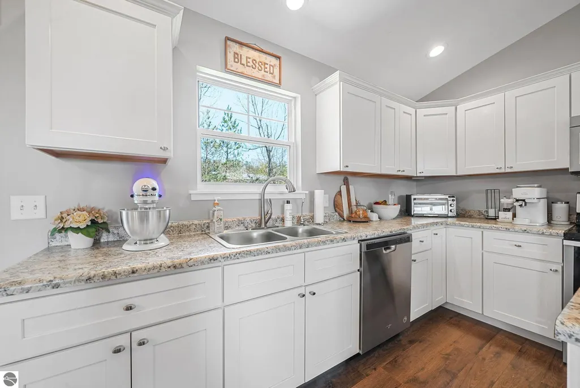
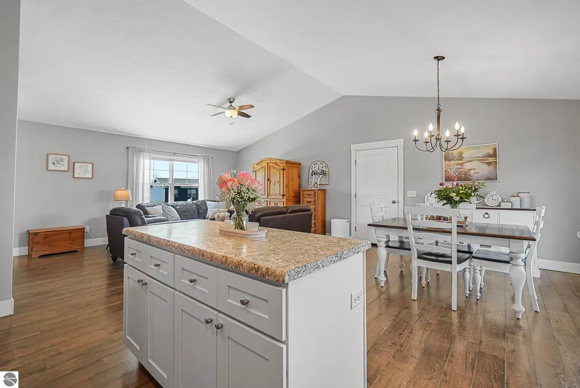
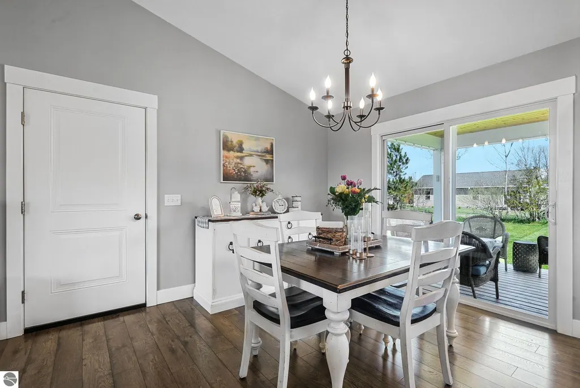
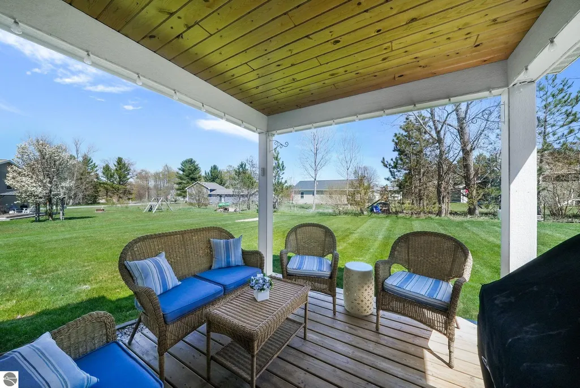
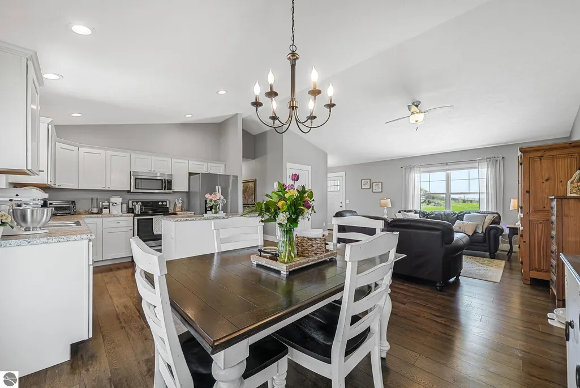
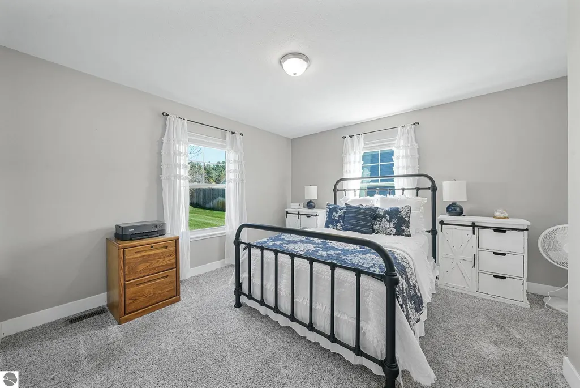
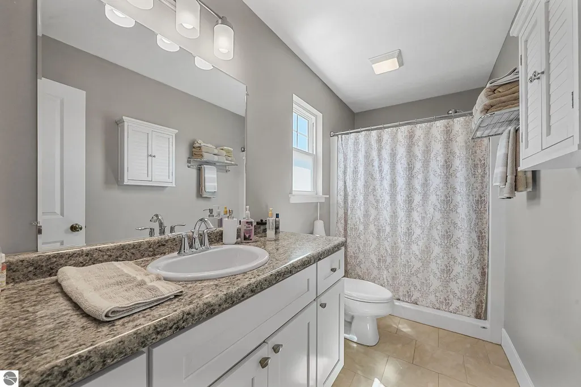
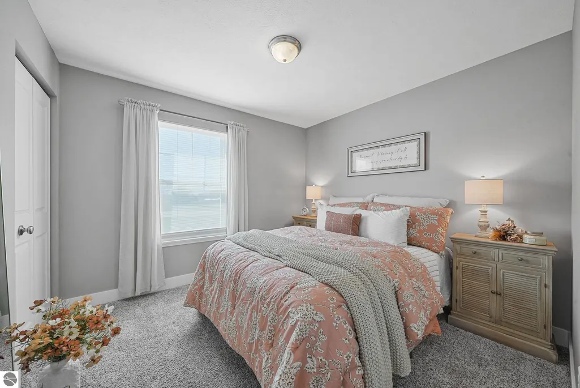
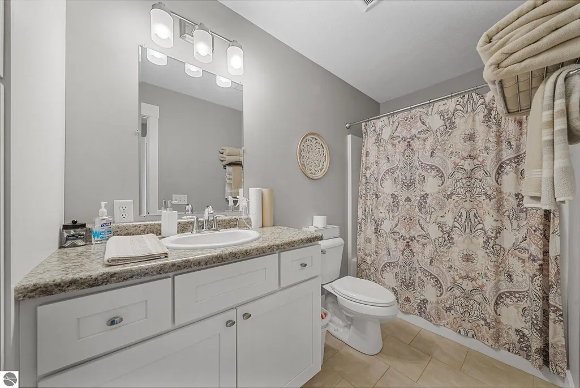
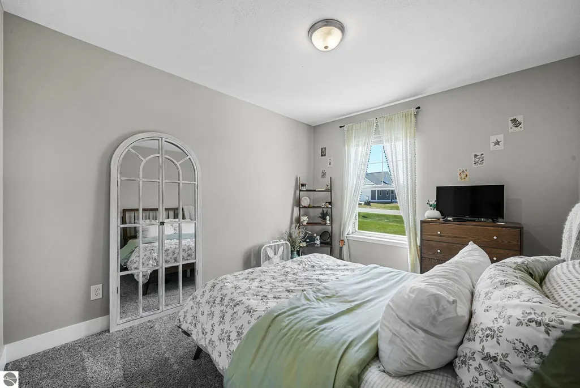
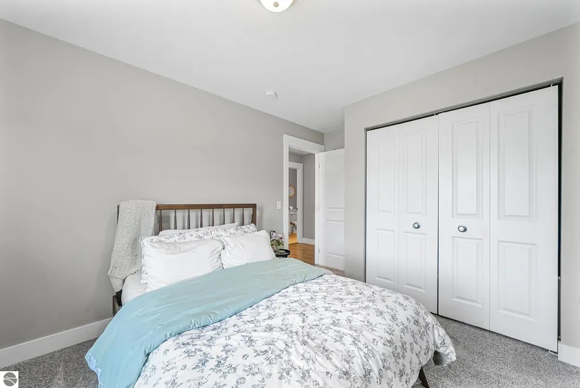
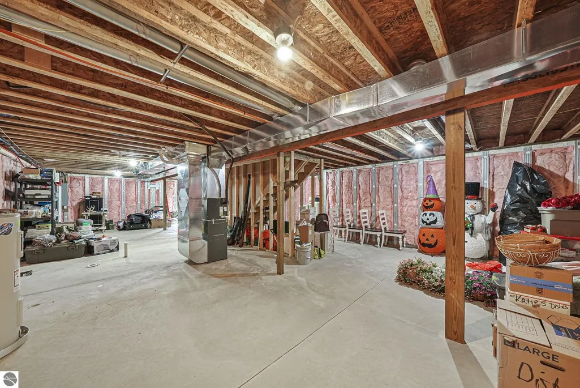
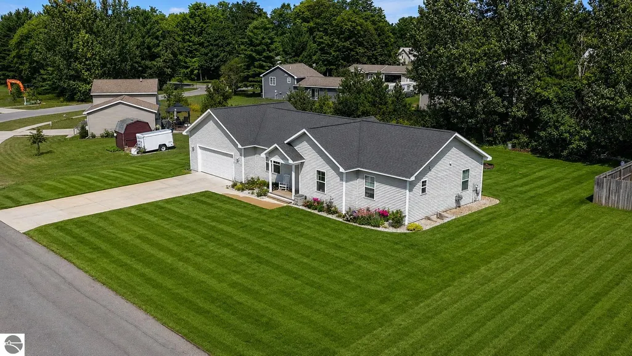
If you're looking for a home that offers comfortable main-floor living, room to grow, and a location that keeps you close to everything while giving you the option for Traverse City or Kingsley School systems, this one deserves a look. Built in 2018 and meticulously maintained, this 3-bedroom, 2-bath ranch has been thoughtfully cared for and offers a layout that works just as well for everyday life as it does for entertaining. The heart of the home is the open-concept kitchen, dining, and living area, with a spacious island kitchen creating a natural gathering space. Just off the dining area, a sliding door leads to an oversized covered porch that gives you even more room to relax and enjoy the outdoors. The main floor also offers the convenience of a spacious primary suite with a private ensuite, two additional bedrooms with great storage, and a dedicated laundry room with brand new washer and dryer. The lower level is where you'll find even more potential. With an egress window and plumbing already roughed in for a third full bathroom, there's a clear opportunity to finish the space and add meaningful living area and equity over time. An oversized attached 2-stall garage gives you plenty of room for vehicles, storage, and everything that comes with Northern Michigan living. And with Traverse City only 15 minutes away, plus the new Meijer and other everyday amenities just minutes from home, the location is hard to overlook. Well cared for, thoughtfully laid out, and positioned for both comfortable living today and future growth, this is the kind of home that's worth seeing in person.
| Price History | |
|---|---|
| 8/19/2026 | Listed $389,900 |
General Features
| Sewer | Private Sewer |
|---|---|
| Heating | Forced Air,Natural Gas |
| Cooling | Central Air |
| Possession | Negotiable |
| Roof | Asphalt |
| Appliances | Refrigerator,Oven/Range,Dishwasher,Microwave,Washer,Dryer,Freezer,Exhaust Fan |
| HOA Fee | 420 |
| Garage Spaces | 2 |
| Association Fee Includes | Snow Removal |
| Patio/Porch Features | Covered |
| Architectural Style | Ranch |
| Construction Materials | Frame,Vinyl Siding |
| Pets Allowed | false |
| Year Built | 2018 |
| View | Countryside View |
| Stories Count | 1 |
| Township | Blair |
| Levels | One |
| Property Subtype | Single Family Residence |
| Waterfront Features | None |
| Community Features | Common Area |
| Accessibility | None |
| Assoc Fee Paid Per | Annually |
| County | Grand Traverse |
| New Construction | No |
| Property Type | Residential |
| Attached Garage | Yes |
| Subdivision Name | Nickerson Farms |
| Garage Y/N | Yes |
| Other Structures | None |
| Full Baths | 2 |
| Status | Active U/C Taking Backups |
| Directions | M37 South to Right on Norton Rd. (2 miles South of Chums Corners) to Left on Edwin Blvd. to Right on Revella Lane (Nickerson Farms Subdivision) |
| City | Grawn |
| High School District | Traverse City Area Public Schools |
| Zoning Description | Residential |
| Lot Size Units | Acres |
| Lot Size Square Feet | 15246.0 |
| Carport Y/N | No |
| Home Warranty Y/N | No |
| Lease Renewal Y/N | No |
| Lease Considered Y/N | No |
| Primary Bedroom Level | Main |
| Living Area Units | Square Feet |
| Standard Status | Active |
| Middle/Junior School District | Traverse City Area Public Schools |
| Elementary School District | Traverse City Area Public Schools |
| Tax Assessed Value | 122222 |
| Ownership Type | Private Owner |
| Lease Amount Frequency | Annually |
| Legal Description | NICKERSON FARMS SITE CONDO,UNIT 29,SEC 30,T26N,R11W PARENT PARCELS ALL OF #030-007-00 & PART OF 030-008-20 MASTER DEED RECORDED 7-24-2006,2006C-00063,1ST AMEND RECORDED 11-14-2007 2007C-00059 |
| AttributionContact | Cell: 231-388-0770 |
| Freehold | VOW,BBO,IDX |
Interior Features
| Interior Amenities | Pantry,Kitchen Island,Great Room,Vaulted Ceiling(s),Ceiling Fan(s),Cable TV,WiFi |
|---|---|
| Flooring | Carpet |
| Fireplace Features | None |
| Kitchen Level | Main |
| Basement (Y/N) | No |
| Air Conditioning Y/N | Yes |
| Heating Y/N | Yes |
| Window Features | Bay Window(s) |
| Fireplace Y/N | No |
| Above Grade Finished Area | 1302 |
| Laundry Features | Main Level |
| Total Bedrooms | 3 |
| Entry Level | 1 |
| Living Room Level | Main |
| Main Level Bedrooms | 3 |
| Main Level Bathrooms | 2 |
| Below Grade Finished Area Unit Type | Square Feet |
| Above Grade Finished Area Unit Type | Square Feet |
| Total Baths | 2 |
| Primary Bathroom Features | Private |
| Kitchen Length | 11 |
| Kitchen Width | 10 |
| Second Bedroom Length | 10 |
| Second Bedroom Width | 10 |
| Bedroom 3 Length | 11 |
| Bedroom 3 Width | 10 |
| Dining Room Area | 12 |
| Dining Room Width | 10 |
| Living Room Length | 21 |
| Living Room Width | 12 |
| Primary Bedroom Length | 12 |
| Primary Bedroom Width | 11 |
| Dining Room Level | Main |
| Bedroom 3 Level | Main |
| Second Bedroom Level | Main |
Exterior Features
| Exterior Amenities | Sprinkler System,Sidewalk |
|---|---|
| Parking Features | Concrete,Attached,Garage Door Opener,Concrete Floors |
| Lot Features | Level,Landscaped |
| Water Source | Private |
| Lot Size Area | 0.35 |
| Foundation Details | Insulated Concrete Panels |
| Number of Buildings | 1 |
| Spa | No |
| Lot Dimensions | 110x138x110x137 |
| Lot Size Acres | 0.35 |
| Road Surface Type | Asphalt |
| Waterfront Y/N | No |
| Road Responsibility | Association |
| Horse Y/N | No |
Amenities
- Foreclosure
- Views
- Short Sale
- New Construction
- Adult 55+
- Lease To Own
- No HOA Fees
- Furnished
- Primary On Main
- Air Conditioning
- Seller Finance
- Green
- Fixer Upper
- Horse
- Golf
- Fireplace
- Deck
- Garage
- Basement
- Pool
Property vs Single Family Average in 49637
Price
Year Built
Visits
 Northern Great Lakes REALTORS® MLS All information deemed reliable but not guaranteed. All properties are subject to prior sale, change or withdrawal. Neither listing broker(s) or information provider(s) shall be responsible for any typographical errors, misinformation, misprints and shall be held totally harmless. Listing(s) information is provided for consumer's personal, non-commercial use and may not be used for any purpose other than to identify prospective properties consumers may be interested
