







Address
12397-unit 320d Crystal Mountain Drive, Thompsonville, MI
Price
$ 314,900
Property Attributes
- MLS#1949961
- TypeSingle Family
- Listing Status Active
- CountyBENZIE
- CityThompsonville
- AreaBenzie
- NeighborhoodWeldon
- Zip49683
- StyleCottage
- Year Built2006
- Taxes$ 2982
- Price$ 314,900
- Bedrooms3
- Full Bathrooms2
- Half Bathrooms0
- Sqr Footage1400
Data Source:
Northern Great Lakes REALTORS® MLS (NGLRMLS)
Property Description
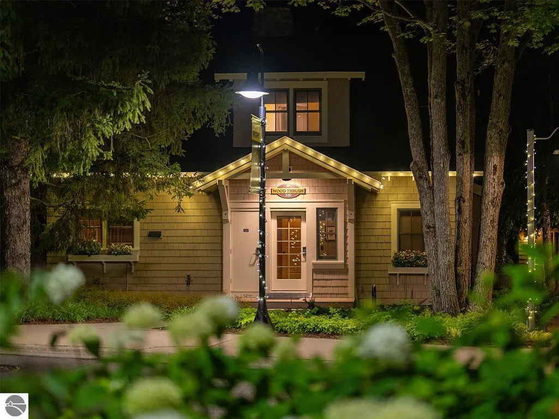
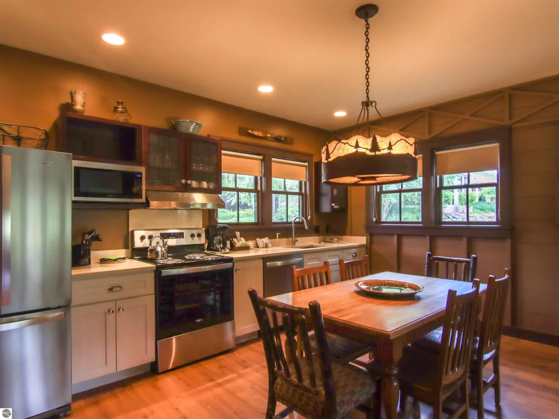
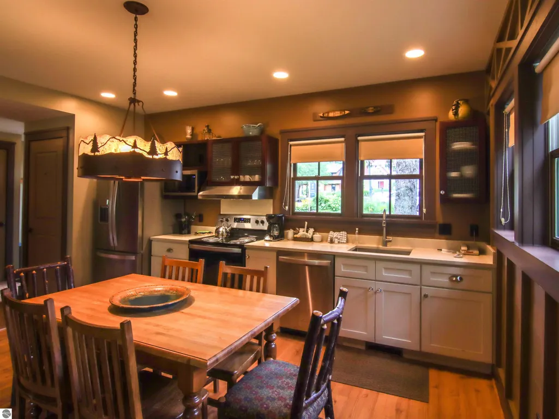
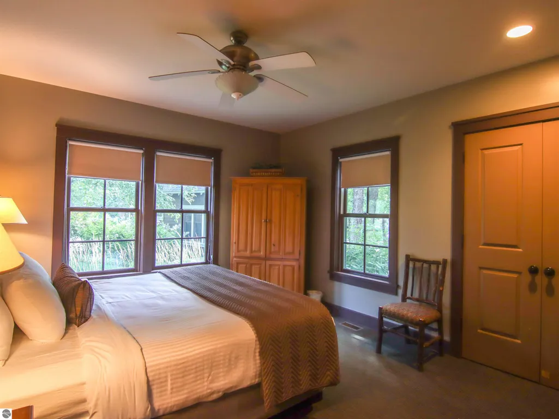
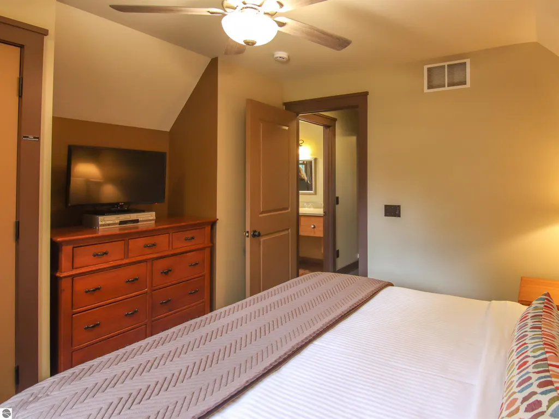
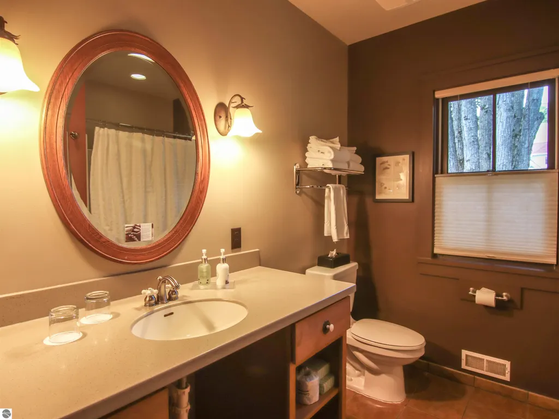
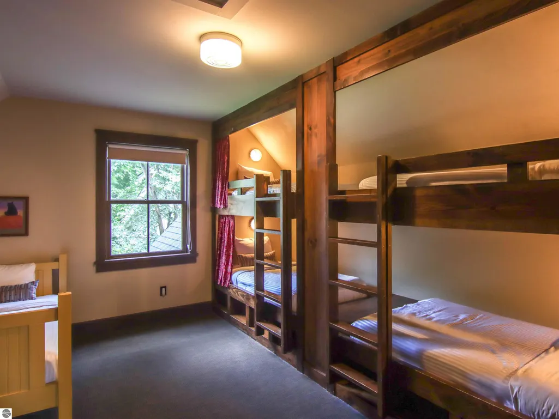
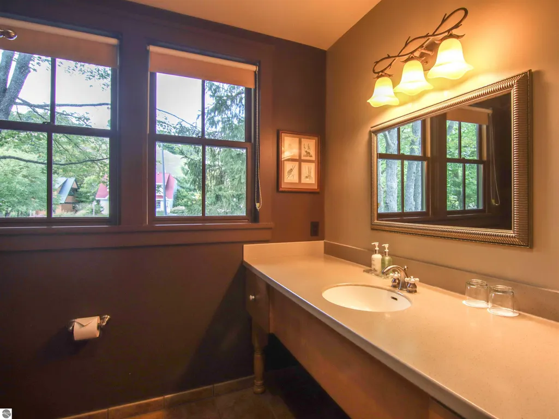
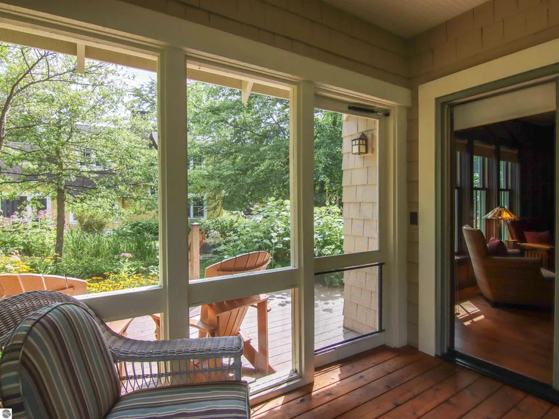
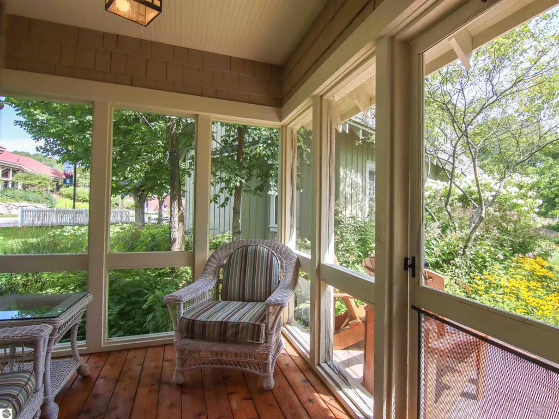
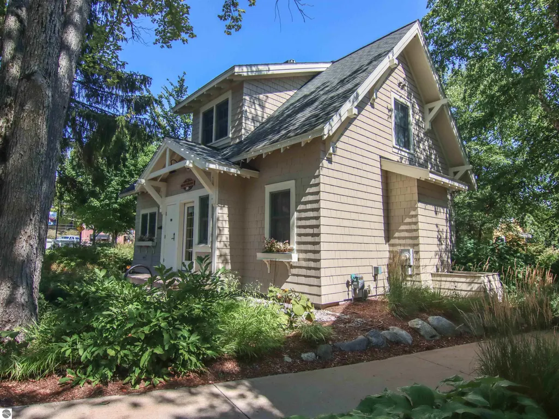
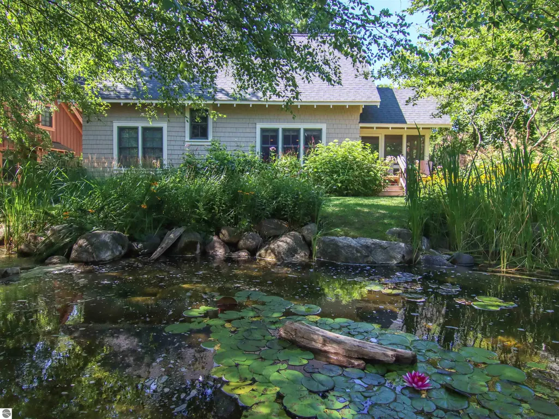
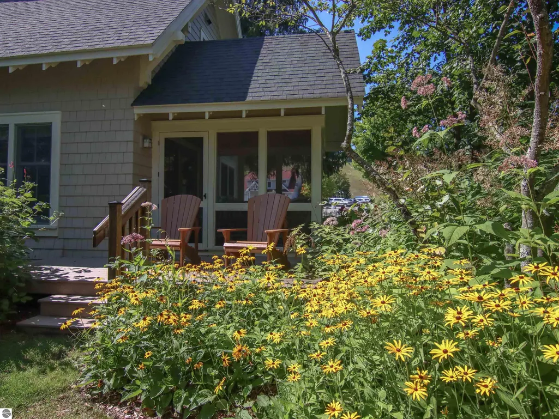
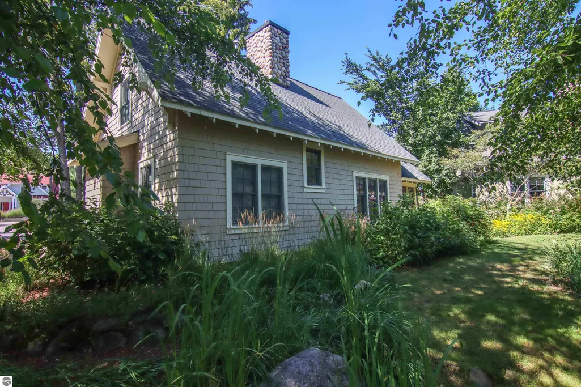
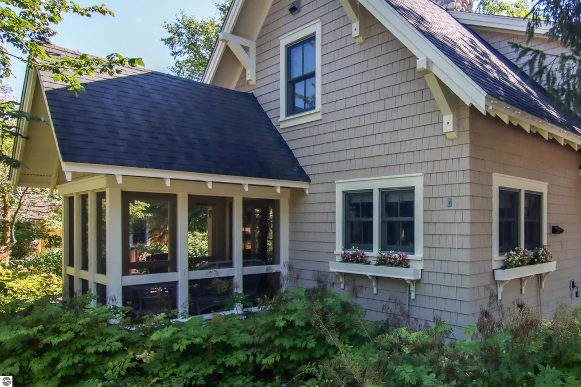
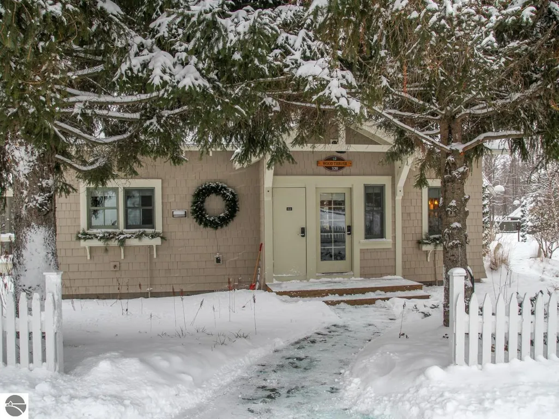
Welcome to Wood Thrush cottage! Enjoy slope views and a screened porch & private deck that open up to a backyard with beautiful landscaping and a flowing creek. This popular all-season Family Cabin-style residence is across from the Peak Fitness Center & Crystal Spa, and just steps from The Thistle, Mountain Market and Buck lift. This cottage features a first floor master bedroom with a king size bed, full bath with whirlpool tub, living room with field stone fireplace, full kitchen, and laundry. Upstairs you'll find a queen guest room, second bath with a shower and a fun “memory maker” bunkroom that sleeps five. Offered as a quarter ownership opportunity. Also included is a private year-round storage & ski locker located in the owner's lounge about the Park at Water's Edge building. Professional rental management program available.
| Price History | |
|---|---|
| 8/28/2026 | Listed $314,900 |
General Features
| Sewer | Development Septic |
|---|---|
| Heating | Forced Air,Fireplace(s),Propane |
| Cooling | Central Air |
| Possession | Close Of Escrow |
| Roof | Asphalt |
| Appliances | Refrigerator,Oven/Range,Disposal,Dishwasher,Microwave,Washer,Dryer |
| HOA Fee | 8124 |
| Association Fee Includes | Water,Sewer,Snow Removal,Maintenance Grounds,Heat,Maintenance Structure,Liability Insurance,Fire Insurance |
| Patio/Porch Features | Deck,Covered |
| Architectural Style | Cottage |
| Construction Materials | Block,2x6 Framing,Wood Siding,Rough-Sawn |
| Pets Allowed | true |
| Year Built | 2006 |
| Stories Count | 1 |
| Township | Weldon |
| Levels | One and One Half |
| Property Subtype | Single Family Residence |
| Tax Year | 2025 |
| Waterfront Features | None |
| Community Features | Golf,Ski Slope,Tennis Court(s),Fitness Center,Pool,Pets Allowed,Common Area,Trails |
| Accessibility | None |
| Assoc Fee Paid Per | Annually |
| County | Benzie |
| New Construction | No |
| Property Type | Residential |
| Attached Garage | No |
| Subdivision Name | Cottages at Water's Edge |
| Garage Y/N | No |
| Other Structures | None |
| Full Baths | 2 |
| Status | Active |
| Directions | M-115 to Crystal Mountain Drive. |
| City | Thompsonville |
| Entry Location | Limited Steps,First Floor Level |
| High School District | Benzie County Central Schools |
| Zoning Description | Planned Unit Development,Other,Fractional Ownership |
| Lot Size Units | Acres |
| Carport Y/N | No |
| Spa Features | Bath,Community |
| Tax Annual Amount | 2982.31 |
| Home Warranty Y/N | No |
| Lease Renewal Y/N | No |
| Lease Considered Y/N | No |
| Primary Bedroom Level | Main |
| Living Area Units | Square Feet |
| Standard Status | Active |
| Middle/Junior School District | Benzie County Central Schools |
| Elementary School District | Benzie County Central Schools |
| Tax Assessed Value | 74642 |
| Virtual Tour | https://www.crystalmountainrealty.com/homes-for-sale-details/12397-UNIT-320D-CRYSTAL-MOUNTAIN-DRIVE-320D-THOMPSONVILLE-MI-49683/1949961/111/ |
| Ownership Type | Private Owner |
| Lease Amount Frequency | Annually |
| Legal Description | An undivided 1/4 interest in Unit 320 of the Cottages at Water's Edge Condominiums. |
| AttributionContact | O: 800-968-2911 |
| Freehold | VOW,BBO,IDX |
Interior Features
| Interior Amenities | Cable TV,WiFi |
|---|---|
| Basement | Crawl Space |
| Flooring | Laminate,Carpet |
| Fireplace Features | Gas |
| Kitchen Level | Main |
| Basement (Y/N) | No |
| Air Conditioning Y/N | Yes |
| Heating Y/N | Yes |
| Fireplace Y/N | Yes |
| Above Grade Finished Area | 1400 |
| Laundry Features | Main Level |
| Total Bedrooms | 3 |
| Entry Level | 1 |
| Living Room Level | Main |
| Main Level Bedrooms | 1 |
| Main Level Bathrooms | 1 |
| Below Grade Finished Area Unit Type | Square Feet |
| Above Grade Finished Area Unit Type | Square Feet |
| Total Baths | 2 |
| Primary Bathroom Features | Shared |
| Kitchen Length | 15 |
| Second Bedroom Length | 15 |
| Second Bedroom Width | 13 |
| Bedroom 3 Length | 12 |
| Bedroom 3 Width | 12 |
| Dining Room Width | 8 |
| Living Room Length | 14 |
| Living Room Width | 15 |
| Primary Bedroom Length | 12 |
| Primary Bedroom Width | 14 |
| Dining Room Level | Main |
| Bedroom 3 Level | Upper |
| Second Bedroom Level | Upper |
Exterior Features
| Exterior Amenities | Sprinkler System,Sidewalk |
|---|---|
| Parking Features | Asphalt,Private,Assigned,Paved,None |
| Lot Features | Other |
| Water Source | Community Well |
| Foundation Details | Block |
| Number of Buildings | 1 |
| Spa | Yes |
| Road Surface Type | Asphalt |
| Other Parking | Assigned Parking Space |
| Waterfront Y/N | No |
| Road Frontage Type | Private Road |
| Road Responsibility | Private Maintained Road |
| Horse Y/N | No |
Amenities
- Foreclosure
- Views
- Short Sale
- New Construction
- Adult 55+
- Lease To Own
- No HOA Fees
- Furnished
- Primary On Main
- Air Conditioning
- Seller Finance
- Green
- Fixer Upper
- Horse
- Golf
- Fireplace
- Deck
- Garage
- Basement
- Pool
Property vs Single Family Average in 49683
Price
Taxes
Year Built
Visits
 Northern Great Lakes REALTORS® MLS All information deemed reliable but not guaranteed. All properties are subject to prior sale, change or withdrawal. Neither listing broker(s) or information provider(s) shall be responsible for any typographical errors, misinformation, misprints and shall be held totally harmless. Listing(s) information is provided for consumer's personal, non-commercial use and may not be used for any purpose other than to identify prospective properties consumers may be interested
