







Address
12450-unit 14g Crystal Mountain Drive # #386/388, Thompsonville, MI
Price
$ 199,000
Property Attributes
- MLS#1943736
- TypeSingle Family
- Listing Status Active
- CountyBENZIE
- CityThompsonville
- AreaBenzie
- NeighborhoodWeldon
- Zip48683
- StyleContemporary
- Year Built2017
- Taxes$ 2677
- Price$ 199,000
- Bedrooms2
- Full Bathrooms2
- Half Bathrooms0
- Sqr Footage1204
Data Source:
Northern Great Lakes REALTORS® MLS (NGLRMLS)
Property Description
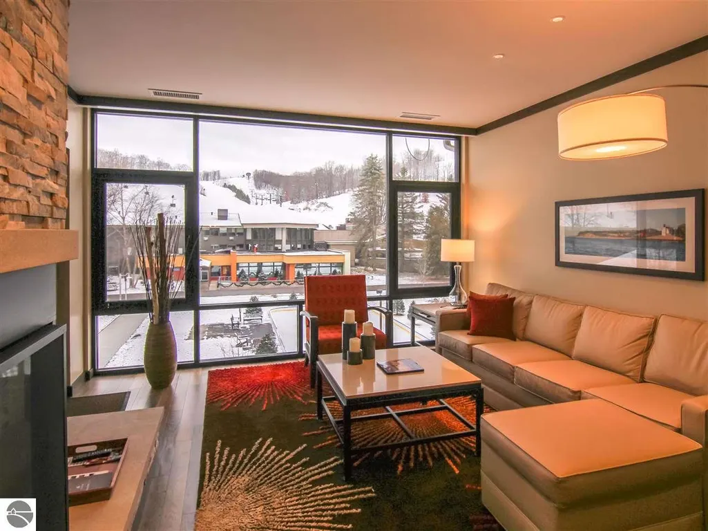
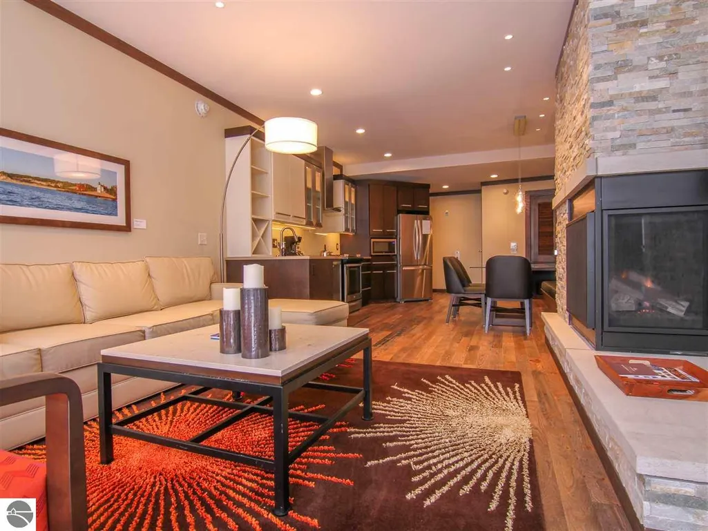
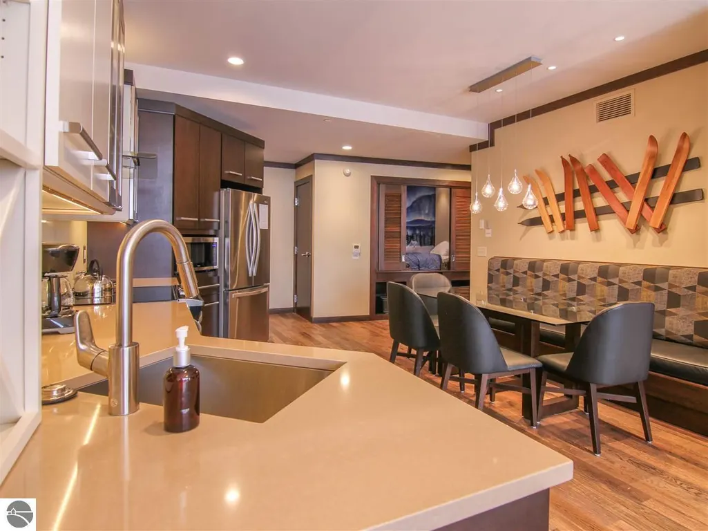
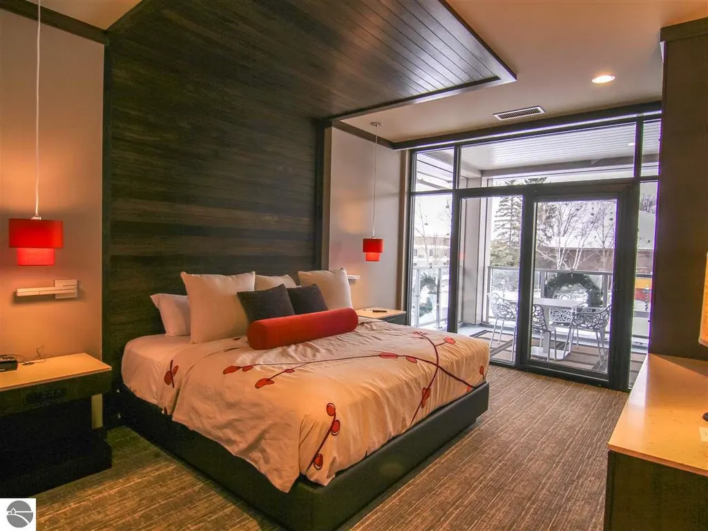
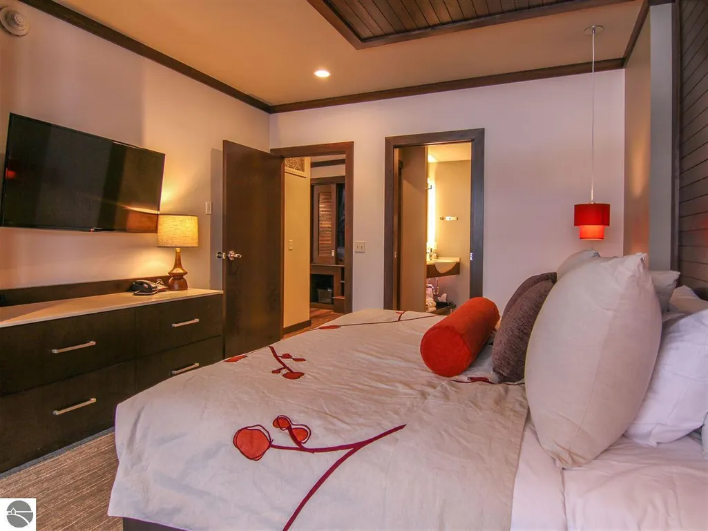
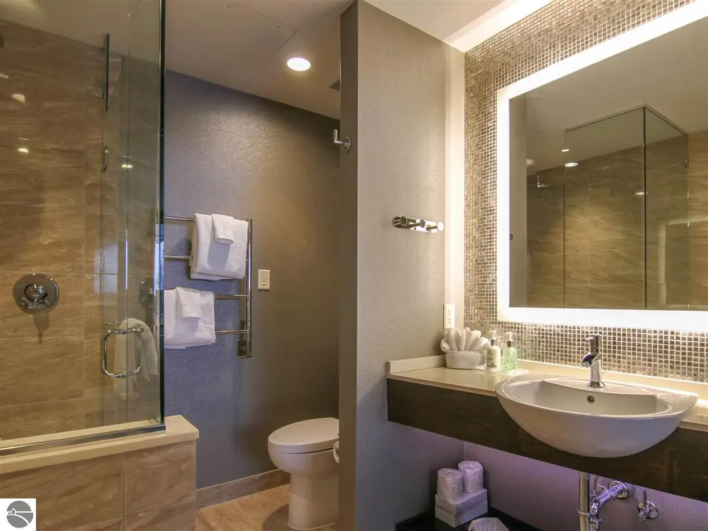
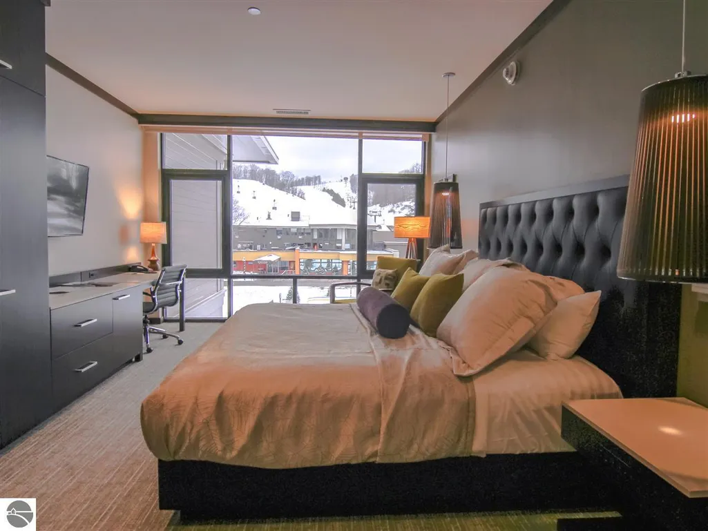
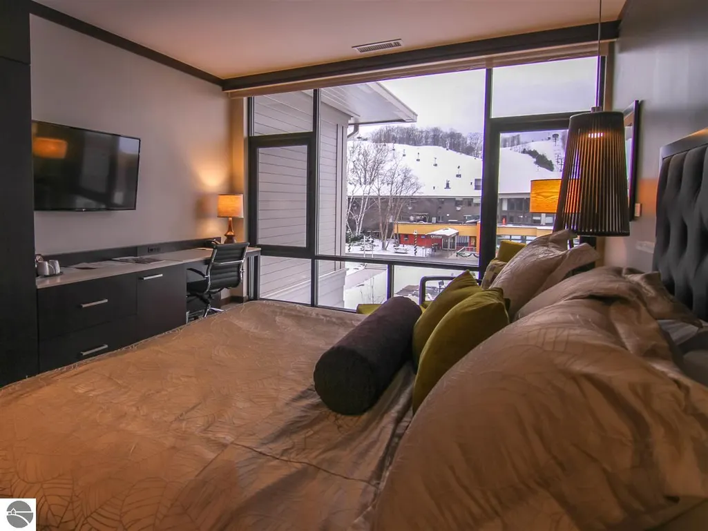
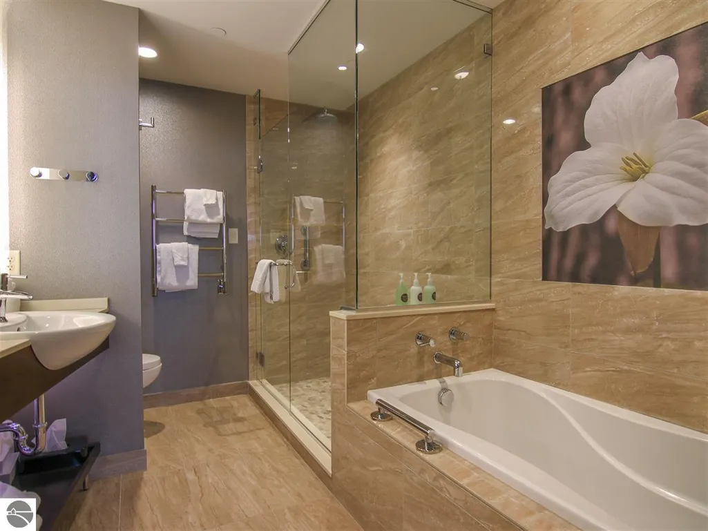
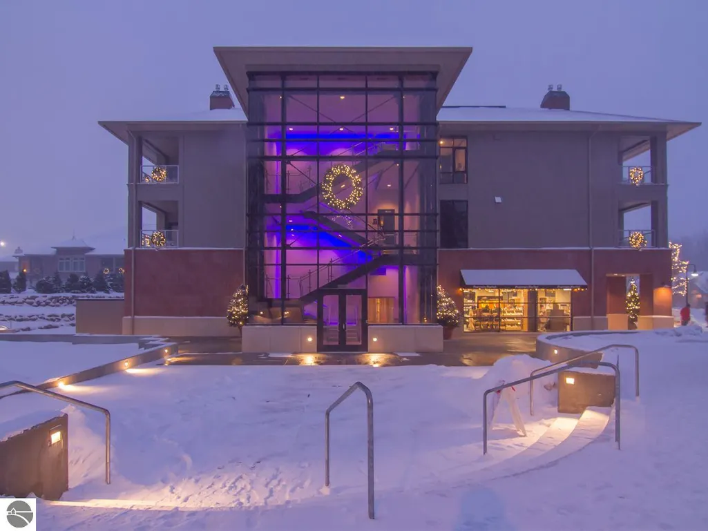
Sophistication, beauty -- and one of the best views at Crystal Mountain. Don't miss your opportunity to own this 2BR/2BA 1/8th WINTER share in the Inn Residences.This end unit is located on the building's upper floor, overlooking Barr Park and offering sweeping views of the front-facing slopes. The interior features a contemporary design with floor-to-ceiling windows; spa-inspired bathrooms with porcelain tiled showers, quartz countertops, heated floors and towel racks; a fully equipped kitchen with stainless appliances, rich cabinetry & quartz countertops; mechanized window treatments, and a gas fireplace with natural stone surround. The unit's multi-keyed entry allows for rental potential, even when using it yourself. Main residence includes master bedroom, full kitchen, dining and living areas, and a quaint bunkette that the kids will just love. The second bedroom, which also could be rented as a stand-alone hotel suite, has a king-sized bed, spa-inspired bathroom, and a small desk area. The Inn Residences are situated in the heart of the resort, just steps from all of Crystal's amenities. Professional rental management program available. Crystal Mountain FOUR SEASONS CLUB membership options available.
| Price History | |
|---|---|
| 4/13/2026 | Listed $199,000 |
General Features
| Sewer | Development Septic |
|---|---|
| Heating | Heat Pump,Fireplace(s),Geothermal |
| Cooling | Central Air,Zoned |
| Possession | Close Of Escrow |
| Roof | Metal/Steel |
| Appliances | Refrigerator,Oven/Range,Disposal,Dishwasher,Microwave,Other,Exhaust Fan,Propane Water Heater |
| HOA Fee | 2832 |
| Association Fee Includes | Water,Sewer,Trash,Snow Removal,Maintenance Grounds,Heat,Maintenance Structure,Liability Insurance,Fire Insurance |
| Architectural Style | Contemporary |
| Security Features | Smoke Detector(s) |
| Construction Materials | Block,ICFs (Insulated Concrete Forms),2x6 Framing,Steel Siding,Stone,Wood Siding |
| Pets Allowed | true |
| Year Built | 2017 |
| View | Countryside View |
| Stories Count | 1 |
| Township | Weldon |
| Levels | One |
| Unit Number | #386/388 |
| Property Subtype | Single Family Residence |
| Tax Year | 2025 |
| Waterfront Features | None |
| Community Features | Golf,Ski Slope,Tennis Court(s),Fitness Center,Pool,Pets Allowed,Common Area,Trails |
| Accessibility | Accessible Entrance |
| Assoc Fee Paid Per | Annually |
| County | Benzie |
| New Construction | No |
| Property Type | Residential |
| Attached Garage | No |
| Energy Efficient | Other,Appliances,Windows,Insulation |
| Subdivision Name | Inn Residences |
| Garage Y/N | No |
| Green Water Conservation | Other |
| Other Structures | None |
| Full Baths | 2 |
| Status | Active |
| Directions | M-115 to Crystal Mountain Drive. |
| City | Thompsonville |
| Entry Location | Stairway (Indoor),Elevator,Third Floor Lvl or Higher,Other |
| High School District | Benzie County Central Schools |
| Zoning Description | Residential,Planned Unit Development,Fractional Ownership |
| Lot Size Units | Acres |
| Carport Y/N | No |
| Spa Features | Community |
| Tax Annual Amount | 2677.77 |
| Home Warranty Y/N | No |
| Lease Renewal Y/N | No |
| Lease Considered Y/N | No |
| Primary Bedroom Level | Main |
| Living Area Units | Square Feet |
| Standard Status | Active |
| Middle/Junior School District | Benzie County Central Schools |
| Elementary School District | Benzie County Central Schools |
| Tax Assessed Value | 64108 |
| Virtual Tour | https://www.crystalmountainrealty.com/homes-for-sale-details/12450-UNIT-14G-CRYSTAL-MOUNTAIN-DRIVE-386-388-THOMPSONVILLE-MI-48683/1943736/111/ |
| Ownership Type | Private Owner |
| Lease Amount Frequency | Annually |
| Legal Description | An undivided 1/8th interest in Unit 14 of the Inn Phase II,according to the Master Deed. |
| AttributionContact | O: 800-968-2911 |
| Freehold | VOW,BBO,IDX |
Interior Features
| Interior Amenities | Other,Solid Surface Counters,High Speed Internet,WiFi |
|---|---|
| Flooring | Wood,Carpet |
| Fireplace Features | Gas |
| Kitchen Level | Main |
| Basement (Y/N) | No |
| Air Conditioning Y/N | Yes |
| Heating Y/N | Yes |
| Window Features | Low Emissivity Windows,Blinds,Drapes |
| Fireplace Y/N | Yes |
| Above Grade Finished Area | 1204 |
| Laundry Features | None |
| Total Bedrooms | 2 |
| Entry Level | 1 |
| Living Room Level | Main |
| Main Level Bedrooms | 2 |
| Main Level Bathrooms | 2 |
| Below Grade Finished Area Unit Type | Square Feet |
| Above Grade Finished Area Unit Type | Square Feet |
| Total Baths | 2 |
| Primary Bathroom Features | Shared |
| Kitchen Length | 24 |
| Second Bedroom Length | 19 |
| Second Bedroom Width | 12 |
| Dining Room Width | 13 |
| Living Room Length | 14 |
| Living Room Width | 13 |
| Primary Bedroom Length | 15 |
| Primary Bedroom Width | 12 |
| Dining Room Level | Main |
| Second Bedroom Level | Main |
Exterior Features
| Exterior Amenities | Sprinkler System,Balcony,Sidewalk |
|---|---|
| Parking Features | Asphalt,Shared Driveway,None |
| Lot Features | Other,Landscaped |
| Water Source | Community Well |
| Foundation Details | Other |
| Number of Buildings | 1 |
| Spa | No |
| Road Surface Type | Asphalt |
| Frontage Type | Ski Slope Frontage |
| Waterfront Y/N | No |
| Road Responsibility | Private Maintained Road |
| Horse Y/N | No |
Amenities
- Foreclosure
- Views
- Short Sale
- New Construction
- Adult 55+
- Lease To Own
- No HOA Fees
- Furnished
- Primary On Main
- Air Conditioning
- Seller Finance
- Green
- Fixer Upper
- Horse
- Golf
- Fireplace
- Deck
- Garage
- Basement
- Pool
Property vs Single Family Average in 48683
Price
Taxes
Year Built
Visits
 Northern Great Lakes REALTORS® MLS All information deemed reliable but not guaranteed. All properties are subject to prior sale, change or withdrawal. Neither listing broker(s) or information provider(s) shall be responsible for any typographical errors, misinformation, misprints and shall be held totally harmless. Listing(s) information is provided for consumer's personal, non-commercial use and may not be used for any purpose other than to identify prospective properties consumers may be interested
