










Address
302 N Boyd Street, Fife Lake, MI
Price
$ 170,000
Property Attributes
- MLS#1949280
- TypeSingle Family
- Listing Status Price Change
- CountyGRAND TRAVERSE
- CityFife Lake
- AreaGrand Traverse
- NeighborhoodFife Lake
- Zip49633
- StyleCottage
- Year Built1935
- Price$ 170,000
- Bedrooms1
- Full Bathrooms1
- Half Bathrooms0
- Sqr Footage432
- Lot Size0.32 Acres
Data Source:
Northern Great Lakes REALTORS® MLS (NGLRMLS)
Property Description
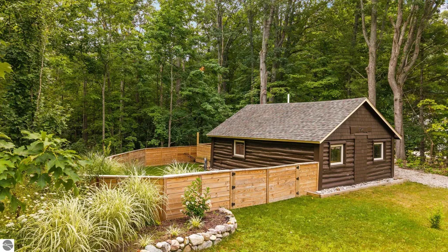
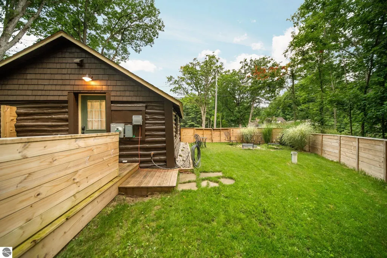
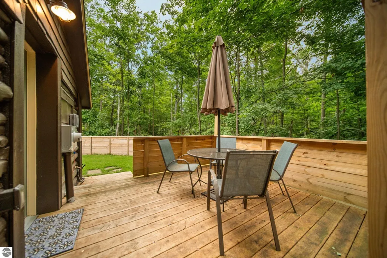
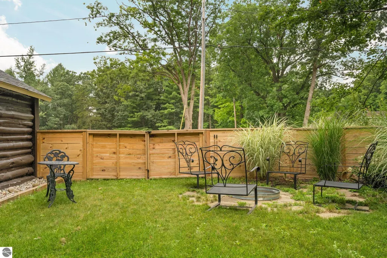
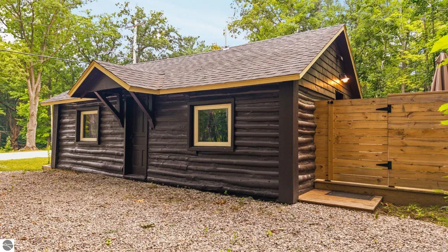
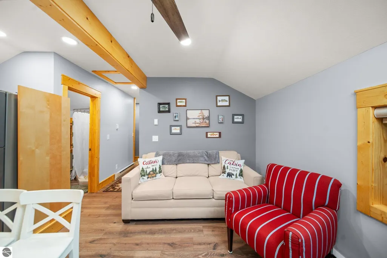
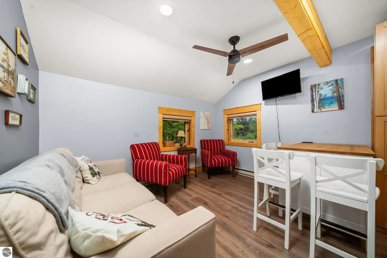
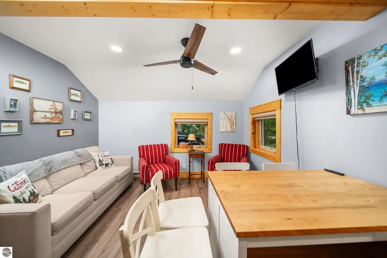
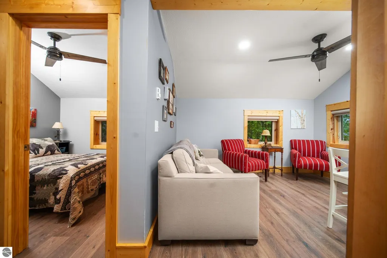
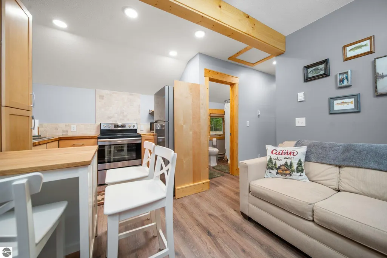
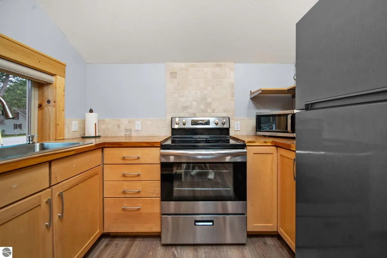
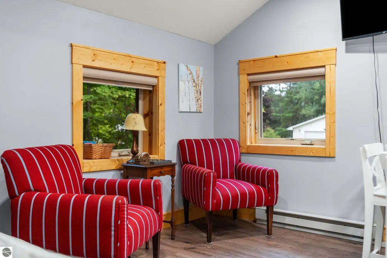
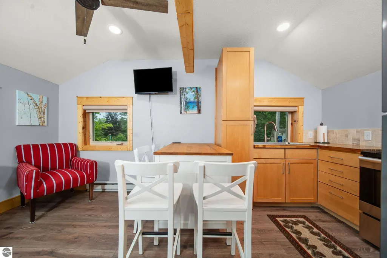
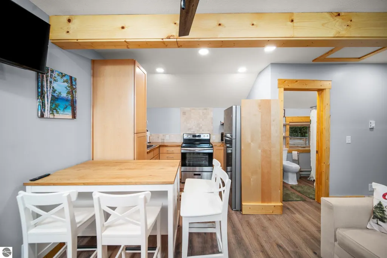
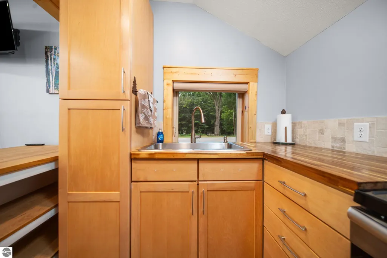
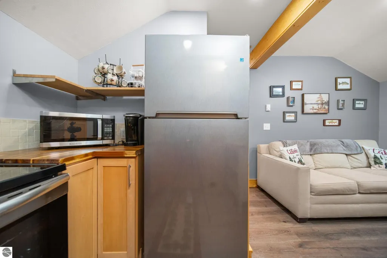
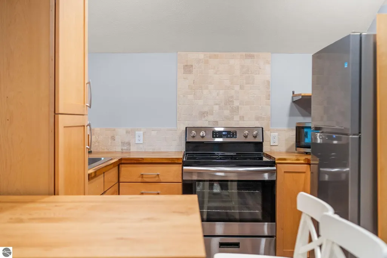
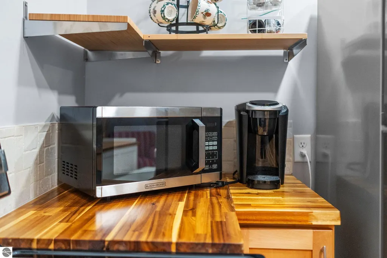
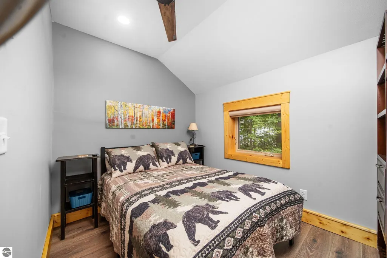
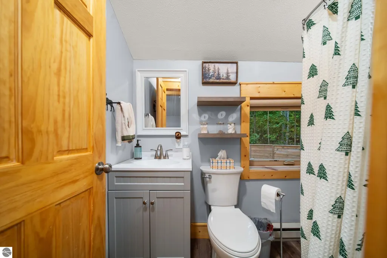
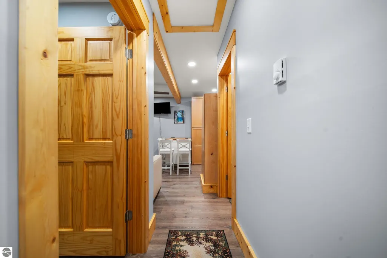
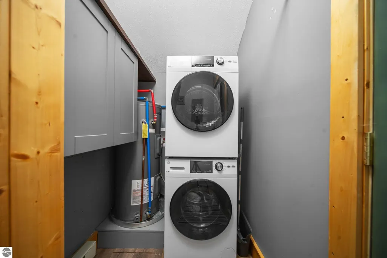
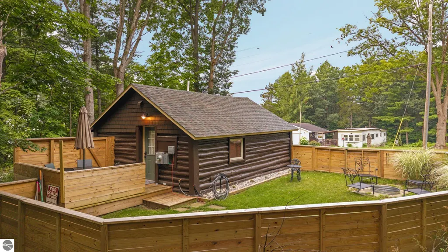
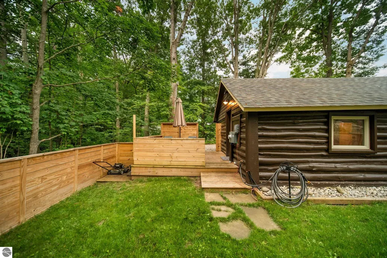
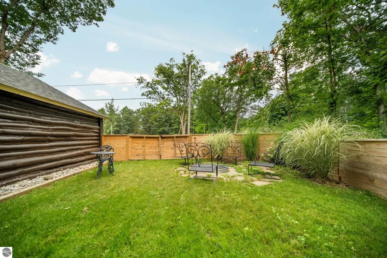
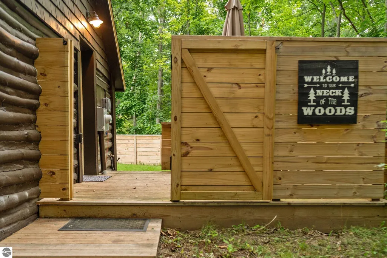
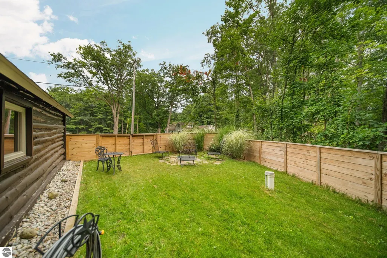
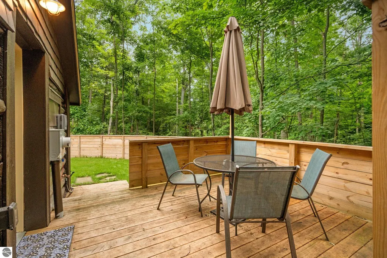
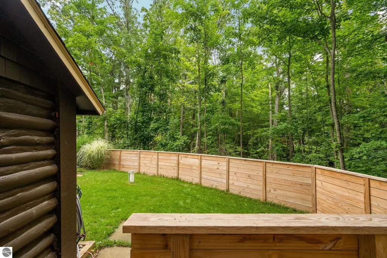
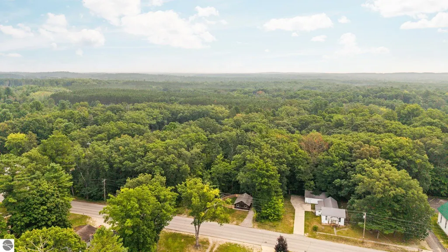
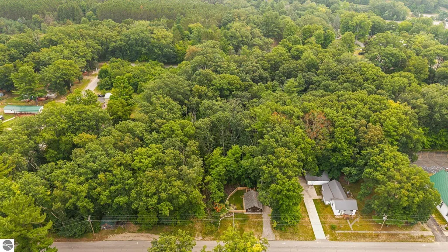
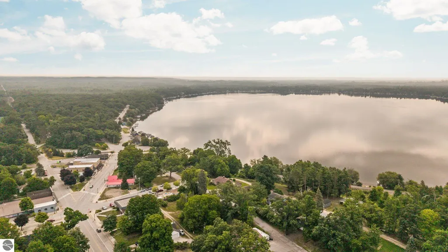
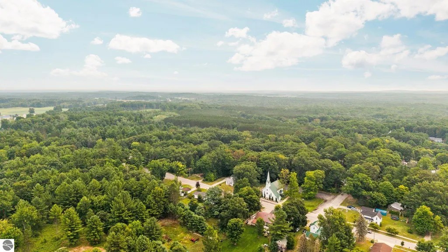
Charming Fife Lake Cottage! Fully updated and move in ready, this adorable 1 bedroom, 1 bath home offers the perfect blend of comfort, convenience, and Up North charm. Situated on a spacious double lot with a fenced backyard, there is plenty of room to relax, entertain, and enjoy the outdoors. Inside, you’ll find butcher block countertops, a beautifully tiled shower, and all appliances included. Step outside to a large back deck and dedicated fire pit area, perfect for summer evenings after a day on the lake. Ideally located within walking distance to restaurants, the local ice cream shop, and all sports Fife Lake. Just 30 minutes from Traverse City, this property is a wonderful option for a year round home, weekend getaway, or vacation retreat.
| Price History | |
|---|---|
| 8/13/2026 | Listed $195,000 |
| 9/3/2026 | 8$179,900 |
| 9/21/2026 | 6$170,000 |
General Features
| Sewer | Public Sewer |
|---|---|
| Heating | Baseboard |
| Cooling | Electric |
| Possession | Close Of Escrow |
| Roof | Asphalt |
| Appliances | Refrigerator,Oven/Range,Microwave,Washer,Dryer |
| Association Fee Includes | None |
| Patio/Porch Features | Deck |
| Architectural Style | Cottage |
| Construction Materials | Frame,Log Siding |
| Pets Allowed | false |
| Year Built | 1935 |
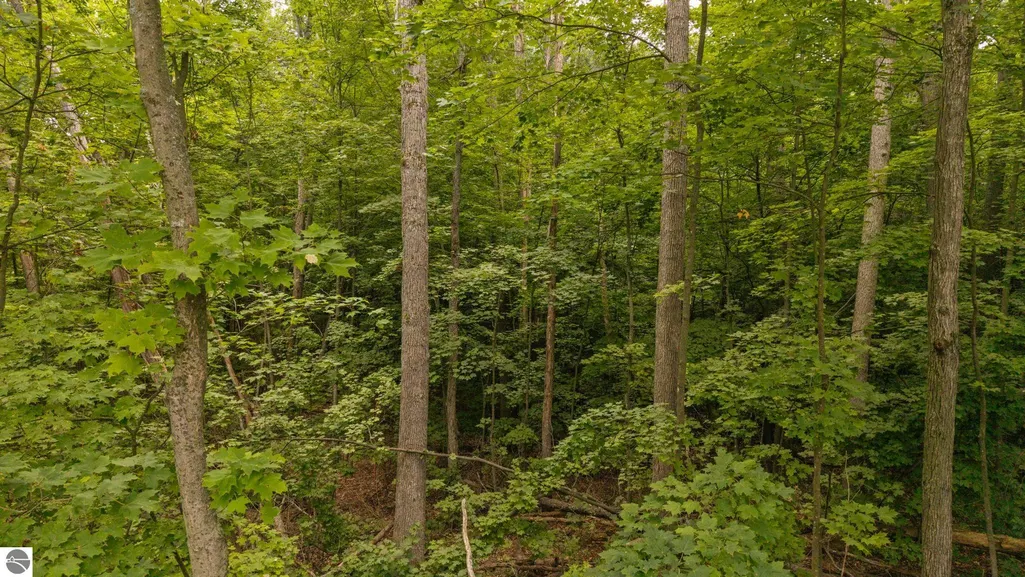
| View | Countryside View |
| Stories Count | 1 |
| Township | Fife Lake |
| Levels | One |
| Property Subtype | Single Family Residence |
| Waterfront Features | None |
| Community Features | None |
| Accessibility | None |
| Assoc Fee Paid Per | Annually |
| County | Grand Traverse |
| New Construction | No |
| Property Type | Residential |
| Attached Garage | No |
| Subdivision Name | Fife Lake Lumber CO'S ADD |
| Garage Y/N | No |
| Other Structures | None |
| Full Baths | 1 |
| Status | Price Change |
| Directions | From US-131,take Boyd St (at credit union/market across from Fife Lake Rd) about 1/4 mile to house. |
| City | Fife Lake |
| High School District | Forest Area Community Schools |
| Zoning Description | Residential |
| Lot Size Units | Acres |
| Lot Size Square Feet | 13939.2 |
| Carport Y/N | No |
| Home Warranty Y/N | No |
| Lease Renewal Y/N | No |
| Lease Considered Y/N | No |
| Primary Bedroom Level | Main |
| Living Area Units | Square Feet |
| Standard Status | Active |
| Middle/Junior School District | Forest Area Community Schools |
| Elementary School District | Forest Area Community Schools |
| Tax Assessed Value | 27202 |
| Ownership Type | Private Owner |
| Lease Amount Frequency | Annually |
| Legal Description | 302 BOYD ST LOTS 1 & 2 BLK G FIFE LAKE LUMBER CO'S ADD. TO VILLAGE OF FIFE LAKE |
| Freehold | VOW,BBO,IDX |
Interior Features
| Interior Amenities | Drywall,Ceiling Fan(s),Cable TV,High Speed Internet |
|---|---|
| Basement | Crawl Space |
| Fireplace Features | None |
| Kitchen Level | Main |
| Basement (Y/N) | No |
| Air Conditioning Y/N | Yes |
| Heating Y/N | Yes |
| Window Features | Blinds |
| Fireplace Y/N | No |
| Above Grade Finished Area | 432 |
| Laundry Features | Main Level |
| Total Bedrooms | 1 |
| Entry Level | 1 |
| Living Room Level | Main |
| Main Level Bedrooms | 1 |
| Main Level Bathrooms | 1 |
| Below Grade Finished Area Unit Type | Square Feet |
| Above Grade Finished Area Unit Type | Square Feet |
| Total Baths | 1 |
| Primary Bathroom Features | Shared |
| Kitchen Length | 7 |
| Kitchen Width | 9 |
| Living Room Length | 8 |
| Living Room Width | 12 |
| Primary Bedroom Length | 7 |
| Primary Bedroom Width | 9 |
Exterior Features
| Fencing | Fenced |
|---|---|
| Parking Features | Gravel,None |
| Lot Features | Level,Sloped,Landscaped,Subdivided |
| Water Source | Private |
| Lot Size Area | 0.32 |
| Number of Buildings | 1 |
| Spa | No |
| Lot Dimensions | 100x140 |
| Lot Size Acres | 0.32 |
| Road Surface Type | Asphalt |
| Waterfront Y/N | No |
| Road Responsibility | Public Maintained Road |
| Horse Y/N | No |
Amenities
- Foreclosure
- Views
- Short Sale
- New Construction
- Adult 55+
- Lease To Own
- No HOA Fees
- Furnished
- Primary On Main
- Air Conditioning
- Seller Finance
- Green
- Fixer Upper
- Horse
- Golf
- Fireplace
- Deck
- Garage
- Basement
- Pool
Property vs Single Family Average in 49633
Price
Year Built
Visits
 Northern Great Lakes REALTORS® MLS All information deemed reliable but not guaranteed. All properties are subject to prior sale, change or withdrawal. Neither listing broker(s) or information provider(s) shall be responsible for any typographical errors, misinformation, misprints and shall be held totally harmless. Listing(s) information is provided for consumer's personal, non-commercial use and may not be used for any purpose other than to identify prospective properties consumers may be interested
