





















Address
8100 Hodge Road, Kingsley, MI
Price
$ 729,900
Property Attributes
- MLS#1946881
- TypeSingle Family
- Listing Status Active
- CountyGRAND TRAVERSE
- CityKingsley
- AreaGrand Traverse
- NeighborhoodFife Lake
- Zip49649
- StyleLog Cabin,Lodge
- Year Built2000
- Price$ 729,900
- Bedrooms4
- Full Bathrooms2
- Half Bathrooms1
- Sqr Footage3604
- Lot Size13.73 Acres
Data Source:
Northern Great Lakes REALTORS® MLS (NGLRMLS)
Property Description
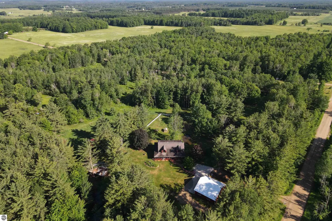
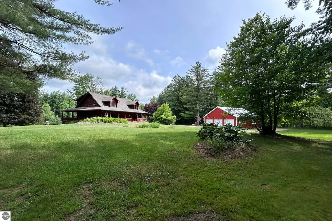
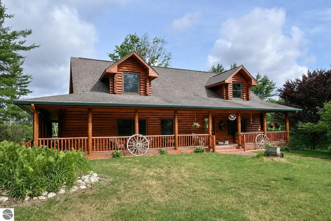
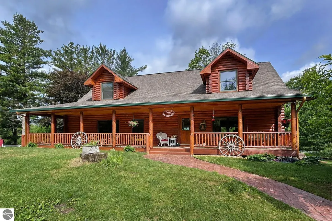
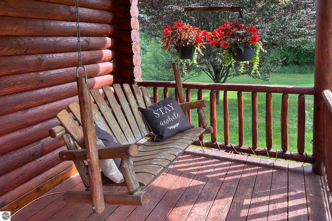
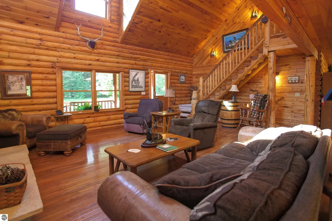
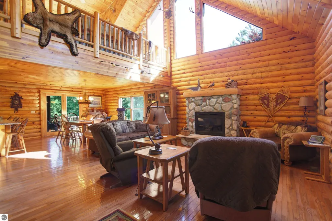
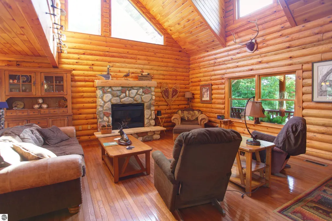
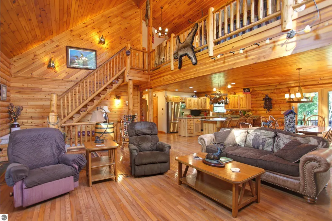
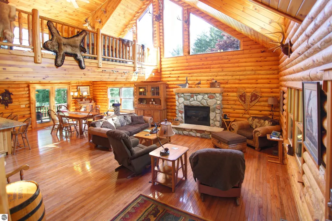
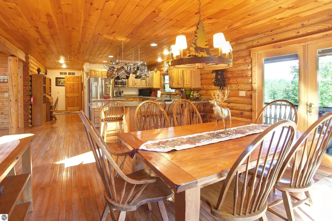
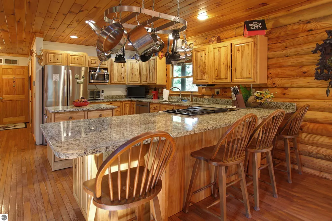
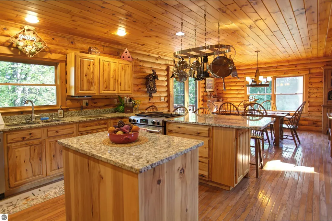
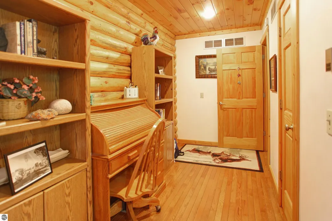
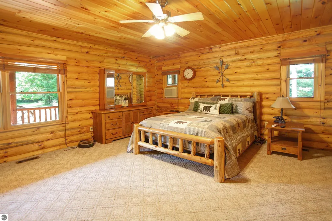
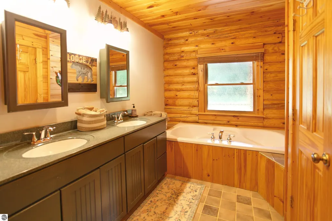
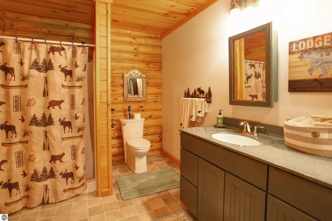
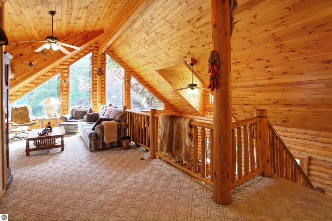
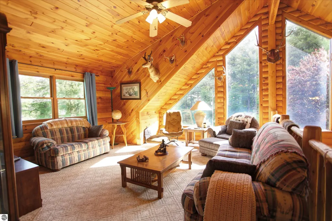
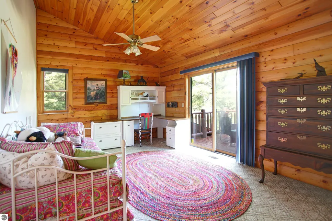
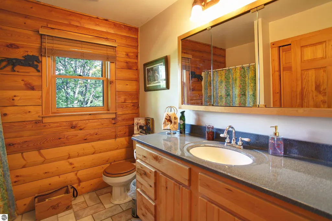
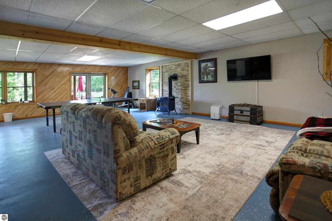
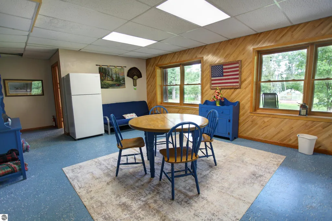
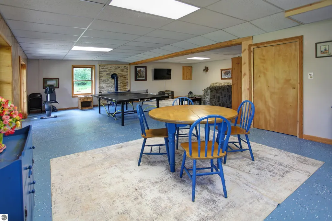
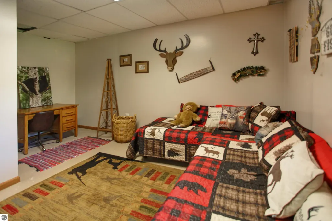
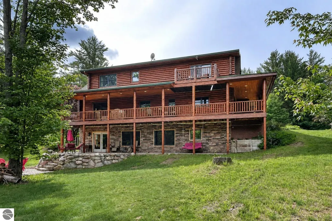
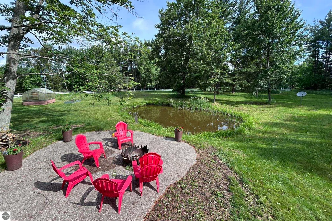
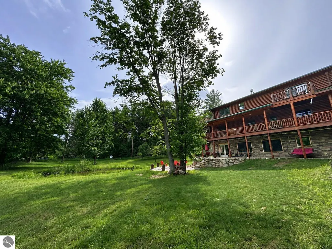
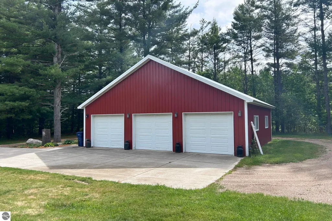
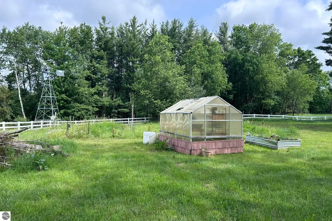
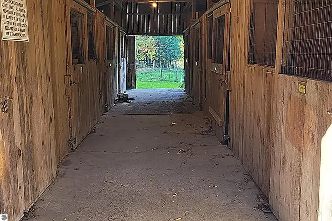
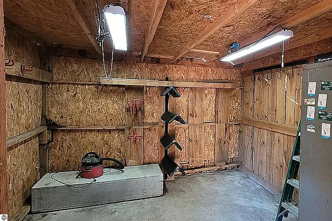
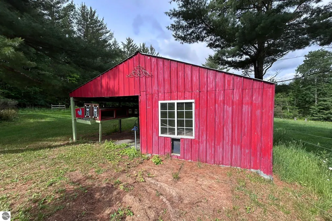
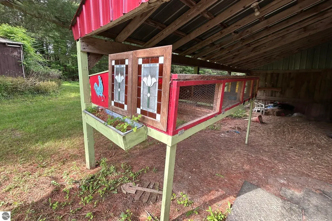
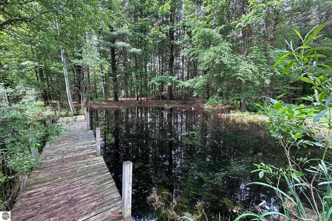
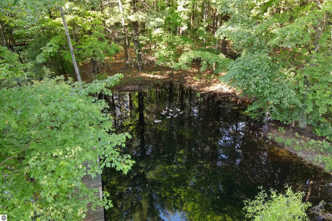
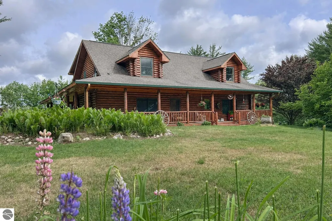
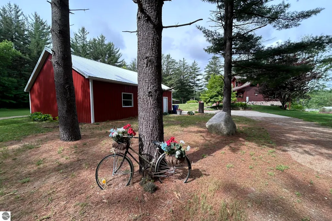
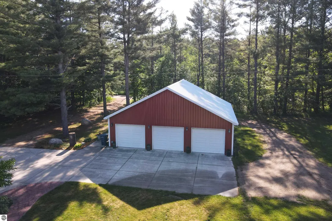
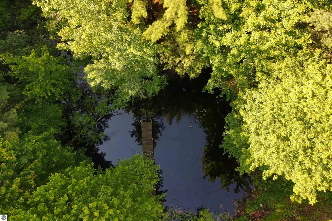
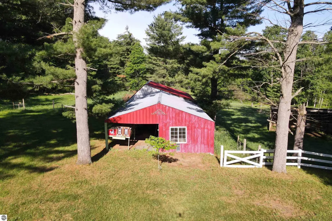
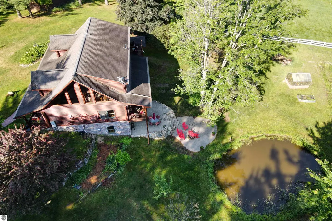
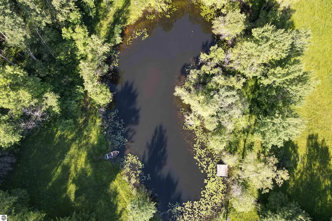
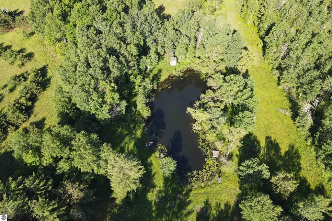
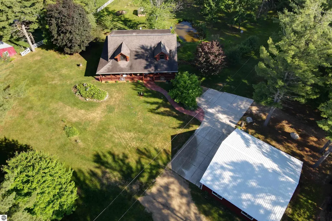
"The Lodge on Hodge" is a perfect reflection of life up-North. A full log home set on over 13 acres of lovely rolling woods with ponds, outbuildings, and pastures, it is the ideal spot to relax in privacy. Wrapping around three full sides of the home, the covered porch will surely be host to your morning coffee as you enjoy sunlight filtering through the mature hardwoods. Upon entering the home, the majestic great room with soaring tongue-and-groove ceilings will take your breath away every time. Granite counters grace the island kitchen which features an ample breakfast bar adjacent to the dining area, with plenty of room for everyone. The main-level primary suite features a jetted tub and shower stall in the private bath. At the top of the log staircase is the bright and airy loft, which looks down over the great room, along with two large bedrooms and a full bath. The walkout level is finished with an L-shaped family room and fourth bedroom. This truly is turn-key as the home is being sold furnished. In addition to the log home, there is also a large pole barn with overhead doors, an 8-stall horse barn, and a poultry building that could also house smaller livestock, along with fenced pastures. The setting here is truly remarkable - not even the hint of a neighbor in sight, and there are 3 ponds on the property, one to the rear of the home with fish to feed, one on the other side of the front yard, and a third beyond the pastures, stocked with bluegill and bass. All this is just a few miles from the charming Village of Kingsley and Kingsley schools, and just a few more miles to the convenience of Traverse City. This property is an active and profitable short-term rental as well.
| Price History | |
|---|---|
| 6/19/2026 | Listed $875,000 |
| 7/21/2026 | 9$799,900 |
| 9/3/2026 | 9$729,900 |
General Features
| Sewer | Private Sewer |
|---|---|
| Heating | Forced Air,Fireplace(s),Natural Gas |
| Possession | Negotiable |
| Roof | Asphalt |
| Appliances | Refrigerator,Oven/Range,Dishwasher,Microwave,Washer,Dryer |
| Garage Spaces | 3 |
| Association Fee Includes | None |
| Patio/Porch Features | Patio,Covered |
| Architectural Style | Log Cabin,Lodge |
| Construction Materials | Log,Frame,Log Siding,Full Log |
| Pets Allowed | false |
| Year Built | 2000 |
| View | Countryside View |
| Stories Count | 2 |
| Township | Fife Lake |
| Levels | Two |
| Property Subtype | Single Family Residence |
| Waterfront Features | Pond |
| Community Features | None |
| Accessibility | None |
| Assoc Fee Paid Per | Annually |
| County | Grand Traverse |
| New Construction | No |
| Property Type | Residential |
| Attached Garage | No |
| Subdivision Name | Metes and Bounds |
| Garage Y/N | Yes |
| Other Structures | Pole Building(s),Shed(s),Stable(s) |
| Full Baths | 2 |
| Status | Active |
| Directions | Southwest corner of Hodge Rd. and Sparling Rd. |
| City | Kingsley |
| High School District | Kingsley Area Schools |
| Zoning Description | Residential,Agricultural,Horses Allowed,Outbuildings Allowed,Agricultural Res |
| Lot Size Units | Acres |
| Lot Size Square Feet | 598078.8 |
| Carport Y/N | No |
| Spa Features | Bath |
| Home Warranty Y/N | No |
| Lease Renewal Y/N | No |
| Lease Considered Y/N | No |
| Primary Bedroom Level | Main |
| Living Area Units | Square Feet |
| Standard Status | Active |
| Middle/Junior School District | Kingsley Area Schools |
| Elementary School District | Kingsley Area Schools |
| Tax Assessed Value | 134250 |
| Ownership Type | Private Owner |
| Lease Amount Frequency | Annually |
| Legal Description | See associated documents. |
| AttributionContact | Cell: 231-590-2198 |
| Freehold | VOW,BBO,IDX |
Interior Features
| Interior Amenities | Pantry,Loft,Granite Counters,Kitchen Island,Great Room,Vaulted Ceiling(s),Ceiling Fan(s) |
|---|---|
| Basement | Full,Walk-Out Access,Finished Rooms,Egress Windows,Finished |
| Flooring | Tile,Carpet,Wood,Concrete |
| Fireplace Features | Gas,Stove |
| Kitchen Level | Main |
| Basement (Y/N) | No |
| Air Conditioning Y/N | Yes |
| Heating Y/N | Yes |
| Fireplace Y/N | Yes |
| Above Grade Finished Area | 2368 |
| Half Baths | 1 |
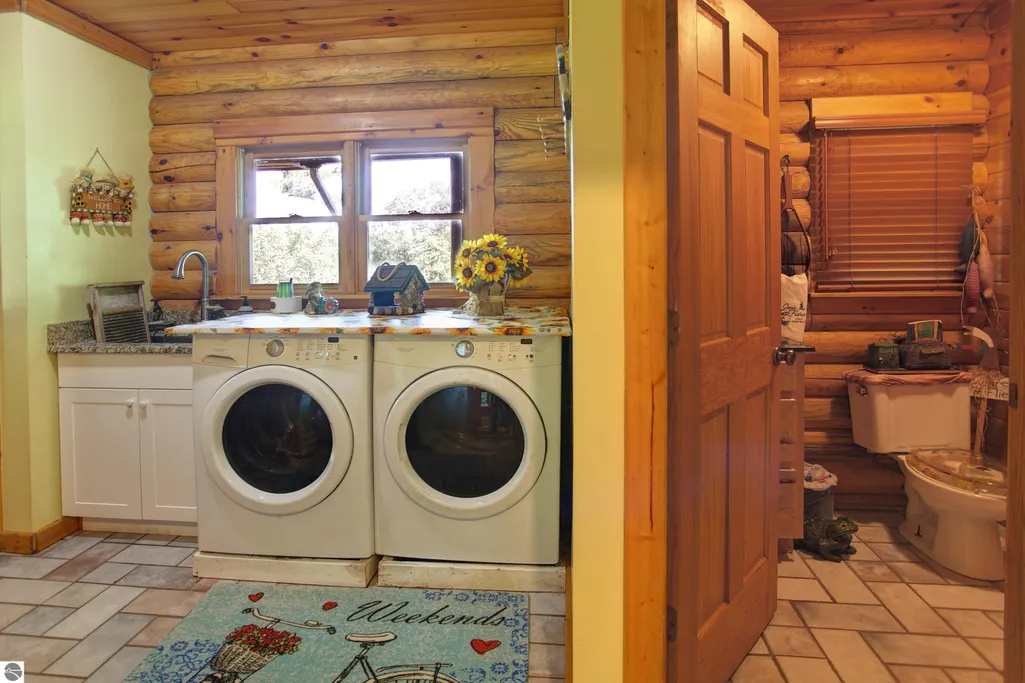
| Laundry Features | Main Level |
| Total Bedrooms | 4 |
| Below Grade Finished Area | 1236 |
| Living Room Level | Main |
| Main Level Bedrooms | 1 |
| Main Level Bathrooms | 2 |
| Below Grade Finished Area Unit Type | Square Feet |
| Above Grade Finished Area Unit Type | Square Feet |
| Total Baths | 3 |
| Primary Bathroom Features | Private |
| Kitchen Area | 155.946 |
| Kitchen Length | 14.1 |
| Kitchen Width | 11.06 |
| Primary on Main | 208.39 |
| Second Bedroom Length | 16.03 |
| Second Bedroom Width | 13 |
| Bedroom 3 Area | 177.4024 |
| Bedroom 3 Length | 16.04 |
| Bedroom 3 Width | 11.06 |
| Bedroom 4 Area | 156.287999999 |
| Bedroom 4 Length | 14.08 |
| Bedroom 4 Width | 11.1 |
| Dining Room Area | 14.03 |
| Dining Room Width | 11.06 |
| Family Room Area | 610.68 |
| Family Room Length | 29.08 |
| Living Room Area | 452.222399999 |
| Living Room Length | 25.04 |
| Living Room Width | 18.06 |
| Primary Bedroom Area | 241.822 |
| Primary Bedroom Length | 16.1 |
| Primary Bedroom Width | 15.02 |
| Family Room Width | 21 |
| Family Room Level | Lower |
| Dining Room Level | Main |
| Dining Room Area | 155.1718 |
| Bedroom 4 Level | Lower |
| Bedroom 3 Level | Upper |
| Second Bedroom Level | Upper |
Exterior Features
| Exterior Amenities | Sprinkler System,Other |
|---|---|
| Parking Features | Concrete,Gravel,Detached,Garage Door Opener,Paved,Pole Construction |
| Lot Features | Wooded,Level,Rolling Slope,Landscaped,Metes and Bounds |
| Water Source | Private |
| Lot Size Area | 13.73 |
| Foundation Details | Poured Concrete |
| Number of Buildings | 4 |
| Spa | Yes |
| Lot Dimensions | 731x817 |
| Lot Size Acres | 13.73 |
| Road Surface Type | Dirt |
| Waterfront Y/N | No |
| Other Equipment | Dish TV |
| Road Responsibility | Public Maintained Road |
| Horse Y/N | Yes |
| Horse Amenities | Stable(s) |
Amenities
- Foreclosure
- Views
- Short Sale
- New Construction
- Adult 55+
- Lease To Own
- No HOA Fees
- Furnished
- Primary On Main
- Air Conditioning
- Seller Finance
- Green
- Fixer Upper
- Horse
- Golf
- Fireplace
- Deck
- Garage
- Basement
- Pool
Property vs Single Family Average in 49649
Price
Year Built
Visits
 Northern Great Lakes REALTORS® MLS All information deemed reliable but not guaranteed. All properties are subject to prior sale, change or withdrawal. Neither listing broker(s) or information provider(s) shall be responsible for any typographical errors, misinformation, misprints and shall be held totally harmless. Listing(s) information is provided for consumer's personal, non-commercial use and may not be used for any purpose other than to identify prospective properties consumers may be interested
