





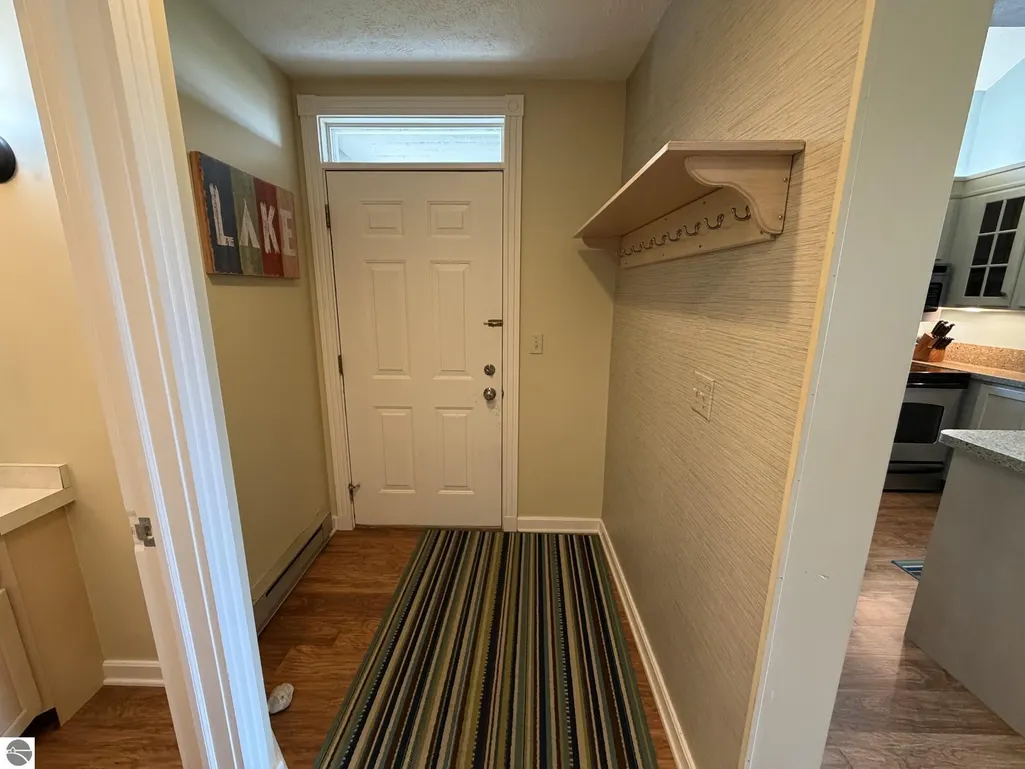
Address
7c Pinnacle Place, Glen Arbor, MI
Price
$ 169,000
Property Attributes
- MLS#1948867
- TypeSingle Family
- Listing Status Active
- CountyLEELANAU
- CityGlen Arbor
- AreaLeelanau
- NeighborhoodGlen Arbor
- Zip49636
- StyleTownhouse
- Year Built1990
- Price$ 169,000
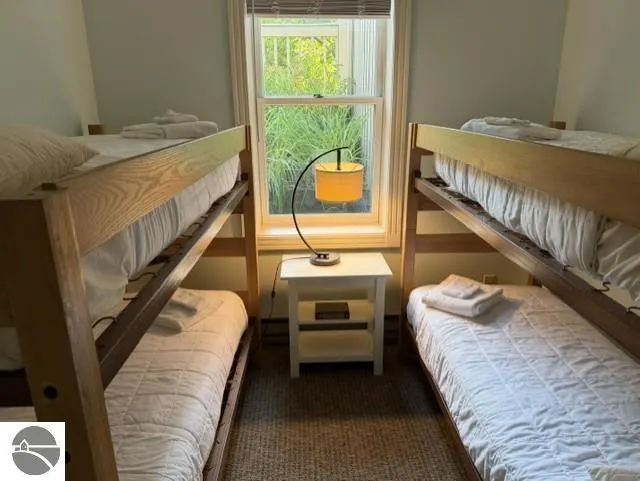
- Bedrooms3
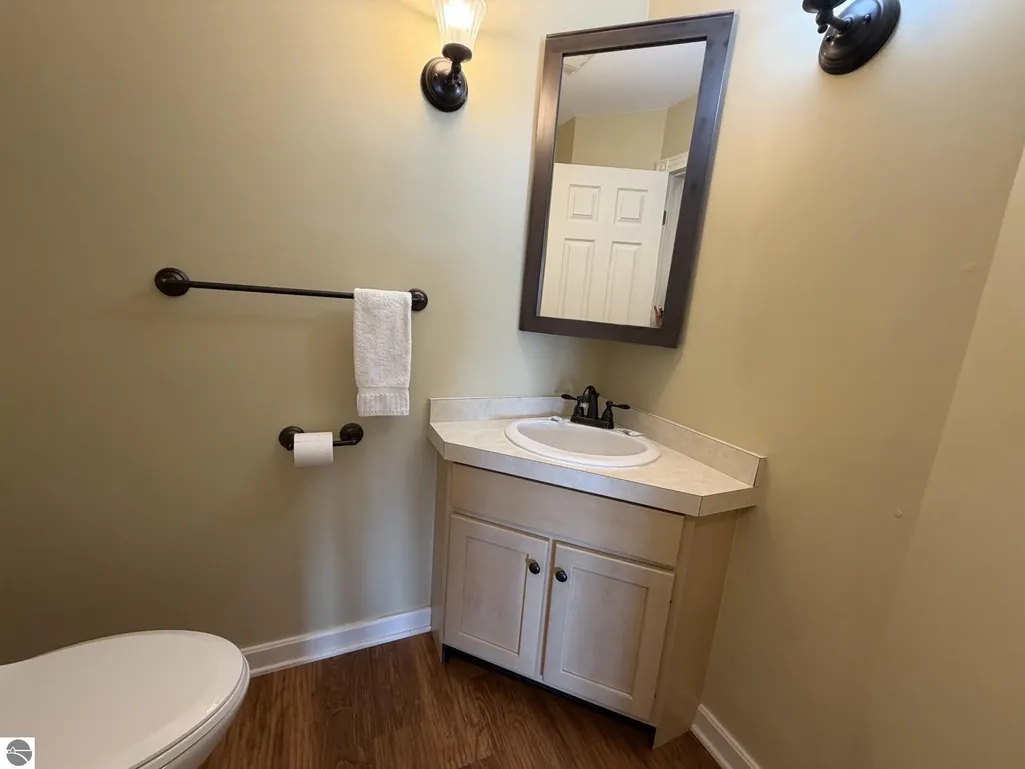
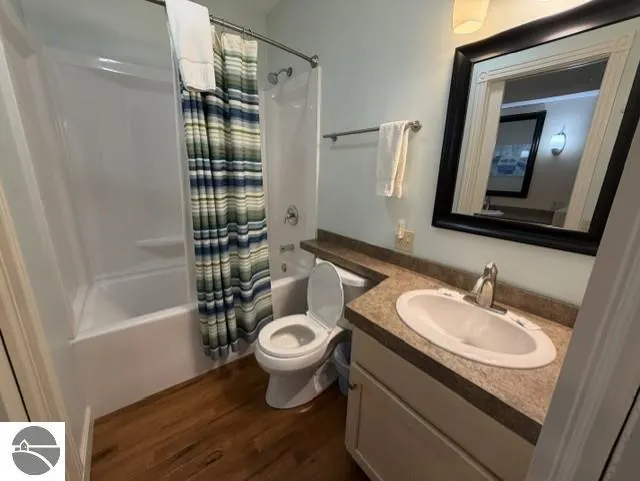
- Full Bathrooms2
- Half Bathrooms1
- Sqr Footage1550
Data Source:
Northern Great Lakes REALTORS® MLS (NGLRMLS)
Property Description
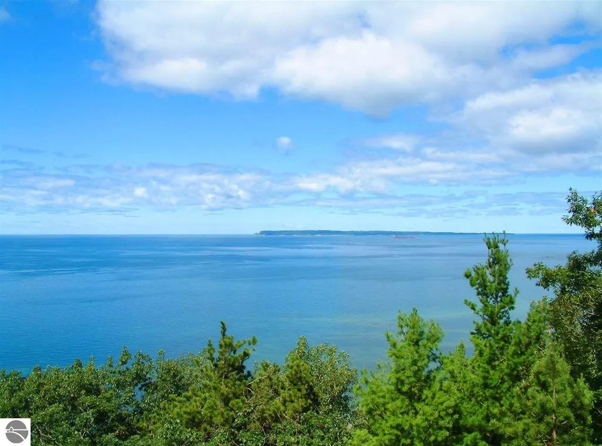
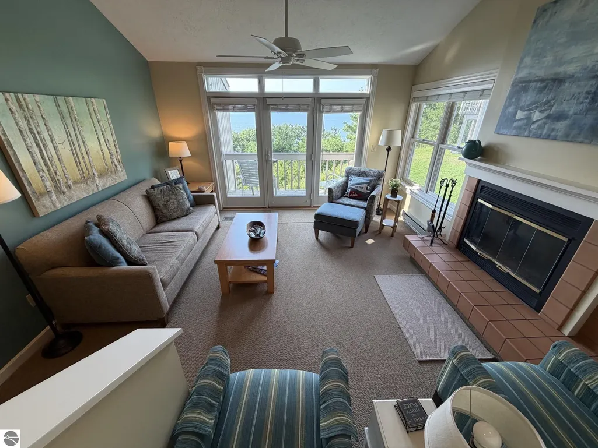
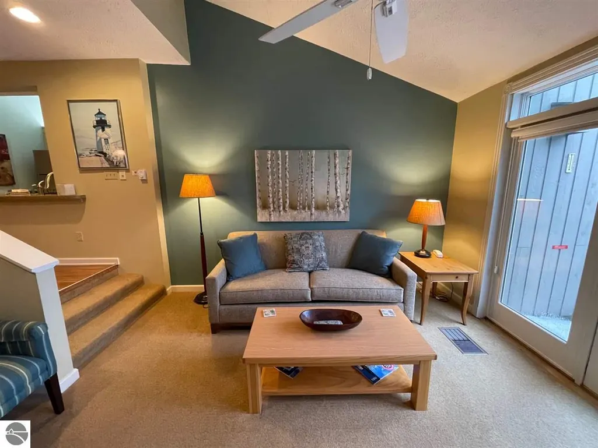
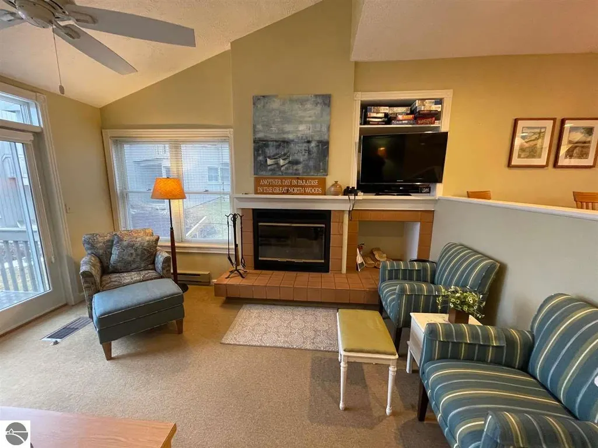
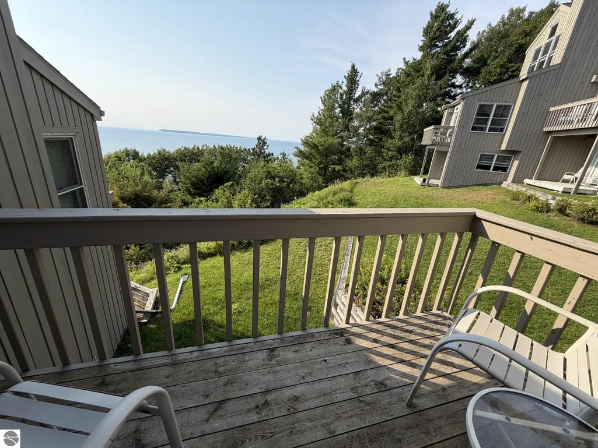
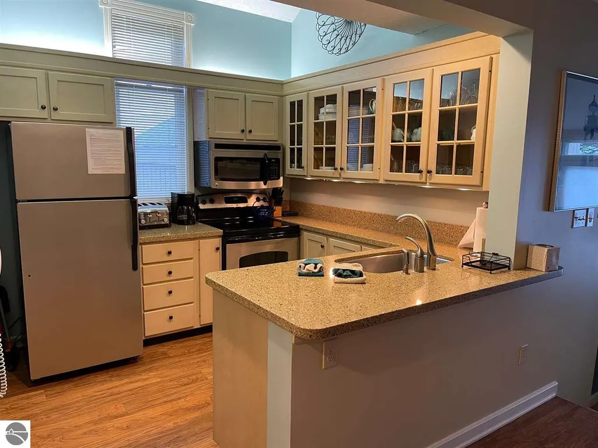
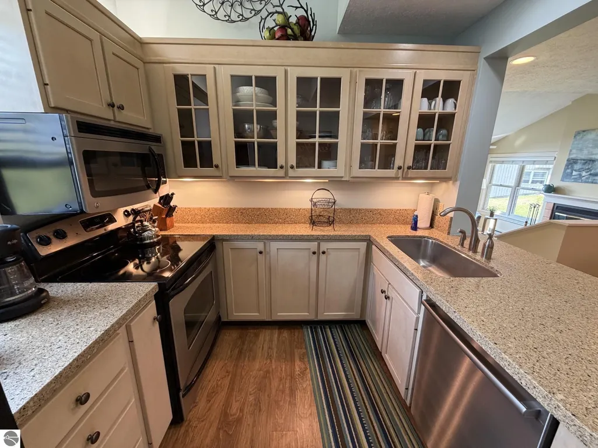
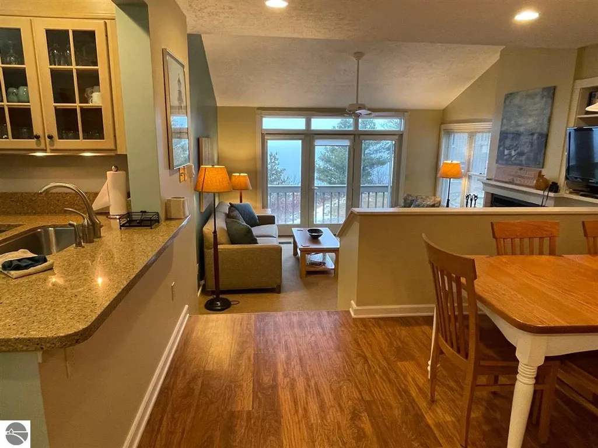
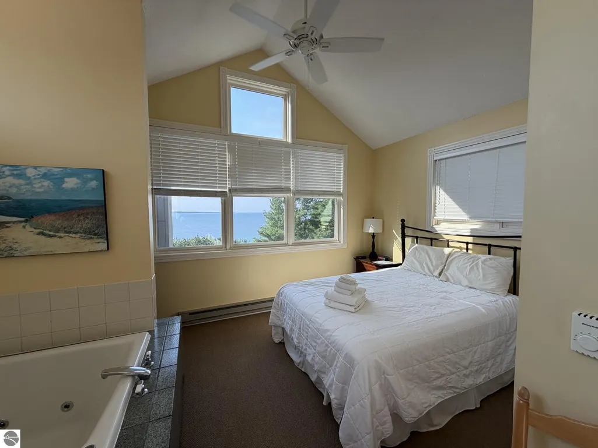
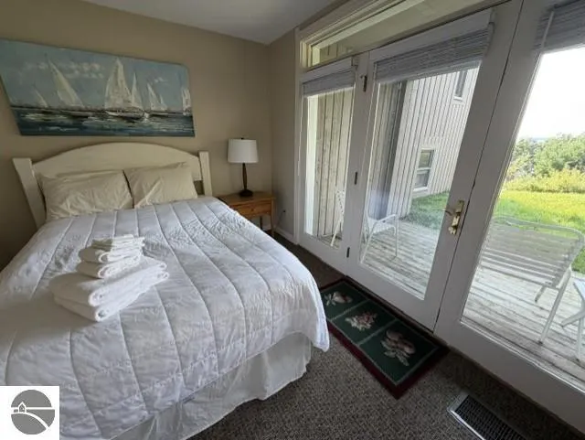
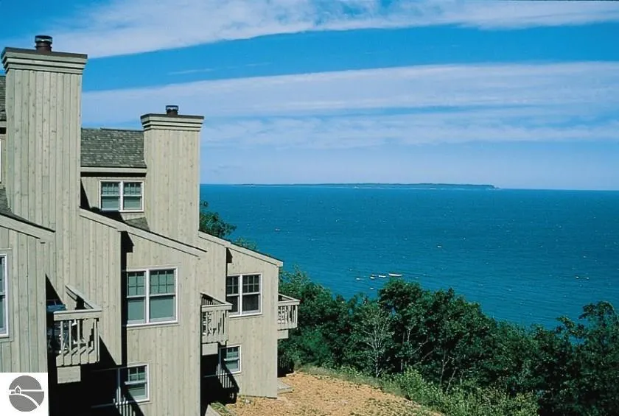
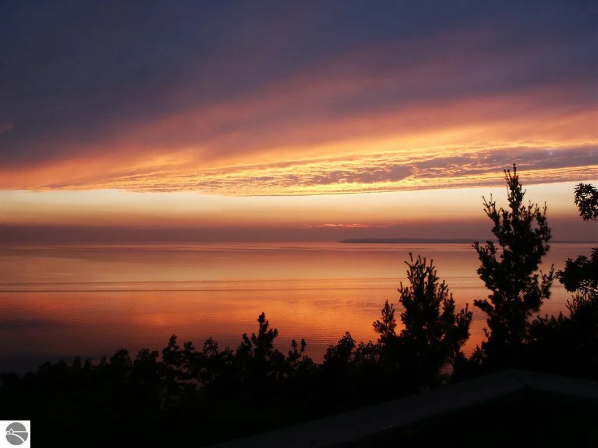
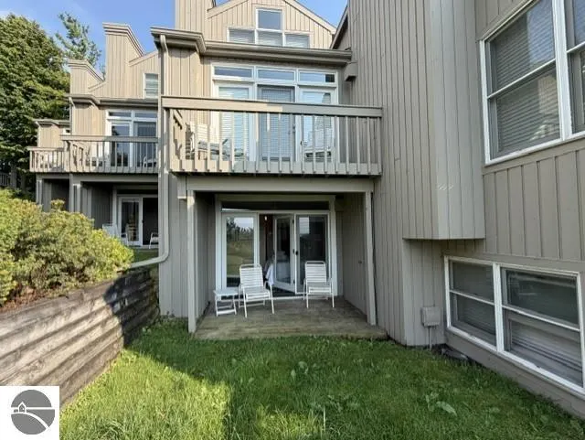
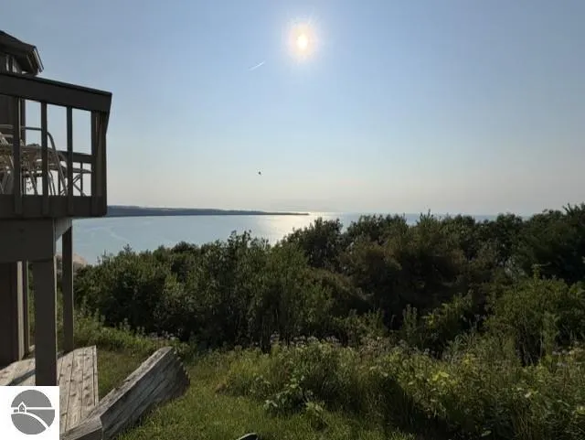
Pinnacle Place offers panoramic Lake Michigan views from the highest peak at The Homestead. This is quarter ownership with each share deeded twelve weeks, or one week about every month, including 3 two-week stays in the Summer/Fall months. Schedule slightly rotates every year, allowing all shares to have same schedule eventually. Weeks run Friday to Friday. Located high above the Lake Michigan beach with incredible views of the lake, dunes and sunsets. Built with three levels, each unit has updated furnishings, fireplace, private master suite and two decks with stunning lake and sunset views. Ski in and out is a plus. Monthly dues cover utilities, upkeep of interior of units and exterior of buildings, insurance, snow plowing and landscaping, and periodic updates of units. Pets are allowed with approval. Buyers can join the Club to use The Homestead's amenities with certain conditions applying. This is a great way to enjoy the beauty of regular stays.
| Price History | |
|---|---|
| 8/4/2026 | Listed $169,000 |
General Features
| Sewer | Public Sewer |
|---|---|
| Heating | Baseboard,Fireplace(s) |
| Cooling | Electric |
| Possession | Close Of Escrow |
| Roof | Asphalt |
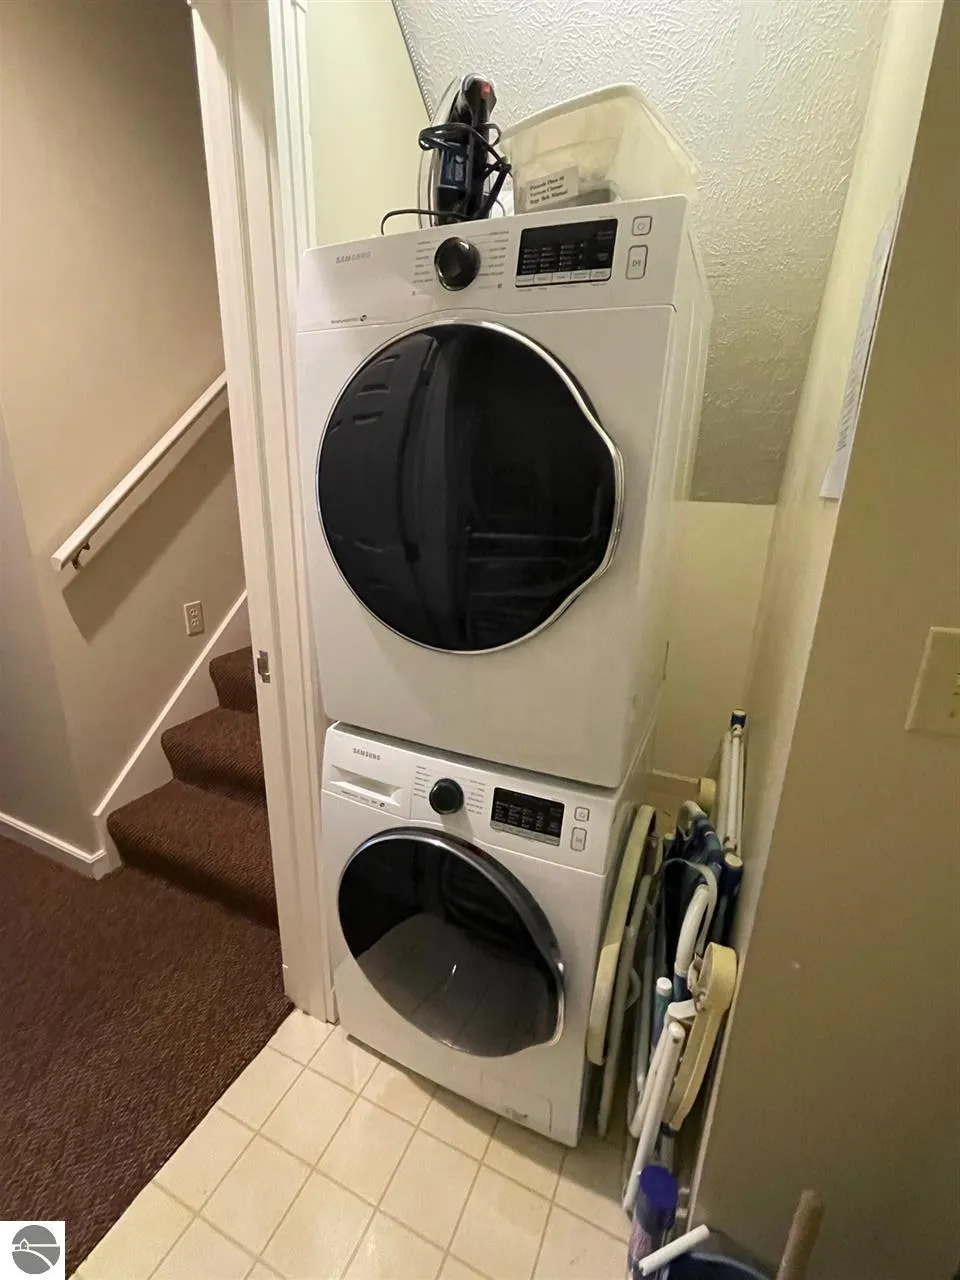
| Appliances | Refrigerator,Oven/Range,Disposal,Dishwasher,Microwave,Washer,Dryer,Exhaust Fan,Electric Water Heater |
| HOA Fee | 5400 |
| Association Fee Includes | Water,Sewer,Trash,Snow Removal,Maintenance Grounds,Heat,Maintenance Structure,Liability Insurance,Fire Insurance |
| Patio/Porch Features | Deck,Patio |
| Architectural Style | Townhouse |
| Security Features | Smoke Detector(s) |
| Construction Materials | Frame,Wood Siding |
| Pets Allowed | true |
| Year Built | 1990 |
| View | Water,Bay |
| Township | Glen Arbor |
| Levels | Three Or More |
| Property Subtype | Single Family Residence |
| Waterfront Features | Bluff (greater than 10ft),Great Lake |
| Community Features | Golf,Ski Slope,Tennis Court(s),Fitness Center,Pool,Lake Privileges,Pets Allowed |
| Accessibility | None |
| Assoc Fee Paid Per | Annually |
| County | Leelanau |
| New Construction | No |
| Property Type | Residential |
| Attached Garage | No |
| Energy Efficient | Not Applicable |
| Subdivision Name | Pinnacle Place The Homestead |
| Garage Y/N | No |
| Green Water Conservation | Not Applicable |
| Other Structures | None |
| Full Baths | 2 |
| Status | Active |
| Directions | Take M22 north from Glen Arbor to The Homestead. Enter the main entrance and take the right fork in the road. Take a left on Timber Crest Road and head up the hill,taking a right at the top into the |
| City | Glen Arbor |
| Entry Location | Stairway (Outdoor),First Floor Level |
| High School District | Glen Lake Community Schools |
| Zoning Description | Residential,Fractional Ownership |
| Lot Size Units | Acres |
| Carport Y/N | No |
| Spa Features | Bath,Community |
| Home Warranty Y/N | No |
| Lease Renewal Y/N | No |
| Lease Considered Y/N | No |
| Living Area Units | Square Feet |
| Standard Status | Active |
| Middle/Junior School District | Glen Lake Community Schools |
| Elementary School District | Glen Lake Community Schools |
| Tax Assessed Value | 59145 |
| Ownership Type | Private Owner |
| Lease Amount Frequency | Annually |
| Legal Description | UNIT 7-C (BLDG B) PINNACLE PLACE CONDO SEC 14 T29N R14W 0.01 A M/L MD L302 P549/ 1ST AMEND L463 P483 |
| Freehold | VOW,BBO,IDX |
Interior Features
| Interior Amenities | Cathedral Ceiling(s),Bookcases,Entrance Foyer,Solid Surface Counters,Formal Dining Room,Drywall,Ceiling Fan(s),Cable TV,WiFi |
|---|---|
| Fireplace Features | Wood Burning |
| Basement (Y/N) | No |
| Air Conditioning Y/N | Yes |
| Heating Y/N | Yes |
| Window Features | Blinds |
| Fireplace Y/N | Yes |
| Above Grade Finished Area | 1143 |
| Half Baths | 1 |
| Laundry Features | Lower Level |
| Total Bedrooms | 3 |
| Below Grade Finished Area | 407 |
| Entry Level | 1 |
| Main Level Bathrooms | 1 |
| Below Grade Finished Area Unit Type | Square Feet |
| Above Grade Finished Area Unit Type | Square Feet |
| Total Baths | 3 |
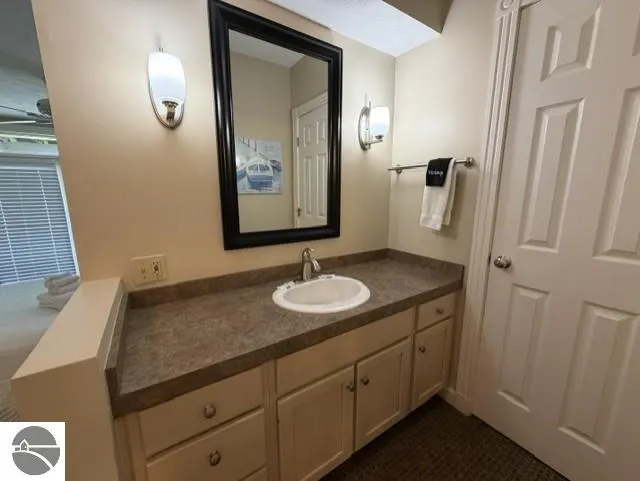
| Primary Bathroom Features | Private |
| Kitchen Area | 90 |
| Kitchen Length | 9 |
| Kitchen Width | 10 |
| Living Room Area | 210 |
| Living Room Length | 14 |
| Living Room Width | 15 |
| Primary Bedroom Area | 143 |
| Primary Bedroom Length | 11 |
| Primary Bedroom Width | 13 |
Exterior Features
| Exterior Amenities | Sidewalk |
|---|---|
| Parking Features | Asphalt,None |
| Lot Features | Bluff |
| Water Source | Public |
| Foundation Details | Block |
| Number of Buildings | 1 |
| Spa | Yes |
| Road Surface Type | Asphalt |
| Frontage Type | Ski Slope Frontage |
| Waterfront Y/N | No |
| Road Responsibility | Private Maintained Road,Road Maintenance Agreement |
| Horse Y/N | No |
Amenities
- Foreclosure
- Views
- Short Sale
- New Construction
- Adult 55+
- Lease To Own
- No HOA Fees
- Furnished
- Primary On Main
- Air Conditioning
- Seller Finance
- Green
- Fixer Upper
- Horse
- Golf
- Fireplace
- Deck
- Garage
- Basement
- Pool
Property vs Single Family Average in 49636
Price
Year Built
Visits
 Northern Great Lakes REALTORS® MLS All information deemed reliable but not guaranteed. All properties are subject to prior sale, change or withdrawal. Neither listing broker(s) or information provider(s) shall be responsible for any typographical errors, misinformation, misprints and shall be held totally harmless. Listing(s) information is provided for consumer's personal, non-commercial use and may not be used for any purpose other than to identify prospective properties consumers may be interested
