


















Address
5707 (12fgh) S Lake Street, Glen Arbor, MI
Price
$ 1,200,000
Property Attributes
- MLS#1944812
- TypeSingle Family
- Listing Status Active
- CountyLEELANAU
- CityGlen Arbor
- AreaLeelanau
- NeighborhoodGlen Arbor
- Zip49636
- Style
- Year Built2004
- Price$ 1,200,000
- Bedrooms3
- Full Bathrooms2
- Half Bathrooms1
- Sqr Footage2200
Data Source:
Northern Great Lakes REALTORS® MLS (NGLRMLS)
Property Description
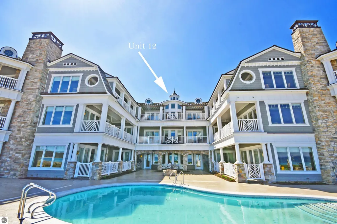
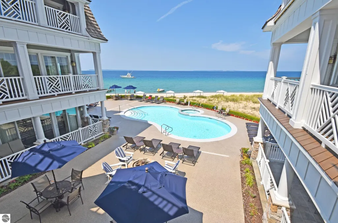
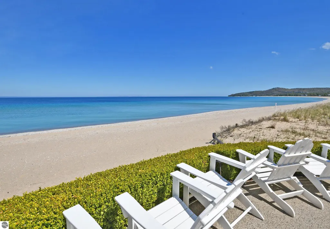
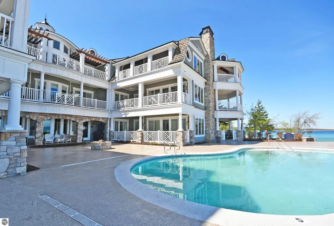
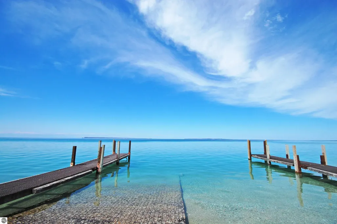
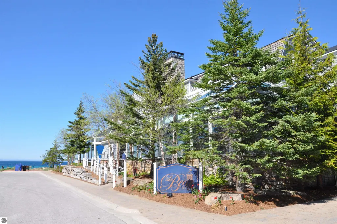
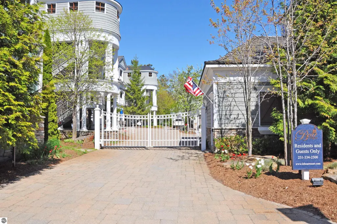
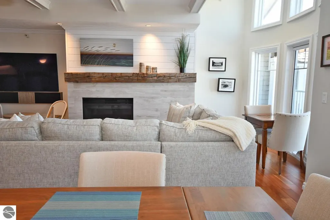
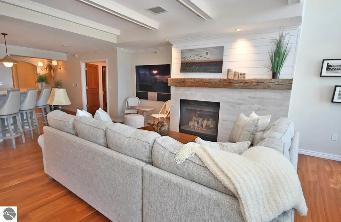
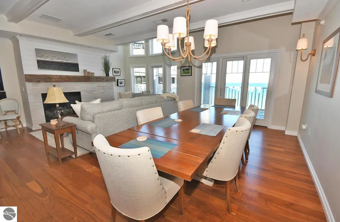
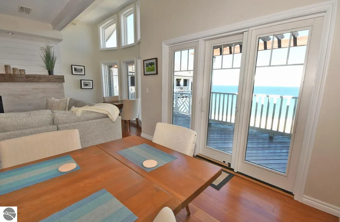
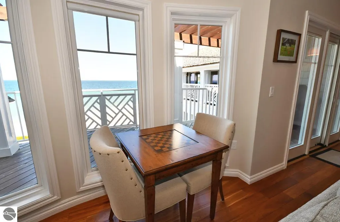
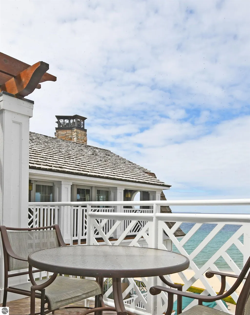
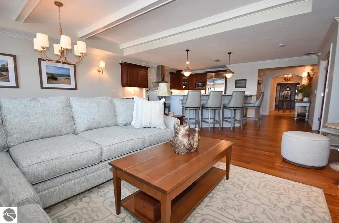
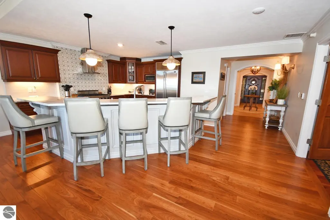
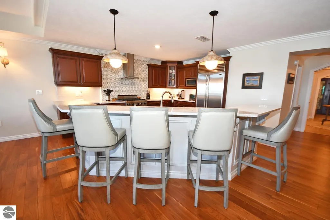
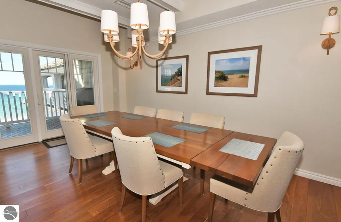
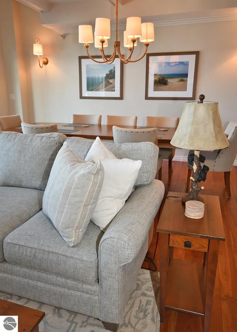
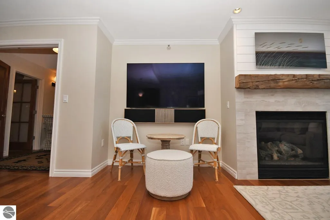
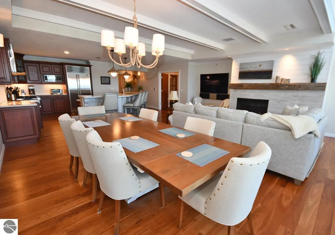
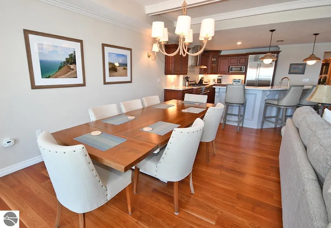
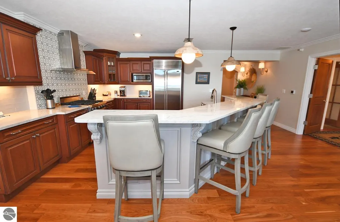
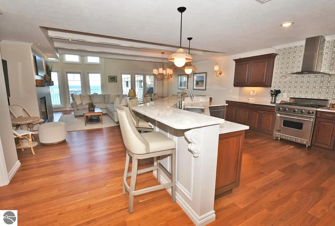
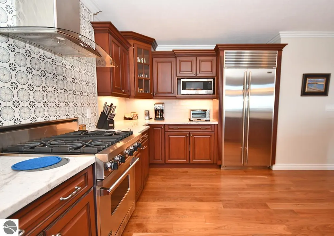
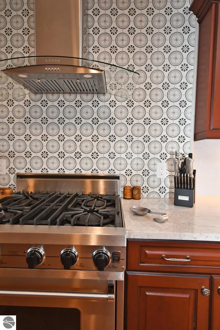
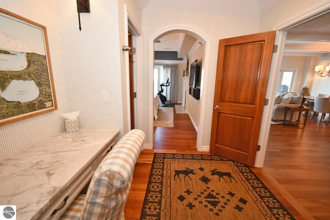
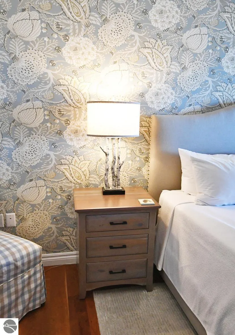
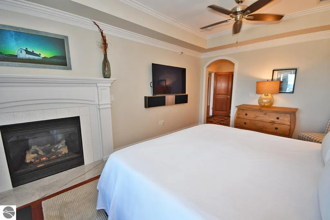
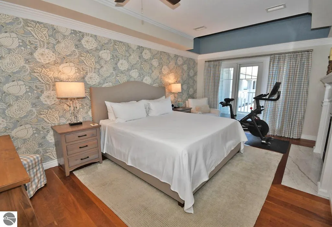
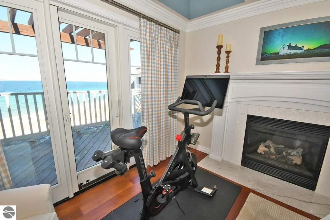
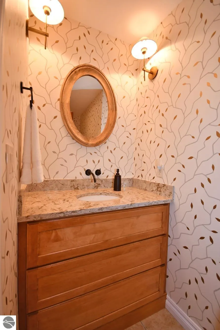
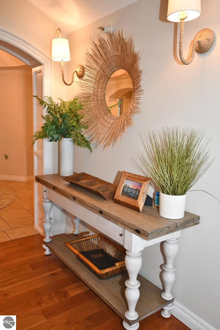
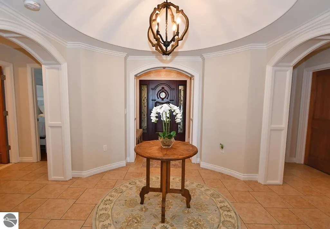
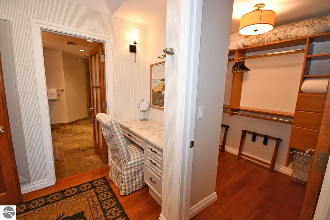
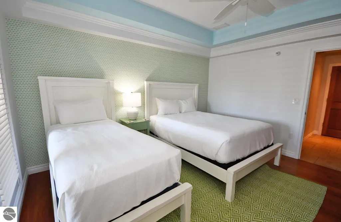
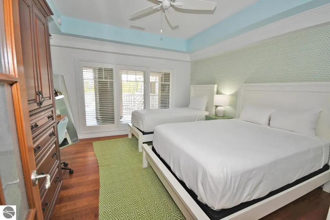
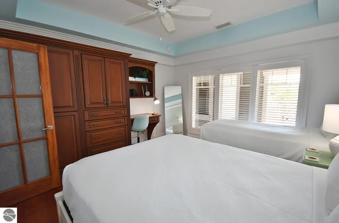
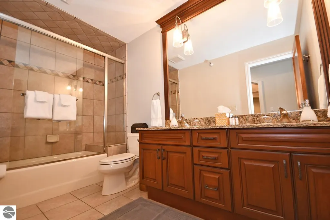
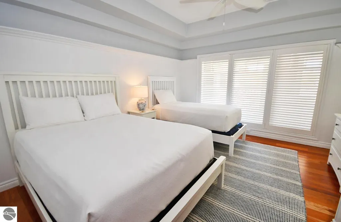
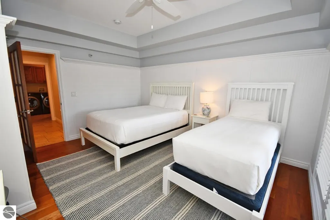
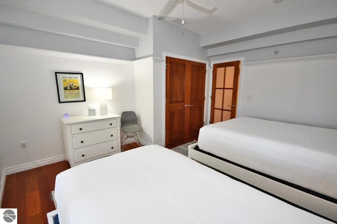
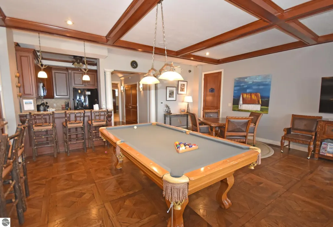
A rare offering for multiple, continuous shares in the Glen Arbor luxury resort, Le Bear, situated along the shores of Lake Michigan with west facing sunset views. The benefit of purchasing together is having three subsequent weeks at a time and 18 weeks of use per year! Le Bear 12 is a desirable upper level unit in Le Bear, located in the central part of the building with abundant natural light, aa modern, comfortable decor, and a more open living room, dining room, and kitchen floor plan. This condo has three true bedrooms (many in Le Bear have 2 bedrooms and a den with a murphy bed instead), and also has two full bathrooms and one half bathroom. This condo specifically boasts a gourmet kitchen, two fireplaces (in this unit - both in the living room and primary bedroom), incredible Lake Michigan and Manitou Island views, heightened living room windows, a large deck with light filtering pergolas, a patio table, lounge chairs and grill, beach access, and is located adjacent to the fabulous fine dining restaurant, Blu. Le Bear is Part of "The Registry Collection." Not a detail was spared in creating this incredible fractional ownership experience. The 1/8th fractional ownership is broken down to each share having 6 weeks of use on a rotating calendar- 1 full week at a time. The calendar rotates forward by one week every year so that every owner experiences different weeks. Owners have the option to rent their weeks, which can be very effective at covering association costs and taxes. This upper level unit in the heart of the building with abundant natural light shouldn't be missed, as well as the opportunity to own multiple shares in a row without the expense of a full unit ownership.
| Price History | |
|---|---|
| 5/7/2026 | Listed $1,200,000 |
General Features
| Sewer | Public Sewer |
|---|---|
| Heating | Forced Air,Fireplace(s),Natural Gas |
| Cooling | Central Air |
| Possession | Close Of Escrow |
| Roof | Asphalt |
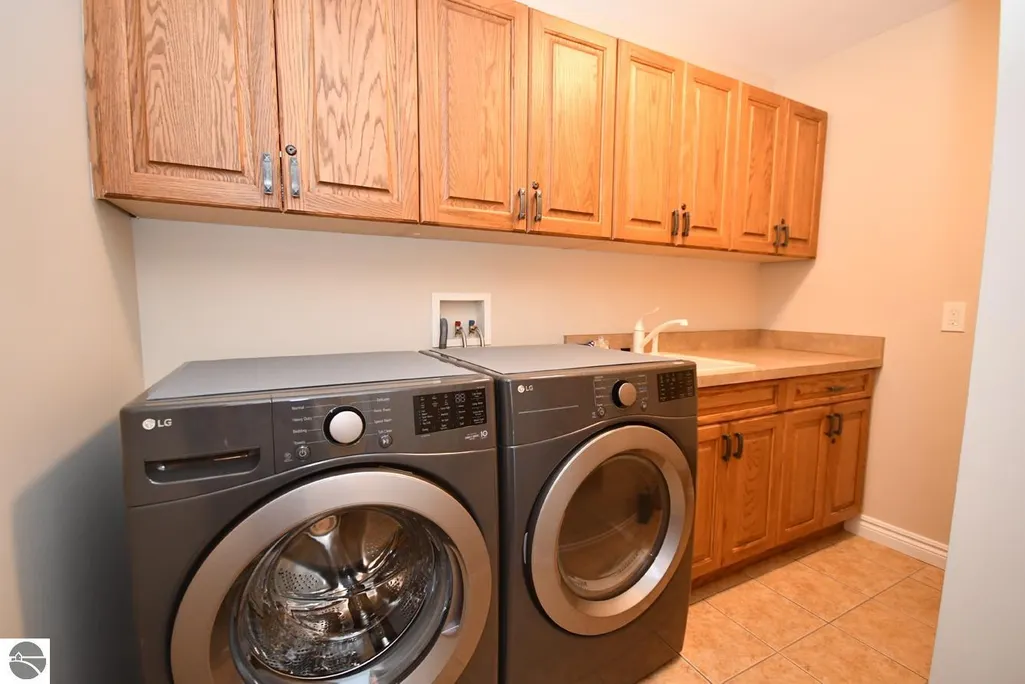
| Appliances | Refrigerator,Oven/Range,Disposal,Dishwasher,Microwave,Washer,Dryer,Water Filtration System,Freezer,Exhaust Fan,Gas Water Heater |
| HOA Fee | 10175 |
| Garage Spaces | 1 |
| Association Fee Includes | Water,Sewer,Trash,Snow Removal,Maintenance Grounds,Heat,Maintenance Structure |
| Patio/Porch Features | Covered,Porch |
| Architectural Style | Other |
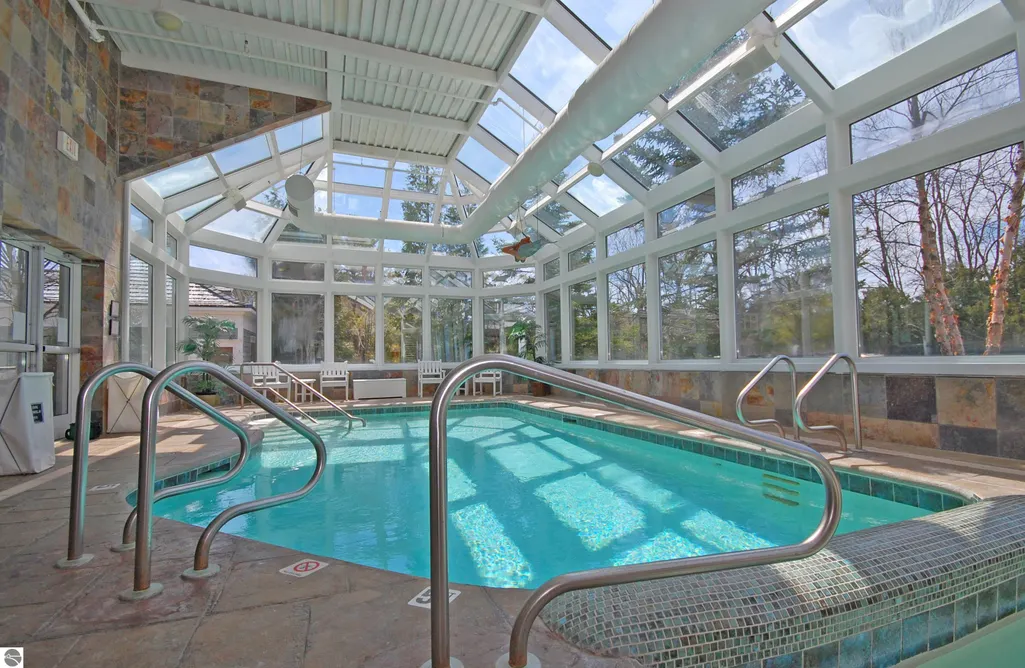
| Pool Features | In Ground,Screen Enclosure,Indoor |
| Security Features | Smoke Detector(s) |
| Construction Materials | Frame,Wood Siding |
| Pets Allowed | false |
| Year Built | 2004 |
| View | Water |
| Township | Glen Arbor |
| Property Subtype | Single Family Residence |
| Waterfront Features | Sandy Bottom,Great Lake |
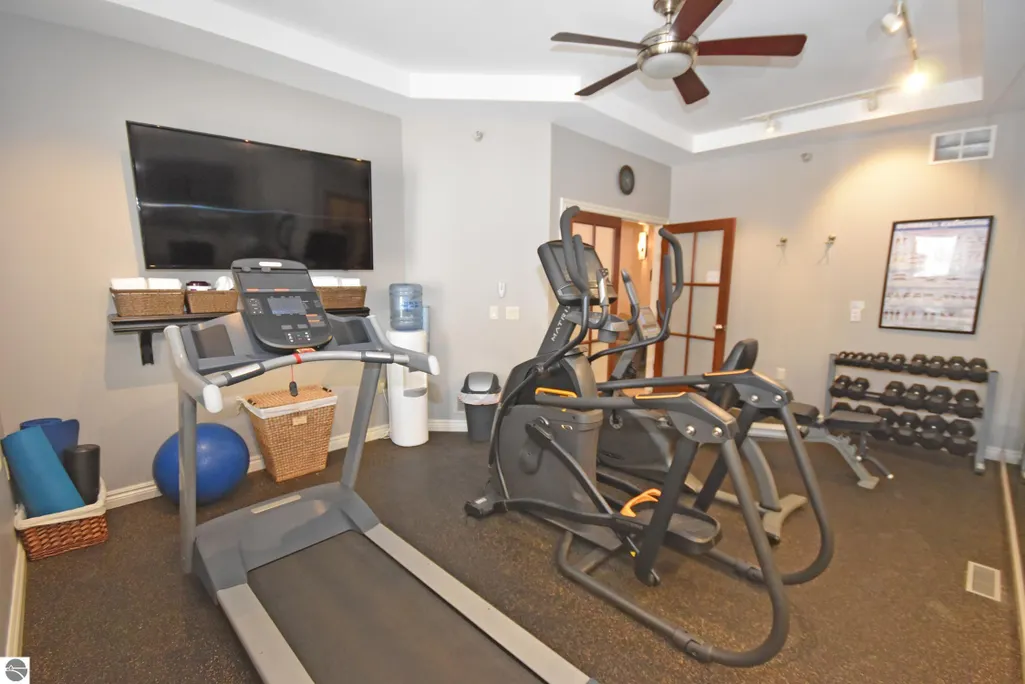
| Community Features | Clubhouse,Fitness Center,Pool,Lake Privileges |
| Accessibility | None |
| Assoc Fee Paid Per | Annually |
| County | Leelanau |
| New Construction | No |
| Property Type | Residential |
| Attached Garage | No |
| Subdivision Name | Le Bear Resort |
| Garage Y/N | Yes |
| Other Structures | None |
| Full Baths | 2 |
| Status | Active |
| Directions | From downtown Glen Arbor to north on Lake Street. Main entrance at the end of the road on the right side. |
| City | Glen Arbor |
| Body of Water | Lake Michigan |
| Entry Location | Stairway (Outdoor),Elevator,Second Floor Level |
| High School District | Glen Lake Community Schools |
| Zoning Description | Multi-Family,Rental History,Fractional Ownership |
| Lot Size Units | Acres |
| Carport Y/N | No |
| Spa Features | Bath,Hot Tub |
| Home Warranty Y/N | No |
| Lease Renewal Y/N | No |
| Lease Considered Y/N | No |
| Primary Bedroom Level | Main |
| Living Area Units | Square Feet |
| Standard Status | Active |
| Middle/Junior School District | Glen Lake Community Schools |
| Elementary School District | Glen Lake Community Schools |
| Tax Assessed Value | 479094 |
| Ownership Type | Private Owner |
| Lease Amount Frequency | Annually |
| Legal Description | Lengthy legal,see attachment |
| Freehold | VOW,BBO,IDX |
Interior Features
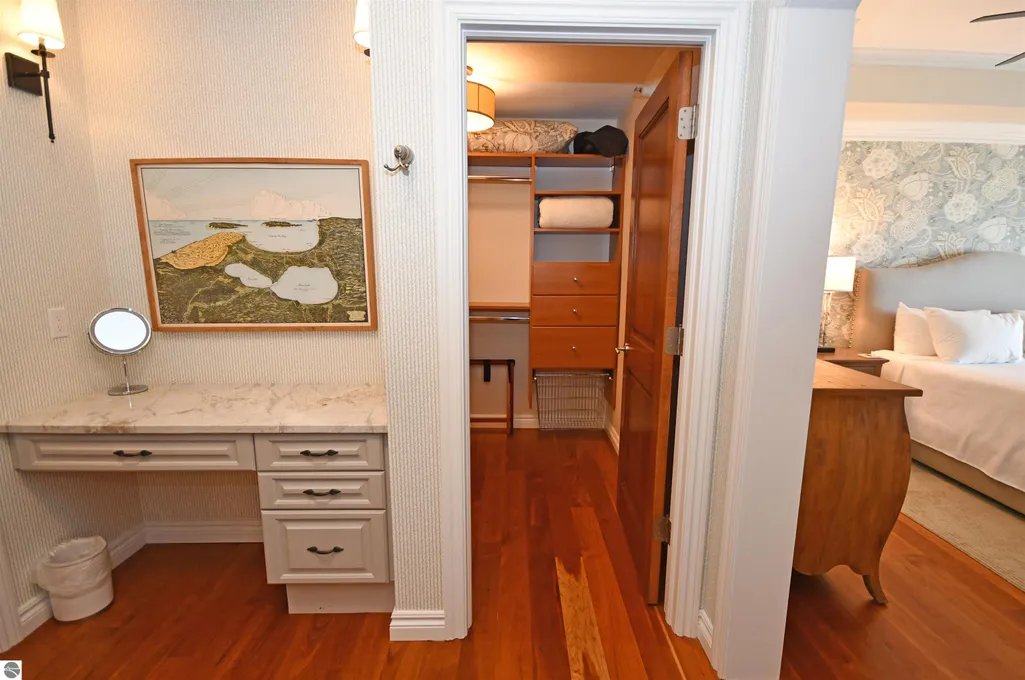
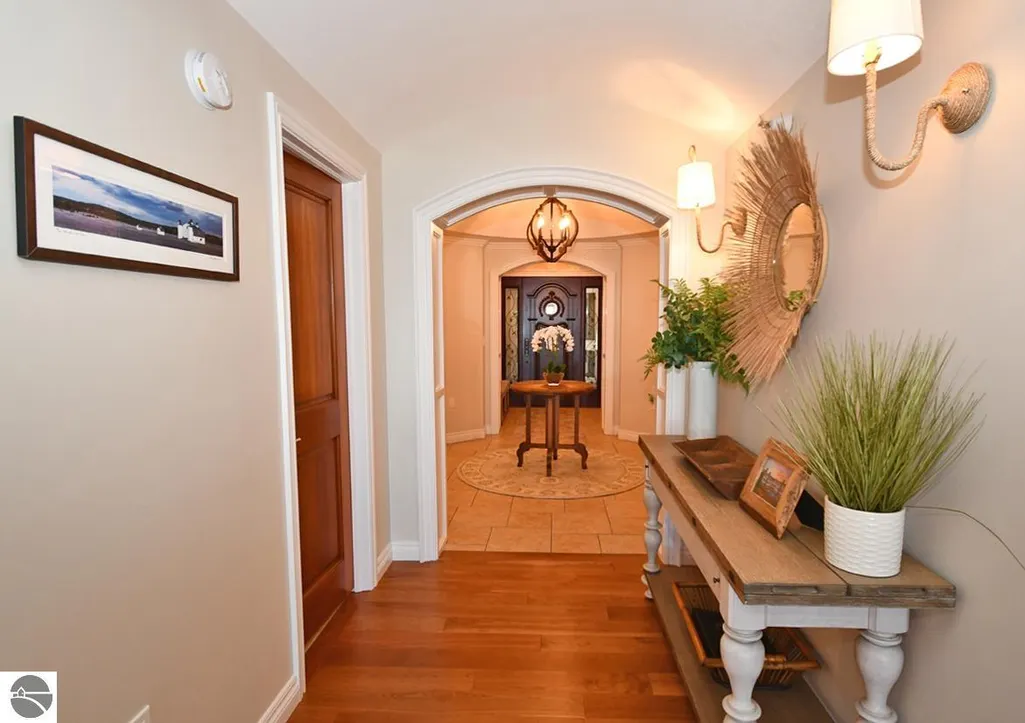
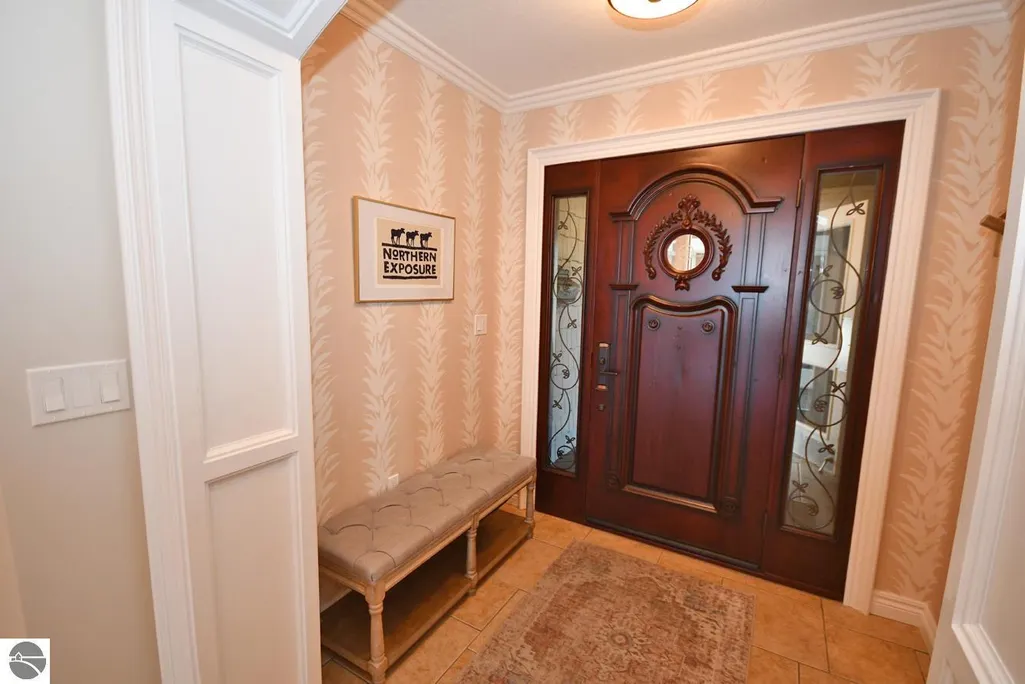
| Interior Amenities | Cathedral Ceiling(s),Bookcases,Entrance Foyer,Walk-In Closet(s),Breakfast Nook,Granite Bath Tops,Granite Counters,Kitchen Island,Great Room,Den/Study,Ceiling Fan(s),Cable TV,WiFi |
|---|---|
| Flooring | Carpet |
| Fireplace Features | Gas |
| Kitchen Level | Main |
| Basement (Y/N) | No |
| Air Conditioning Y/N | Yes |
| Heating Y/N | Yes |
| Window Features | Blinds,Drapes,Curtain Rods |
| Fireplace Y/N | Yes |
| Above Grade Finished Area | 2200 |
| Half Baths | 1 |
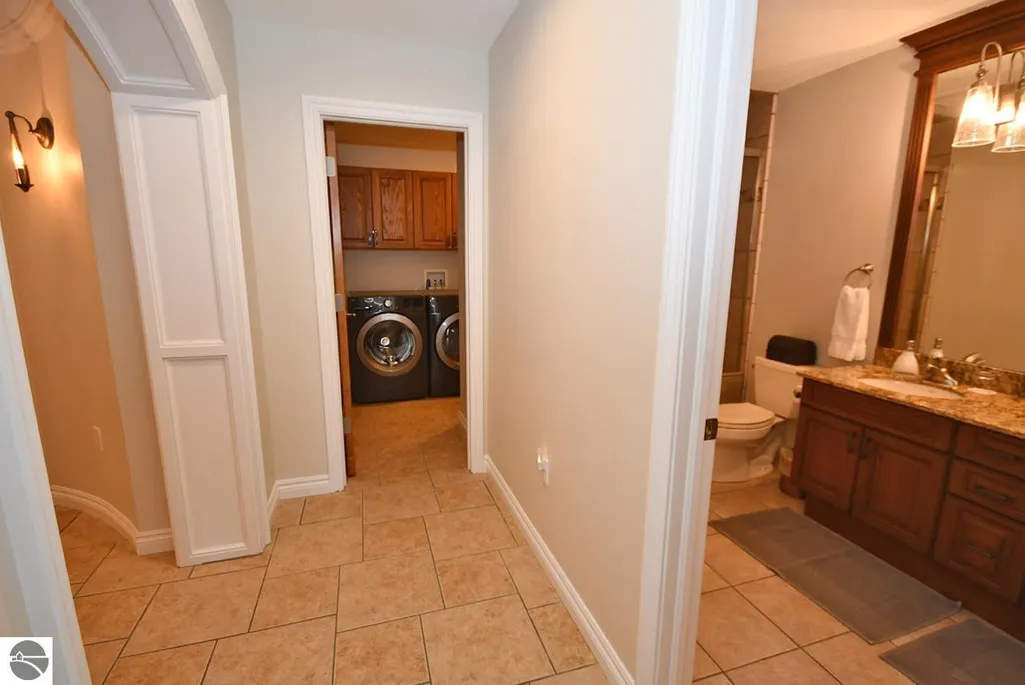
| Laundry Features | Main Level |
| Total Bedrooms | 3 |
| Entry Level | 2 |
| Living Room Level | Main |
| Main Level Bedrooms | 3 |
| Main Level Bathrooms | 3 |
| Below Grade Finished Area Unit Type | Square Feet |
| Above Grade Finished Area Unit Type | Square Feet |
| Total Baths | 3 |
| Primary Bathroom Features | Private |
| Kitchen Area | 143 |
| Kitchen Length | 13 |
| Kitchen Width | 11 |
| Primary on Main | 182 |
| Second Bedroom Length | 14 |
| Second Bedroom Width | 13 |
| Bedroom 3 Area | 154 |
| Bedroom 3 Length | 14 |
| Bedroom 3 Width | 11 |
| Dining Room Area | 24 |
| Dining Room Width | 11 |
| Living Room Area | 285 |
| Living Room Length | 19 |
| Living Room Width | 15 |
| Primary Bedroom Area | 209 |
| Primary Bedroom Length | 19 |
| Primary Bedroom Width | 11 |
| Dining Room Level | Main |
| Dining Room Area | 264 |
| Bedroom 3 Level | Main |
| Second Bedroom Level | Main |
Exterior Features
| Exterior Amenities | Sidewalk |
|---|---|
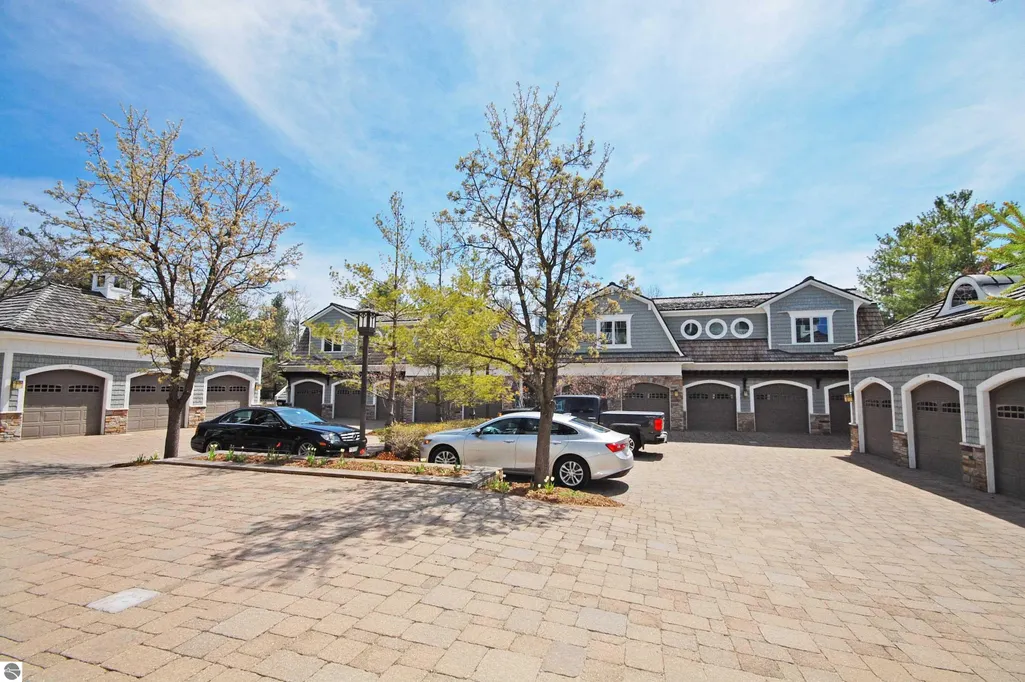
| Parking Features | Brick,Detached,Garage Door Opener,Paved |
| Lot Features | Evergreens |
| Water Source | Public |
| Foundation Details | Poured Concrete |
| Number of Buildings | 1 |
| Spa | Yes |
| Road Surface Type | Asphalt |
| Frontage Length | 242 |
| Frontage Type | Priv Frontage (Across Rd) |
| Waterfront Y/N | Yes |
| Road Responsibility | Public Maintained Road |
| Horse Y/N | No |
Amenities
- Foreclosure
- Views
- Short Sale
- New Construction
- Adult 55+
- Lease To Own
- No HOA Fees
- Furnished
- Primary On Main
- Air Conditioning
- Seller Finance
- Green
- Fixer Upper
- Horse
- Golf
- Fireplace
- Deck
- Garage
- Basement
- Pool
Property vs Single Family Average in 49636
Price
Year Built
Visits
 Northern Great Lakes REALTORS® MLS All information deemed reliable but not guaranteed. All properties are subject to prior sale, change or withdrawal. Neither listing broker(s) or information provider(s) shall be responsible for any typographical errors, misinformation, misprints and shall be held totally harmless. Listing(s) information is provided for consumer's personal, non-commercial use and may not be used for any purpose other than to identify prospective properties consumers may be interested
