


Address
7638 Skegemog Point Road, Williamsburg, MI
Price
$ 899,000
Property Attributes
- MLS#1948632
- TypeSingle Family
- Listing Status Active
- CountyGRAND TRAVERSE
- CityWilliamsburg
- AreaGrand Traverse
- NeighborhoodWhitewater
- Zip49690
- StyleRanch
- Year Built1940
- Price$ 899,000
- Bedrooms3
- Full Bathrooms2
- Half Bathrooms0
- Sqr Footage1704
- Lot Size6 Acres
Data Source:
Northern Great Lakes REALTORS® MLS (NGLRMLS)
Property Description
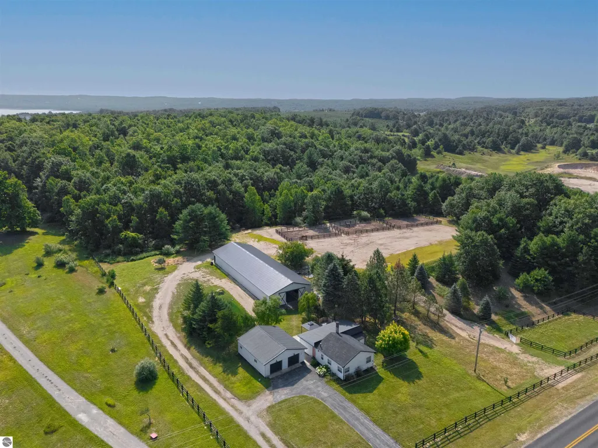
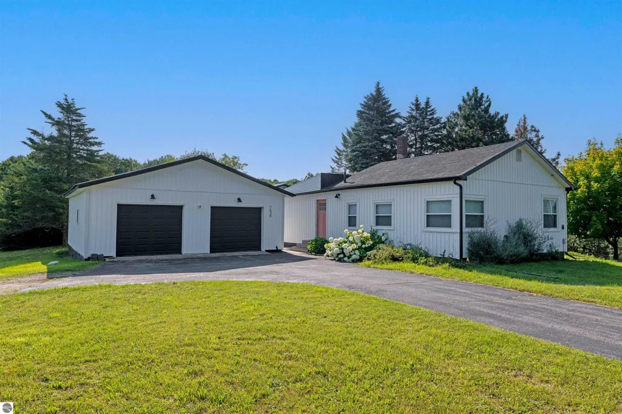
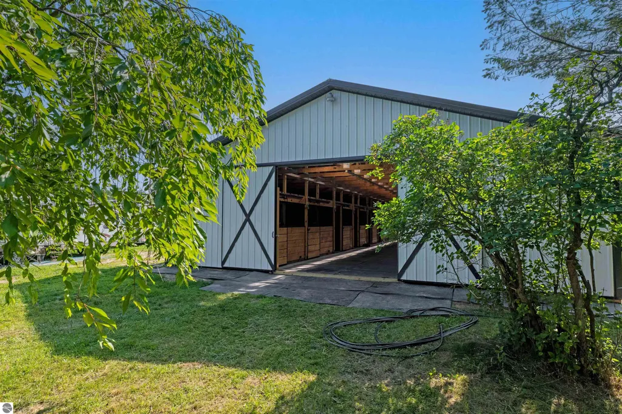
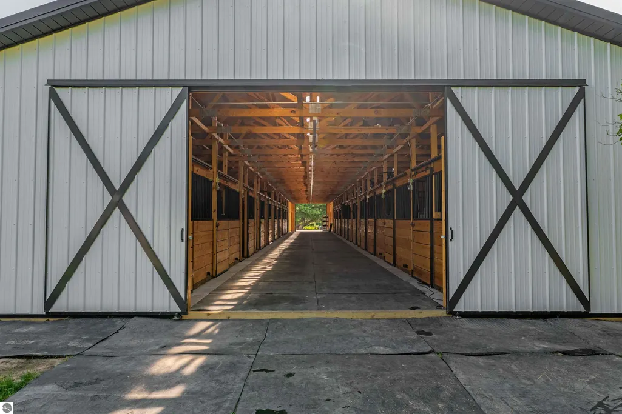
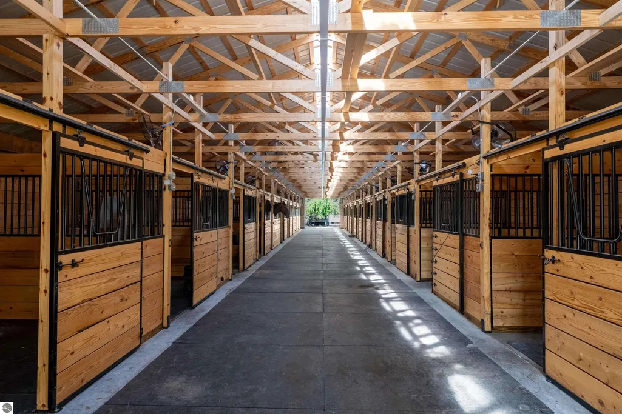
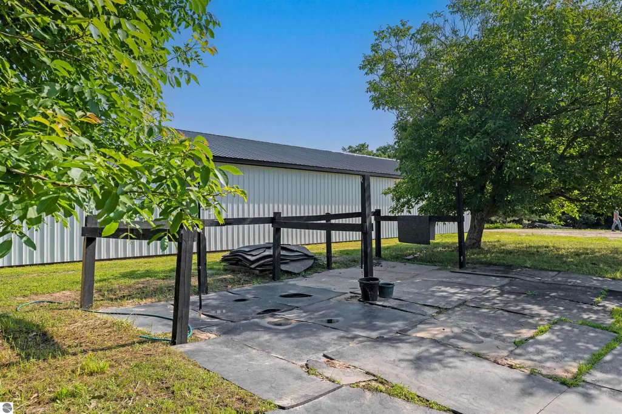
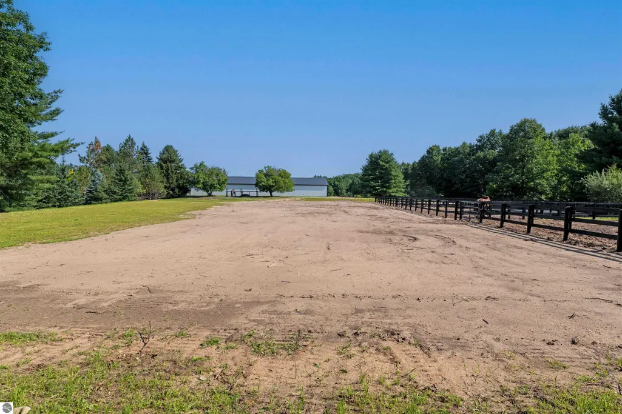
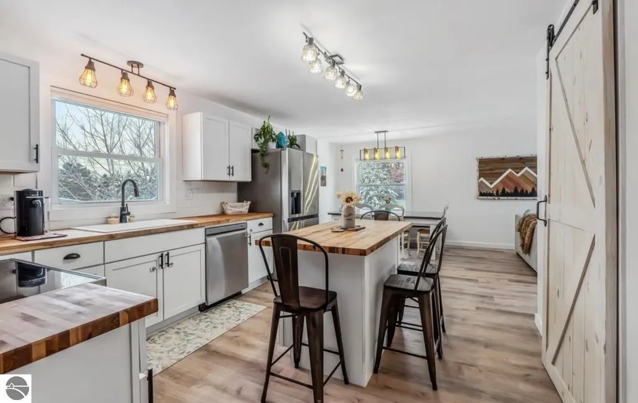
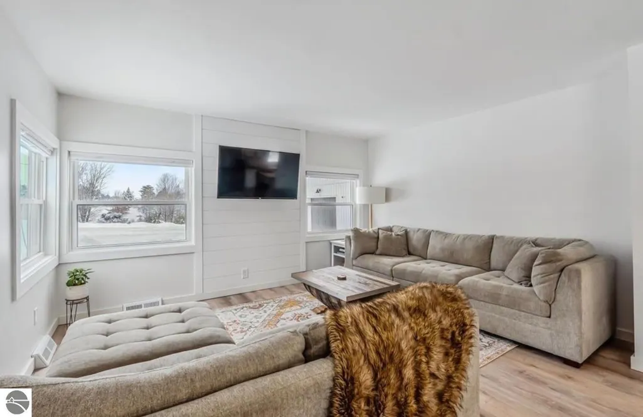
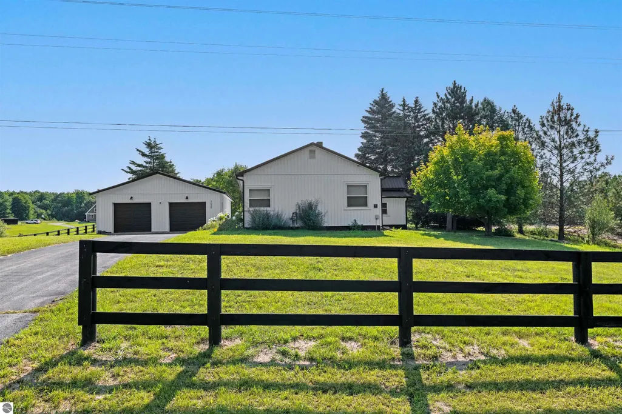
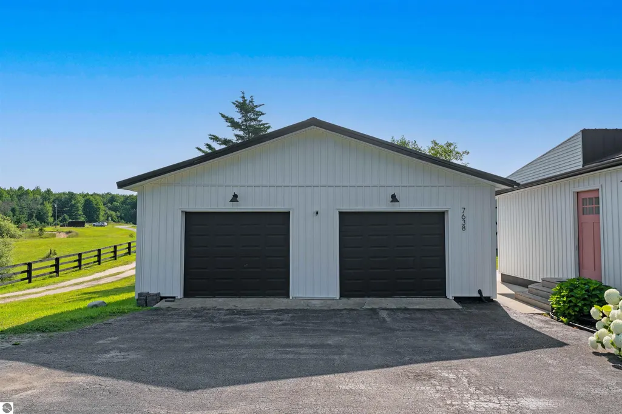
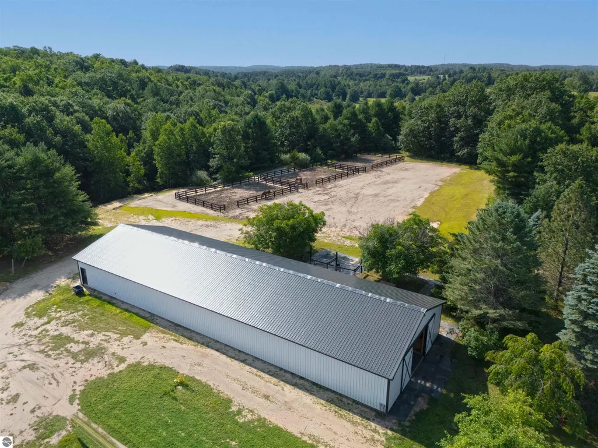
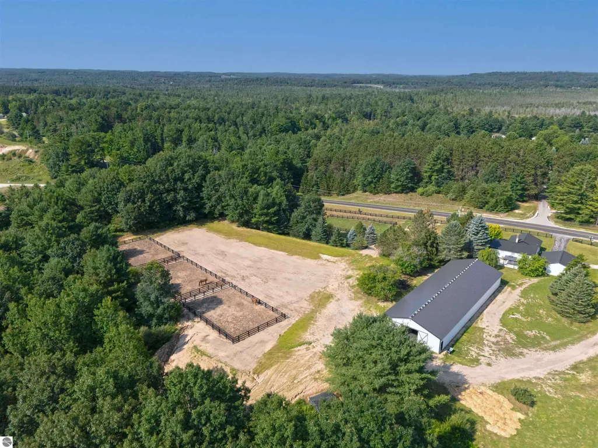
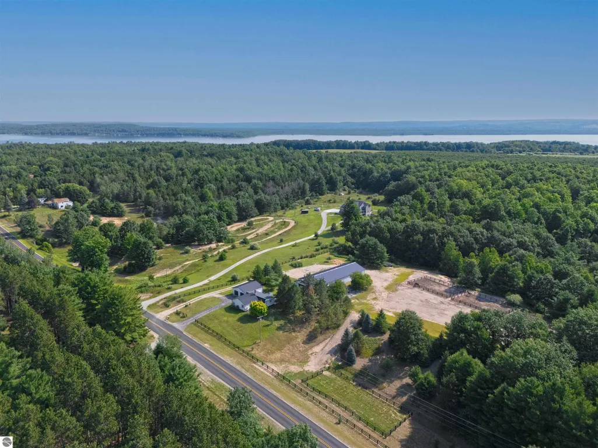
Rare opportunity to own a turnkey horse property just 6.8 miles from Flintfields Horse Park, featuring a newly remodeled home, exceptional new barn, and outstanding income potential. Situated on 6 beautiful acres, this move-in-ready property offers the perfect combination of country living, premier equestrian facilities, and investment opportunity. The 1,700-square-foot home features 3 bedrooms and 2 bathrooms and was completely remodeled by the previous owner in 2024, providing modern finishes and turnkey convenience. Equestrians will appreciate the brand-new 120' x 40' 20-stall barn complete with a feed room and tack room, along with four paddocks already in place. The property is further enhanced by a professionally graded riding arena site with a limestone base installed and ready for your preferred footing. A 28' x 30' detached garage is insulated and heated, offering excellent space for vehicles, equipment, or a workshop. Located directly across the street from public land, you'll enjoy easy access to miles of riding and outdoor recreation. Whether you're looking for a private equestrian retreat, a seasonal show headquarters, or an investment property, this property checks every box. With the high demand for turnout and rental stalls outside the horse show grounds, it presents an exceptional opportunity for both personal enjoyment and income generation. *house is currently occupied by tenants so no updated photos available yet, interior is the same as the previous listing*
| Price History | |
|---|---|
| 7/29/2026 | Listed $899,000 |
General Features
| Sewer | Private Sewer |
|---|---|
| Heating | Forced Air,Natural Gas |
| Possession | Negotiable |
| Roof | Asphalt,Metal |
| Appliances | Refrigerator,Oven/Range,Dishwasher,Microwave,Washer,Dryer,Gas Water Heater |
| Garage Spaces | 2 |
| Association Fee Includes | None |
| Patio/Porch Features | Patio |
| Architectural Style | Ranch |
| Construction Materials | Frame,Vinyl Siding |
| Pets Allowed | false |
| Year Built | 1940 |
| View | Countryside View |
| Township | Whitewater |
| Property Subtype | Single Family Residence |
| Waterfront Features | None |
| Community Features | None |
| Accessibility | None |
| Assoc Fee Paid Per | Annually |
| County | Grand Traverse |
| New Construction | No |
| Property Type | Residential |
| Attached Garage | No |
| Subdivision Name | Metes and Bounds |
| Garage Y/N | Yes |
| Other Structures | Barn(s),Stable(s) |
| Full Baths | 1 |
| Status | Active |
| Directions | Skegemog Point Road- on right past the quarry |
| City | Williamsburg |
| High School District | Elk Rapids Schools |
| Zoning Description | Residential,Horses Allowed |
| Lot Size Units | Acres |
| Lot Size Square Feet | 261360 |
| Carport Y/N | No |
| Spa Features | Hot Tub |
| Home Warranty Y/N | No |
| Lease Renewal Y/N | No |
| Lease Considered Y/N | No |
| Living Area Units | Square Feet |
| Standard Status | Active |
| Middle/Junior School District | Elk Rapids Schools |
| Elementary School District | Elk Rapids Schools |
| Tax Assessed Value | 169500 |
| Ownership Type | Private Owner |
| Lease Amount Frequency | Annually |
| Legal Description | PART OF SW 1/4 NW 1/4 SEC 25 T28N R9W COM AT W 1/4 TH N 00 DEG 43'38 W 439.20' TO POB TH N 00 DEG 43'38 W 444.21' TH N 89 DEG 10'56 E 589.13' TH S 00 DEG 43'38 E 443.10' TH S 89 DEG 04'29 W 589. |
| AttributionContact | Cell: 231-835-1650 |
| Year Built Effective | 2023 |
| Freehold | VOW,BBO,IDX |
Interior Features
| Interior Amenities | Walk-In Closet(s),Pantry,Kitchen Island,Ceiling Fan(s),Cable TV,High Speed Internet |
|---|---|
| Basement | Finished Rooms,Egress Windows |
| Fireplace Features | None |
| Basement (Y/N) | No |
| Air Conditioning Y/N | Yes |
| Heating Y/N | Yes |
| Fireplace Y/N | No |
| Above Grade Finished Area | 1260 |
| 3/4 Baths | 1 |
| Laundry Features | Lower Level |
| Total Bedrooms | 3 |
| Below Grade Finished Area | 444 |
| Main Level Bathrooms | 2 |
| Below Grade Finished Area Unit Type | Square Feet |
| Above Grade Finished Area Unit Type | Square Feet |
| Total Baths | 2 |
| Primary Bathroom Features | Private |
| Kitchen Area | 322 |
| Kitchen Length | 23 |
| Kitchen Width | 14 |
| Primary on Main | 108 |
| Second Bedroom Length | 12 |
| Second Bedroom Width | 9 |
| Bedroom 3 Area | 108 |
| Bedroom 3 Length | 12 |
| Bedroom 3 Width | 9 |
| Living Room Area | 99 |
| Living Room Length | 11 |
| Living Room Width | 9 |
| Primary Bedroom Area | 144 |
| Primary Bedroom Length | 12 |
| Primary Bedroom Width | 12 |
Exterior Features
| Parking Features | Asphalt,Detached,Heated Garage,Concrete Floors |
|---|---|
| Lot Features | Cleared,Level,Rolling Slope,Metes and Bounds |
| Water Source | Private |
| Lot Size Area | 6 |
| Foundation Details | Block |
| Number of Buildings | 3 |
| Spa | Yes |
| Lot Dimensions | 444x556x443x556 |
| Lot Size Acres | 6 |
| Road Surface Type | Asphalt |
| Waterfront Y/N | No |
| Road Responsibility | Public Maintained Road |
| Horse Y/N | Yes |
| Horse Amenities | Stable(s) |
Amenities
- Foreclosure
- Views
- Short Sale
- New Construction
- Adult 55+
- Lease To Own
- No HOA Fees
- Furnished
- Primary On Main
- Air Conditioning
- Seller Finance
- Green
- Fixer Upper
- Horse
- Golf
- Fireplace
- Deck
- Garage
- Basement
- Pool
Property vs Single Family Average in 49690
Price
Year Built
Visits
 Northern Great Lakes REALTORS® MLS All information deemed reliable but not guaranteed. All properties are subject to prior sale, change or withdrawal. Neither listing broker(s) or information provider(s) shall be responsible for any typographical errors, misinformation, misprints and shall be held totally harmless. Listing(s) information is provided for consumer's personal, non-commercial use and may not be used for any purpose other than to identify prospective properties consumers may be interested
