








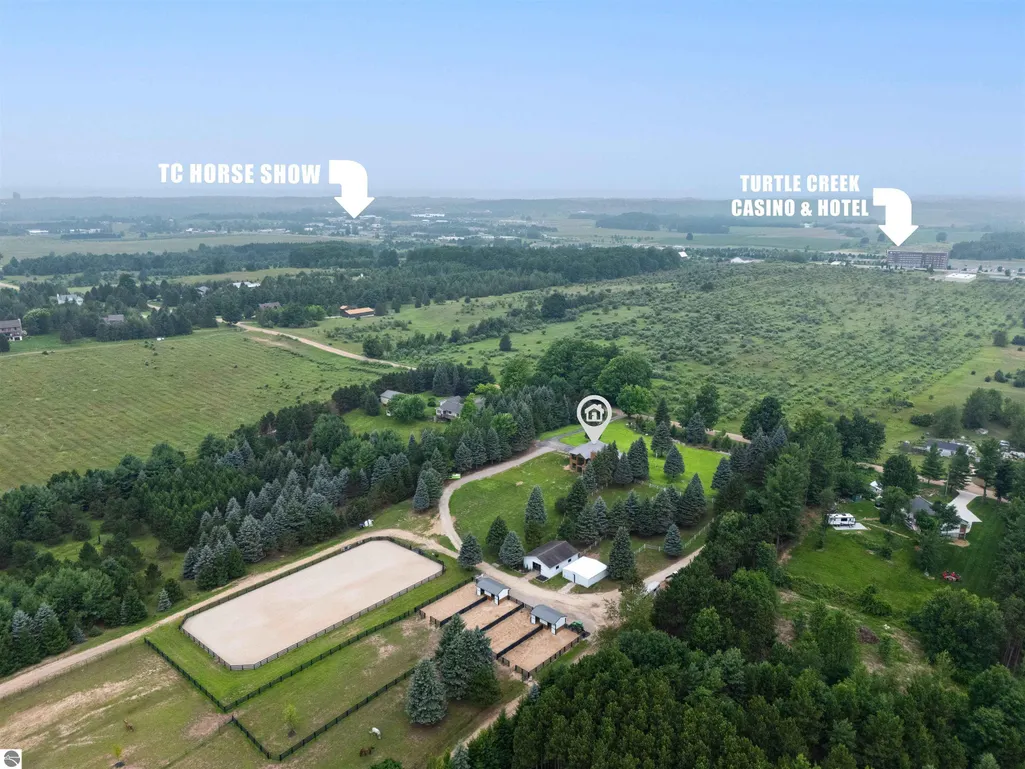
Address
7692 Crisp Road, Williamsburg, MI
Price
$ 4,750,000
Property Attributes
- MLS#1948297
- TypeSingle Family
- Listing Status Active
- CountyGRAND TRAVERSE
- CityWilliamsburg
- AreaGrand Traverse
- NeighborhoodWhitewater
- Zip49690
- StyleFarm House
- Year Built1996
- Price$ 4,750,000
- Bedrooms4
- Full Bathrooms3
- Half Bathrooms0
- Sqr Footage3237
- Lot Size10.02 Acres
Data Source:
Northern Great Lakes REALTORS® MLS (NGLRMLS)
Property Description
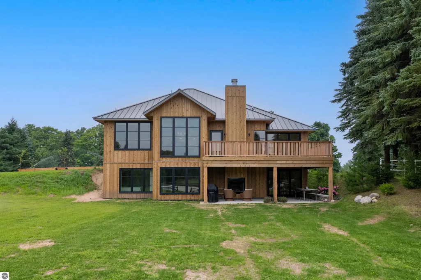
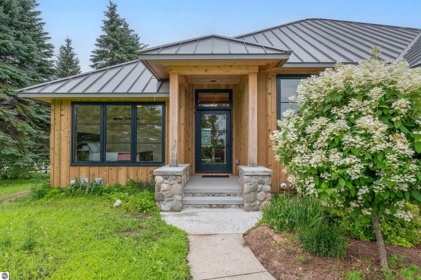
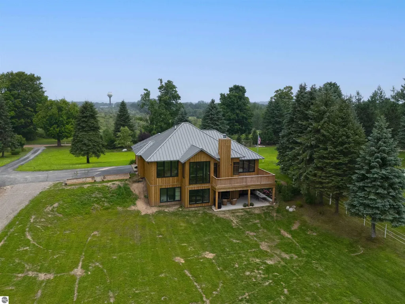
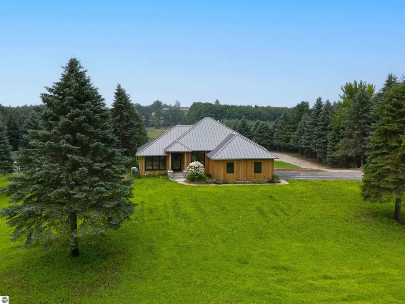
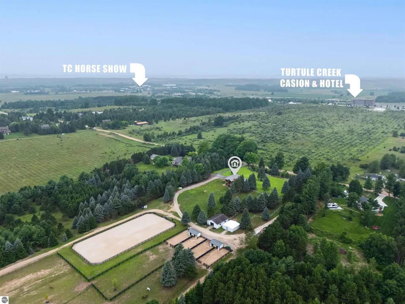
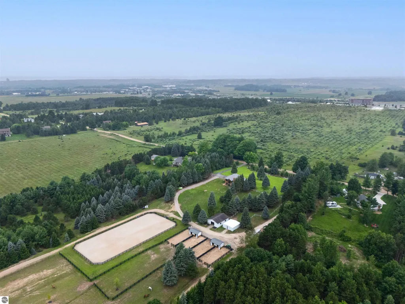
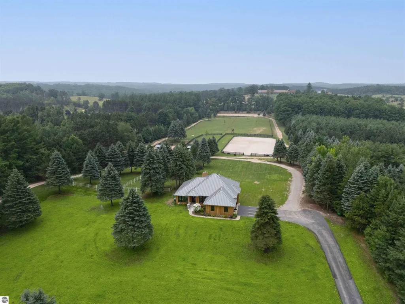
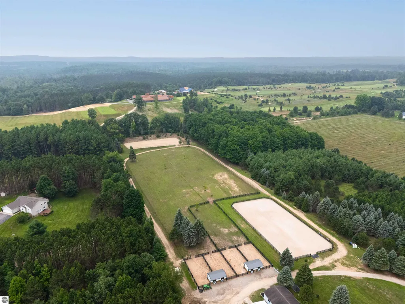
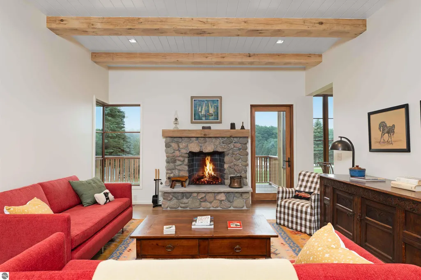
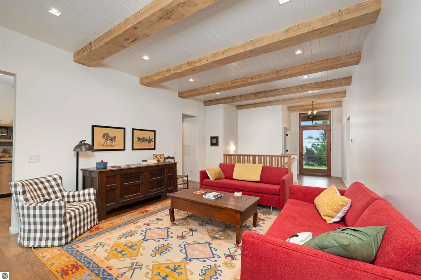
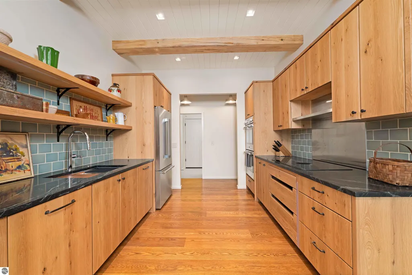
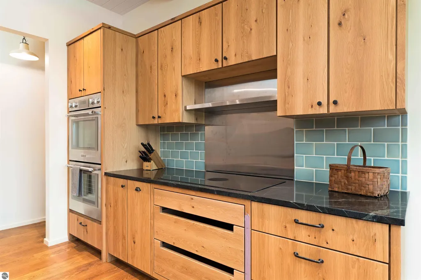
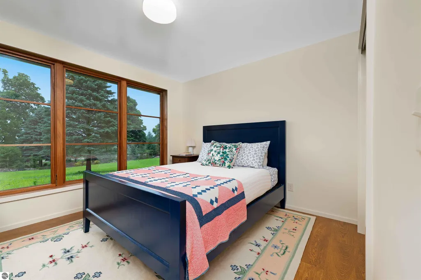
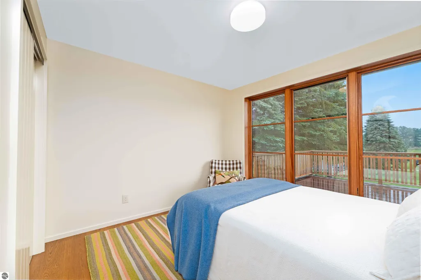
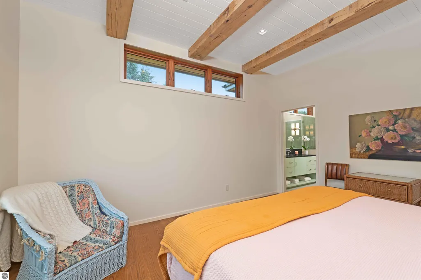
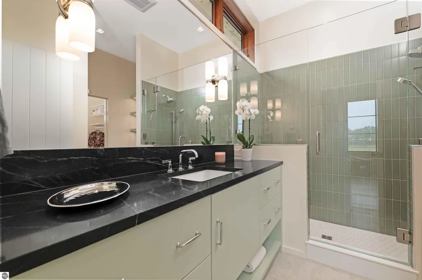
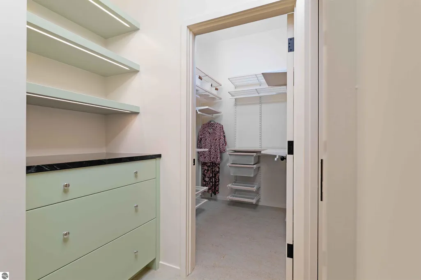
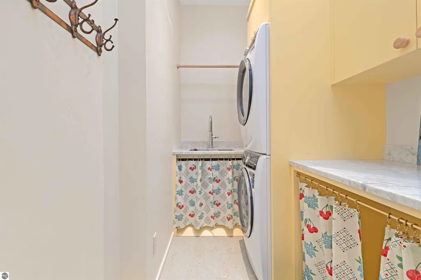
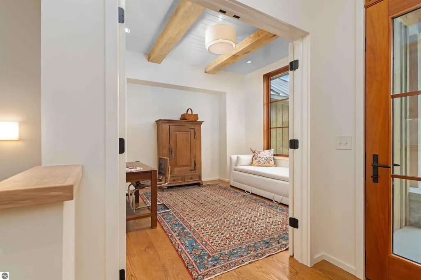
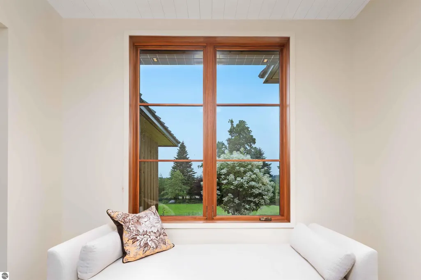
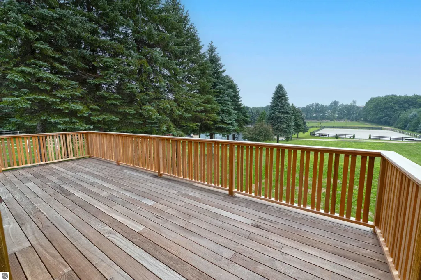
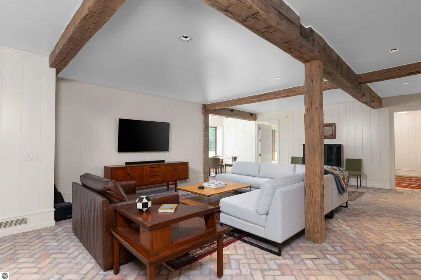
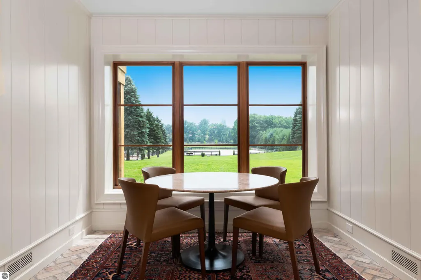
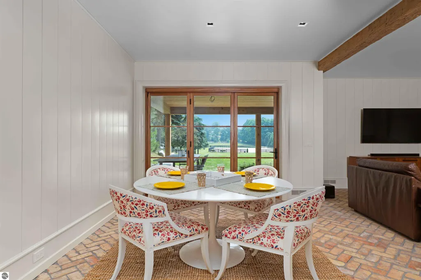
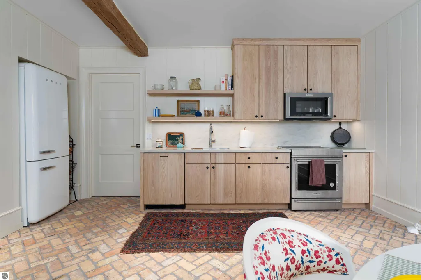
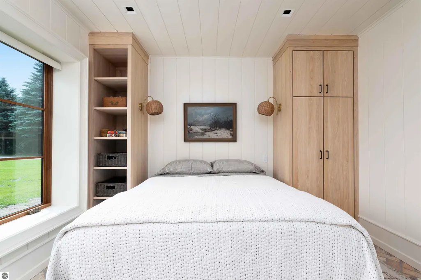
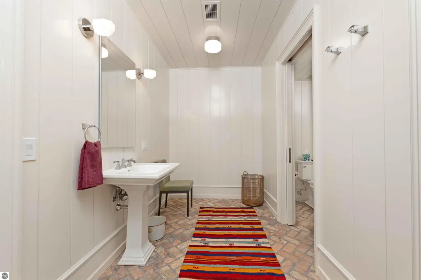
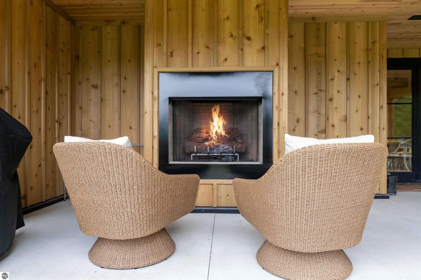
A rare turnkey equestrian estate on 10 pristine acres, ideally located less than 2 miles from Traverse City Horse Shows (TCHS) and adjacent to High Pointe Golf Club. This beautifully remodeled 4BR/3BA home was completely renovated by Draper Construction with exceptional craftsmanship and high-end finishes throughout. Virtually every component has been updated, including a new roof, siding, windows, HVAC, plumbing, electrical, lighting, well, water softener, propane lines and tank, irrigation system, heated garage, and whole-house generator. Interior finishes include custom cabinetry, premium appliances, new plumbing fixtures, and stunning recycled brick, Marmoleum, and solid oak flooring. Designed for the serious equestrian, the property features two riding arenas, a newly fenced 100' x 200' arena, graded galloping track, irrigated paddocks, four new run-in sheds, extensive landscaping, and thoughtfully improved horse facilities ready for immediate use. Offered fully furnished with only a few personal pieces and select artwork excluded, this exceptional property provides a true move-in-ready opportunity in one of Northern Michigan's most sought-after equestrian locations.
| Price History | |
|---|---|
| 7/22/2026 | Listed $4,750,000 |
General Features
| Sewer | Private Sewer |
|---|---|
| Heating | Forced Air,Fireplace(s),Propane |
| Cooling | Central Air,Electric,Multi Units |
| Possession | Negotiable |
| Roof | Metal,Metal/Steel |
| Appliances | Refrigerator,Disposal,Dishwasher,Trash Compactor,Washer,Dryer,Other,Freezer,Oven,Cooktop,Exhaust Fan |
| Garage Spaces | 2 |
| Association Fee Includes | None |
| Patio/Porch Features | Deck,Multi-Level Decking |
| Architectural Style | Farm House |
| Construction Materials | 2x6 Framing,Frame,Wood Siding |
| Pets Allowed | false |
| Year Built | 1996 |
| View | Countryside View,Golf Course |
| Stories Count | 2 |
| Township | Whitewater |
| Levels | Two |
| Property Subtype | Single Family Residence |
| Waterfront Features | None |
| Community Features | None |
| Accessibility | Other |
| Assoc Fee Paid Per | Annually |
| County | Grand Traverse |
| New Construction | No |
| Property Type | Residential |
| Attached Garage | Yes |
| Subdivision Name | None |
| Garage Y/N | Yes |
| Other Structures | Barn(s),Pole Building(s),Other |
| Full Baths | 3 |
| Status | Active |
| Directions | From downtown,head east on E Front Street (M-72). Continue on M-72 East for approximately 8 miles,passing through Acme. Turn left (north) onto Crisp Road. Continue on Crisp Road for about 2 miles. |
| City | Williamsburg |
| High School District | Elk Rapids Schools |
| Zoning Description | Residential |
| Lot Size Units | Acres |
| Lot Size Square Feet | 436471.2 |
| Carport Y/N | No |
| Home Warranty Y/N | No |
| Lease Renewal Y/N | No |
| Lease Considered Y/N | No |
| Living Area Units | Square Feet |
| Standard Status | Active |
| Middle/Junior School District | Elk Rapids Schools |
| Elementary School District | Elk Rapids Schools |
| Tax Assessed Value | 326401 |
| Ownership Type | Private Owner |
| Lease Amount Frequency | Annually |
| Legal Description | The E 1/2 of E 1/2 of NW 1/4 of SE 1/4 Sec 5 T27N R9W exc RD R/W |
| AttributionContact | Cell: 352-804-0805 |
| Year Built Effective | 2026 |
| Freehold | VOW,BBO,IDX |
Interior Features
| Interior Amenities | Walk-In Closet(s),Pantry,Mud Room,Beamed Ceilings,High Speed Internet |
|---|---|
| Basement | Michigan Basement,Finished |
| Fireplace Features | Gas,Stove,Electric |
| Basement (Y/N) | No |
| Air Conditioning Y/N | Yes |
| Heating Y/N | Yes |
| Fireplace Y/N | Yes |
| Above Grade Finished Area | 1700 |
| Laundry Features | Main Level |
| Total Bedrooms | 4 |
| Below Grade Finished Area | 1537 |
| Main Level Bathrooms | 2 |
| Below Grade Finished Area Unit Type | Square Feet |
| Above Grade Finished Area Unit Type | Square Feet |
| Total Baths | 3 |
| Primary Bathroom Features | Private |
| Kitchen Width | 21 |
| Living Room Area | 280 |
| Living Room Length | 20 |
| Living Room Width | 14 |
| Primary Bedroom Area | 195 |
| Primary Bedroom Length | 15 |
| Primary Bedroom Width | 13 |
Exterior Features
| Exterior Amenities | Sprinkler System,Balcony |
|---|---|
| Parking Features | Asphalt,Attached |
| Lot Features | Farm,Cleared,Level,Metes and Bounds |
| Water Source | Private |
| Lot Size Area | 10.02 |
| Number of Buildings | 4 |
| Spa | No |
| Lot Dimensions | 325'x1380' |
| Lot Size Acres | 10.02 |
| Road Surface Type | Gravel |
| Waterfront Y/N | No |
| Horse Y/N | No |
Amenities
- Foreclosure
- Views
- Short Sale
- New Construction
- Adult 55+
- Lease To Own
- No HOA Fees
- Furnished
- Primary On Main
- Air Conditioning
- Seller Finance
- Green
- Fixer Upper
- Horse
- Golf
- Fireplace
- Deck
- Garage
- Basement
- Pool
Property vs Single Family Average in 49690
Price
Year Built
Visits
 Northern Great Lakes REALTORS® MLS All information deemed reliable but not guaranteed. All properties are subject to prior sale, change or withdrawal. Neither listing broker(s) or information provider(s) shall be responsible for any typographical errors, misinformation, misprints and shall be held totally harmless. Listing(s) information is provided for consumer's personal, non-commercial use and may not be used for any purpose other than to identify prospective properties consumers may be interested
