














Address
5921 Paradise Ranch, Kingsley, MI
Price
$ 897,500
Property Attributes
- MLS#1946620
- TypeSingle Family
- Listing Status Active
- CountyGRAND TRAVERSE
- CityKingsley
- AreaGrand Traverse
- NeighborhoodParadise
- Zip49649
- Style
- Year Built2024
- Price$ 897,500
- Bedrooms4
- Full Bathrooms3
- Half Bathrooms0
- Sqr Footage2744
- Lot Size3.1 Acres
Data Source:
Northern Great Lakes REALTORS® MLS (NGLRMLS)
Property Description
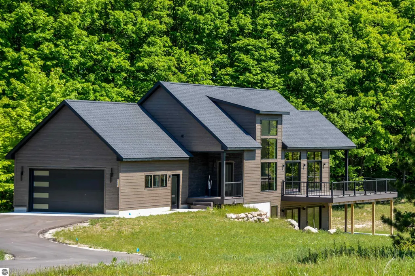
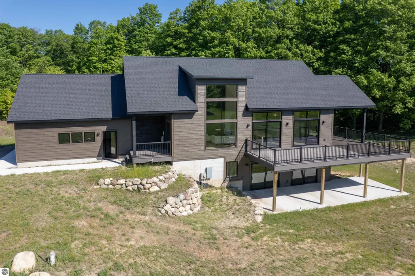
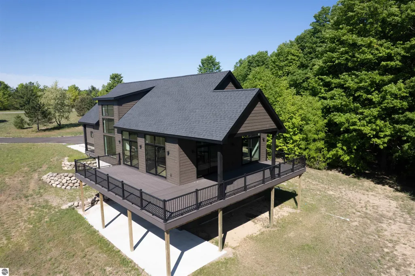
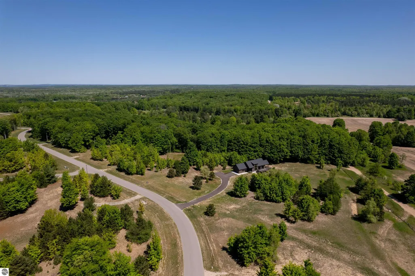
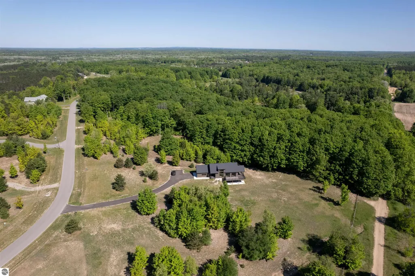
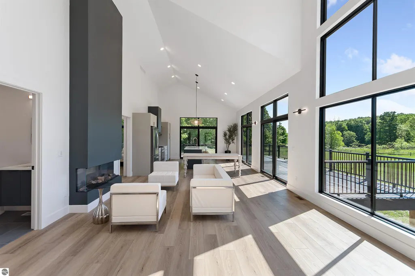
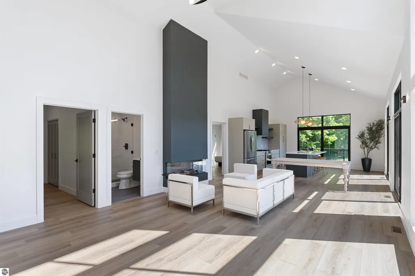
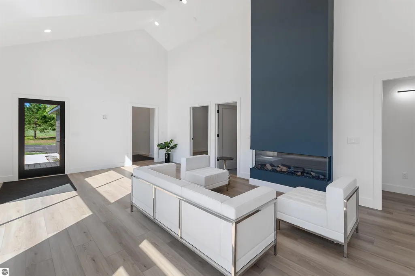
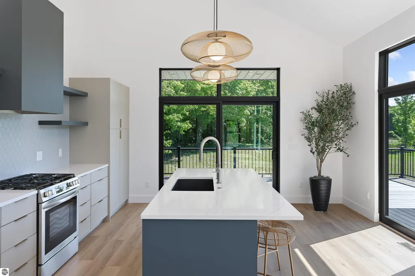
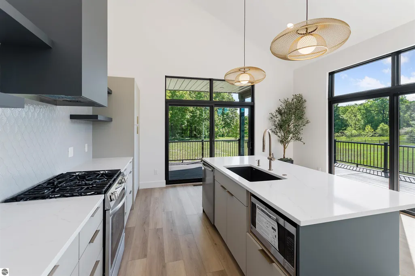
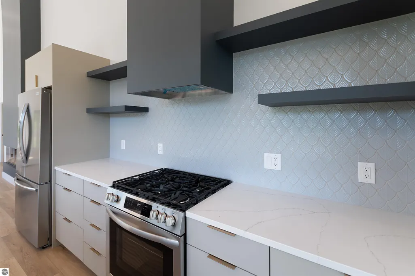
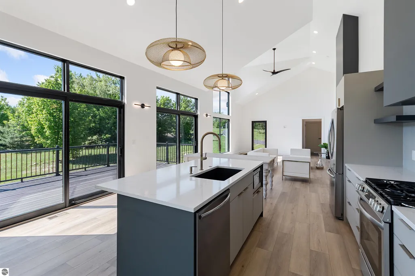
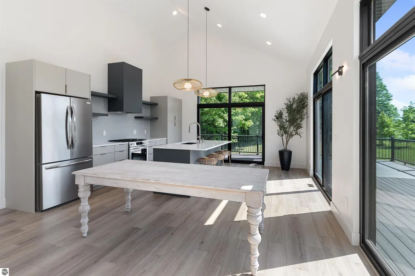
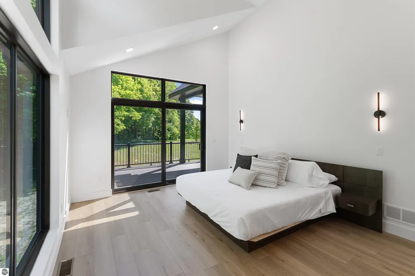
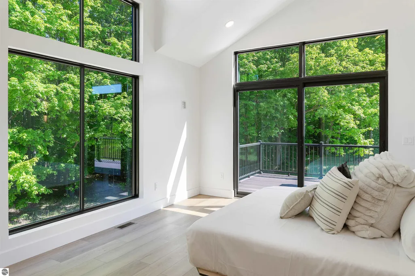
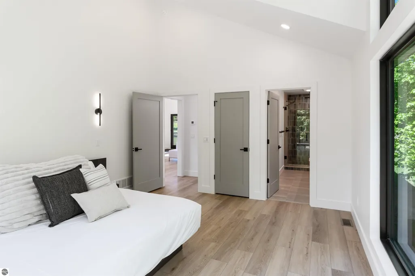
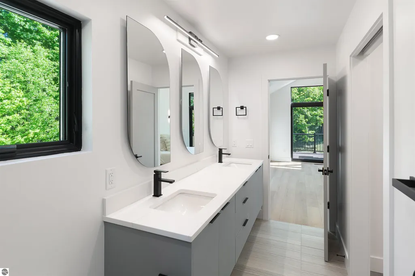
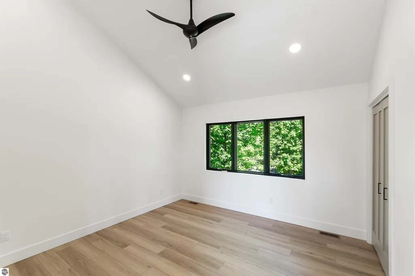
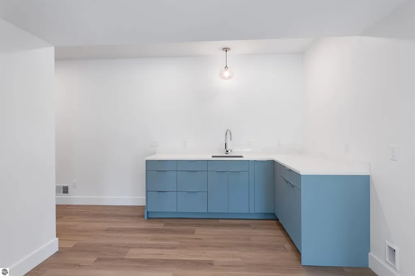
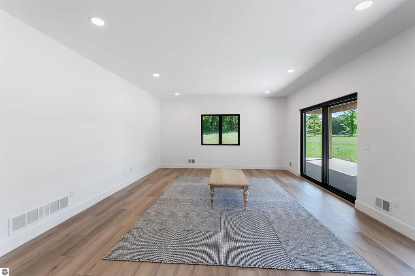
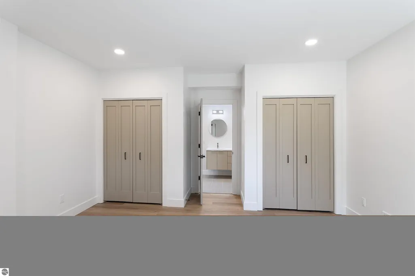
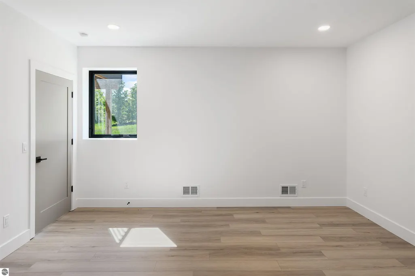
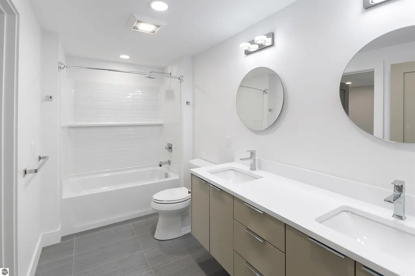
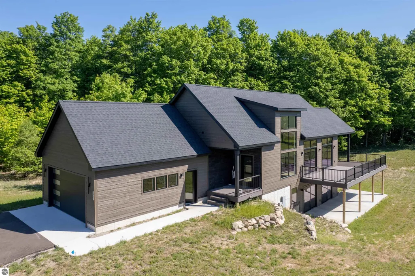
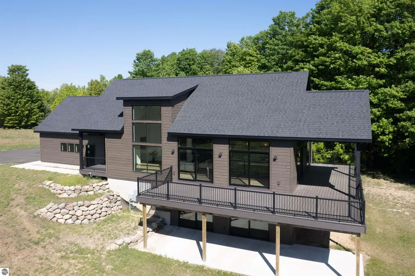
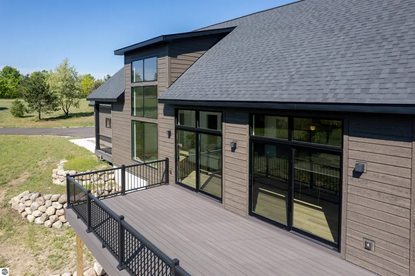
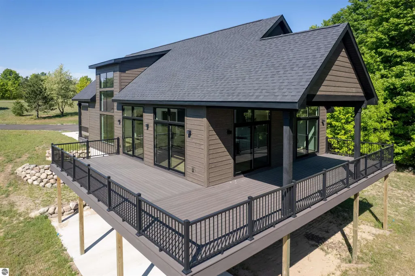
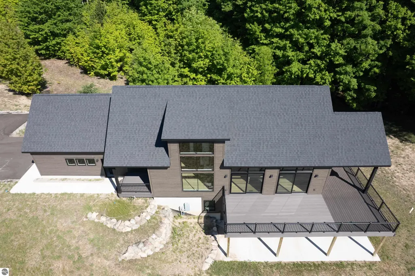
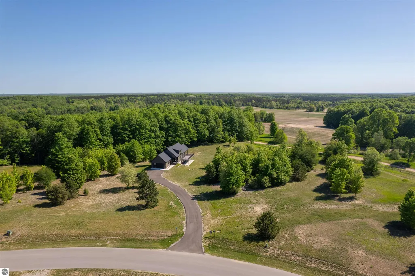
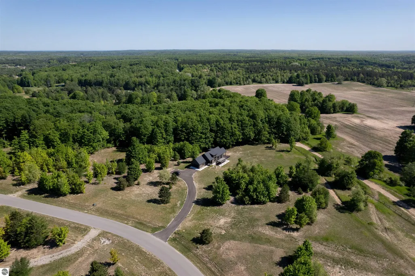
Welcome to Paradise Ranch, one of Grand Traverse County's premier countryside communities, where estate-sized parcels, mature hardwood forests, and rolling Northern Michigan scenery create an exceptional place to call home. Situated on 3.1 private acres, this newly constructed 4-bedroom, 3-bath residence offers the perfect blend of modern design, comfort, and natural beauty. The thoughtfully designed floor plan features an open-concept main living area anchored by a sleek gas fireplace and expansive windows that fill the home with natural light while showcasing peaceful wooded views. The spacious kitchen is designed for gathering and entertaining, complete with a large center island, ample cabinetry, and seamless flow into the dining and living spaces. The main-floor primary suite provides a private retreat with large windows, a walk-in closet, and an attached bath. A second bedroom and full bath on the main level offer additional flexibility for family, guests, or a home office. The finished walkout lower level expands the living space with a spacious family room, convenient kitchenette, two additional bedrooms, and a full bath, creating an ideal setup for guests, entertaining, recreation, or multi-generational living. Step outside to the expansive deck and enjoy the privacy and beauty of the surrounding hardwoods, while the attached two-car garage adds everyday convenience. Enjoy the peace and privacy of country living without sacrificing convenience, with Kingsley, Traverse City, and countless Northern Michigan recreational opportunities just a short drive away. Quality craftsmanship, modern amenities, and a stunning natural setting come together in this exceptional new-construction home.
| Price History | |
|---|---|
| 6/15/2026 | Listed $897,500 |
General Features
| Sewer | Private Sewer |
|---|---|
| Heating | Forced Air,Fireplace(s),Natural Gas |
| Cooling | Central Air |
| Possession | Close Of Escrow |
| Roof | Asphalt |
| Appliances | Refrigerator,Oven/Range,Dishwasher,Microwave,Washer,Dryer |
| HOA Fee | 1000 |
| Garage Spaces | 2 |
| Association Fee Includes | Snow Removal,Other |
| Patio/Porch Features | Deck,Multi-Level Decking |
| Security Features | Smoke Detector(s) |
| Construction Materials | Frame,Wood Siding |
| Pets Allowed | false |
| Year Built | 2024 |
| View | Countryside View |
| Stories Count | 1 |
| Township | Paradise |
| Levels | One |
| Property Subtype | Single Family Residence |
| Waterfront Features | None |
| Community Features | None |
| Accessibility | None |
| Assoc Fee Paid Per | Annually |
| County | Grand Traverse |
| New Construction | No |
| Property Type | Residential |
| Attached Garage | Yes |
| Subdivision Name | Paradise Ranch |
| Garage Y/N | Yes |
| Other Structures | None |
| Full Baths | 3 |
| Status | Active |
| Directions | From Traverse City,take Garfield Road (South) 10 miles Turn left (East) onto Voice Road,turn Right onto Summit City Road. 1/2 mile to Paradise Ranch Road |
| City | Kingsley |
| High School District | Kingsley Area Schools |
| Zoning Description | Residential |
| Lot Size Units | Acres |
| Lot Size Square Feet | 135036 |
| Carport Y/N | No |
| Home Warranty Y/N | No |
| Lease Renewal Y/N | No |
| Lease Considered Y/N | No |
| Virtual Tour | https://my.matterport.com/show/?m=4Xb5rAbuTkt |
| Primary Bedroom Level | Main |
| Living Area Units | Square Feet |
| Standard Status | Active |
| Middle/Junior School District | Kingsley Area Schools |
| Elementary School District | Kingsley Area Schools |
| Tax Assessed Value | 353754 |
| Tax Lot | 39 |
| Ownership Type | Private Owner |
| Lease Amount Frequency | Annually |
| Legal Description | see attached |
| AttributionContact | Cell: 231-929-7985 |
| Freehold | VOW,BBO,IDX |
Interior Features
| Interior Amenities | Walk-In Closet(s),Pantry,Granite Bath Tops,Granite Counters,Kitchen Island,Mud Room,Great Room,Den/Study,Vaulted Ceiling(s),Cable TV,WiFi |
|---|---|
| Basement | Full,Walk-Out Access,Finished |
| Fireplace Features | Gas |
| Kitchen Level | Main |
| Basement (Y/N) | No |
| Air Conditioning Y/N | Yes |
| Heating Y/N | Yes |
| Fireplace Y/N | Yes |
| Above Grade Finished Area | 1447 |
| Laundry Features | Main Level |
| Total Bedrooms | 4 |
| Below Grade Finished Area | 1297 |
| Entry Level | 1 |
| Living Room Level | Main |
| Main Level Bedrooms | 2 |
| Main Level Bathrooms | 2 |
| Below Grade Finished Area Unit Type | Square Feet |
| Above Grade Finished Area Unit Type | Square Feet |
| Total Baths | 3 |
| Primary Bathroom Features | Private |
| Kitchen Width | 16 |
| Primary on Main | 156 |
| Second Bedroom Length | 12 |
| Second Bedroom Width | 13 |
| Bedroom 3 Area | 240 |
| Bedroom 3 Length | 15 |
| Bedroom 3 Width | 16 |
| Bedroom 4 Area | 195 |
| Bedroom 4 Length | 15 |
| Bedroom 4 Width | 13 |
| Dining Room Width | 16 |
| Family Room Area | 225 |
| Family Room Length | 15 |
| Living Room Area | 352 |
| Living Room Length | 22 |
| Living Room Width | 16 |
| Primary Bedroom Area | 195 |
| Primary Bedroom Length | 15 |
| Primary Bedroom Width | 13 |
| Family Room Width | 15 |
| Family Room Level | Lower |
| Dining Room Level | Main |
| Bedroom 4 Level | Lower |
| Bedroom 3 Level | Lower |
| Second Bedroom Level | Main |
Exterior Features
| Parking Features | Asphalt,Private,Attached,Garage Door Opener,Paved,Concrete Floors |
|---|---|
| Lot Features | Wooded-Hardwoods,Wooded,Rolling Slope |
| Water Source | Private |
| Lot Size Area | 3.1 |
| Number of Buildings | 1 |
| Spa | No |
| Lot Size Acres | 3.1 |
| Road Surface Type | Asphalt |
| Waterfront Y/N | No |
| Horse Y/N | No |
Amenities
- Foreclosure
- Views
- Short Sale
- New Construction
- Adult 55+
- Lease To Own
- No HOA Fees
- Furnished
- Primary On Main
- Air Conditioning
- Seller Finance
- Green
- Fixer Upper
- Horse
- Golf
- Fireplace
- Deck
- Garage
- Basement
- Pool
Property vs Single Family Average in 49649
Price
Year Built
Visits
 Northern Great Lakes REALTORS® MLS All information deemed reliable but not guaranteed. All properties are subject to prior sale, change or withdrawal. Neither listing broker(s) or information provider(s) shall be responsible for any typographical errors, misinformation, misprints and shall be held totally harmless. Listing(s) information is provided for consumer's personal, non-commercial use and may not be used for any purpose other than to identify prospective properties consumers may be interested
