


























Address
5568 Lakeview Drive, Interlochen, MI
Price
$ 2,997,500
Property Attributes
- MLS#1942785
- TypeSingle Family
- Listing Status Active U/C Taking Backups
- CountyGRAND TRAVERSE
- CityInterlochen
- AreaGrand Traverse
- NeighborhoodGreen Lake
- Zip49643
- StyleCraftsman
- Year Built1995
- Price$ 2,997,500
- Bedrooms4
- Full Bathrooms4
- Half Bathrooms1
- Sqr Footage4825
- Lot Size0.3 Acres
Data Source:
Northern Great Lakes REALTORS® MLS (NGLRMLS)
Property Description
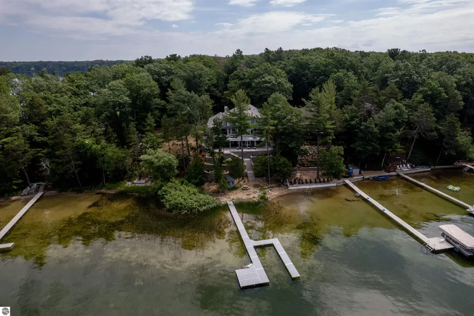
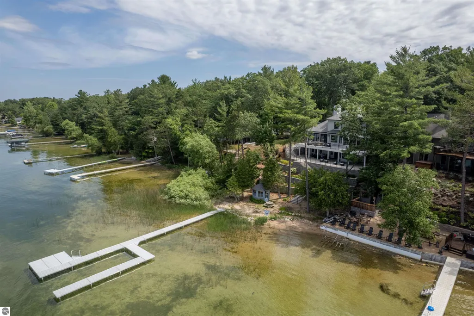
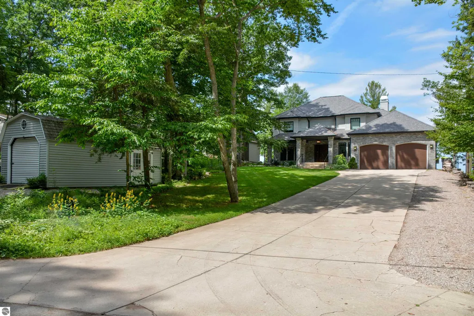
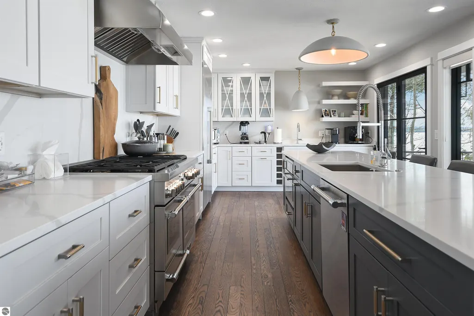
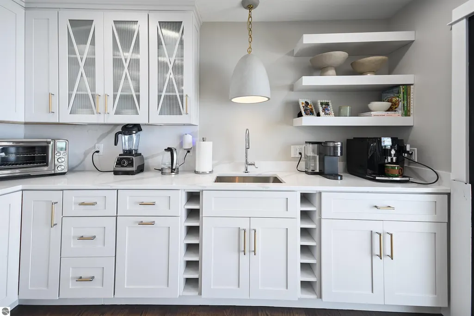
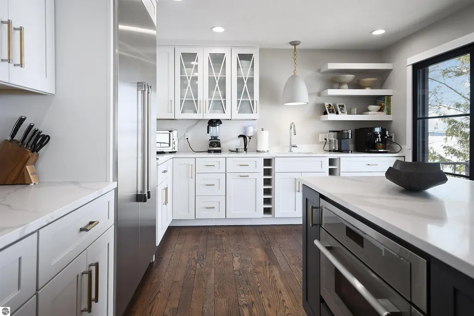
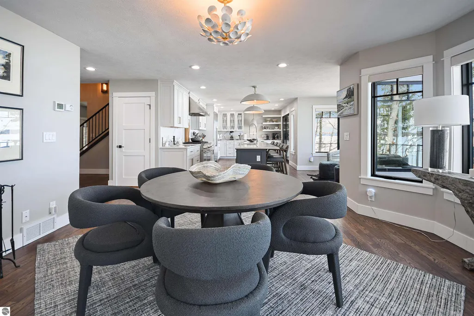
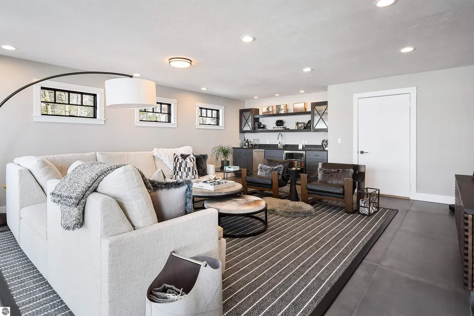
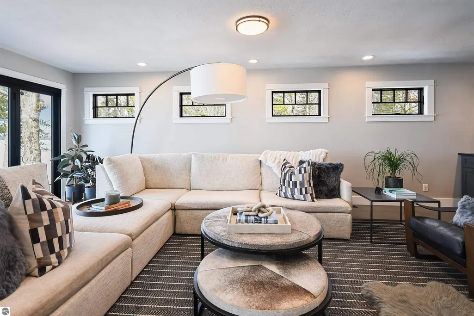
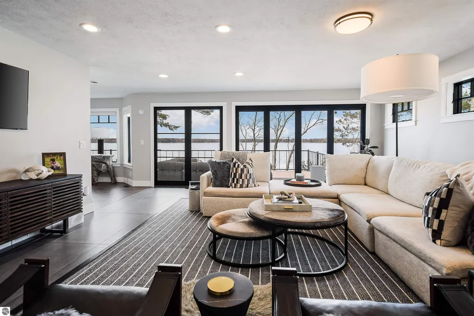
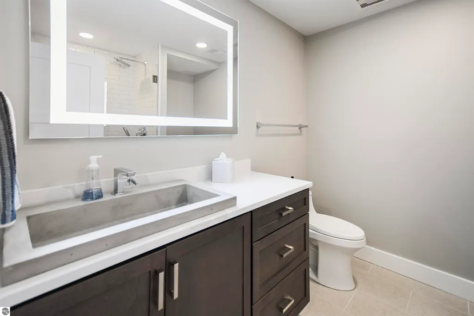
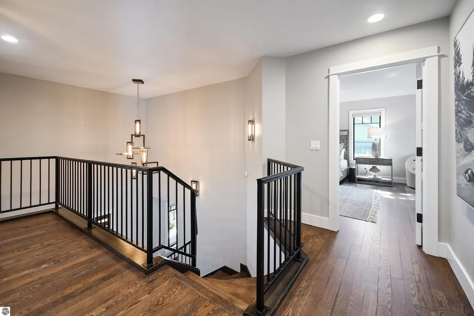
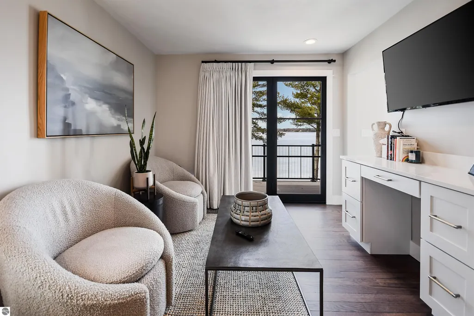
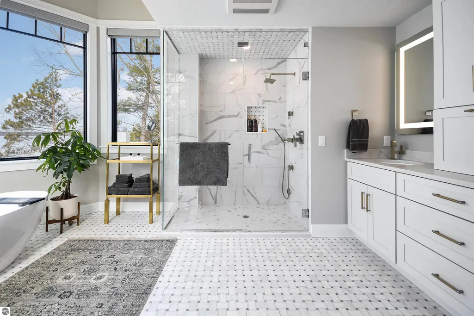
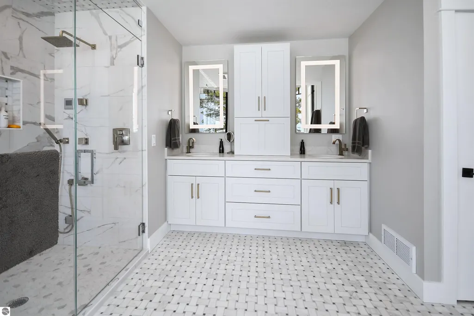
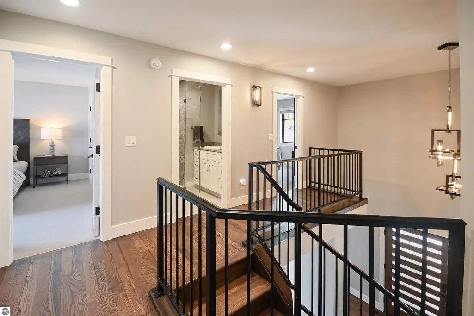
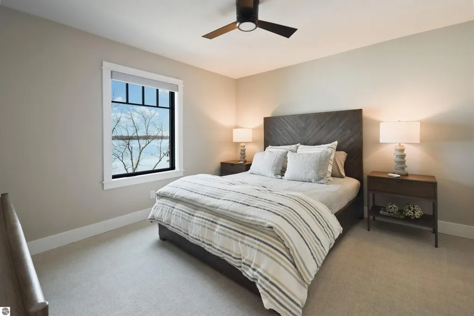
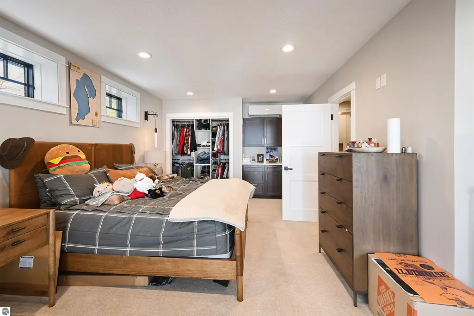
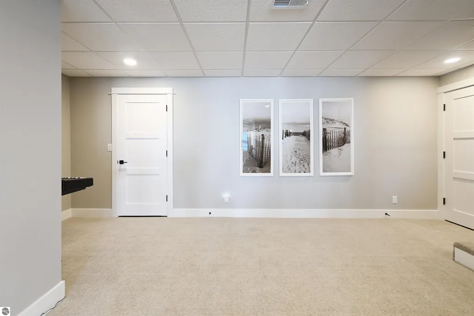
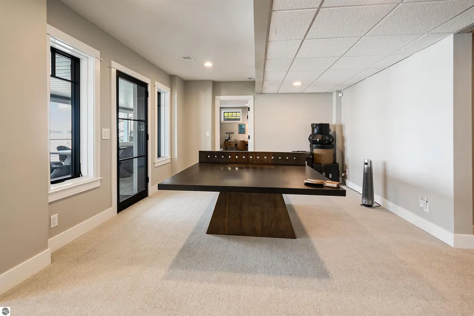
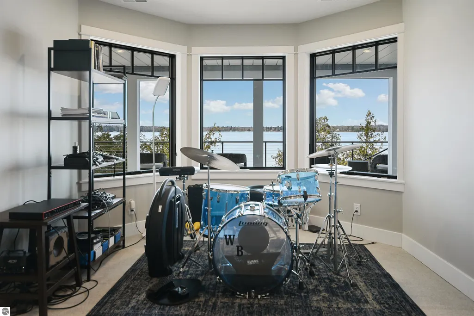
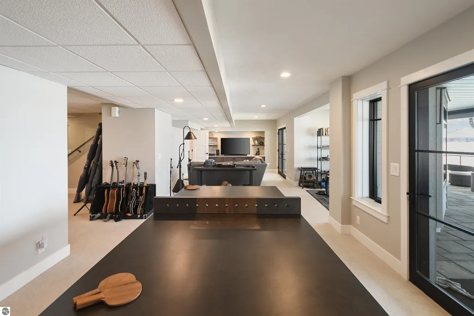
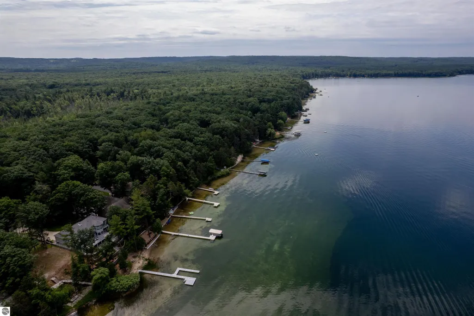
Stunning Green Lake waterfront. This exceptional lakefront property, extensively renovated between 2022–2024, offers breathtaking sunset views and 75’ of private sandy beach—perfect for enjoying Northern Michigan summers. Expansive outdoor living spaces provide multiple areas for entertaining, all set against the beautiful backdrop of Green Lake. Inside, the home showcases a complete top-to-bottom remodel with showroom-quality finishes and a sophisticated neutral palette that creates a bright, modern feel throughout. The centerpiece of the home is a chef’s dream kitchen featuring a dramatic island with premium quartz countertops and matching backsplash, paired with high-end Thermador appliances. Nearly every room captures stunning water views, creating a seamless connection between indoor living and the surrounding waterfront setting. The luxurious primary suite offers a spacious walk-in closet, private sitting area with balcony access, and a spa-inspired en suite bath with a deep soaking tub and indulgent steam shower. The fully finished walkout lower level functions beautifully as an in-law or guest suite, complete with its own kitchenette, laundry, and private entrance. Located in the highly sought-after Penn Lock Colony neighborhood, the property enjoys convenient access to Interlochen Center for the Arts just across the lake, the Village of Interlochen, Crystal Mountain Resort, and is only a short drive to downtown Traverse City. Click on virtual tour link for an incredibly realistic view of the interior.
| Price History | |
|---|---|
| 3/10/2026 | Listed $2,997,500 |
General Features
| Sewer | Private Sewer |
|---|---|
| Heating | Forced Air,Fireplace(s),Natural Gas |
| Cooling | Central Air,Electric |
| Possession | Negotiable |
| Roof | Asphalt |
| Appliances | Refrigerator,Oven/Range,Disposal,Dishwasher,Microwave,Water Softener Owned,Washer,Dryer,Cooktop,Exhaust Fan,Gas Water Heater,Instant Hot Water |
| HOA Fee | 400 |
| Garage Spaces | 2 |
| Association Fee Includes | Snow Removal |
| Patio/Porch Features | Deck,Multi-Level Decking,Covered,Porch |
| Architectural Style | Craftsman |
| Construction Materials | Brick,Frame,Cement Siding |
| Pets Allowed | false |
| Year Built | 1995 |
| View | Water,Bay |
| Stories Count | 2 |
| Township | Green Lake |
| Levels | Two |
| Property Subtype | Single Family Residence |
| Waterfront Features | Inland Lake,All Sports,Soft Bottom,Sandy Bottom,Bluff (greater than 10ft),Lake,Sandy Shoreline |
| Community Features | Lake Privileges |
| Accessibility | Main Floor Access |
| Assoc Fee Paid Per | Annually |
| County | Grand Traverse |
| New Construction | No |
| Property Type | Residential |
| Attached Garage | Yes |
| Subdivision Name | Penn Lock Colony |
| Garage Y/N | Yes |
| Other Structures | Shed(s),Second Garage |
| Full Baths | 1 |
| Status | Active U/C Taking Backups |
| Directions | From Interlochen Center for the Arts,south on M-137 to right on Penn Lock Colony to left on Pennington to right on Lakeview Dr to home on left |
| City | Interlochen |
| Body of Water | Green Lake |
| High School District | Traverse City Area Public Schools |
| Zoning Description | Residential,Deed Restrictions,Building-Use Restrictions |
| Lot Size Units | Acres |
| Lot Size Square Feet | 13068 |
| Carport Y/N | No |
| Home Warranty Y/N | No |
| Lease Renewal Y/N | No |
| Lease Considered Y/N | No |
| Virtual Tour | https://my.matterport.com/show/?m=DW4zrP8evGM |
| Primary Bedroom Level | Lower |
| Living Area Units | Square Feet |
| Standard Status | Active |
| Middle/Junior School District | Traverse City Area Public Schools |
| Elementary School District | Traverse City Area Public Schools |
| Tax Assessed Value | 499055 |
| Ownership Type | Private Owner |
| Lease Amount Frequency | Annually |
| Legal Description | S 1/2 OF LOT 5 SUPERVISOR'S PLAT OF PENN LOCK COLONY |
| AttributionContact | Cell: 231-929-7985 |
| Freehold | VOW,BBO,IDX |
Interior Features
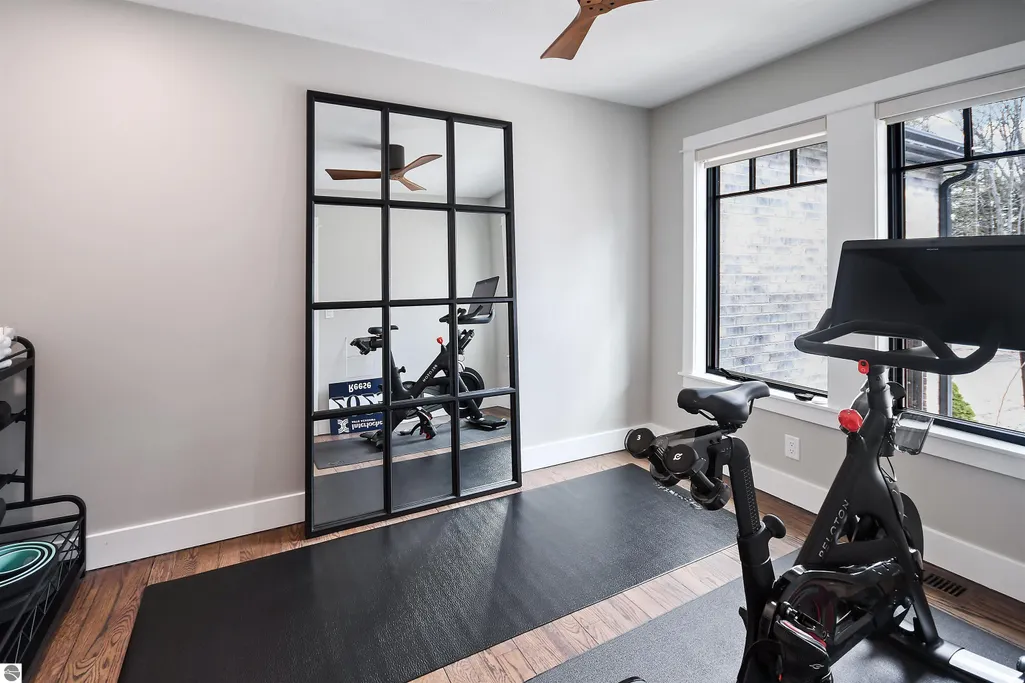
| Interior Amenities | In-Law Floorplan,Entrance Foyer,Walk-In Closet(s),Wet Bar,Solid Surface Counters,Kitchen Island,Great Room,Den/Study,Exercise Room,Game Room,Drywall,Ceiling Fan(s),Cable TV,High Speed Internet,DSL,Wi |
|---|---|
| Basement | Full,Walk-Out Access,Finished |
| Flooring | Tile,Wood,Carpet |
| Fireplace Features | Wood Burning |
| Kitchen Level | Main |
| Basement (Y/N) | No |
| Air Conditioning Y/N | Yes |
| Heating Y/N | Yes |
| Window Features | Bay Window(s),Blinds,Drapes |
| Fireplace Y/N | Yes |
| Above Grade Finished Area | 3625 |
| Half Baths | 1 |
| 3/4 Baths | 3 |
| Laundry Features | Main Level |
| Total Bedrooms | 4 |
| Below Grade Finished Area | 1200 |
| Living Room Level | Main |
| Main Level Bathrooms | 1 |
| Below Grade Finished Area Unit Type | Square Feet |
| Above Grade Finished Area Unit Type | Square Feet |
| Total Baths | 5 |
| Primary Bathroom Features | Private |
| Kitchen Width | 20 |
| Primary on Main | 333.5 |
| Second Bedroom Length | 23 |
| Second Bedroom Width | 14.5 |
| Bedroom 3 Area | 218.75 |
| Bedroom 3 Length | 17.5 |
| Bedroom 3 Width | 12.5 |
| Bedroom 4 Area | 137.5 |
| Bedroom 4 Length | 12.5 |
| Bedroom 4 Width | 11 |
| Dining Room Area | 38 |
| Family Room Area | 1036 |
| Family Room Length | 37 |
| Living Room Area | 450 |
| Living Room Length | 25 |
| Living Room Width | 18 |
| Primary Bedroom Area | 378 |
| Primary Bedroom Length | 21 |
| Primary Bedroom Width | 18 |
| Family Room Width | 28 |
| Family Room Level | Lower |
| Dining Room Level | Main |
| Bedroom 4 Level | Upper |
| Bedroom 3 Level | Upper |
| Second Bedroom Level | Upper |
Exterior Features
| Exterior Amenities | Dock,Sprinkler System,Balcony |
|---|---|
| Parking Features | Concrete,Private,Attached,Garage Door Opener,Paved,Concrete Floors |
| Lot Features | Cleared,Wooded,Level,Rolling Slope,Bluff,Landscaped,Subdivided |
| Water Source | Private |
| Lot Size Area | 0.3 |
| Foundation Details | Slab |
| Number of Buildings | 3 |
| Spa | No |
| Lot Dimensions | 75x159 |
| Lot Size Acres | 0.3 |
| Road Surface Type | Gravel |
| Frontage Length | 75 |
| Frontage Type | Waterfront |
| Waterfront Y/N | Yes |
| Road Responsibility | Shared,Association,Private Maintained Road |
| Horse Y/N | No |
Amenities
- Foreclosure
- Views
- Short Sale
- New Construction
- Adult 55+
- Lease To Own
- No HOA Fees
- Furnished
- Primary On Main
- Air Conditioning
- Seller Finance
- Green
- Fixer Upper
- Horse
- Golf
- Fireplace
- Deck
- Garage
- Basement
- Pool
Property vs Single Family Average in 49643
Price
Year Built
Visits
 Northern Great Lakes REALTORS® MLS All information deemed reliable but not guaranteed. All properties are subject to prior sale, change or withdrawal. Neither listing broker(s) or information provider(s) shall be responsible for any typographical errors, misinformation, misprints and shall be held totally harmless. Listing(s) information is provided for consumer's personal, non-commercial use and may not be used for any purpose other than to identify prospective properties consumers may be interested
