





Address
3250 Tamara Circle, Grawn, MI
Price
$ 575,000
Property Attributes
- MLS#1949891
- TypeSingle Family
- Listing Status Active
- CountyGRAND TRAVERSE
- CityGrawn
- AreaGrand Traverse
- NeighborhoodGreen Lake
- Zip49637
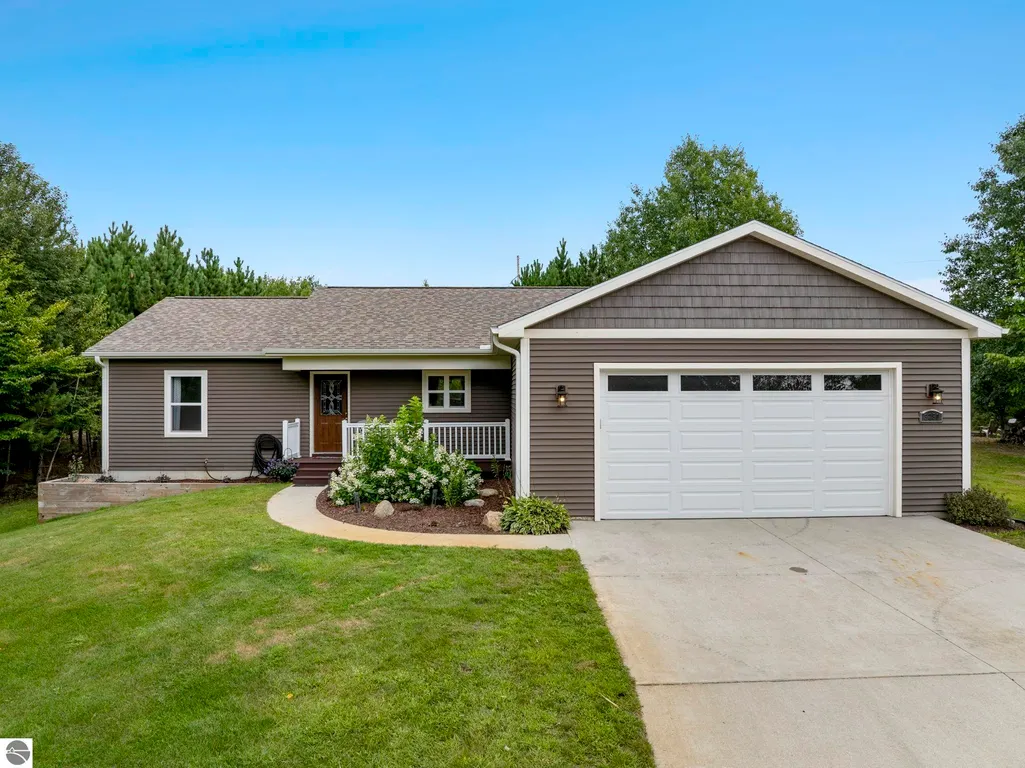
- StyleRanch
- Year Built2016
- Price$ 575,000
- Bedrooms4
- Full Bathrooms2
- Half Bathrooms0
- Sqr Footage2535
- Lot Size1.09 Acres
Data Source:
Northern Great Lakes REALTORS® MLS (NGLRMLS)
Property Description
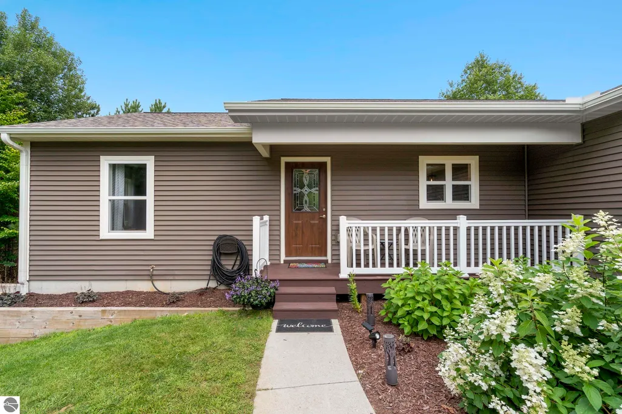
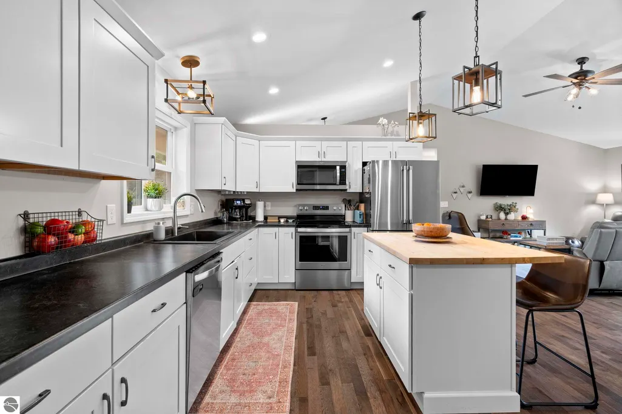
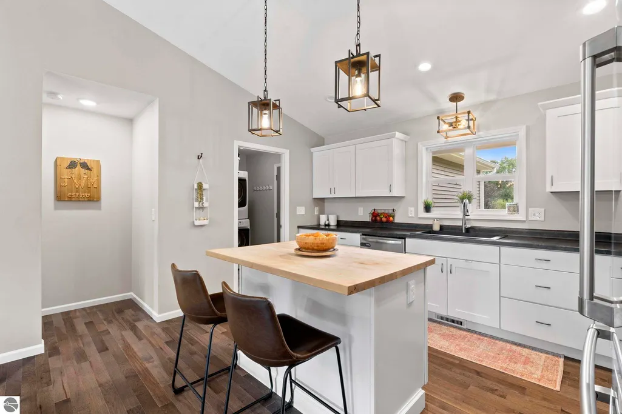
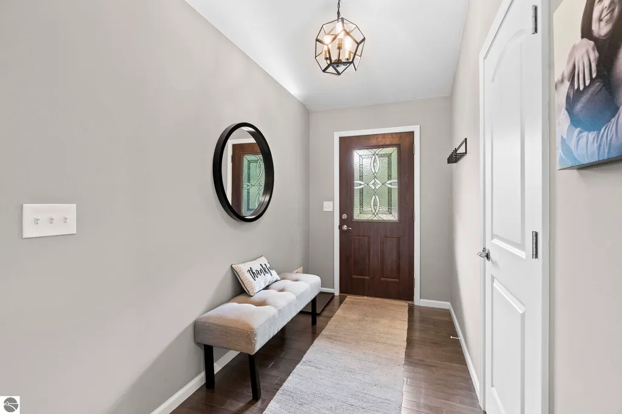
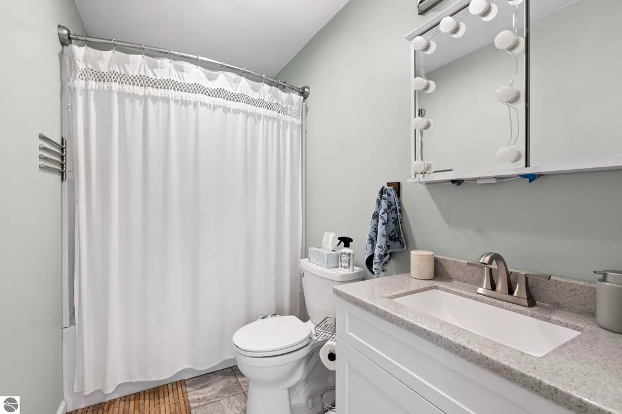
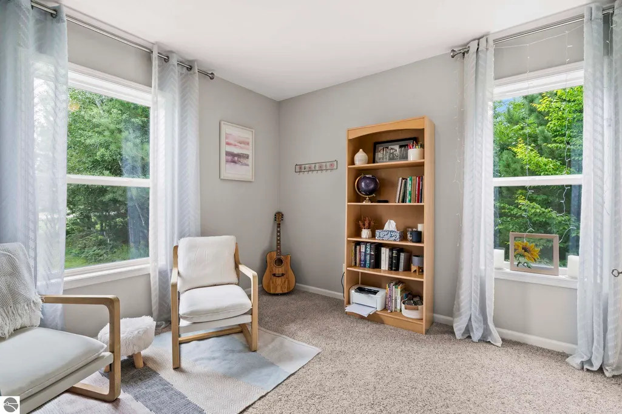
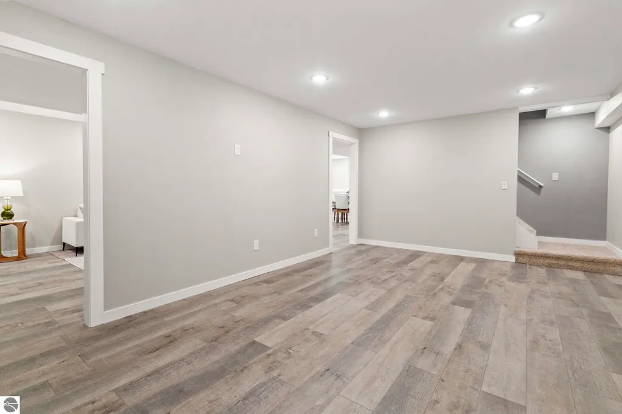
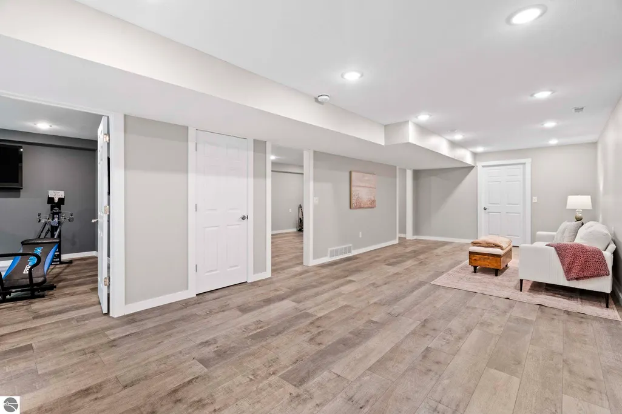
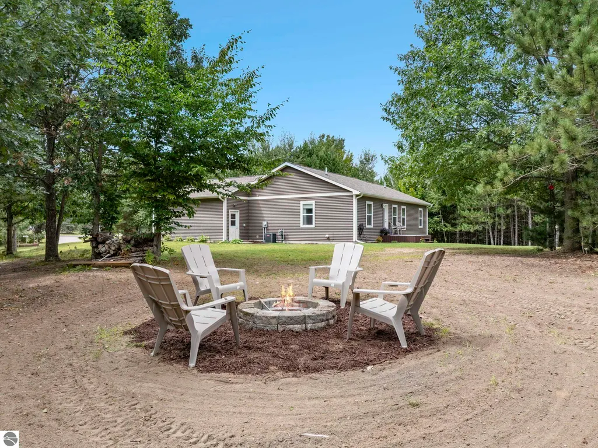
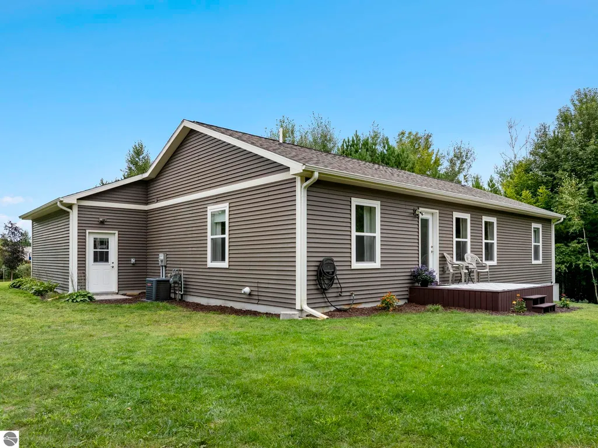
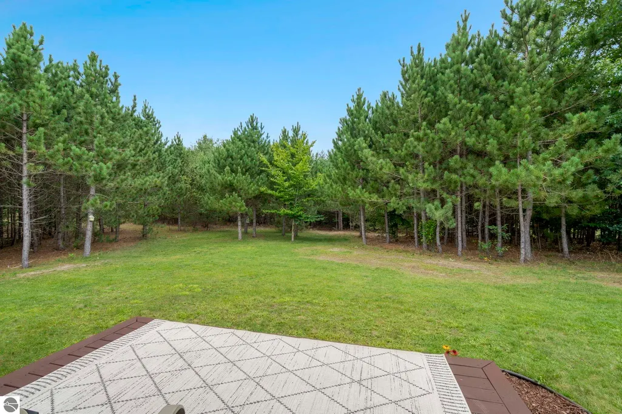
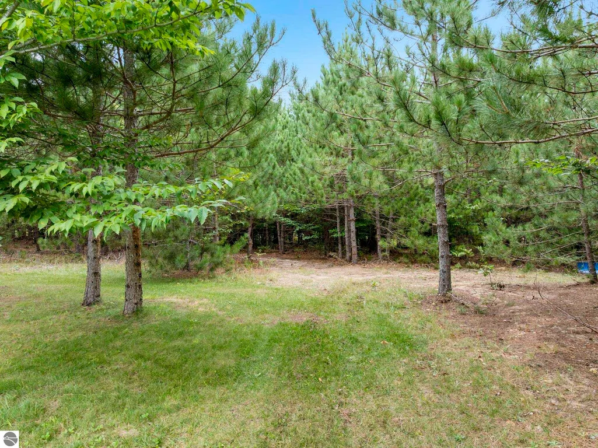
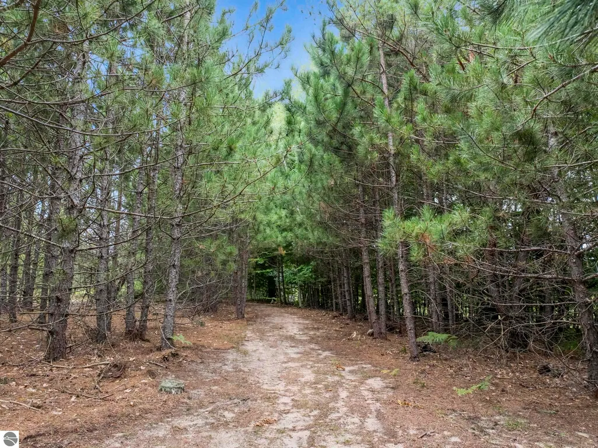
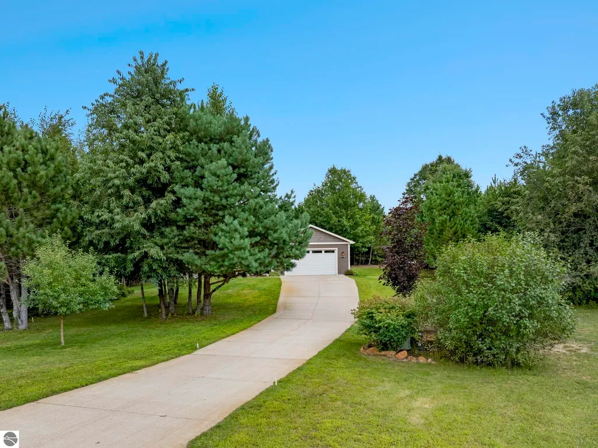
A private wooded retreat just minutes from Traverse City, where everyday life feels a little farther away. Tucked within Glacier Ponds, this 1.09-acre property backs up to protected natural land, wildlife ponds, and hiking trails that extend directly beyond the backyard. The setting is what makes this home special. In spring, the rhythmic chorus of frogs emerging from hibernation fills the woods—a uniquely peaceful soundtrack you simply don’t find in town. Throughout the seasons, the natural surroundings create a backyard that feels more like a getaway than home. This lot is suitable for appropriate-sized pole buildings and sheds. Inside, the ranch-style home offers 4 bedrooms, 2 full baths, vaulted ceilings, an island kitchen, spacious primary suite, mudroom, and additional finished living space in the lower level. Outside, enjoy the covered porch, deck, landscaped grounds, private concrete driveway, and attached 2-car garage. A place where kids can explore, families can create adventures, and adults can unwind at the end of the day. Come home, pour a glass of wine, listen to the woods, and reset. This is more than a home, it’s a natural retreat with Traverse City just minutes away.
| Price History | |
|---|---|
| 8/27/2026 | Listed $575,000 |
General Features
| Sewer | Private Sewer |
|---|---|
| Heating | Forced Air,Natural Gas |
| Possession | Negotiable |
| Roof | Asphalt |
| Appliances | Refrigerator,Oven/Range,Microwave,Washer,Dryer,Freezer,Exhaust Fan,Electric Water Heater,Humidifier |
| Garage Spaces | 2 |
| Association Fee Includes | None |
| Patio/Porch Features | Deck,Covered |
| Architectural Style | Ranch |
| Security Features | Smoke Detector(s) |
| Construction Materials | 2x6 Framing,Frame,Vinyl Siding |
| Pets Allowed | false |
| Year Built | 2016 |
| Stories Count | 1 |
| Township | Green Lake |
| Levels | One |
| Property Subtype | Single Family Residence |
| Waterfront Features | None |
| Community Features | Common Area |
| Accessibility | None |
| Assoc Fee Paid Per | Annually |
| County | Grand Traverse |
| New Construction | No |
| Property Type | Residential |
| Attached Garage | Yes |
| Energy Efficient | Thermostat,Energy Star Rating |
| Subdivision Name | Glacier Ponds |
| Garage Y/N | Yes |
| Other Structures | None |
| Full Baths | 2 |
| Status | Active |
| Directions | From Chums Corners,head West on US 31 toward Interlochen. Turn left and head South on Co Rd 633 at the light in Grawn. Jeffrey Place (Glacier Ponds entrance) will be on the right in approx 2 miles. |
| City | Grawn |
| High School District | Traverse City Area Public Schools |
| Zoning Description | Residential |
| Lot Size Units | Acres |
| Lot Size Square Feet | 47480.4 |
| Carport Y/N | No |
| Home Warranty Y/N | No |
| Lease Renewal Y/N | No |
| Lease Considered Y/N | No |
| Primary Bedroom Level | Main |
| Living Area Units | Square Feet |
| Standard Status | Active |
| Middle/Junior School District | Traverse City Area Public Schools |
| Elementary School District | Traverse City Area Public Schools |
| Tax Assessed Value | 137181 |
| Ownership Type | Private Owner |
| Lease Amount Frequency | Annually |
| Legal Description | UNIT 33 GLACIER PONDS |
| AttributionContact | Cell: 231-499-1990 |
| Freehold | VOW,BBO,IDX |
Interior Features
| Interior Amenities | Entrance Foyer,Walk-In Closet(s),Kitchen Island,Mud Room,Exercise Room,Vaulted Ceiling(s),Drywall,Ceiling Fan(s),Cable TV,High Speed Internet |
|---|---|
| Basement | Egress Windows,Finished |
| Fireplace Features | None |
| Kitchen Level | Main |
| Basement (Y/N) | No |
| Air Conditioning Y/N | Yes |
| Heating Y/N | Yes |
| Window Features | Drapes,Curtain Rods |
| Fireplace Y/N | No |
| Above Grade Finished Area | 1393 |
| Laundry Features | Main Level |
| Total Bedrooms | 4 |
| Below Grade Finished Area | 1142 |
| Entry Level | 1 |
| Living Room Level | Main |
| Main Level Bedrooms | 3 |
| Main Level Bathrooms | 2 |
| Below Grade Finished Area Unit Type | Square Feet |
| Above Grade Finished Area Unit Type | Square Feet |
| Total Baths | 2 |
| Primary Bathroom Features | Private |
| Kitchen Length | 13 |
| Kitchen Width | 10 |
| Second Bedroom Length | 12 |
| Second Bedroom Width | 10 |
| Bedroom 3 Length | 11 |
| Bedroom 3 Width | 10 |
| Dining Room Area | 9 |
| Dining Room Width | 17 |
| Family Room Length | 34 |
| Living Room Length | 9 |
| Living Room Width | 17 |
| Primary Bedroom Length | 130 |
| Primary Bedroom Width | 14 |
| Family Room Width | 12 |
| Family Room Level | Lower |
| Dining Room Level | Main |
| Bedroom 3 Level | Main |
| Second Bedroom Level | Main |
Exterior Features
| Exterior Amenities | Sprinkler System,Sidewalk |
|---|---|
| Parking Features | Concrete,Private,Attached,Paved,Concrete Floors |
| Lot Features | Cul-De-Sac,Wooded,Landscaped |
| Water Source | Private |
| Lot Size Area | 1.09 |
| Foundation Details | Poured Concrete |
| Number of Buildings | 1 |
| Spa | No |
| Lot Dimensions | 300x158 |
| Lot Size Acres | 1.09 |
| Road Surface Type | Asphalt |
| Waterfront Y/N | No |
| Road Responsibility | Association,Private Maintained Road |
| Horse Y/N | No |
Amenities
- Foreclosure
- Views
- Short Sale
- New Construction
- Adult 55+
- Lease To Own
- No HOA Fees
- Furnished
- Primary On Main
- Air Conditioning
- Seller Finance
- Green
- Fixer Upper
- Horse
- Golf
- Fireplace
- Deck
- Garage
- Basement
- Pool
Property vs Single Family Average in 49637
Price
Year Built
Visits
 Northern Great Lakes REALTORS® MLS All information deemed reliable but not guaranteed. All properties are subject to prior sale, change or withdrawal. Neither listing broker(s) or information provider(s) shall be responsible for any typographical errors, misinformation, misprints and shall be held totally harmless. Listing(s) information is provided for consumer's personal, non-commercial use and may not be used for any purpose other than to identify prospective properties consumers may be interested
