






















Address
6856 Del Mason Road, Bellaire, MI
Price
$ 639,900
Property Attributes
- MLS#1950616
- TypeSingle Family
- Listing Status Active
- CountyANTRIM
- CityBellaire
- AreaAntrim
- NeighborhoodCuster
- Zip49615
- StyleChalet,Craftsman
- Year Built1972
- Price$ 639,900
- Bedrooms4
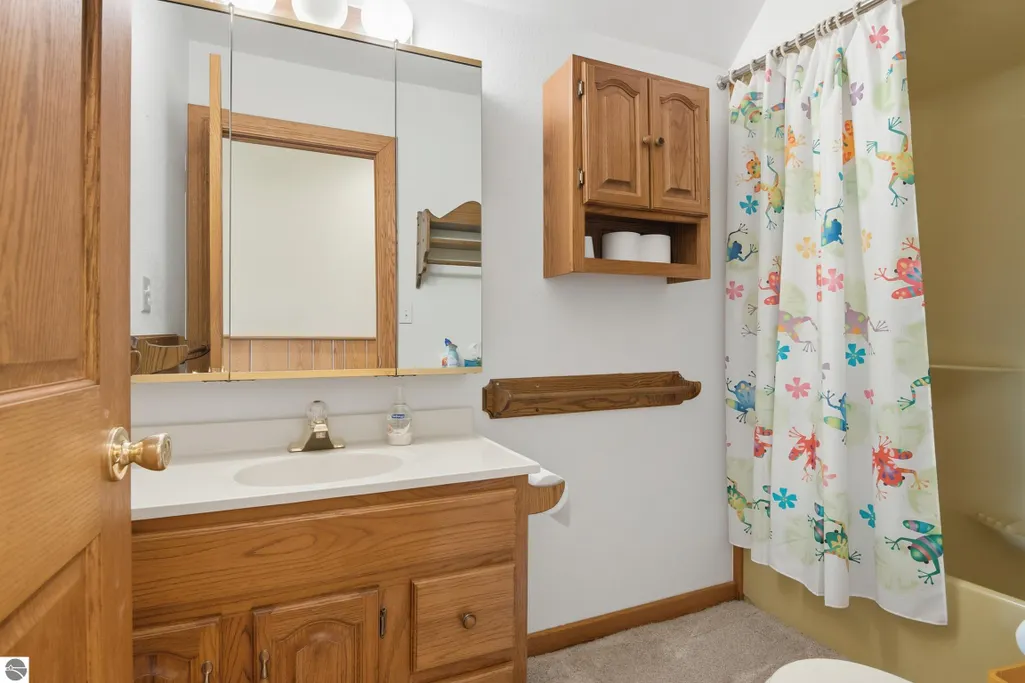
- Full Bathrooms2
- Half Bathrooms0
- Sqr Footage3046
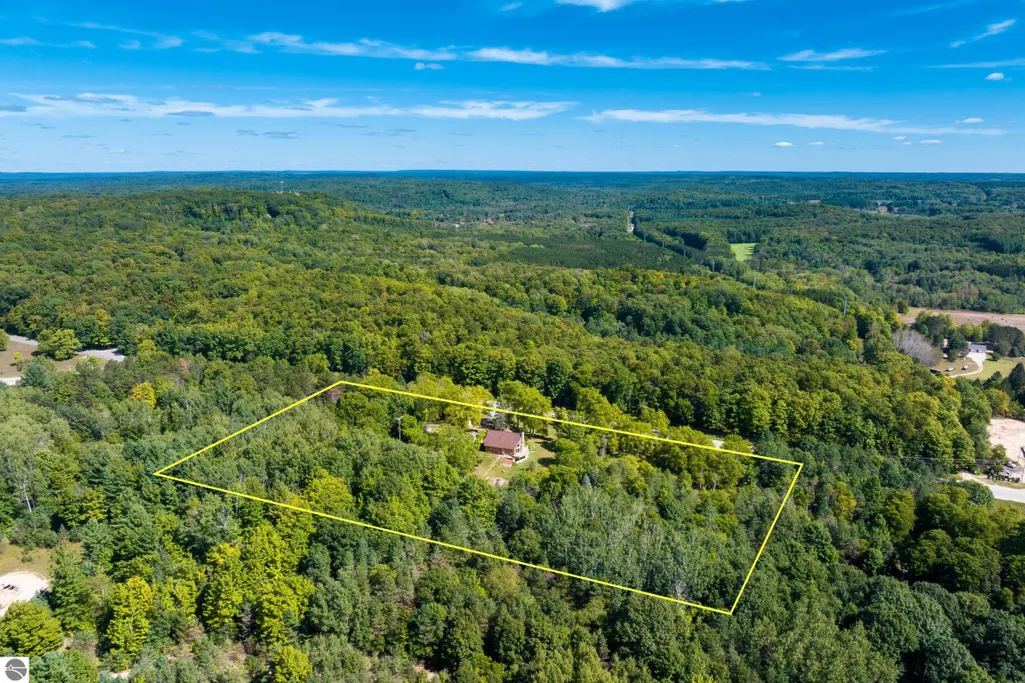
- Lot Size5 Acres
Data Source:
Northern Great Lakes REALTORS® MLS (NGLRMLS)
Property Description
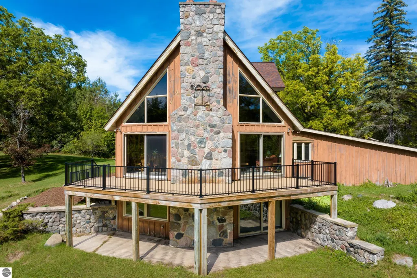
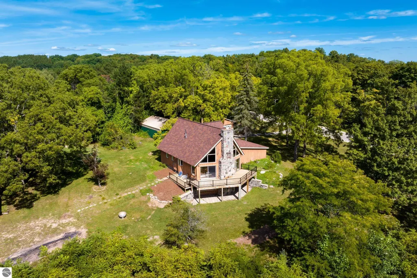
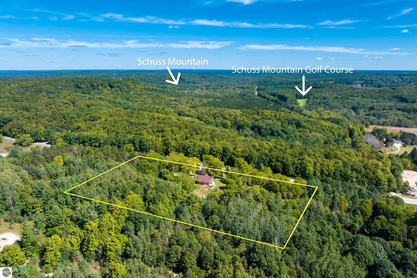
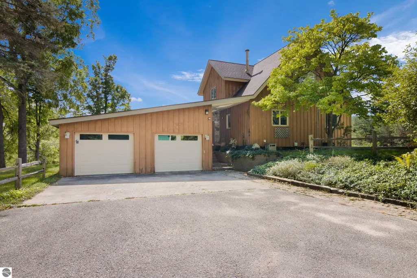
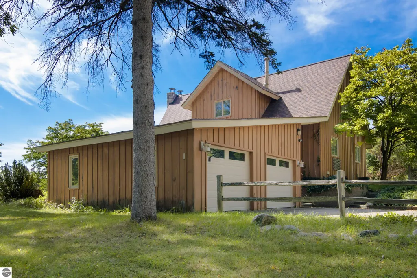
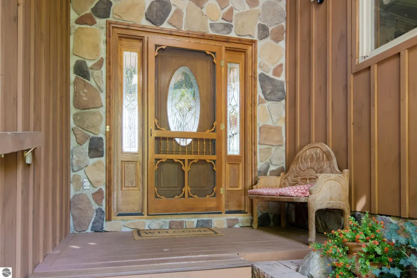
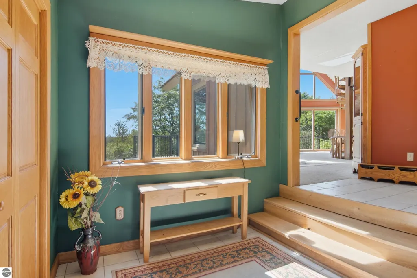
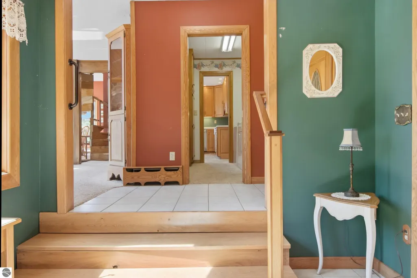
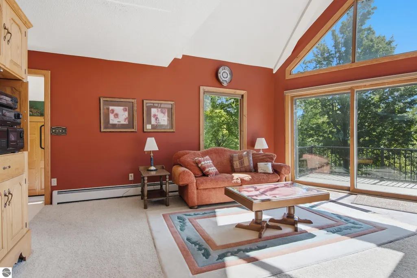
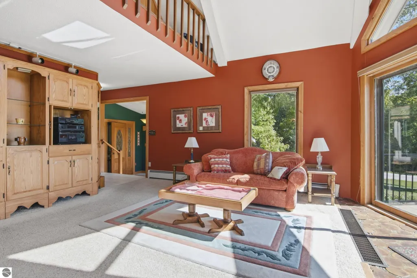
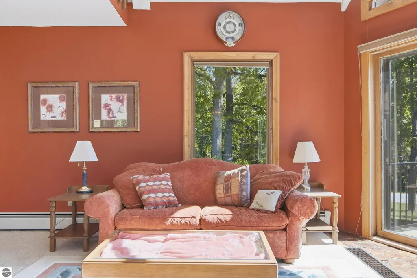
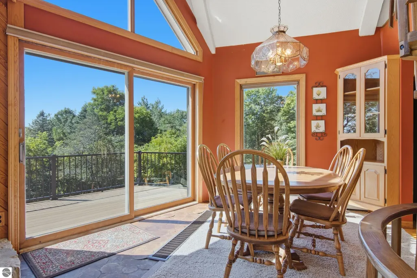
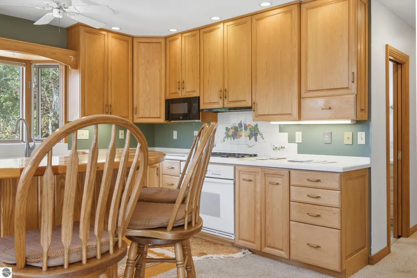
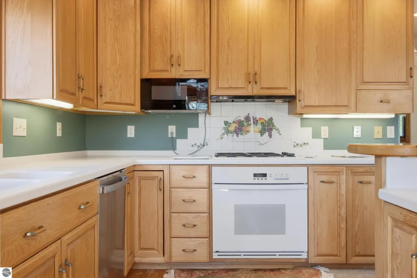
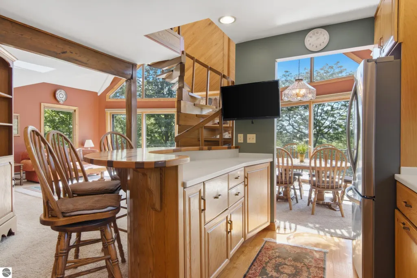
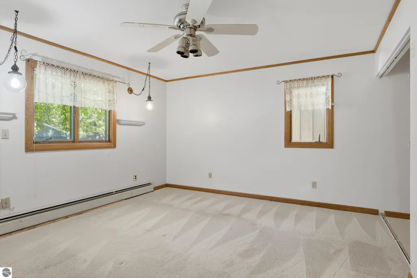
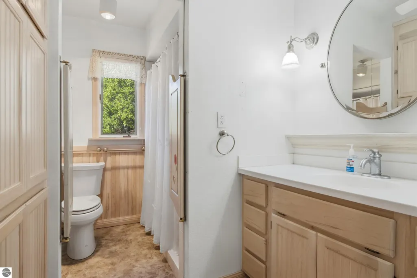
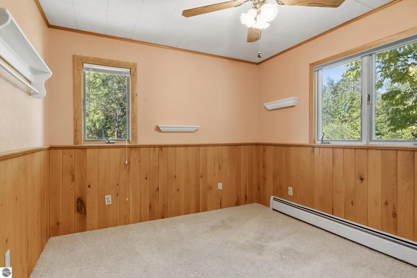
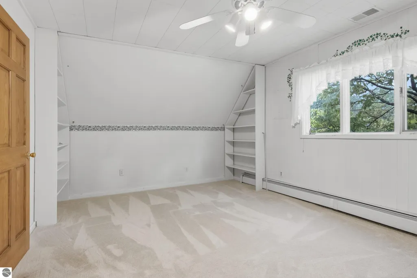
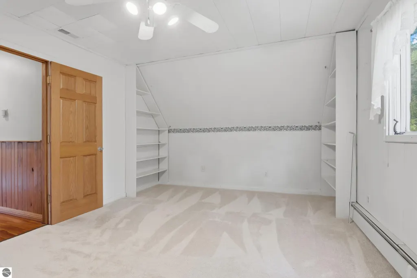
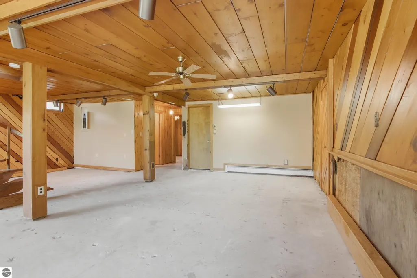
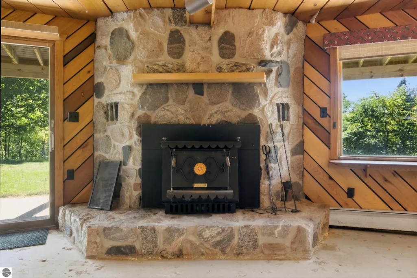
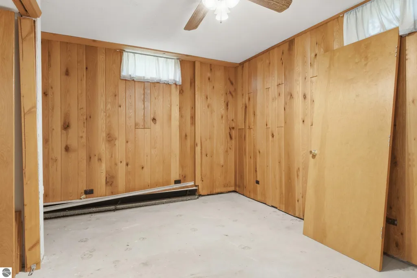
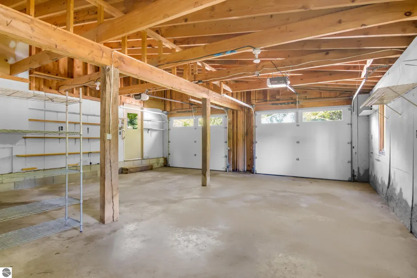
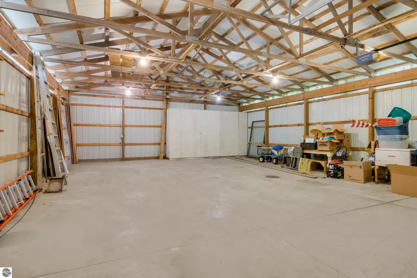
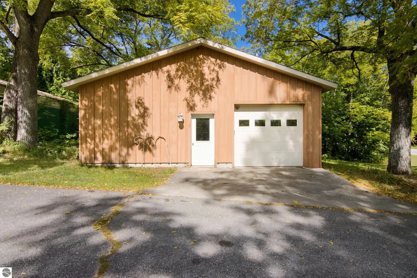
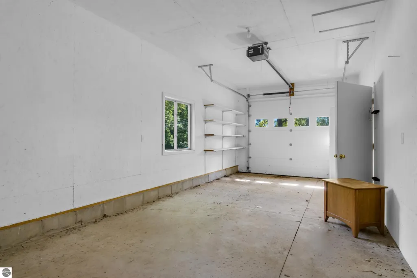
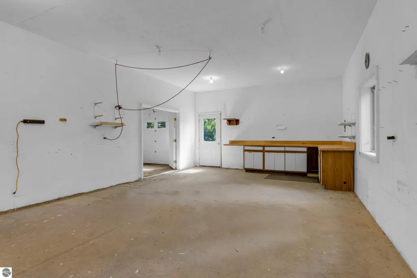
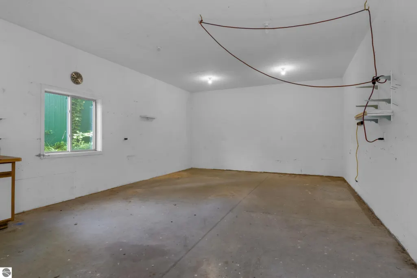
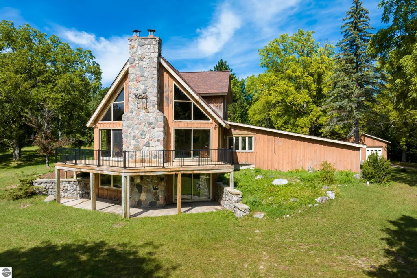
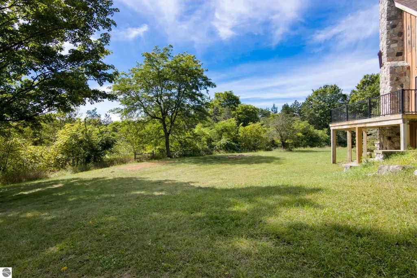
Unique one-of-a-kind Antrim County home. True artisan/craftsman interior with special design. You won’t find another tribute to the woods of Northern Michigan than this home. Filled with hardwood that was milled and manufactured at the prior owner’s Antrim County lumber company. This house showcases the beauty of customized local Northern Michigan hardwoods all harvested within 30 miles of this unique three-story home. Handcrafted black walnut circular stairs lead to a soaring view up on the third floor. The main floor showcases solid wood made-to-fit built-ins, hardwood kitchen cabinetry and hardwood flooring. T&G hardwood paneling used tastefully throughout the house, topped off with specialized wood trim. Stunning 70-foot hand assembled and custom-built fieldstone fireplace spanning three floors with a unique walnut and stone epoxy hearth area. Hearth fireplace on main floor and woodstove in basement. Unfinished basement walls are covered with kiln-dried Northern Michigan hardwoods of various width. Attached two-car garage with stone/brick entrance way with skylights; large pole barn for seasonal toy-storage. Detached insulated one-car garage with workshop area ready for special projects. Located close to Schuss Mountain/Shanty Creek this home would be an amazing opportunity for a family home, Up-North get-away, or investment property.
| Price History | |
|---|---|
| 9/16/2026 | Listed $639,900 |
General Features
| Sewer | Private Sewer |
|---|---|
| Heating | Hot Water,Fireplace(s),Propane |
| Cooling | Central Air |
| Possession | Negotiable |
| Roof | Asphalt |
| Appliances | Refrigerator,Oven/Range,Disposal,Dishwasher,Microwave,Washer,Dryer,Freezer,Exhaust Fan,Propane Water Heater |
| Garage Spaces | 2 |
| Association Fee Includes | None |
| Patio/Porch Features | Deck,Multi-Level Decking |
| Architectural Style | Chalet,Craftsman |
| Security Features | Smoke Detector(s) |
| Construction Materials | Frame,Wood Siding |
| Pets Allowed | false |
| Year Built | 1972 |
| View | Countryside View |
| Stories Count | 2 |
| Township | Custer |
| Levels | 2+ Story |
| Property Subtype | Single Family Residence |
| Waterfront Features | None |
| Community Features | None |
| Accessibility | None |
| Assoc Fee Paid Per | Annually |
| County | Antrim |
| New Construction | No |
| Property Type | Residential |
| Attached Garage | Yes |
| Subdivision Name | None |
| Garage Y/N | Yes |
| Other Structures | Pole Building(s),Workshop |
| Full Baths | 1 |
| Status | Active |
| Directions | From M-88,go North on Del Mason Road. Home approximately 1.5 miles North of M-88/Del Mason Road intersection. |
| City | Bellaire |
| High School District | Bellaire Public Schools |
| Zoning Description | Residential |
| Lot Size Units | Acres |
| Lot Size Square Feet | 217800 |
| Carport Y/N | No |
| Home Warranty Y/N | No |
| Lease Renewal Y/N | No |
| Lease Considered Y/N | No |
| Virtual Tour | https://tours.bluelavamedia.com/s/idx/336393 |
| Primary Bedroom Level | Main |
| Living Area Units | Square Feet |
| Standard Status | Active |
| Middle/Junior School District | Bellaire Public Schools |
| Elementary School District | Bellaire Public Schools |
| Tax Assessed Value | 92942 |
| Virtual Tour | https://tours.bluelavamedia.com/s/6856-Del-Mason-Road-Bellaire-MI-49615 |
| Ownership Type | Private Owner |
| Lease Amount Frequency | Annually |
| Legal Description | COM AT SE COR OF SEC 4,N 230 FT FOR POB,N 575 FT,W 380 FT,S 575 FT,TH E TO POB SEC 4 T29N R7W 5 A M/L |
| AttributionContact | Cell: 231-883-8977 |
| Freehold | VOW,BBO,IDX |
Interior Features
| Interior Amenities | Cathedral Ceiling(s),Bookcases,Entrance Foyer,Pantry,Solid Surface Counters,Mud Room,Formal Dining Room,Beamed Ceilings,Drywall,Ceiling Fan(s),Cable TV,High Speed Internet |
|---|---|
| Basement | Full,Walk-Out Access,Bath/Stubbed |
| Flooring | Carpet,Wood,Concrete |
| Fireplace Features | Wood Burning |
| Kitchen Level | Main |
| Basement (Y/N) | No |
| Air Conditioning Y/N | Yes |
| Heating Y/N | Yes |
| Window Features | Blinds |
| Fireplace Y/N | Yes |
| Above Grade Finished Area | 2064 |
| 3/4 Baths | 1 |
| Laundry Features | Main Level |
| Total Bedrooms | 4 |
| Below Grade Finished Area | 982 |
| Living Room Level | Main |
| Main Level Bedrooms | 2 |
| Main Level Bathrooms | 1 |
| Below Grade Finished Area Unit Type | Square Feet |
| Above Grade Finished Area Unit Type | Square Feet |
| Total Baths | 2 |
| Primary Bathroom Features | None |
| Kitchen Area | 182 |
| Kitchen Length | 13 |
| Kitchen Width | 14 |
| Primary on Main | 95 |
| Second Bedroom Length | 10 |
| Second Bedroom Width | 9.5 |
| Bedroom 3 Area | 180 |
| Bedroom 3 Length | 12 |
| Bedroom 3 Width | 15 |
| Bedroom 4 Area | 149.5 |
| Bedroom 4 Length | 13 |
| Bedroom 4 Width | 11.5 |
| Dining Room Area | 11.5 |
| Dining Room Width | 13 |
| Family Room Area | 729 |
| Family Room Length | 27 |
| Living Room Area | 280 |
| Living Room Length | 20 |
| Living Room Width | 14 |
| Primary Bedroom Area | 209.25 |
| Primary Bedroom Length | 15.5 |
| Primary Bedroom Width | 13.5 |
| Family Room Width | 27 |
| Family Room Level | Lower |
| Dining Room Level | Main |
| Dining Room Area | 149.5 |
| Bedroom 4 Level | Upper |
| Bedroom 3 Level | Upper |
| Second Bedroom Level | Main |
Exterior Features
| Parking Features | Asphalt,Attached,Garage Door Opener,Paved,Concrete Floors |
|---|---|
| Lot Features | Cleared,Wooded,Rolling Slope,Landscaped,Metes and Bounds |
| Water Source | Public |
| Lot Size Area | 5 |
| Foundation Details | Block |
| Number of Buildings | 3 |
| Spa | No |
| Lot Dimensions | 380x575 |
| Lot Size Acres | 5 |
| Road Surface Type | Asphalt |
| Waterfront Y/N | No |
| Other Equipment | Dish TV |
| Road Responsibility | Public Maintained Road |
| Horse Y/N | No |
Amenities
- Foreclosure
- Views
- Short Sale
- New Construction
- Adult 55+
- Lease To Own
- No HOA Fees
- Furnished
- Primary On Main
- Air Conditioning
- Seller Finance
- Green
- Fixer Upper
- Horse
- Golf
- Fireplace
- Deck
- Garage
- Basement
- Pool
Property vs Single Family Average in 49615
Price
Year Built
Visits
 Northern Great Lakes REALTORS® MLS All information deemed reliable but not guaranteed. All properties are subject to prior sale, change or withdrawal. Neither listing broker(s) or information provider(s) shall be responsible for any typographical errors, misinformation, misprints and shall be held totally harmless. Listing(s) information is provided for consumer's personal, non-commercial use and may not be used for any purpose other than to identify prospective properties consumers may be interested
