










Address
2725 Blue Meadow Drive, Traverse City, MI
Price
$ 845,000
Property Attributes
- MLS#1950339
- TypeSingle Family
- Listing Status Active
- CountyGRAND TRAVERSE
- CityTraverse City
- AreaGrand Traverse
- NeighborhoodLong Lake
- Zip49685
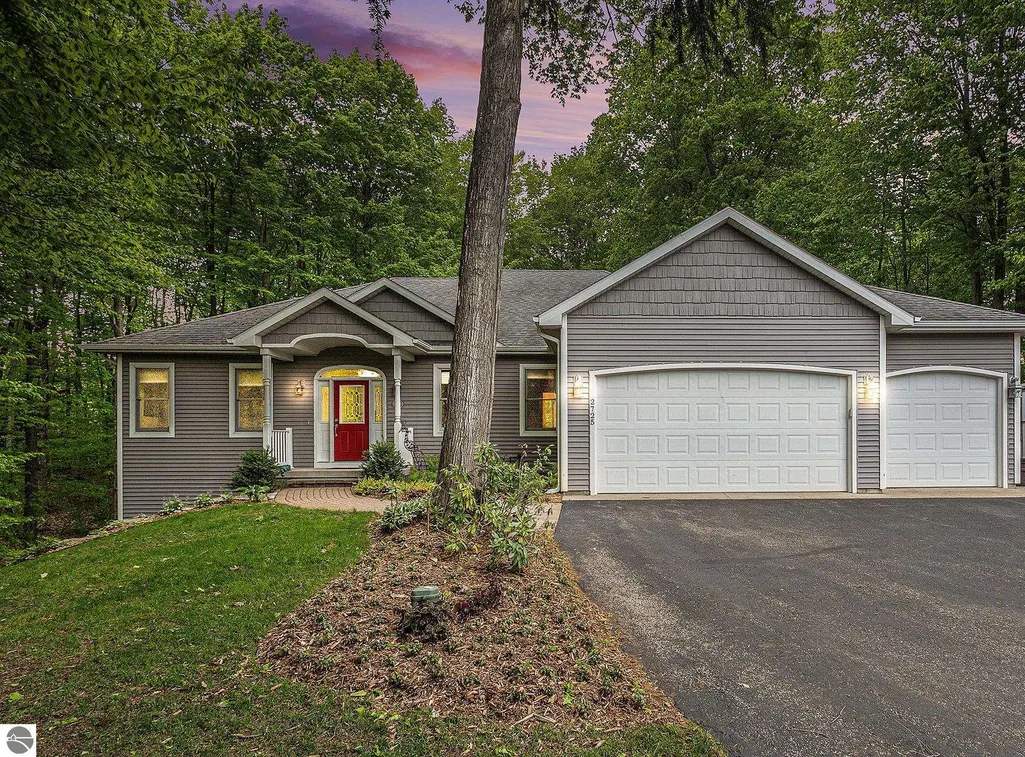
- StyleRanch,Craftsman
- Year Built2004
- Price$ 845,000
- Bedrooms4
- Full Bathrooms3
- Half Bathrooms0
- Sqr Footage3174
- Lot Size2 Acres
Data Source:
Northern Great Lakes REALTORS® MLS (NGLRMLS)
Property Description
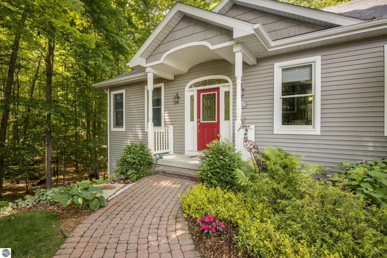
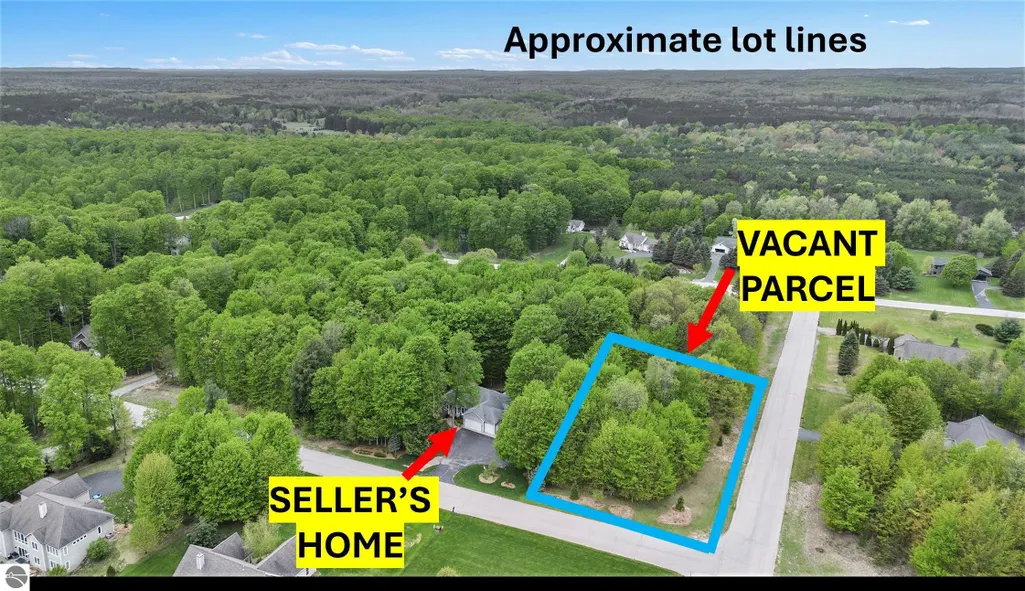
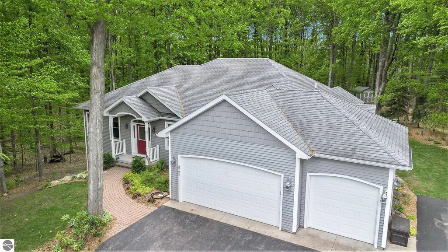
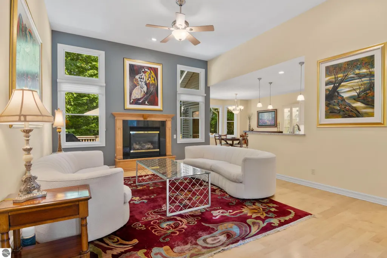
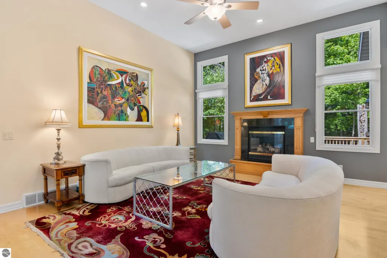
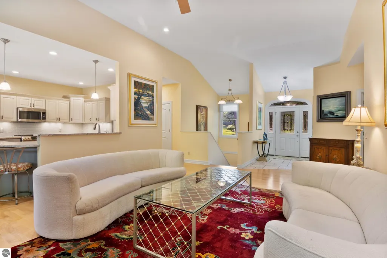
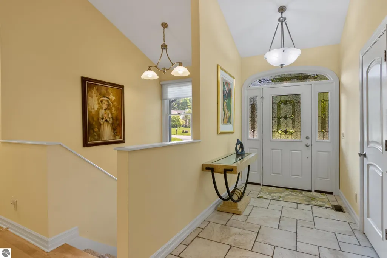
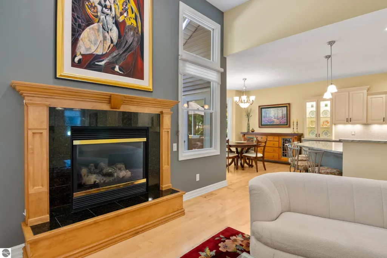
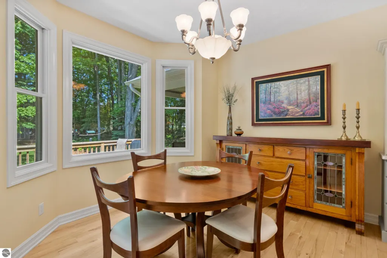
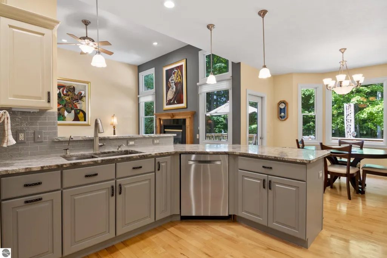
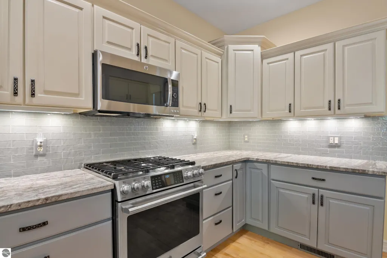
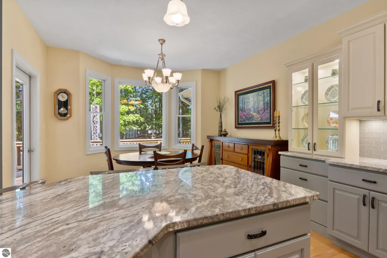
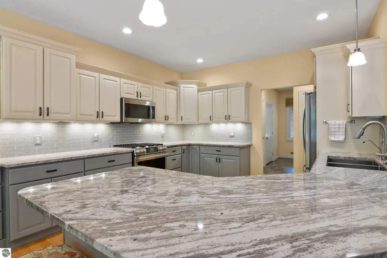
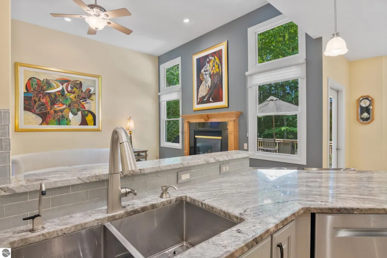
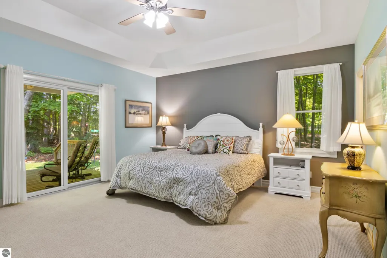
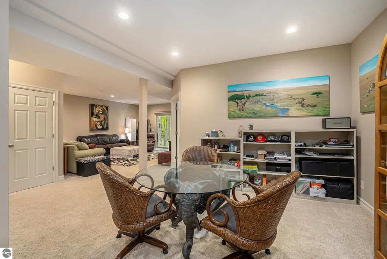
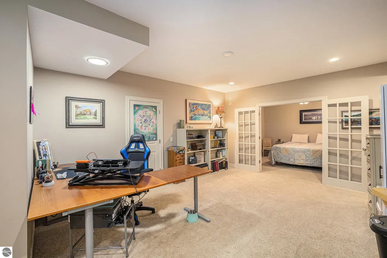
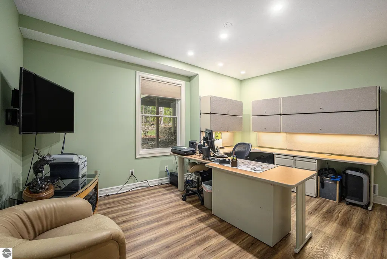
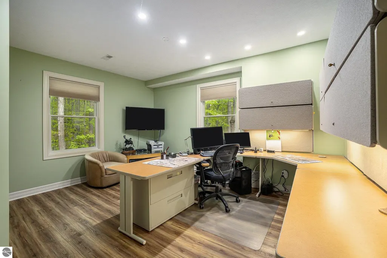
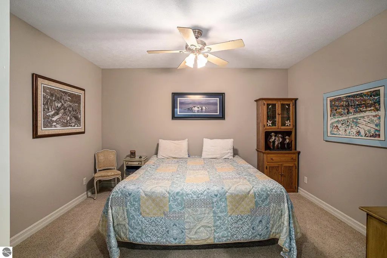
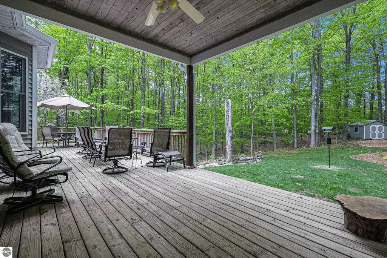
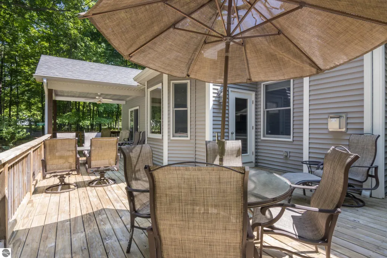
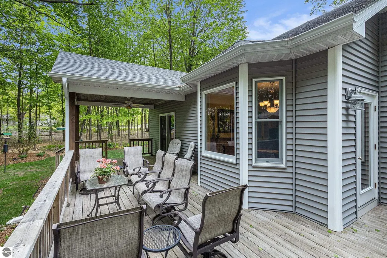
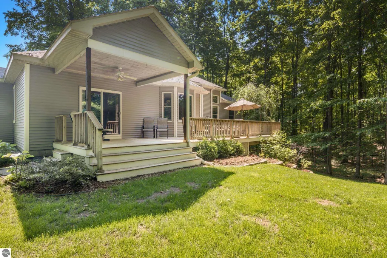
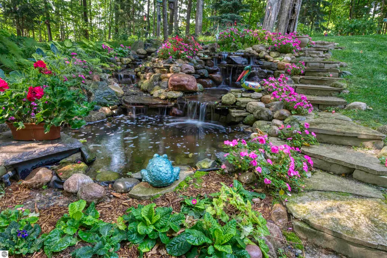
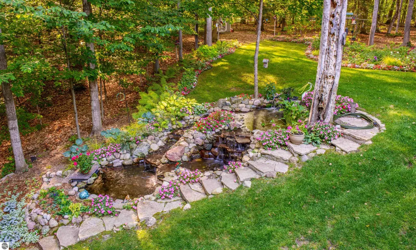
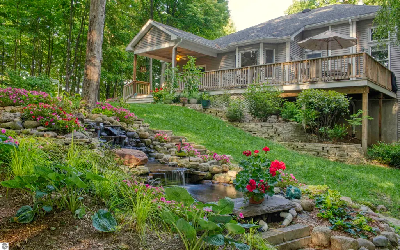
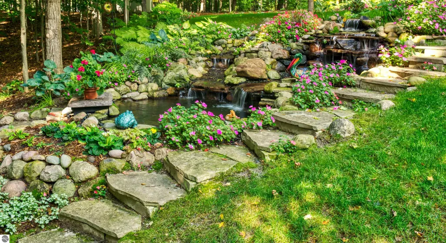
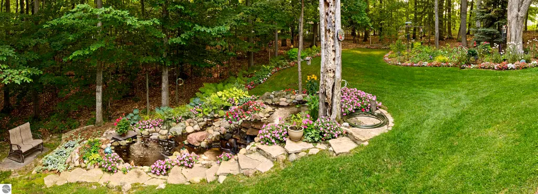
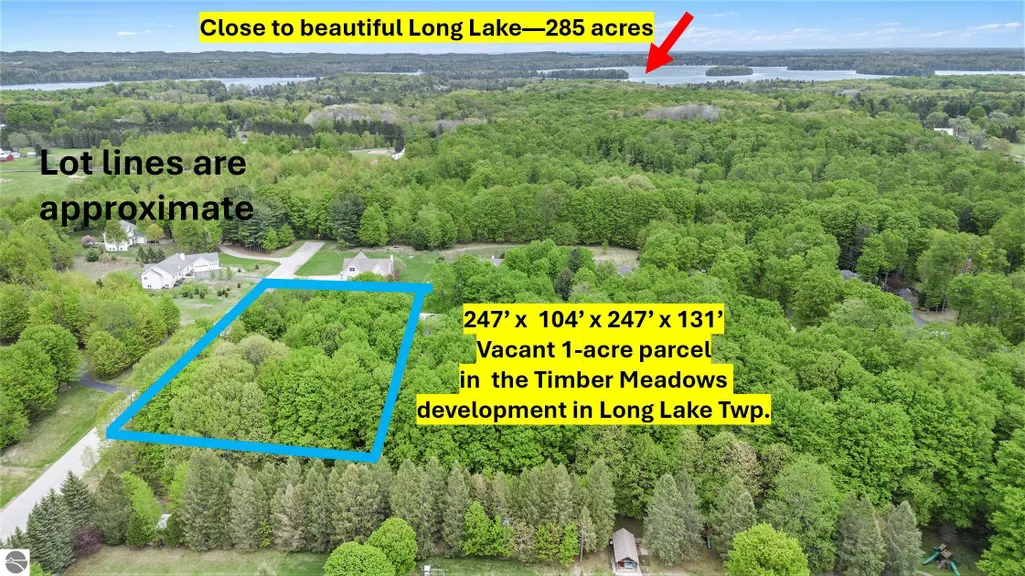
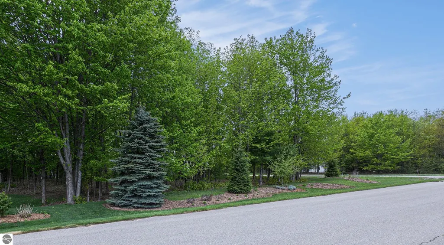
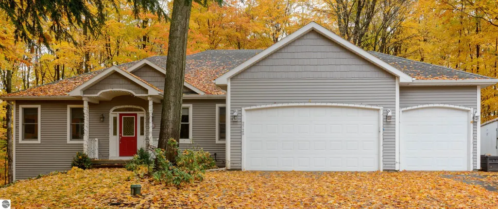
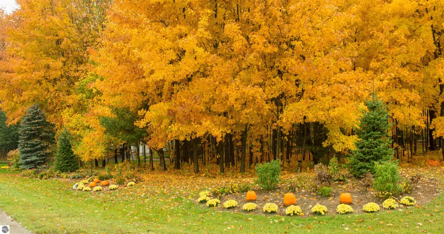
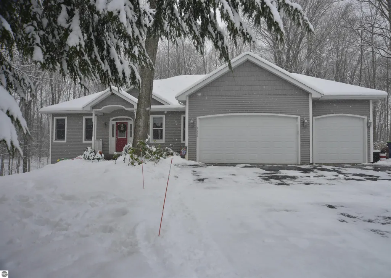
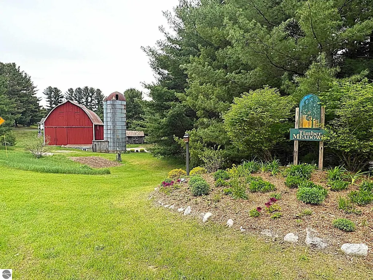
Your next chapter begins in Timber Meadows. This beautifully updated ranch combines comfortable main-floor living, peaceful surroundings, and the rare opportunity of an additional one-acre parcel—all in desirable Long Lake Township. Inside, natural light fills the open-concept living area, showcasing new hardwood floors, vaulted ceilings, and oversized windows. The spacious kitchen is designed for both everyday living and entertaining, with granite countertops, stainless steel appliances, a gas range, and an oversized pantry. The adjoining dining area features a bay window overlooking professionally landscaped gardens and a tranquil water feature. Step outside to the private back deck and enjoy the quiet setting, or explore the walkout lower level, offering abundant storage and plenty of space to finish to suit your needs. The meticulously maintained yard includes full irrigation, thoughtful landscaping, and a garden shed. What truly distinguishes this offering is the adjacent one-acre vacant parcel. Keep it for additional privacy, create an expansive garden or outdoor retreat, hold it as an investment, or build another home in the future. With underground electric, natural gas, and paved roads already serving the neighborhood, the possibilities are wide open. Located near Long Lake, Lake Ann, public boat access, scenic trails, and Traverse City schools, this property offers the space and serenity of township living while remaining convenient to everything the area has to offer. Offered two ways: Home only on Blue Meadow Drive — MLS #1946931 Home plus adjacent one-acre parcel — this listing
| Price History | |
|---|---|
| 9/9/2026 | Listed $845,000 |
General Features
| Sewer | Private Sewer |
|---|---|
| Heating | Forced Air,Fireplace(s),Natural Gas |
| Cooling | Central Air |
| Possession | Negotiable |
| Roof | Asphalt |
| Appliances | Refrigerator,Oven/Range,Dishwasher,Microwave,Washer,Dryer,Exhaust Fan,Water Purifier,Humidifier |
| HOA Fee | 150 |
| Garage Spaces | 3 |
| Association Fee Includes | Liability Insurance,Other |
| Patio/Porch Features | Deck,Covered |
| Architectural Style | Ranch,Craftsman |
| Security Features | Smoke Detector(s) |
| Construction Materials | Frame,Vinyl Siding |
| Pets Allowed | false |
| Year Built | 2004 |
| Stories Count | 1 |
| Township | Long Lake |
| Levels | One |
| Property Subtype | Single Family Residence |
| Waterfront Features | None |
| Community Features | None |
| Accessibility | None |
| Assoc Fee Paid Per | Annually |
| County | Grand Traverse |
| New Construction | No |
| Property Type | Residential |
| Attached Garage | Yes |
| Energy Efficient | Not Applicable |
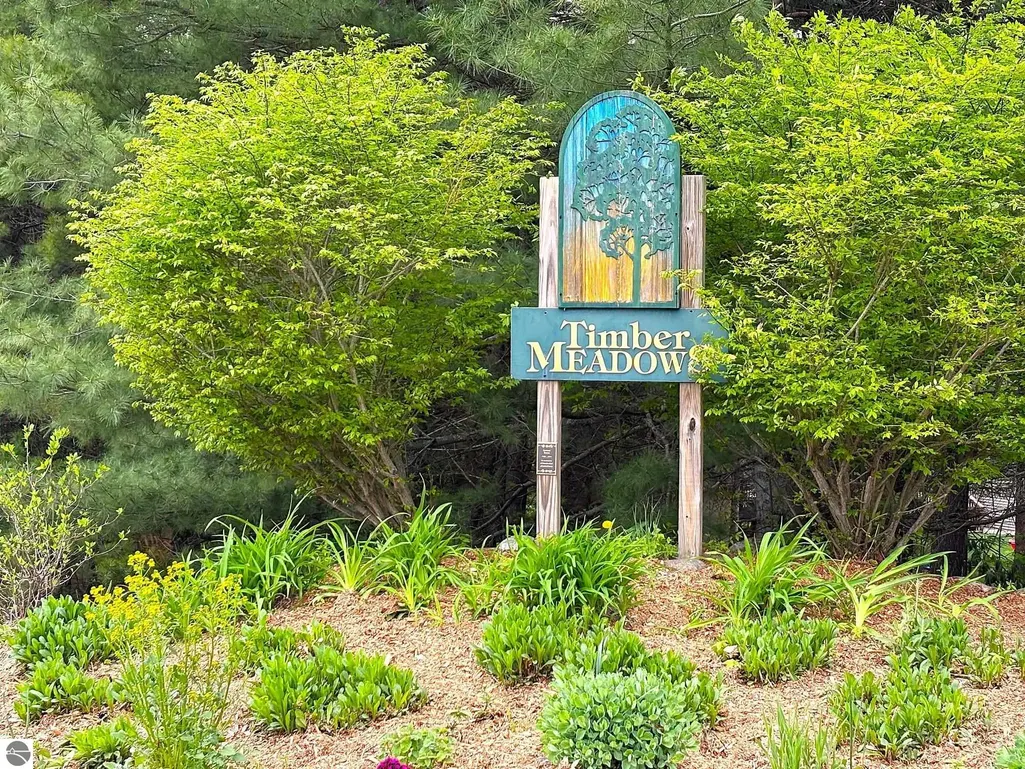
| Subdivision Name | Timber Meadows |
| Garage Y/N | Yes |
| Green Water Conservation | Not Applicable |
| Other Structures | Shed(s) |
| Full Baths | 3 |
| Status | Active |
| Directions | Take N. Long Lake Rd. south,past Long Lake boat launch. Veer to your right staying on N Long Lake/Lake Ann Rd west towards Lake Ann. Turn left onto Old Barn Road. Turn left onto Timber Meadows. Turn |
| City | Traverse City |
| High School District | Traverse City Area Public Schools |
| Zoning Description | Residential |
| Lot Size Units | Acres |
| Lot Size Square Feet | 87120 |
| Carport Y/N | No |
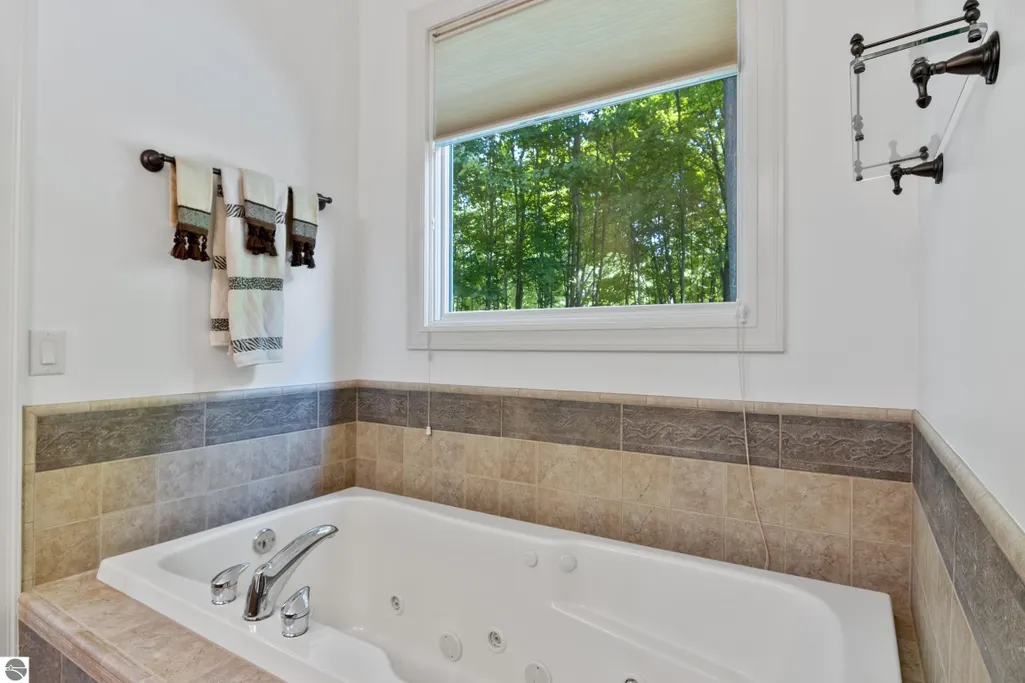
| Spa Features | Bath |
| Home Warranty Y/N | No |
| Lease Renewal Y/N | No |
| Lease Considered Y/N | No |
| Virtual Tour | https://my-virtual-home.tours/minglr/1935406/F-2296/U |
| Primary Bedroom Level | Main |
| Living Area Units | Square Feet |
| Standard Status | Active |
| Middle/Junior School District | Traverse City Area Public Schools |
| Elementary School District | Traverse City Area Public Schools |
| Tax Assessed Value | 215511 |
| Tax Lot | 34,35 |
| Virtual Tour | https://my-virtual-home.tours/minglr/1935406/F-2296 |
| Ownership Type | Private Owner |
| Lease Amount Frequency | Annually |
| Legal Description | (Taken From Tax Records; Realtor has no opinion) Home/08-340-035-00: UNIT 35 TIMBER MEADOWS,A CONDOMINIUM Vacant Parcel/08-340-034-00: UNIT 34 TIMBER MEADOWS ESTATES,A CONDOMINIUM |
| Freehold | VOW,BBO,IDX |
Interior Features
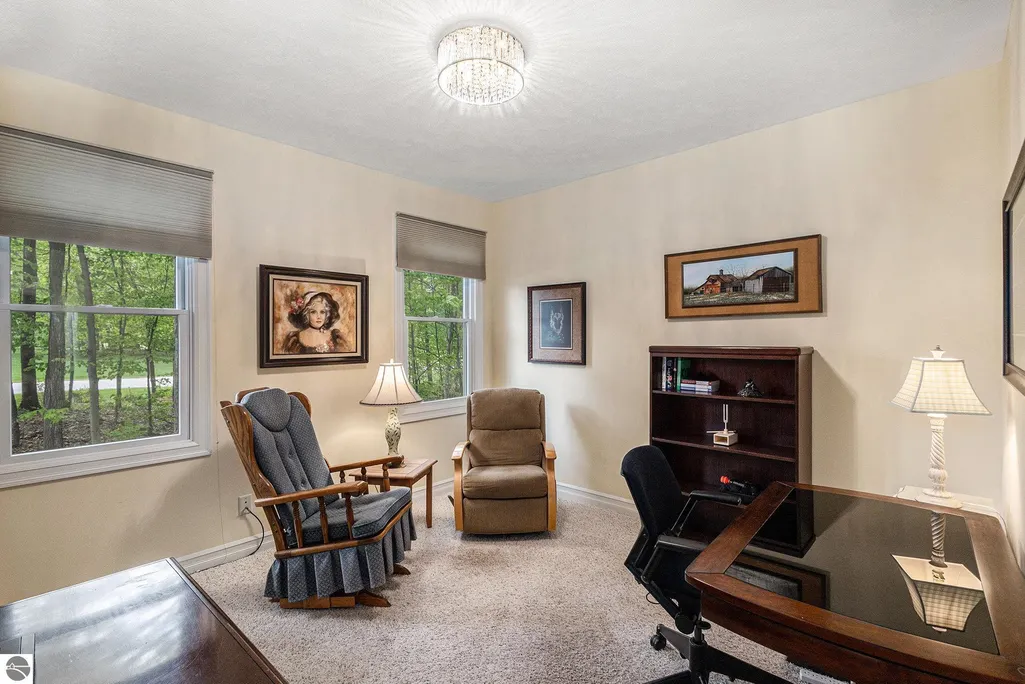
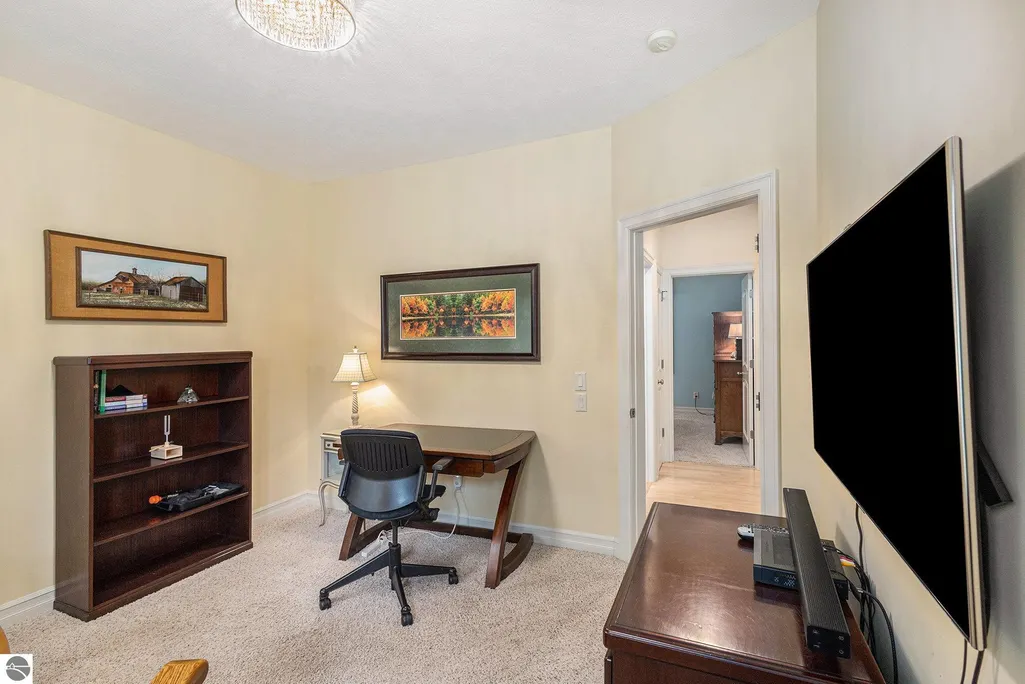
| Interior Amenities | Entrance Foyer,Walk-In Closet(s),Pantry,Granite Counters,Solid Surface Counters,Mud Room,Den/Study,Vaulted Ceiling(s),Drywall,Ceiling Fan(s),WiFi |
|---|---|
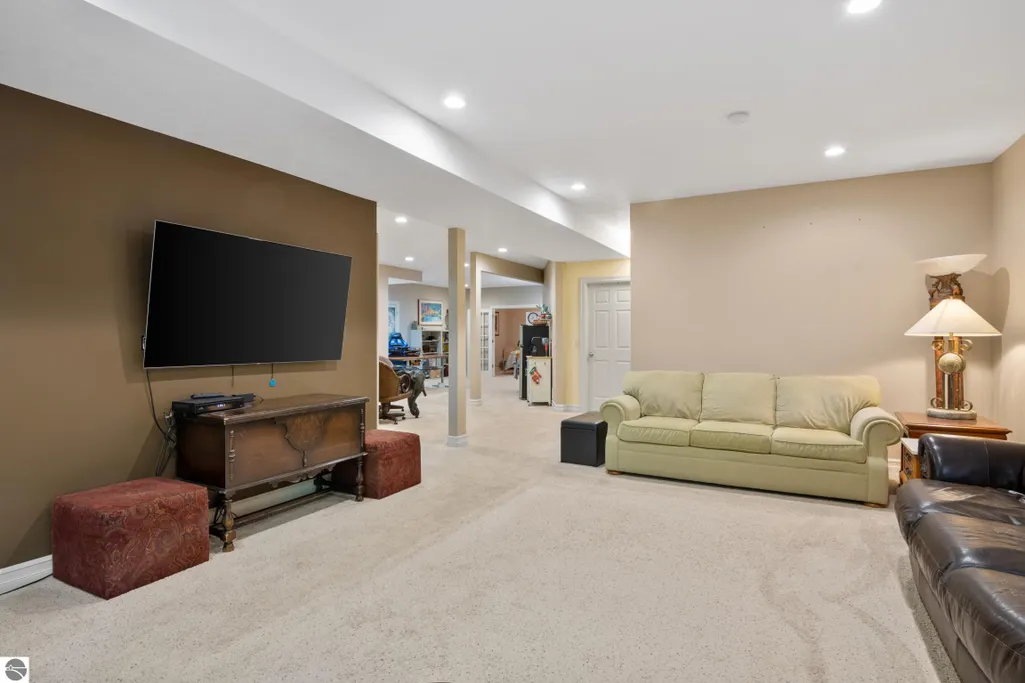
| Basement | Full,Walk-Out Access,Finished Rooms,Egress Windows |
| Flooring | Tile,Carpet,Wood |
| Fireplace Features | Gas |
| Kitchen Level | Main |
| Basement (Y/N) | No |
| Air Conditioning Y/N | Yes |
| Heating Y/N | Yes |
| Window Features | Bay Window(s),Blinds,Drapes,Curtain Rods |
| Fireplace Y/N | Yes |
| Above Grade Finished Area | 1694 |
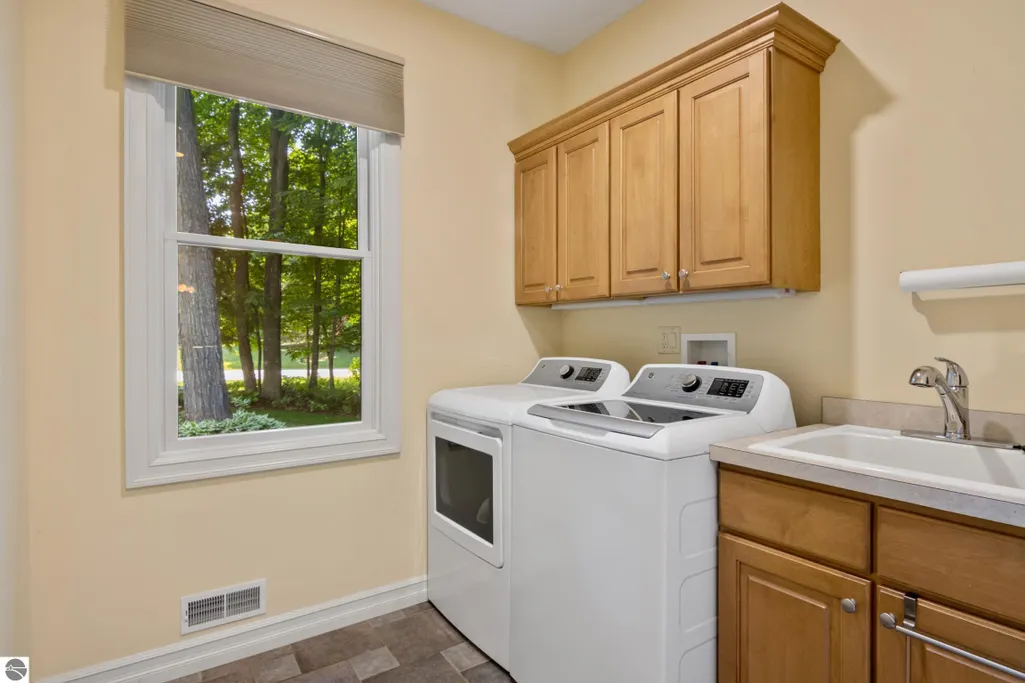
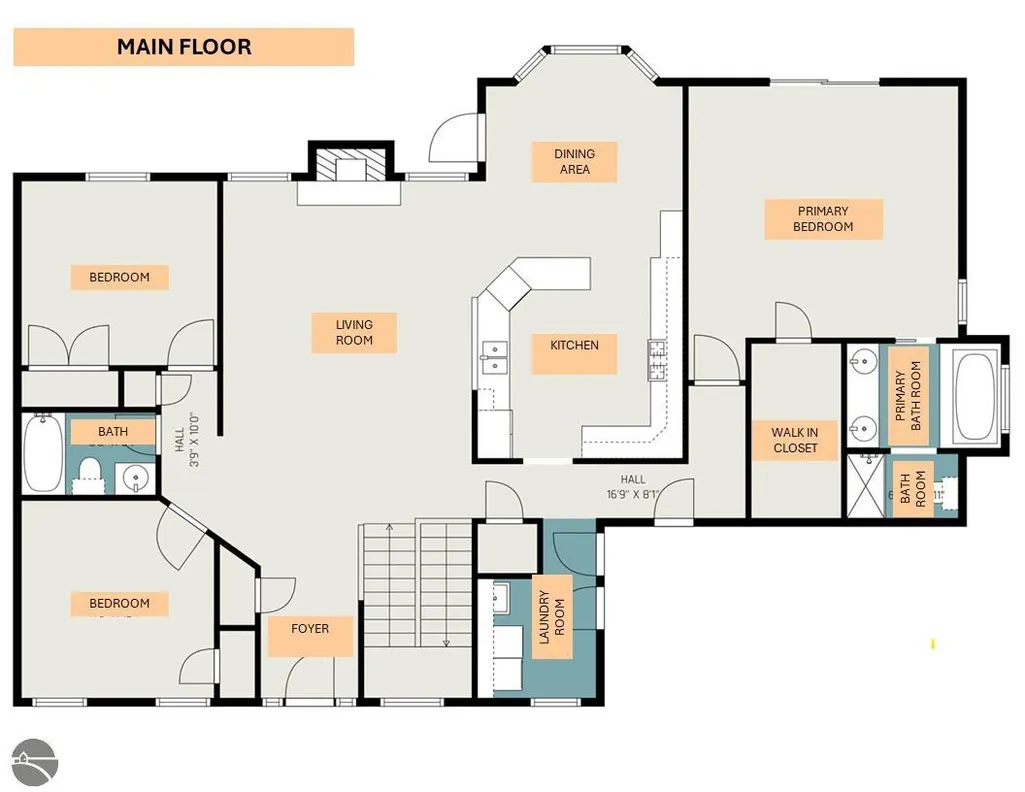
| Laundry Features | Main Level |
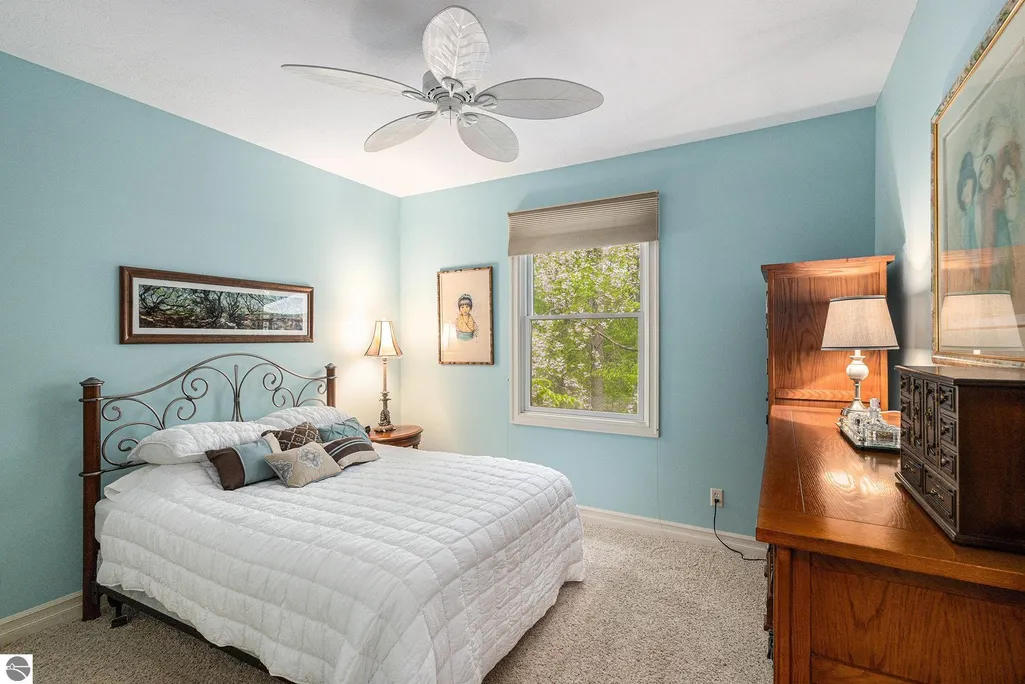
| Total Bedrooms | 4 |
| Below Grade Finished Area | 1480 |
| Entry Level | 1 |
| Living Room Level | Main |
| Main Level Bedrooms | 3 |
| Main Level Bathrooms | 2 |
| Below Grade Finished Area Unit Type | Square Feet |
| Above Grade Finished Area Unit Type | Square Feet |
| Total Baths | 3 |
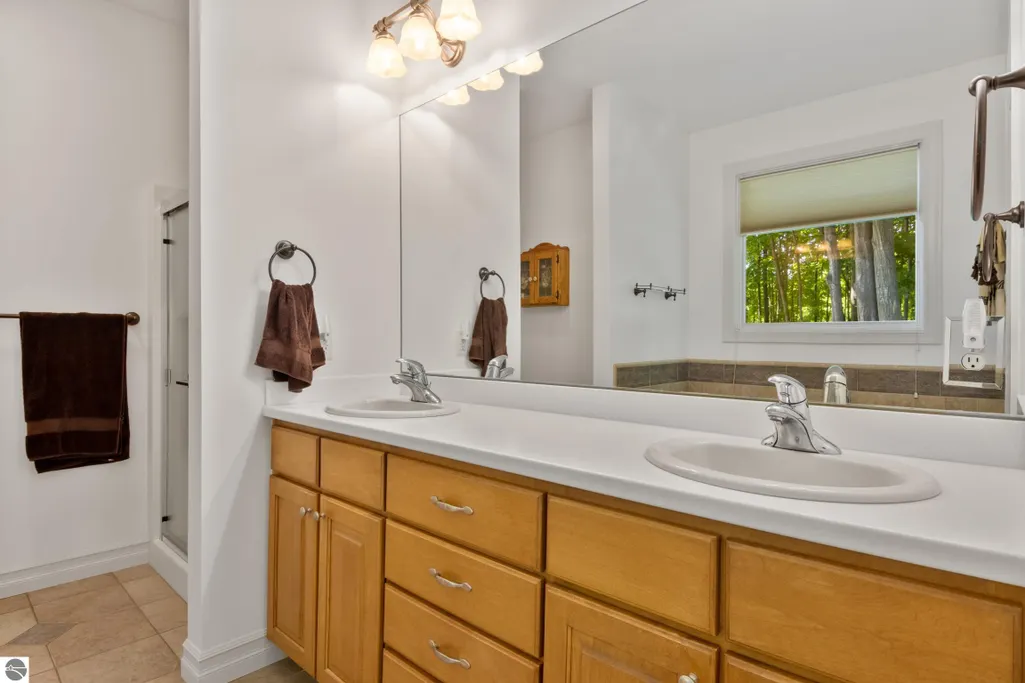
| Primary Bathroom Features | Private |
| Kitchen Area | 157.44 |
| Kitchen Length | 12.8 |
| Kitchen Width | 12.3 |
| Primary on Main | 129.987 |
| Second Bedroom Length | 11.11 |
| Second Bedroom Width | 11.7 |
| Bedroom 3 Area | 125.543 |
| Bedroom 3 Length | 11.11 |
| Bedroom 3 Width | 11.3 |
| Bedroom 4 Area | 212.52 |
| Bedroom 4 Length | 15.4 |
| Bedroom 4 Width | 13.8 |
| Dining Room Area | 12.7 |
| Dining Room Width | 11.1 |
| Family Room Area | 875.91 |
| Family Room Length | 30.1 |
| Living Room Area | 526.439999999 |
| Living Room Length | 32.1 |
| Living Room Width | 16.4 |
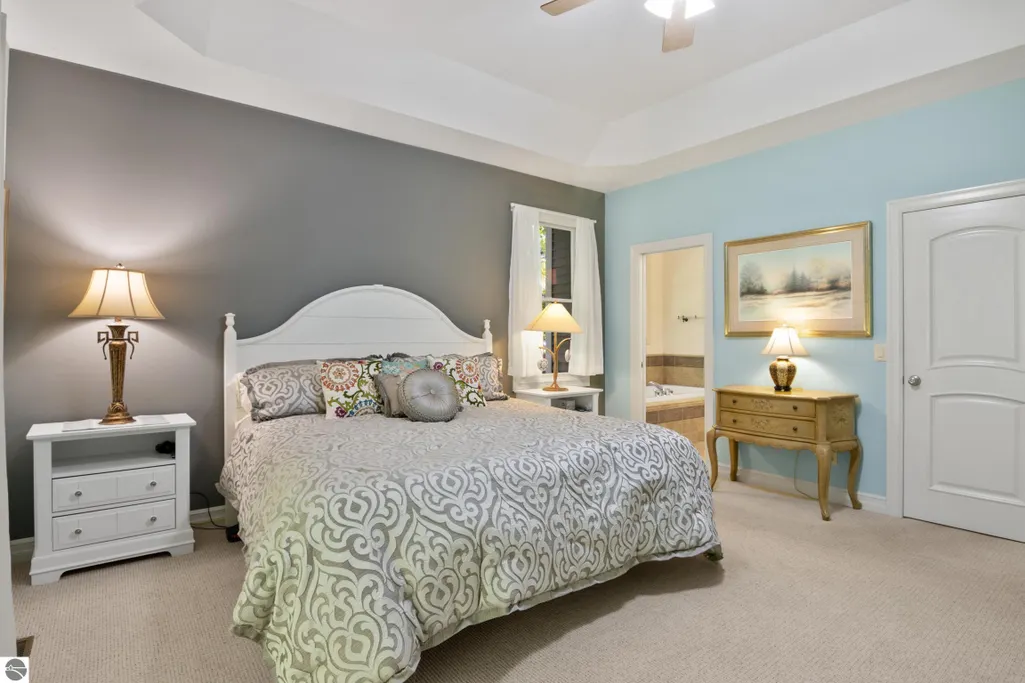
| Primary Bedroom Area | 342.24 |
| Primary Bedroom Length | 18.6 |
| Primary Bedroom Width | 18.4 |
| Family Room Width | 29.1 |
| Family Room Level | Lower |
| Dining Room Level | Main |
| Dining Room Area | 140.97 |
| Bedroom 4 Level | Lower |
| Bedroom 3 Level | Main |
| Second Bedroom Level | Main |
Exterior Features
| Exterior Amenities | Sprinkler System,Other,Garden,Rain Gutters |
|---|---|
| Parking Features | Asphalt,Private,Attached,Garage Door Opener,Paved,Concrete Floors |
| Lot Features | Corner Lot,Cleared,Wooded,Level,Sloped,Landscaped |
| Water Source | Private |
| Lot Size Area | 2 |
| Foundation Details | Poured Concrete |
| Number of Buildings | 2 |
| Spa | Yes |
| Lot Dimensions | 288'x330'x289'x306' |
| Lot Size Acres | 2 |
| Road Surface Type | Asphalt |
| Waterfront Y/N | No |
| Road Responsibility | Public Maintained Road |
| Horse Y/N | No |
Amenities
- Foreclosure
- Views
- Short Sale
- New Construction
- Adult 55+
- Lease To Own
- No HOA Fees
- Furnished
- Primary On Main
- Air Conditioning
- Seller Finance
- Green
- Fixer Upper
- Horse
- Golf
- Fireplace
- Deck
- Garage
- Basement
- Pool
Property vs Single Family Average in 49685
Price
Year Built
Visits
 Northern Great Lakes REALTORS® MLS All information deemed reliable but not guaranteed. All properties are subject to prior sale, change or withdrawal. Neither listing broker(s) or information provider(s) shall be responsible for any typographical errors, misinformation, misprints and shall be held totally harmless. Listing(s) information is provided for consumer's personal, non-commercial use and may not be used for any purpose other than to identify prospective properties consumers may be interested
