










Address
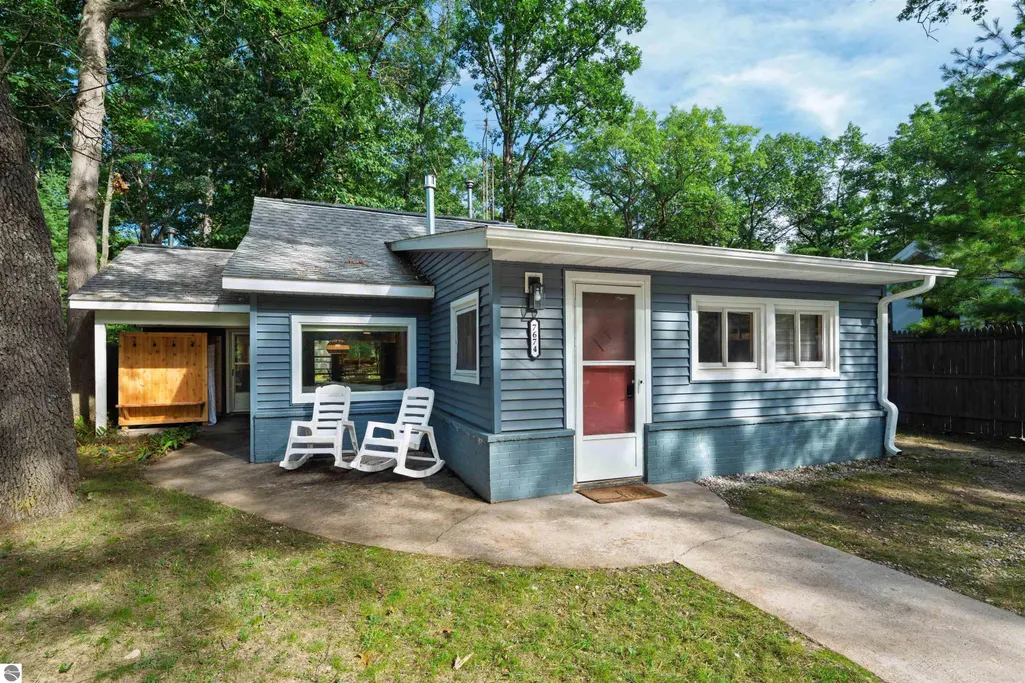
7674 Ladd Drive, Rapid City, MI
Price
$ 349,000
Property Attributes
- MLS#1950238
- TypeSingle Family
- Listing Status Active
- CountyKALKASKA
- CityRapid City
- AreaKalkaska
- NeighborhoodClearwater
- Zip49676
- StyleBungalow,Cottage
- Year Built1962
- Price$ 349,000
- Bedrooms3
- Full Bathrooms1
- Half Bathrooms0
- Sqr Footage980
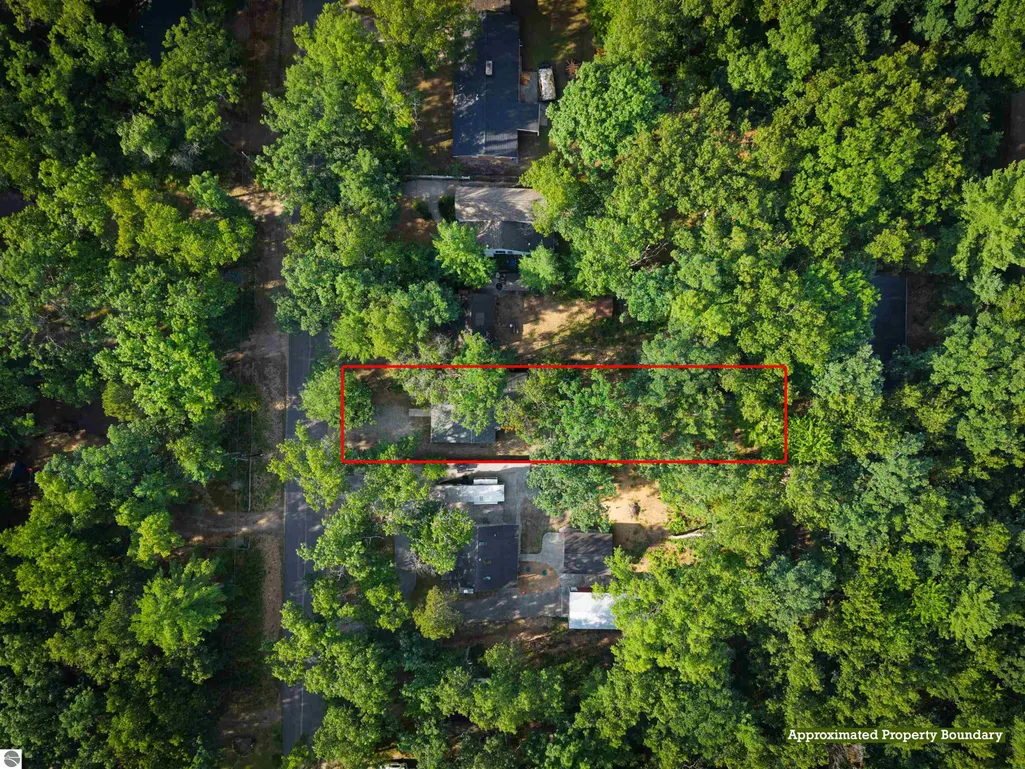
- Lot Size0.25 Acres
Data Source:
Northern Great Lakes REALTORS® MLS (NGLRMLS)
Property Description
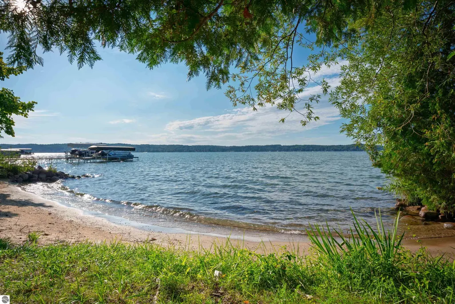
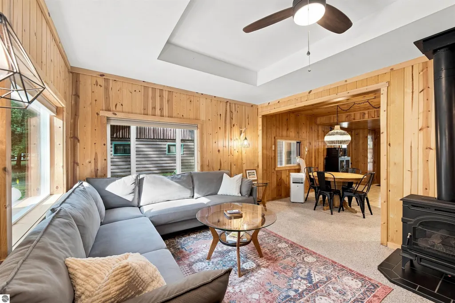
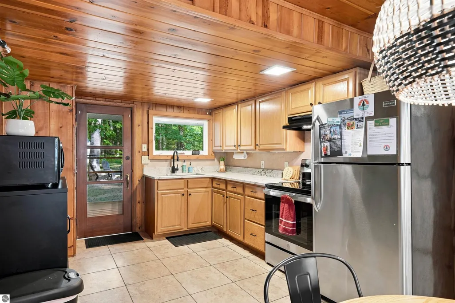
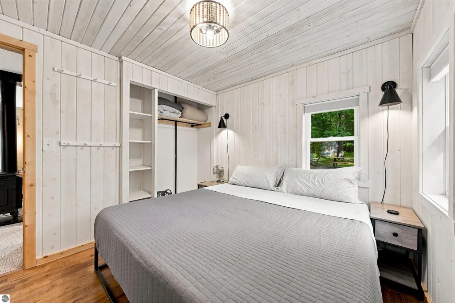
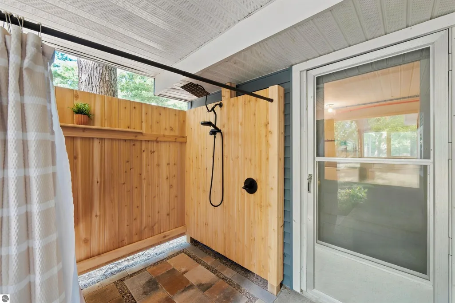
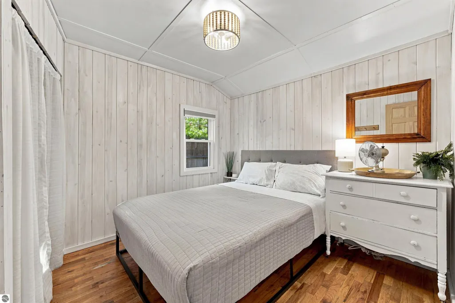
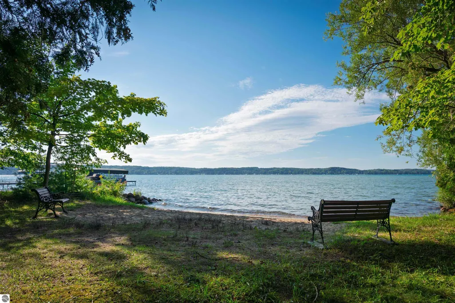
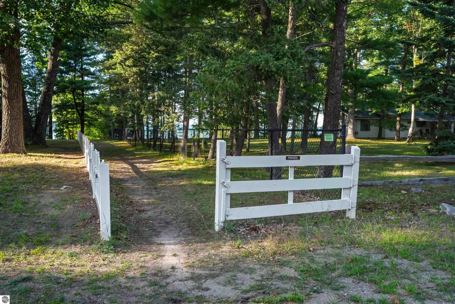
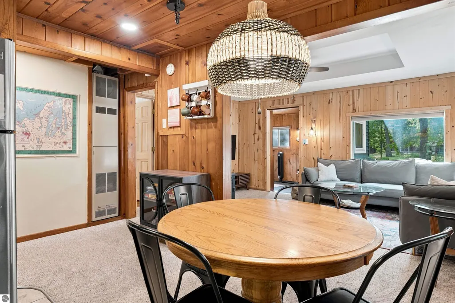
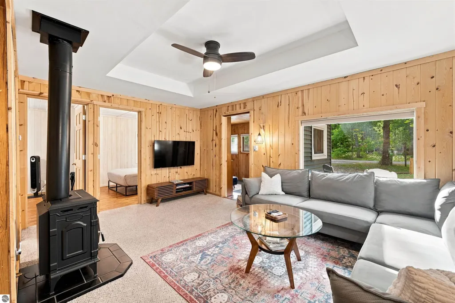
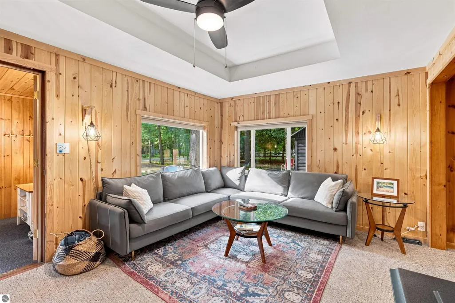
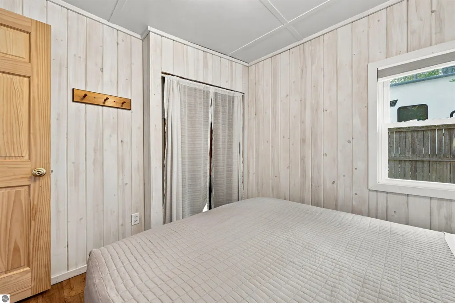
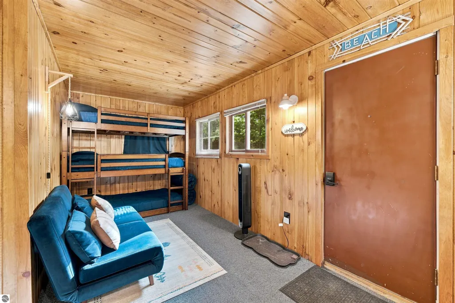
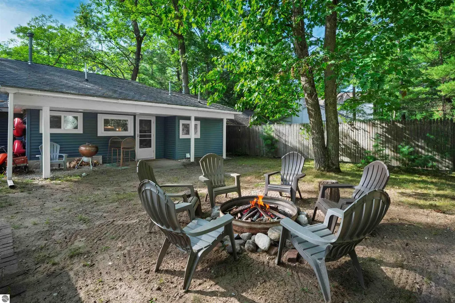
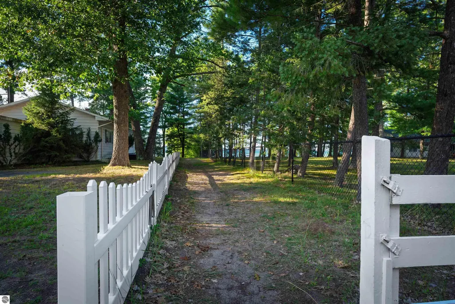
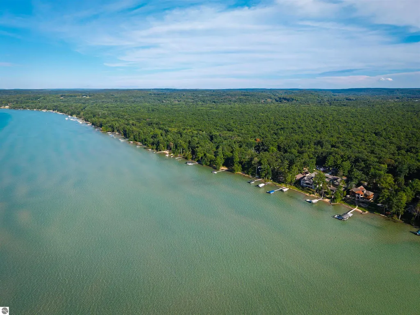
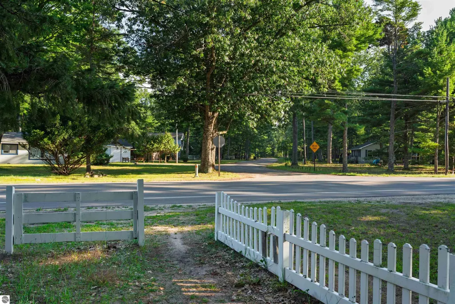
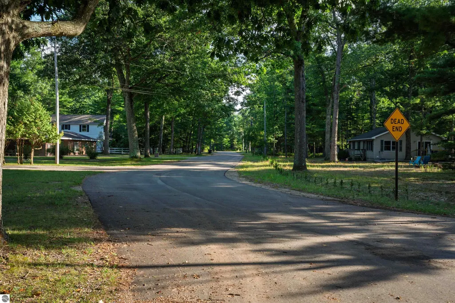
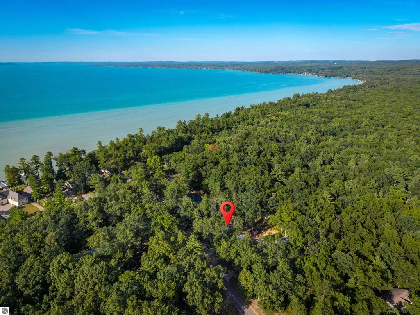
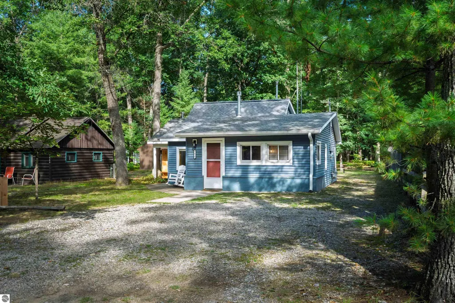
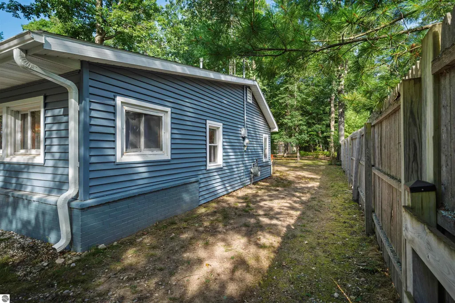
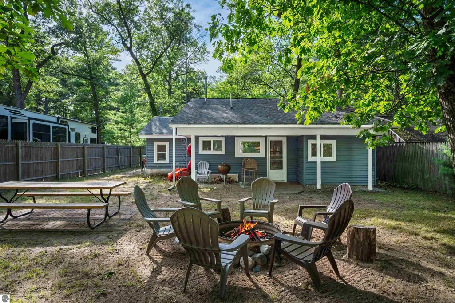
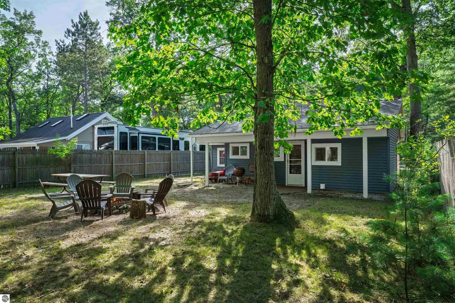
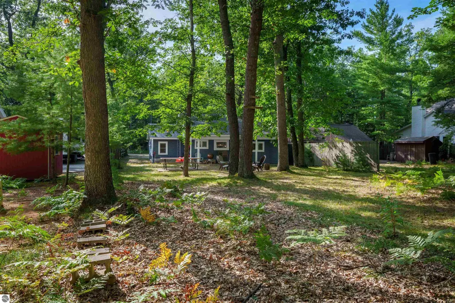
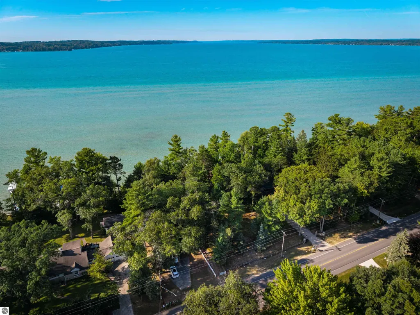
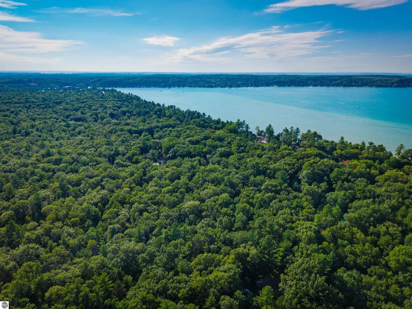
Torch Lake shared deeded frontage is the true highlight of this special Northern Michigan retreat! Enjoy 66' of deeded, shared private beach access on the sandy south end of beautiful Torch Lake. The golden sandy beach and crystal clear water are perfect for swimming, kayaking, or relaxing at the water’s edge. The famous Torch Lake sandbar and many area boat launches are close by, making it easy to enjoy everything the lake has to offer. This charming, year round home is being sold turn-key, including most furnishings. It is currently enjoyed as a three bedroom vacation rental with a successful rental history and reviews on Airbnb, offering flexibility as an income property and/or your own affordable Torch Lake getaway. Inside, the home features a cozy kitchen equipped with modern appliances and leathered granite countertops beautifully complemented by a combination of original and newer tongue and groove knotty pine throughout. The house has been well maintained and features new in 2022 a wall furnace, well, and septic system, plus a brand-new outdoor shower added this year. The utility room provides storage and a washer and dryer, while the shed offers plenty of space for kayaks, lake toys, outdoor equipment, and gear. After a day enjoying the sandy shores and crystal clear waters of Torch Lake, return home to relax around the campfire and enjoy the view of the stars. Set on a paved, county maintained dead end road, surrounded by woods, this property offers a quiet setting while keeping you close to Torch Lake, Torch River and the Chain Of Lakes for boating, swimming, kayaking, fishing and exploring. Winter skiing, snowmobiling and ice fishing are all available when the seasons change. Traverse City is 30 minutes away, Kalkaska, Bellaire and Elk Rapids are all 15 minutes from the house. This is a wonderful opportunity to own an affordable piece of the Torch Lake lifestyle and create lasting memories for years to come.
| Price History | |
|---|---|
| 9/4/2026 | Listed $349,000 |
General Features
| Sewer | Private Sewer |
|---|---|
| Heating | Wall Furnace,Natural Gas |
| Possession | Close Of Escrow |
| Roof | Asphalt |
| Appliances | Refrigerator,Oven/Range,Washer,Dryer |
| Association Fee Includes | None |
| Patio/Porch Features | Patio,Covered |
| Architectural Style | Bungalow,Cottage |
| Construction Materials | Frame,Vinyl Siding,Brick |
| Pets Allowed | false |
| Year Built | 1962 |
| Stories Count | 1 |
| Township | Clearwater |
| Levels | One |
| Property Subtype | Single Family Residence |
| Waterfront Features | All Sports,Sandy Bottom,Deeded Easement,Sandy Shoreline |
| Community Features | None |
| Accessibility | Accessible Entrance,Covered Entrance |
| Assoc Fee Paid Per | Annually |
| County | Kalkaska |
| New Construction | No |
| Property Type | Residential |
| Attached Garage | No |
| Subdivision Name | Ladd's South Torch Woods |
| Garage Y/N | No |
| Other Structures | Shed(s) |
| Full Baths | 1 |
| Status | Active |
| Directions | Crystal Beach Rd to Ladd Dr. House is on the left,look for the sign. |
| City | Rapid City |
| Body of Water | Torch Lake |
| High School District | Kalkaska Public Schools |
| Zoning Description | Residential,Rental History |
| Lot Size Units | Acres |
| Lot Size Square Feet | 10890 |
| Carport Y/N | No |
| Home Warranty Y/N | No |
| Lease Renewal Y/N | No |
| Lease Considered Y/N | No |
| Primary Bedroom Level | Main |
| Living Area Units | Square Feet |
| Standard Status | Active |
| Middle/Junior School District | Kalkaska Public Schools |
| Elementary School District | Kalkaska Public Schools |
| Tax Assessed Value | 85959 |
| Ownership Type | Private Owner |
| Lease Amount Frequency | Annually |
| Legal Description | LOT 25 LADD'S SOUTH TORCH WOODS SEC 5 T28N-R8W TOG WITH EAS'T OVER E'LY 10 FT LOTS 7 & 48 BLK 3 AND THAT PART OF LOT 7 & E 16 FT OF LOT 8 BLK 3 CRYSTAL BEACH SUB BEG 187 FT N'LY OF C/L OF CRYSTAL BCH |
| AttributionContact | Home: 231-564-1987 |
| Freehold | VOW,BBO,IDX |
Interior Features
| Interior Amenities | Entrance Foyer,Solid Surface Counters,Cable TV,High Speed Internet,WiFi |
|---|---|
| Flooring | Concrete,Carpet,Tile,Wood |
| Fireplace Features | Gas,Stove |
| Kitchen Level | Main |
| Basement (Y/N) | No |
| Air Conditioning Y/N | No |
| Heating Y/N | No |
| Fireplace Y/N | Yes |
| Above Grade Finished Area | 980 |
| Laundry Features | Main Level |
| Total Bedrooms | 3 |
| Entry Level | 1 |
| Living Room Level | Main |
| Main Level Bedrooms | 3 |
| Main Level Bathrooms | 3 |
| Below Grade Finished Area Unit Type | Square Feet |
| Above Grade Finished Area Unit Type | Square Feet |
| Total Baths | 1 |
| Primary Bathroom Features | Shared |
| Kitchen Width | 8 |
| Primary on Main | 80 |
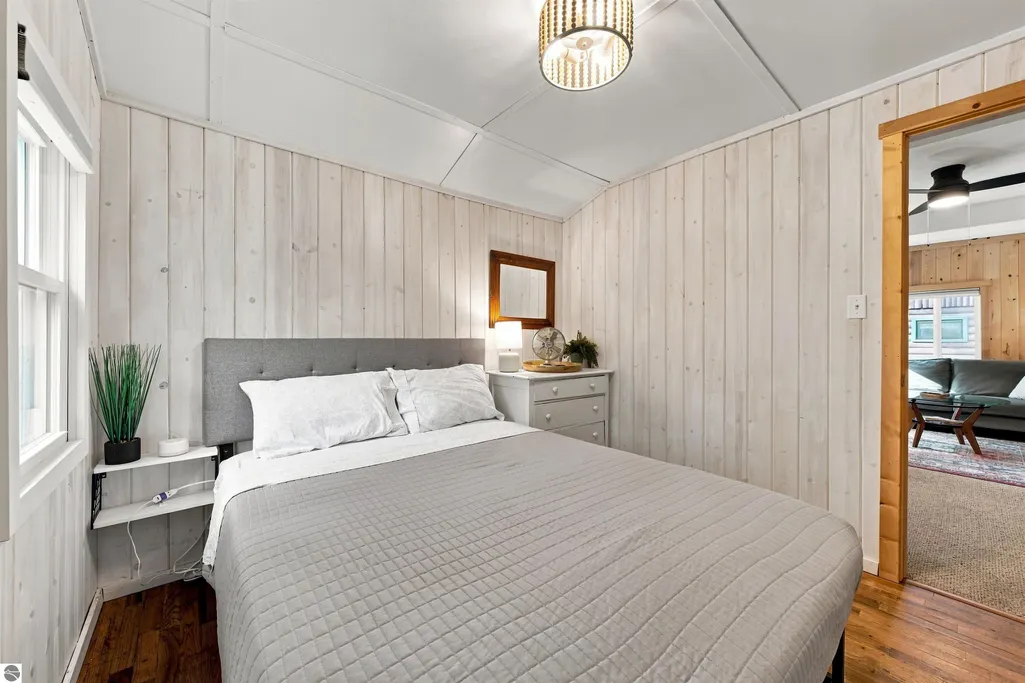
| Second Bedroom Length | 8 |
| Second Bedroom Width | 10 |
| Bedroom 3 Area | 144 |
| Bedroom 3 Length | 18 |
| Bedroom 3 Width | 8 |
| Dining Room Area | 10 |
| Living Room Area | 150 |
| Living Room Length | 10 |
| Living Room Width | 15 |
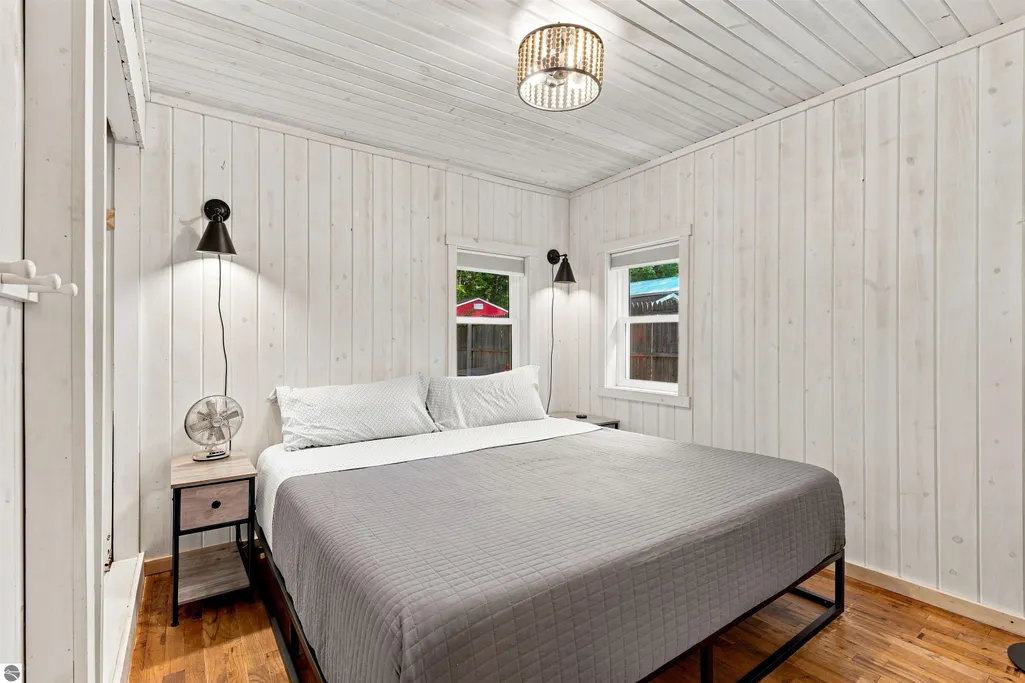
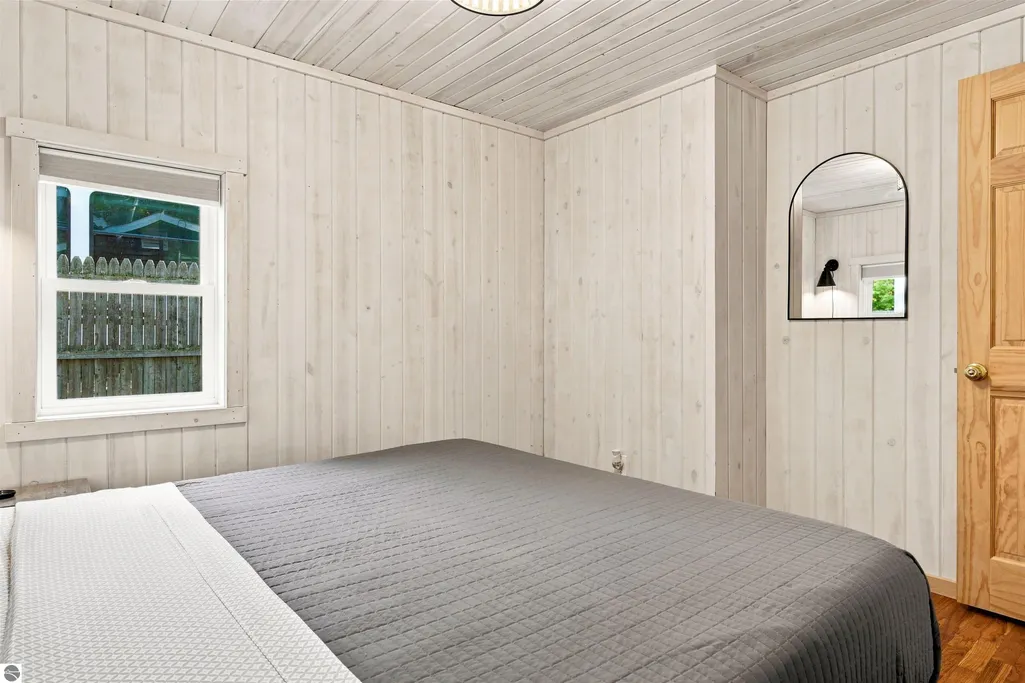
| Primary Bedroom Area | 80 |
| Primary Bedroom Length | 8 |
| Primary Bedroom Width | 10 |
| Dining Room Level | Main |
| Bedroom 3 Level | Main |
| Second Bedroom Level | Main |
Exterior Features
| Exterior Amenities | Sidewalk,Rain Gutters |
|---|---|
| Parking Features | Gravel,Private,None |
| Lot Features | Level,Subdivided |
| Water Source | Private |
| Lot Size Area | 0.25 |
| Foundation Details | Slab |
| Number of Buildings | 2 |
| Spa | No |
| Lot Dimensions | 50x215 |
| Lot Size Acres | 0.25 |
| Road Surface Type | Asphalt |
| Frontage Length | 66 |
| Waterfront Y/N | Yes |
| Other Equipment | Dish TV |
| Road Responsibility | Public Maintained Road |
| Horse Y/N | No |
Amenities
- Foreclosure
- Views
- Short Sale
- New Construction
- Adult 55+
- Lease To Own
- No HOA Fees
- Furnished
- Primary On Main
- Air Conditioning
- Seller Finance
- Green
- Fixer Upper
- Horse
- Golf
- Fireplace
- Deck
- Garage
- Basement
- Pool
Property vs Single Family Average in 49676
Price
Year Built
Visits
 Northern Great Lakes REALTORS® MLS All information deemed reliable but not guaranteed. All properties are subject to prior sale, change or withdrawal. Neither listing broker(s) or information provider(s) shall be responsible for any typographical errors, misinformation, misprints and shall be held totally harmless. Listing(s) information is provided for consumer's personal, non-commercial use and may not be used for any purpose other than to identify prospective properties consumers may be interested
