



























Address
3618 S Maple Valley Road, Suttons Bay, MI
Price
$ 625,000
Property Attributes
- MLS#1950236
- TypeSingle Family
- Listing Status Active U/C Taking Backups
- CountyLEELANAU
- CitySuttons Bay
- AreaLeelanau
- NeighborhoodBingham
- Zip49682
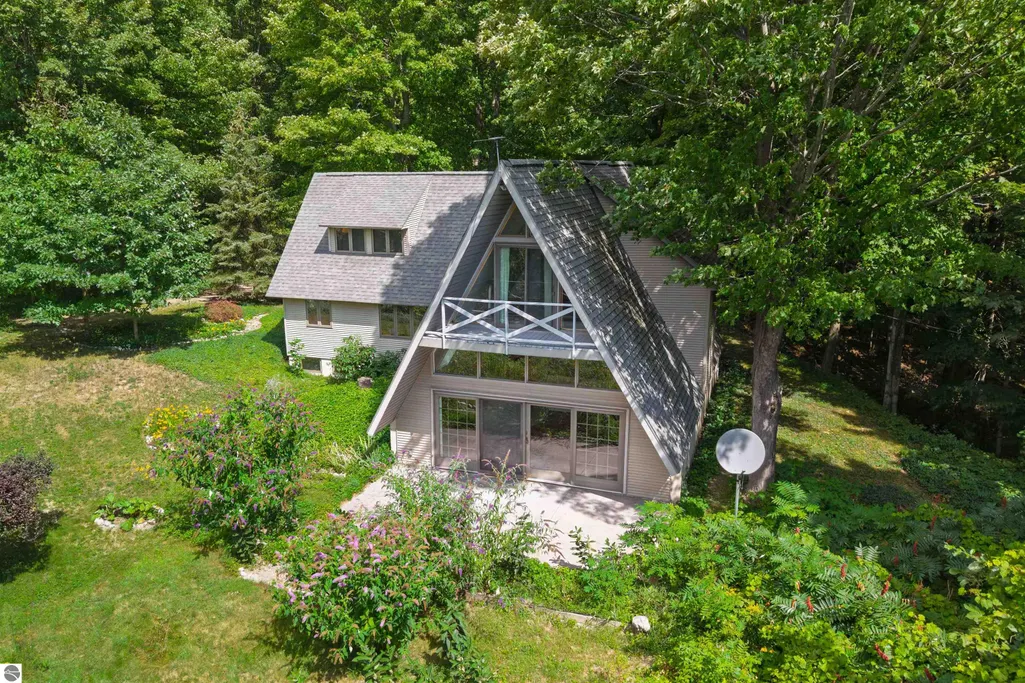
- StyleChalet,A-Frame
- Year Built1970
- Price$ 625,000
- Bedrooms3
- Full Bathrooms2
- Half Bathrooms0
- Sqr Footage1840
- Lot Size6 Acres
Data Source:
Northern Great Lakes REALTORS® MLS (NGLRMLS)
Property Description
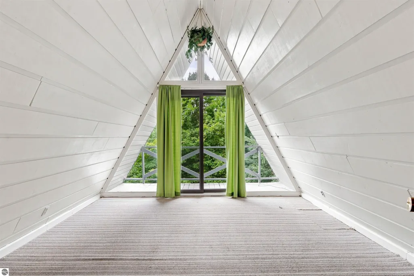
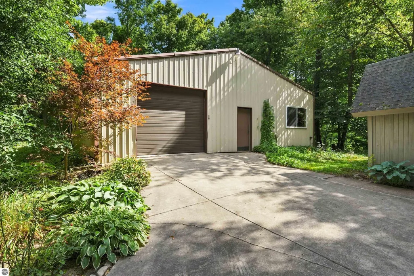
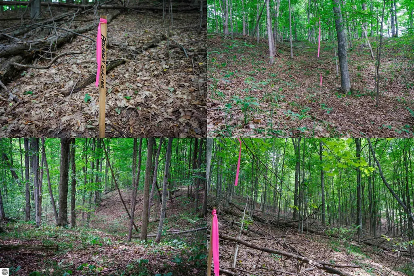
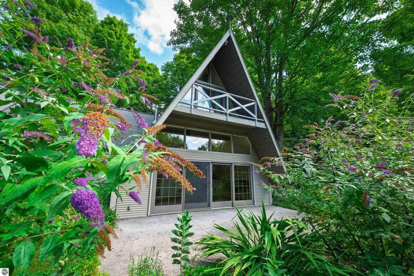
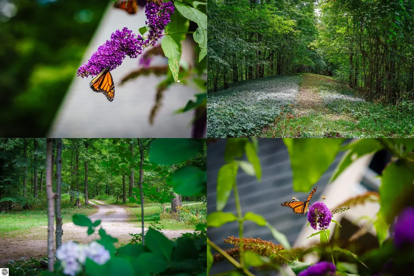
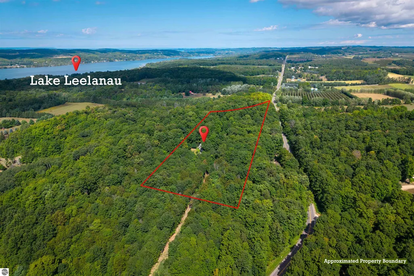
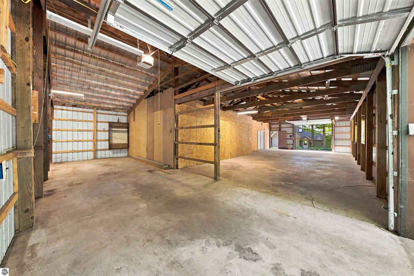
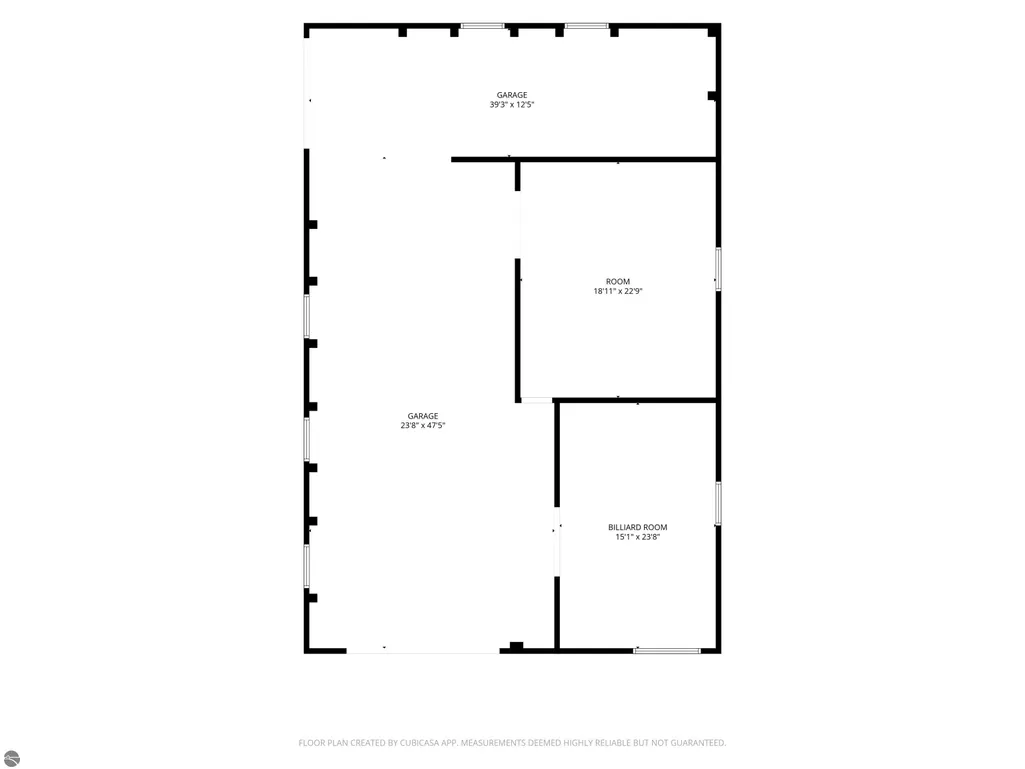
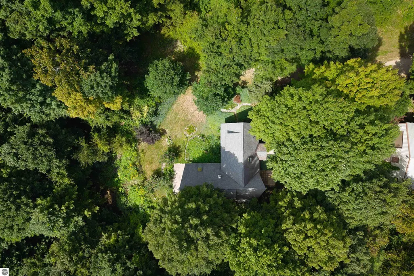
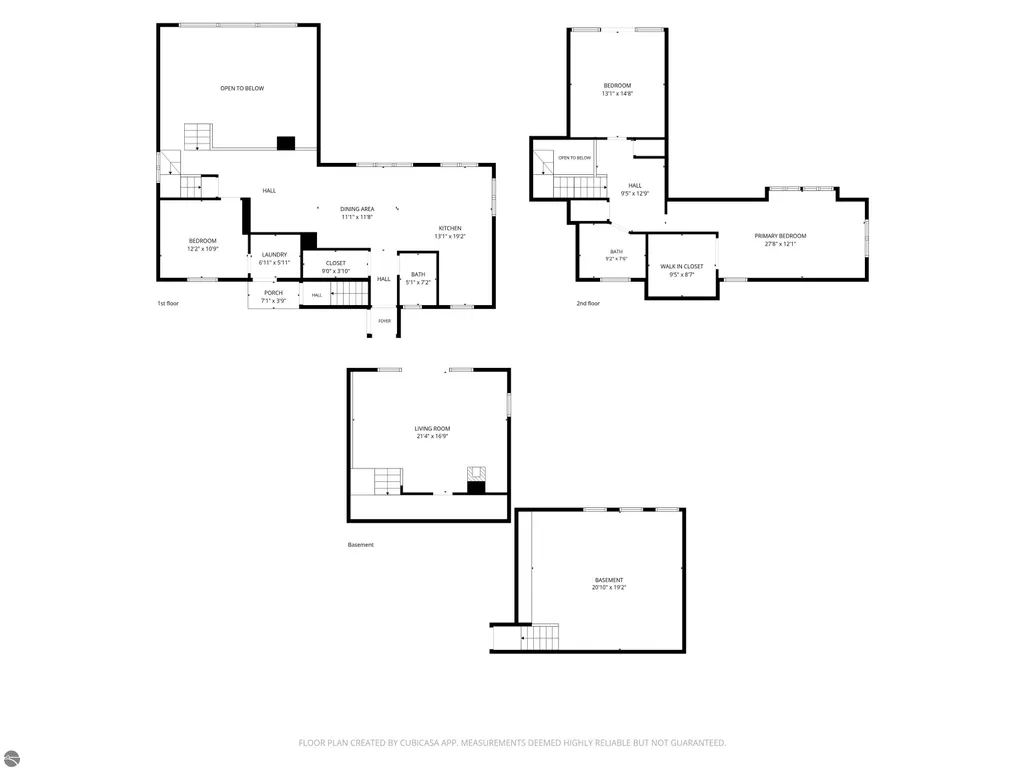
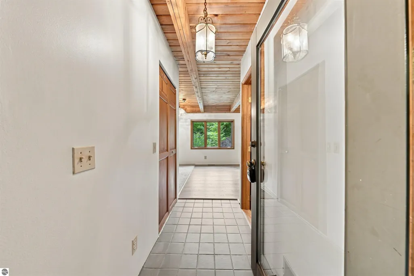
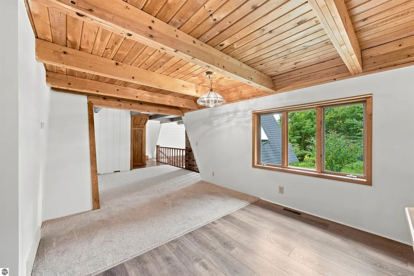
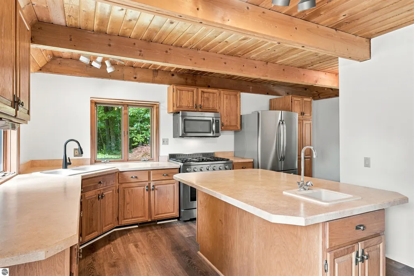
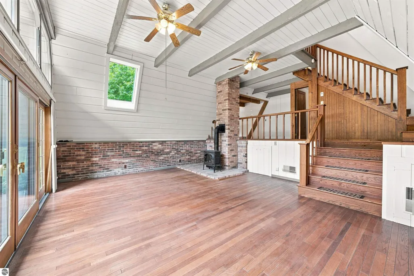
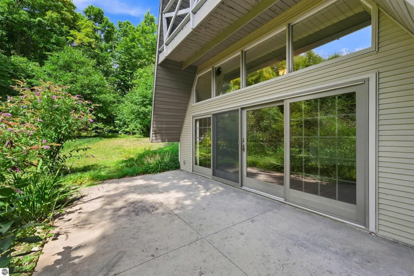
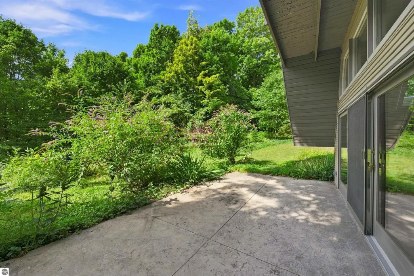
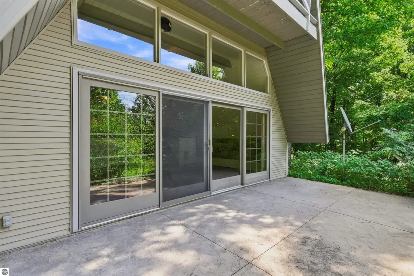
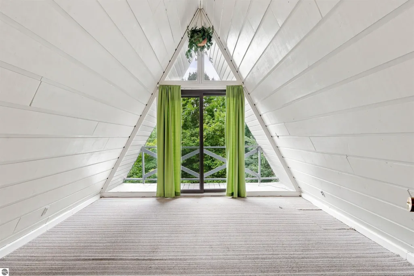
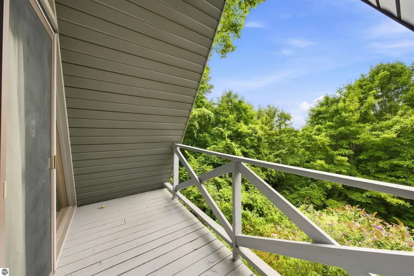
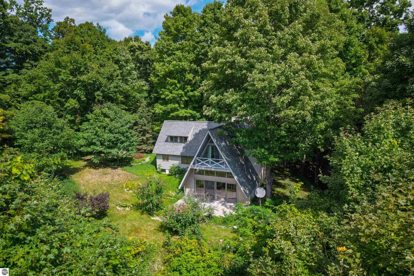
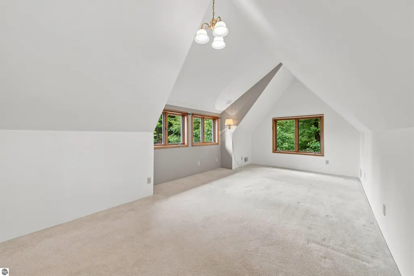
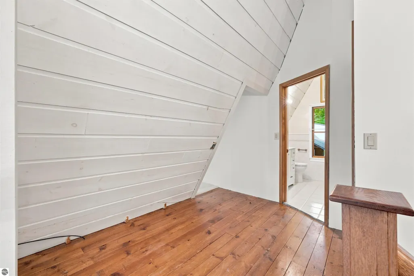
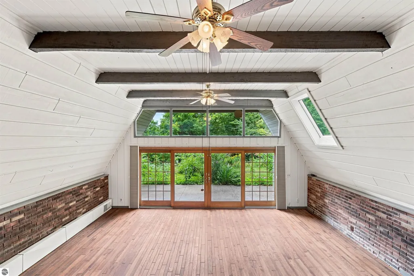
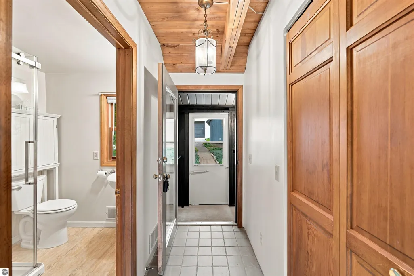
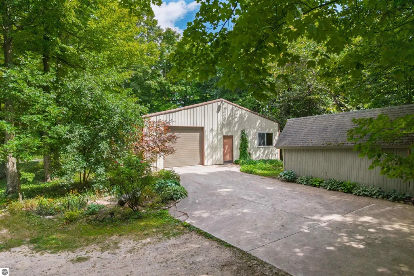
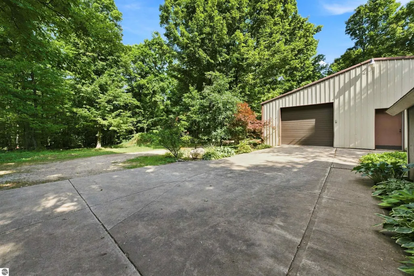
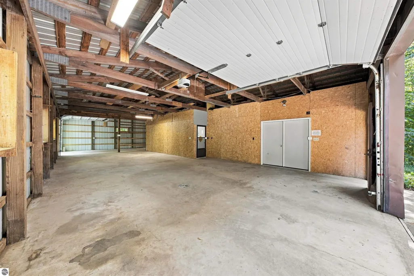
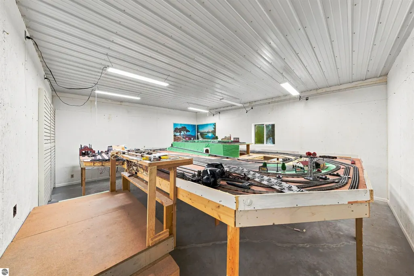
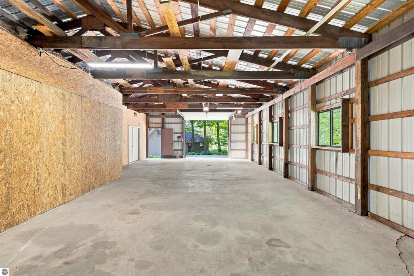
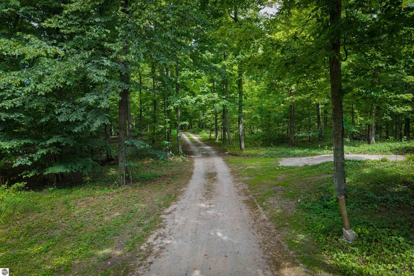
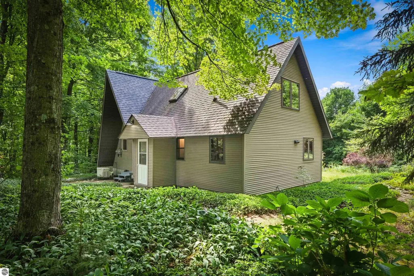
Presenting an enchanting A-Frame on 6 private acres with an enviable large pole barn. It's an Up North oasis sweetly nestled between Lake Leelanau and Suttons Bay in Leelanau County, suitable for year-round or seasonal enjoyment. While paying homage to the home's origins, an addition to the A-Frame in 1990 gave birth to a large primary bedroom, dining area, extra storage, a small basement, a 3/4 bath, and a kitchen designed for a baker. Stealing the show however, may be the huge pole barn, measuring 62'x40'. It has interior space high enough for a car lift, two 12' tall overhead doors, and two insulated heated rooms. A quaint shed with a lean-to completes the building count. The property lines have been surveyed and flagged, excellent for hiking and exploring the glacial swales unique to the area. Recently appraised at $680,000, the new owner will enjoy instant equity in their investment! This is a very special place, in a peaceful location, ready for a new owner to create treasured memories in this classic Up North getaway.
| Price History | |
|---|---|
| 9/4/2026 | Listed $625,000 |
General Features
| Sewer | Private Sewer |
|---|---|
| Heating | Forced Air,Heat Pump,Propane |
| Cooling | Electric |
| Possession | Close Of Escrow |
| Roof | Asphalt |
| Appliances | Refrigerator,Oven/Range,Washer,Dryer,Exhaust Fan |
| Garage Spaces | 10 |
| Association Fee Includes | None |
| Patio/Porch Features | Patio |
| Architectural Style | Chalet,A-Frame |
| Construction Materials | Frame,Timber Frame,Aluminum Siding,Vinyl Siding |
| Pets Allowed | false |
| Year Built | 1970 |
| View | Seasonal View |
| Stories Count | 1 |
| Township | Bingham |
| Levels | One and One Half,Two |
| Property Subtype | Single Family Residence |
| Tax Year | 2025 |
| Waterfront Features | None |
| Community Features | None |
| Accessibility | None |
| Assoc Fee Paid Per | Annually |
| County | Leelanau |
| New Construction | No |
| Property Type | Residential |
| Attached Garage | No |
| Subdivision Name | Metes & Bounds |
| Garage Y/N | Yes |
| Other Structures | Shed(s) |
| Status | Active U/C Taking Backups |
| Directions | Located on the west side of Maple Valley Rd. Keep LEFT on shared driveway,follow pink survey markers & directional signs to driveway entrance. |
| City | Suttons Bay |
| High School District | Suttons Bay Public Schools |
| Zoning Description | Residential |
| Lot Size Units | Acres |
| Lot Size Square Feet | 261360 |
| Carport Y/N | No |
| Home Warranty Y/N | No |
| Lease Renewal Y/N | No |
| Lease Considered Y/N | No |
| Primary Bedroom Level | Upper |
| Living Area Units | Square Feet |
| Standard Status | Active |
| Middle/Junior School District | Suttons Bay Public Schools |
| Elementary School District | Suttons Bay Public Schools |
| Tax Assessed Value | 81144 |
| Ownership Type | Private Owner |
| Lease Amount Frequency | Annually |
| Legal Description | L236 P543,L280 P84 /87 B 345-1A PRT OF SE 1/4 COM E 1/4 COR TH S 00 DEG 13' 48 W ALG E SEC LN 163.20 FT FOR POB TH CONT S 00 DEG 13' 48 W 1142.27 FT THN 89 DEG 46' 12 W 307.52 FT TH N 00 DEG13' 48 |
| AttributionContact | Cell: 231-409-2005 |
| Year Built Effective | 1990 |
| Freehold | VOW,BBO,IDX |
Interior Features
| Interior Amenities | Cathedral Ceiling(s),Loft,Beamed Ceilings,Vaulted Ceiling(s),Drywall,Paneling,Cable TV,High Speed Internet,WiFi |
|---|---|
| Basement | Partial,Crawl Space,Exterior Entry,Unfinished,Interior Entry |
| Flooring | Tile,Wood,Carpet |
| Fireplace Features | Gas,Stove |
| Kitchen Level | Main |
| Basement (Y/N) | No |
| Air Conditioning Y/N | Yes |
| Heating Y/N | Yes |
| Window Features | Skylight(s),Blinds,Drapes |
| Fireplace Y/N | Yes |
| Above Grade Finished Area | 1840 |
| 3/4 Baths | 2 |
| Laundry Features | Main Level |
| Total Bedrooms | 3 |
| Entry Level | 1 |
| Living Room Level | Lower |
| Main Level Bedrooms | 1 |
| Main Level Bathrooms | 1 |
| Below Grade Finished Area Unit Type | Square Feet |
| Above Grade Finished Area Unit Type | Square Feet |
| Total Baths | 2 |
| RangeArea | 10 |
| Primary Bathroom Features | None |
| Kitchen Area | 198 |
| Kitchen Length | 16.5 |
| Kitchen Width | 12 |
| Primary on Main | 181.5 |
| Second Bedroom Length | 15 |
| Second Bedroom Width | 12.1 |
| Bedroom 3 Area | 133.34 |
| Bedroom 3 Length | 11.3 |
| Bedroom 3 Width | 11.8 |
| Dining Room Area | 16 |
| Dining Room Width | 11.6 |
| Living Room Area | 266 |
| Living Room Length | 19 |
| Living Room Width | 14 |
| Primary Bedroom Area | 196.73 |
| Primary Bedroom Length | 19.1 |
| Primary Bedroom Width | 10.3 |
| Dining Room Level | Main |
| Dining Room Area | 185.6 |
| Bedroom 3 Level | Main |
| Second Bedroom Level | Upper |
Exterior Features
| Exterior Amenities | Balcony |
|---|---|
| Parking Features | Gravel,Dirt,Easement,Shared Driveway,Detached,Garage Door Opener,Finished Rooms,Concrete Floors,Pole Construction,RV Access/Parking |
| Lot Features | Wooded-Hardwoods,Wooded,Rolling Slope,Steep Slope,Bluff,Metes and Bounds |
| Water Source | Private |
| Lot Size Area | 6 |
| Foundation Details | Block |
| Number of Buildings | 2 |
| Spa | No |
| Lot Dimensions | 742x665x308x1142 |
| Lot Size Acres | 6 |
| Wooded Area | 90 |
| Road Surface Type | Asphalt |
| Other Parking | RV Parking |
| Waterfront Y/N | No |
| Road Responsibility | Public Maintained Road |
| Horse Y/N | No |
Amenities
- Foreclosure
- Views
- Short Sale
- New Construction
- Adult 55+
- Lease To Own
- No HOA Fees
- Furnished
- Primary On Main
- Air Conditioning
- Seller Finance
- Green
- Fixer Upper
- Horse
- Golf
- Fireplace
- Deck
- Garage
- Basement
- Pool
Property vs Single Family Average in 49682
Price
Year Built
Visits
 Northern Great Lakes REALTORS® MLS All information deemed reliable but not guaranteed. All properties are subject to prior sale, change or withdrawal. Neither listing broker(s) or information provider(s) shall be responsible for any typographical errors, misinformation, misprints and shall be held totally harmless. Listing(s) information is provided for consumer's personal, non-commercial use and may not be used for any purpose other than to identify prospective properties consumers may be interested
