















Address
6788 E Hoxie Road, Cedar, MI
Price
$ 1,250,000
Property Attributes
- MLS#1949965
- TypeSingle Family
- Listing Status Active
- CountyLEELANAU
- CityCedar
- AreaLeelanau
- NeighborhoodSolon
- Zip49621
- StyleCraftsman
- Year Built2002
- Taxes$ 6865
- Price$ 1,250,000
- Bedrooms5
- Full Bathrooms3
- Half Bathrooms0
- Sqr Footage4822
- Lot Size10.46 Acres
Data Source:
Northern Great Lakes REALTORS® MLS (NGLRMLS)
Property Description
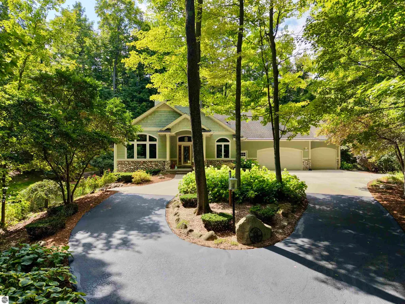
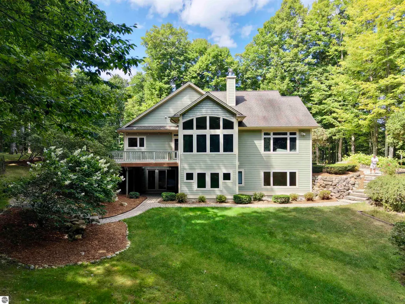
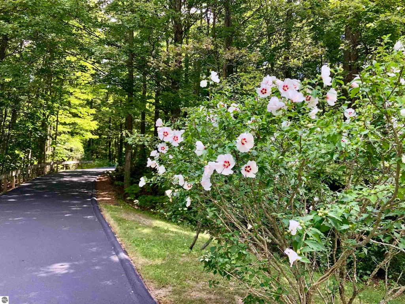
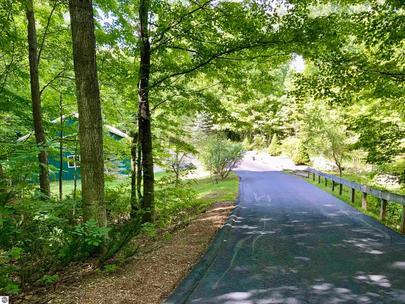
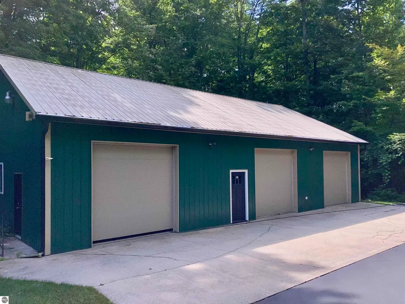
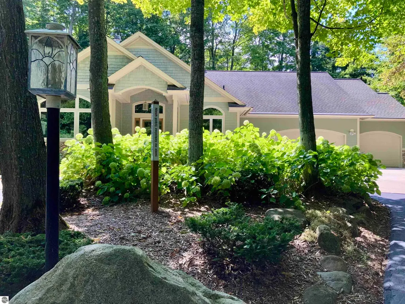
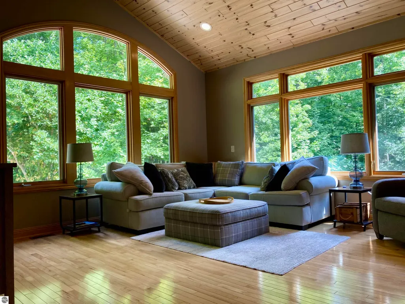
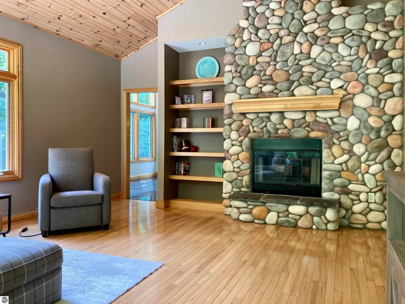
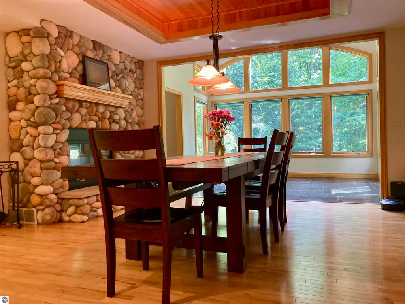
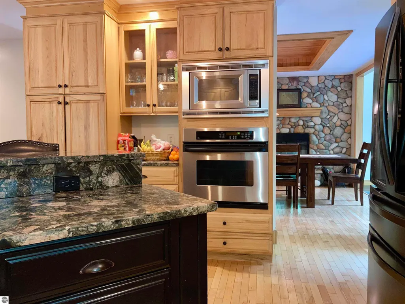
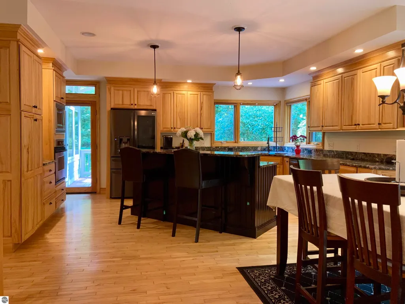
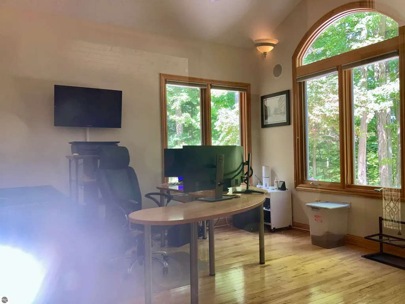
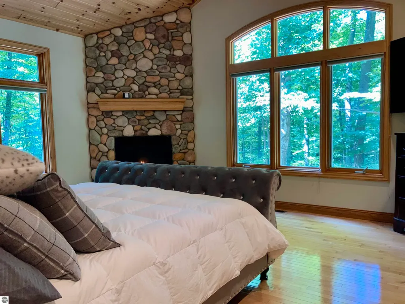
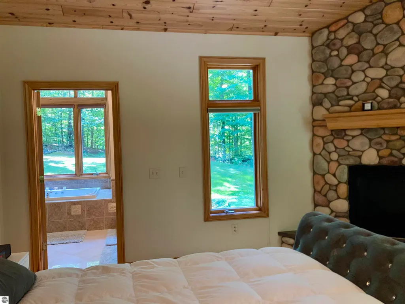
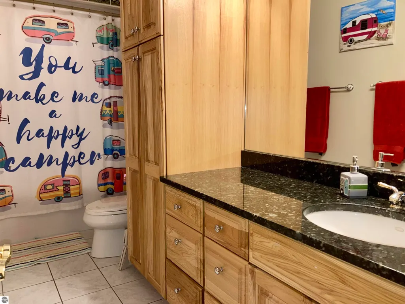
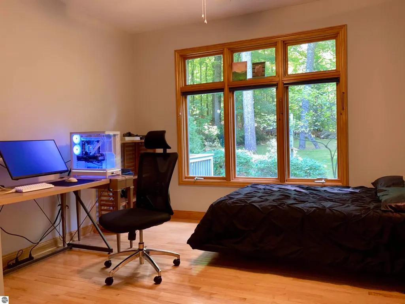
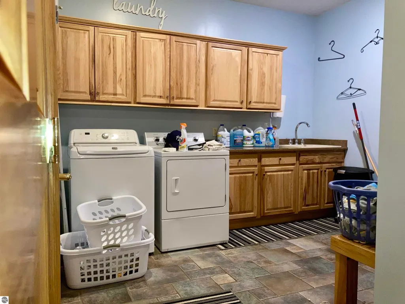
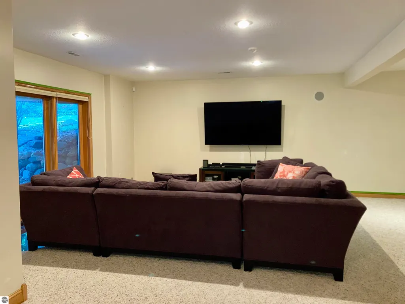
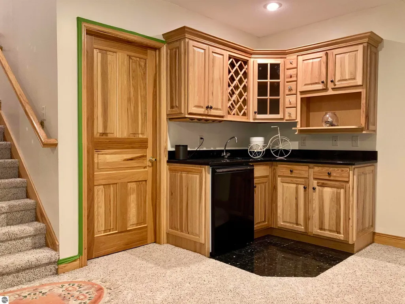
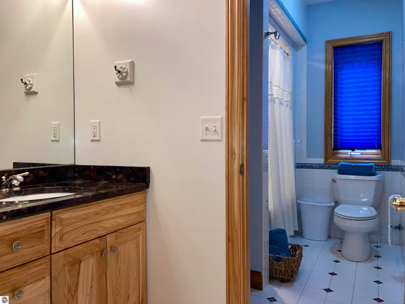
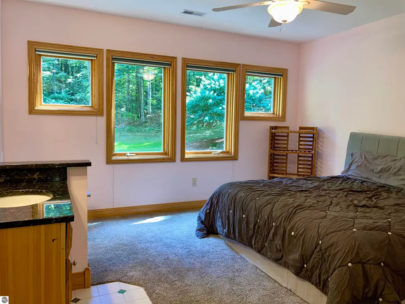
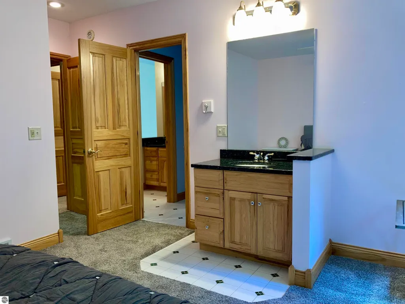
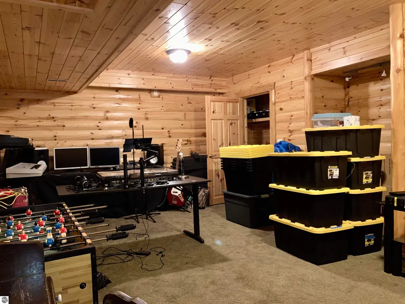
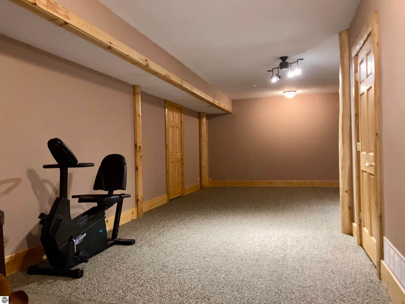
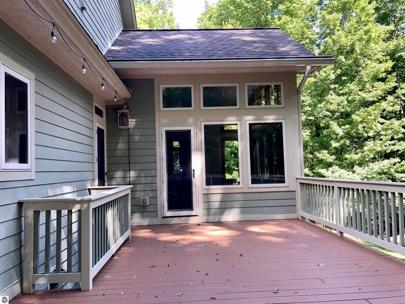
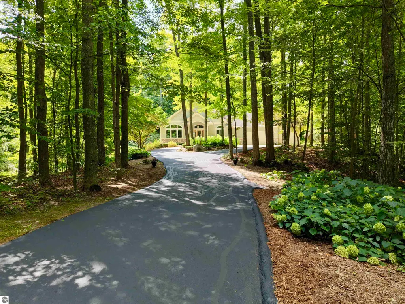
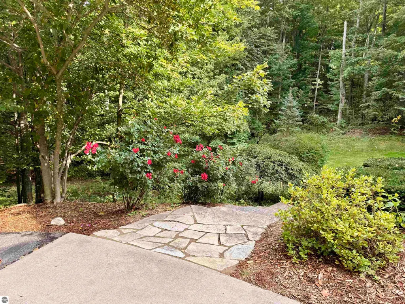
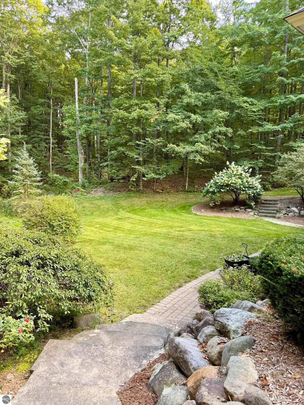
Custom, quality Craftsman-style in Leelanau County just west of TC privately situated on over 10 acres of mature hardwoods. This beautiful home features GEOTHERMAL heating and cooling, maple hardwood flooring, two field stone fireplaces, custom hickory trim, granite counter tops under cathedral ceilings. Generous main floor living space includes three bedrooms, den/study, family room, sun room, formal dining room, kitchen with breakfast nook and spacious laundry/mud room. Luxurious main floor master suite boasts custom fireplace and spacious private bath featuring jetted tub and tile shower. Fully finished walk-out lower level includes a family room, kitchenette, two spacious bedrooms with WICs and jack-and-jill bath, as well as two additional rooms just waiting to meet your family’s needs - perfect for a large family or in-law suite! Two car attached garage with storage area plus a 60’ x 40’ three stall pole barn with heated stall and water. Paved nature trail-like driveway ensures privacy or continue on a short ride to the Leelanau Trail. 1,000 mbps fiber trenched to home and pole barn for massive internet necessities.
| Price History | |
|---|---|
| 8/28/2026 | Listed $1,250,000 |
General Features
| Sewer | Private Sewer |
|---|---|
| Heating | Forced Air,Heat Pump,Fireplace(s),Propane |
| Cooling | Central Air,Electric |
| Possession | Negotiable |
| Roof | Asphalt |
| Appliances | Refrigerator,Oven/Range,Disposal,Dishwasher,Microwave,Water Softener Owned,Washer,Dryer,Freezer,Oven,Cooktop,Electric Water Heater |
| Garage Spaces | 2 |
| Association Fee Includes | None |
| Patio/Porch Features | Deck,Patio,Covered |
| Architectural Style | Craftsman |
| Security Features | Security System,Smoke Detector(s) |
| Construction Materials | 2x6 Framing,Frame,Wood Siding |
| Pets Allowed | false |
| Year Built | 2002 |
| Stories Count | 1 |
| Township | Solon |
| Levels | One |
| Property Subtype | Single Family Residence |
| Tax Year | 2024 |
| Waterfront Features | None |
| Community Features | None |
| Accessibility | None |
| Assoc Fee Paid Per | Annually |
| County | Leelanau |
| New Construction | No |
| Property Type | Residential |
| Attached Garage | Yes |
| Energy Efficient | Not Applicable |
| Subdivision Name | N/A |
| Garage Y/N | Yes |
| Green Water Conservation | Not Applicable |
| Other Structures | Pole Building(s) |
| Rent Includes | Other |
| Full Baths | 3 |
| Status | Active |
| Directions | From the M-72/Gray Road/Bugai Road traffic light,head North on Bugai Road. Turn left onto Hoxie Road. Drive 1.6 miles on Hoxie Road and driveway will be on the left. |
| City | Cedar |
| High School District | Traverse City Area Public Schools |
| Zoning Description | Agricultural Res |
| Lot Size Units | Acres |
| Lot Size Square Feet | 455637.6 |
| Carport Y/N | No |
| Spa Features | Bath |
| Tax Annual Amount | 6865.95 |
| Home Warranty Y/N | No |
| Ok to Lease | Other |
| Lease Renewal Y/N | No |
| Lease Considered Y/N | No |
| Primary Bedroom Level | Main |
| Living Area Units | Square Feet |
| Standard Status | Active |
| Middle/Junior School District | Traverse City Area Public Schools |
| Elementary School District | Traverse City Area Public Schools |
| Tax Assessed Value | 361460 |
| Ownership Type | Private Owner |
| Lease Amount Frequency | Annually |
| Legal Description | Lengthy Legal,See attached |
| AttributionContact | Home: 231-642-6848 |
| Freehold | VOW,BBO,IDX |
Interior Features
| Interior Amenities | Bookcases,Entrance Foyer,Walk-In Closet(s),Pantry,Solarium/Sun Room,Breakfast Nook,Granite Counters,Kitchen Island,Formal Dining Room,Great Room,Den/Study,Exercise Room,Vaulted Ceiling(s),Drywall,Cei |
|---|---|
| Basement | Walk-Out Access,Daylight,Finished Rooms |
| Flooring | Wood,Carpet |
| Fireplace Features | Gas |
| Kitchen Level | Main |
| Basement (Y/N) | No |
| Air Conditioning Y/N | Yes |
| Heating Y/N | Yes |
| Window Features | Blinds |
| Fireplace Y/N | Yes |
| Above Grade Finished Area | 2622 |
| Laundry Features | Main Level |
| Total Bedrooms | 5 |
| Below Grade Finished Area | 2200 |
| Entry Level | 1 |
| Living Room Level | Main |
| Main Level Bedrooms | 3 |
| Main Level Bathrooms | 2 |
| Below Grade Finished Area Unit Type | Square Feet |
| Above Grade Finished Area Unit Type | Square Feet |
| Total Baths | 3 |
| Primary Bathroom Features | Private |
| Kitchen Area | 288 |
| Kitchen Length | 16 |
| Kitchen Width | 18 |
| Primary on Main | 168 |
| Second Bedroom Length | 12 |
| Second Bedroom Width | 14 |
| Bedroom 3 Area | 182 |
| Bedroom 3 Length | 13 |
| Bedroom 3 Width | 14 |
| Bedroom 4 Area | 182 |
| Bedroom 4 Length | 13 |
| Bedroom 4 Width | 14 |
| Dining Room Area | 14 |
| Dining Room Width | 18 |
| Living Room Area | 310 |
| Living Room Length | 15.5 |
| Living Room Width | 20 |
| Primary Bedroom Area | 288 |
| Primary Bedroom Length | 16 |
| Primary Bedroom Width | 18 |
| Dining Room Level | Main |
| Dining Room Area | 252 |
| Bedroom 4 Level | Lower |
| Bedroom 3 Level | Main |
| Second Bedroom Level | Main |
Exterior Features
| Parking Features | Asphalt,Private,Attached,Garage Door Opener,Paved,Concrete Floors |
|---|---|
| Lot Features | Wooded-Hardwoods,Metes and Bounds |
| Water Source | Private |
| Lot Size Area | 10.46 |
| Foundation Details | Block |
| Number of Buildings | 2 |
| Spa | Yes |
| Lot Size Acres | 10.46 |
| Road Surface Type | Asphalt |
| Waterfront Y/N | No |
| Road Responsibility | Public Maintained Road |
| Horse Y/N | No |
Amenities
- Foreclosure
- Views
- Short Sale
- New Construction
- Adult 55+
- Lease To Own
- No HOA Fees
- Furnished
- Primary On Main
- Air Conditioning
- Seller Finance
- Green
- Fixer Upper
- Horse
- Golf
- Fireplace
- Deck
- Garage
- Basement
- Pool
Property vs Single Family Average in 49621
Price
Taxes
Year Built
Visits
 Northern Great Lakes REALTORS® MLS All information deemed reliable but not guaranteed. All properties are subject to prior sale, change or withdrawal. Neither listing broker(s) or information provider(s) shall be responsible for any typographical errors, misinformation, misprints and shall be held totally harmless. Listing(s) information is provided for consumer's personal, non-commercial use and may not be used for any purpose other than to identify prospective properties consumers may be interested
