





Address
19951 Beechridge Drive, Lake Ann, MI
Price
$ 399,000
Property Attributes
- MLS#1949464
- TypeSingle Family
- Listing Status Active U/C Taking Backups
- CountyBENZIE
- CityLake Ann
- AreaBenzie
- NeighborhoodAlmira
- Zip49650
- Style
- Year Built2006
- Taxes$ 2611
- Price$ 399,000
- Bedrooms3
- Full Bathrooms2
- Half Bathrooms0
- Sqr Footage1800
- Lot Size0.42 Acres
Data Source:
Northern Great Lakes REALTORS® MLS (NGLRMLS)
Property Description
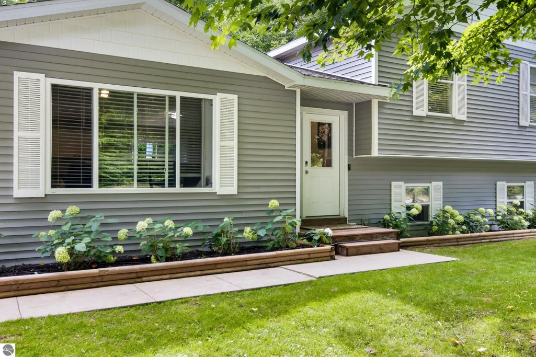
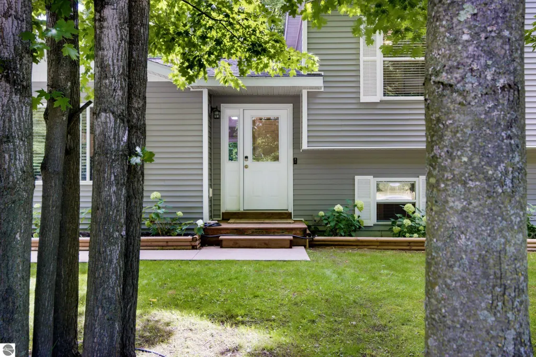
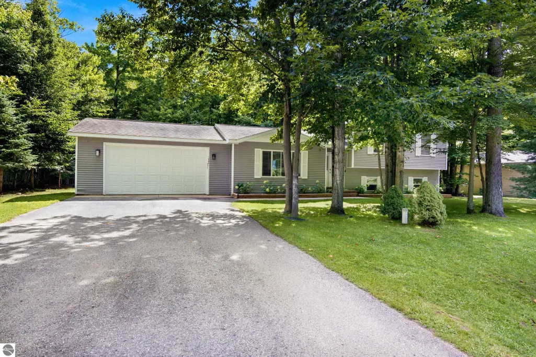
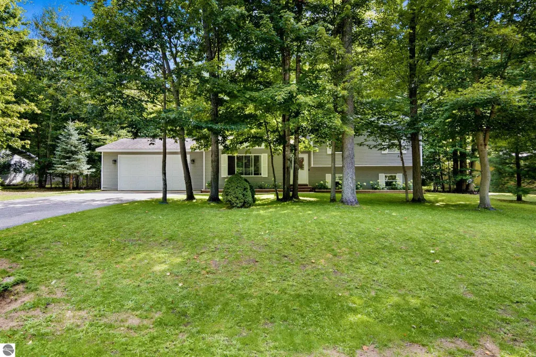
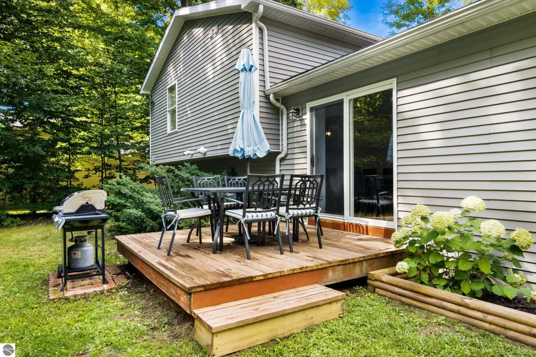
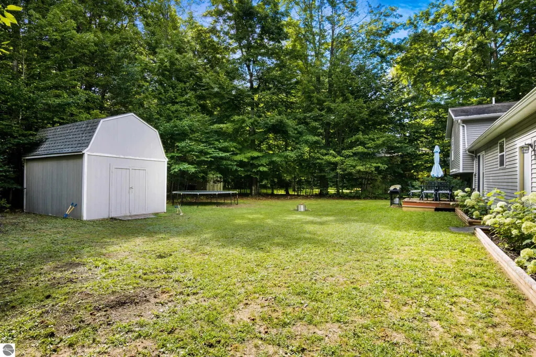
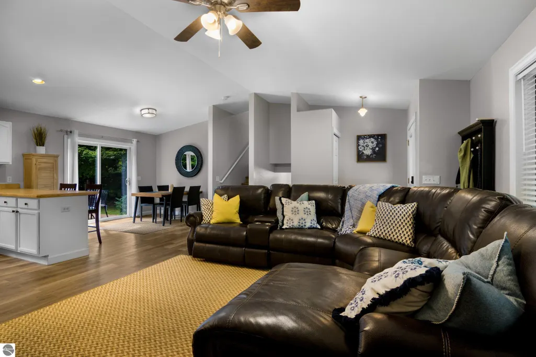
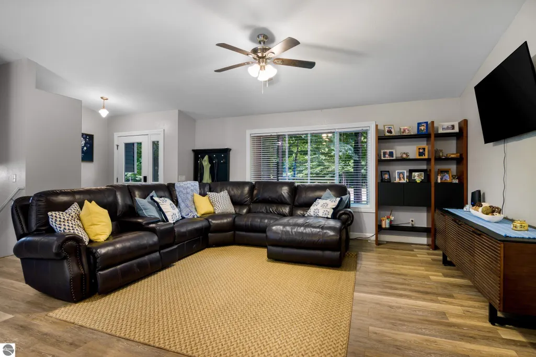
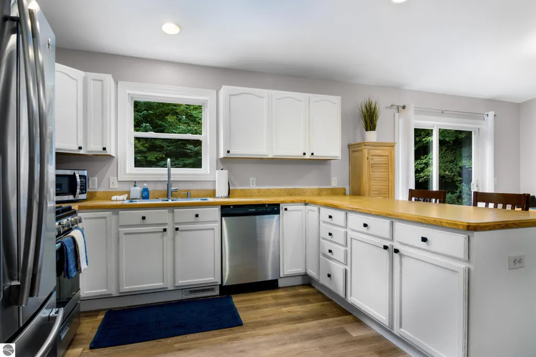
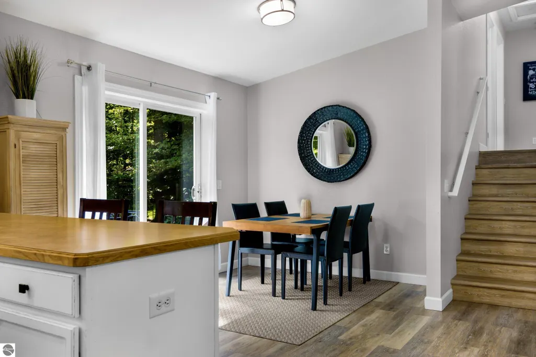
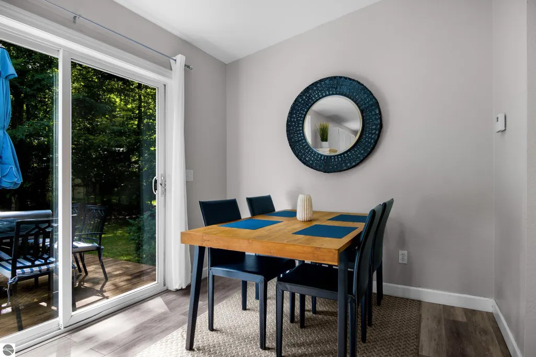
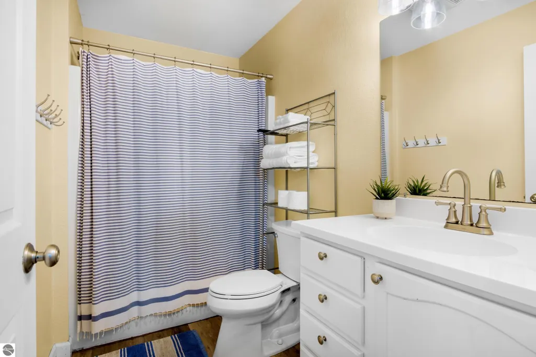
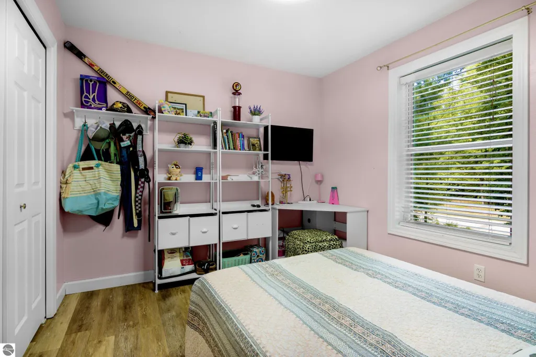
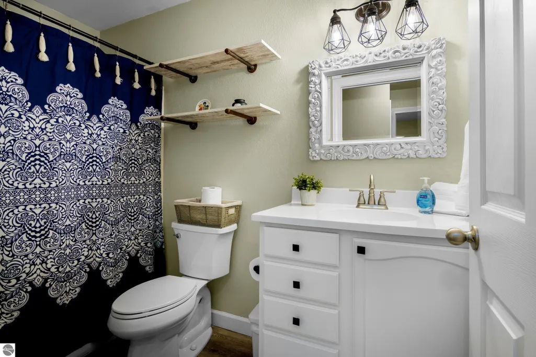
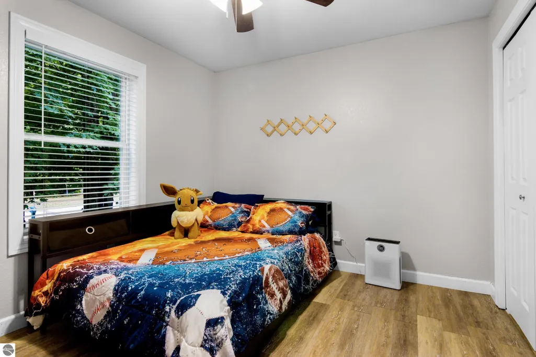
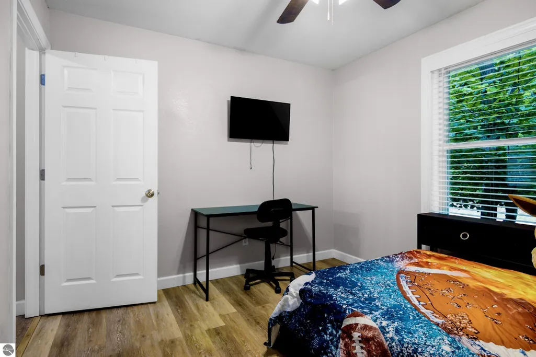
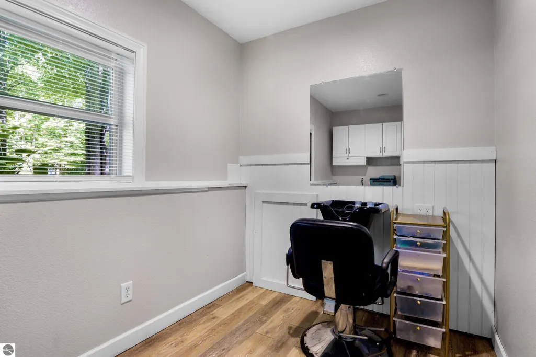
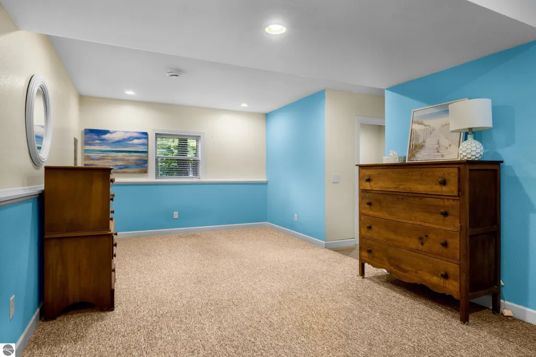
Your Lake Ann Story Starts Here! Tucked among the trees on nearly half an acre in the sought-after Beechridge Estates community, this beautifully cared for 3 bedroom, 2 bath tri-level is the kind of home that makes you exhale the moment you pull into the driveway. Move in ready and lovingly maintained, it's built for easy living — and for making the most of everything Up North has to offer. Step inside to an open, welcoming layout where everyday living feels effortless. The finished lower level offers incredible flexibility — a spacious family room, rec room, or non-conforming 4th bedroom. There is an 11x7 room ideal for a home office. It's even plumbed for a 3rd bathroom, so you can add one down the road. Step outside and the real magic happens. A freshly landscaped yard wraps around a spacious deck made for grilling and gathering, with hydrangeas in full bloom lining the paths and plenty of green space for a fire pit, garden, or backyard games. A 16x12 storage shed rounds out the back yard for extra storage. The 2-car garage means year-round comfort for your vehicles, gear, and all the toys that come with life in the north. And then there's the neighborhood. Beechridge Estates isn't just a place to live, it's a community, with a playground, baseball diamond, volleyball and soccer area, picnic space, just a short stroll away! Location, location, location: minutes to downtown Lake Ann, area lakes, Interlochen, and Sleeping Bear Dunes National Lakeshore, with easy access to Traverse City's shopping, dining, and Grand Traverse Bay waterfront.
| Price History | |
|---|---|
| 8/18/2026 | Listed $399,000 |
General Features
| Sewer | Private Sewer |
|---|---|
| Heating | Forced Air,Natural Gas |
| Possession | Close Of Escrow |
| Roof | Asphalt |
| Appliances | Refrigerator,Oven/Range,Disposal,Dishwasher,Microwave,Washer,Dryer,Freezer,Exhaust Fan,Gas Water Heater |
| HOA Fee | 150 |
| Garage Spaces | 2 |
| Association Fee Includes | Maintenance Grounds |
| Construction Materials | 2x6 Framing,Vinyl Siding |
| Pets Allowed | false |
| Year Built | 2006 |
| Township | Almira |
| Levels | Three Or More |
| Property Subtype | Single Family Residence |
| Waterfront Features | None |
| Community Features | Common Area |
| Accessibility | Main Floor Access |
| Assoc Fee Paid Per | Annually |
| County | Benzie |
| New Construction | No |
| Property Type | Residential |
| Attached Garage | Yes |
| Subdivision Name | Beechridge Estates 2 |
| Garage Y/N | Yes |
| Other Structures | Shed(s) |
| Full Baths | 2 |
| Status | Active U/C Taking Backups |
| Directions | Cedar Run Road to Reynolds. Left on Reynolds,Left on Beechridge Drive. |
| City | Lake Ann |
| High School District | Benzie County Central Schools |
| Zoning Description | Residential |
| Lot Size Units | Acres |
| Lot Size Square Feet | 18295.2 |
| Carport Y/N | No |
| Tax Annual Amount | 2611.48 |
| Home Warranty Y/N | No |
| Lease Renewal Y/N | No |
| Lease Considered Y/N | No |
| Virtual Tour | https://tours.bluelavamedia.com/s/idx/333741 |
| Primary Bedroom Level | Upper |
| Living Area Units | Square Feet |
| Standard Status | Active |
| Middle/Junior School District | Benzie County Central Schools |
| Elementary School District | Benzie County Central Schools |
| Tax Assessed Value | 110901 |
| Virtual Tour | https://tours.bluelavamedia.com/s/19951-Beechridge-Dr-Lake-Ann-MI-49650 |
| Ownership Type | Private Owner |
| Lease Amount Frequency | Annually |
| Legal Description | UNIT 45 BEECHRIDGE ESTATES II CONDOS P.A. 19951 BEECHRIDGE DRIVE [[ 1/00 365/870 MSTR DEED; 07/05 2005R-04822 WD; 21/05 BP; |
| Freehold | VOW,BBO,IDX |
Interior Features
| Interior Amenities | Drywall,Ceiling Fan(s),Cable TV,High Speed Internet |
|---|---|
| Basement | Crawl Space |
| Flooring | Vinyl |
| Fireplace Features | None |
| Kitchen Level | Main |
| Basement (Y/N) | No |
| Air Conditioning Y/N | Yes |
| Heating Y/N | Yes |
| Window Features | Blinds |
| Fireplace Y/N | No |
| Above Grade Finished Area | 1320 |
| Laundry Features | Lower Level |
| Total Bedrooms | 3 |
| Below Grade Finished Area | 480 |
| Living Room Level | Main |
| Below Grade Finished Area Unit Type | Square Feet |
| Above Grade Finished Area Unit Type | Square Feet |
| Total Baths | 2 |
| Primary Bathroom Features | Private |
| Kitchen Area | 110 |
| Kitchen Length | 10 |
| Kitchen Width | 11 |
| Primary on Main | 99 |
| Second Bedroom Length | 11 |
| Second Bedroom Width | 9 |
| Bedroom 3 Area | 99 |
| Bedroom 3 Length | 11 |
| Bedroom 3 Width | 9 |
| Dining Room Area | 12 |
| Dining Room Width | 12 |
| Family Room Area | 276 |
| Family Room Length | 23 |
| Living Room Area | 234 |
| Living Room Length | 13 |
| Living Room Width | 18 |
| Primary Bedroom Area | 143 |
| Primary Bedroom Length | 13 |
| Primary Bedroom Width | 11 |
| Family Room Width | 12 |
| Family Room Level | Main |
| Dining Room Level | Main |
| Dining Room Area | 144 |
| Bedroom 3 Level | Upper |
| Second Bedroom Level | Upper |
Exterior Features
| Parking Features | Concrete,Attached |
|---|---|
| Lot Features | Wooded,Level,Landscaped |
| Water Source | Private |
| Lot Size Area | 0.42 |
| Number of Buildings | 2 |
| Spa | No |
| Lot Dimensions | 100x182 |
| Lot Size Acres | 0.42 |
| Road Surface Type | Concrete |
| Waterfront Y/N | No |
| Road Responsibility | Public Maintained Road,Association |
| Horse Y/N | No |
Amenities
- Foreclosure
- Views
- Short Sale
- New Construction
- Adult 55+
- Lease To Own
- No HOA Fees
- Furnished
- Primary On Main
- Air Conditioning
- Seller Finance
- Green
- Fixer Upper
- Horse
- Golf
- Fireplace
- Deck
- Garage
- Basement
- Pool
Property vs Single Family Average in 49650
Price
Taxes
Year Built
Visits
 Northern Great Lakes REALTORS® MLS All information deemed reliable but not guaranteed. All properties are subject to prior sale, change or withdrawal. Neither listing broker(s) or information provider(s) shall be responsible for any typographical errors, misinformation, misprints and shall be held totally harmless. Listing(s) information is provided for consumer's personal, non-commercial use and may not be used for any purpose other than to identify prospective properties consumers may be interested
