
































Address
9390 S Lake Leelanau Drive, Traverse City, MI
Price
$ 1,350,000
Property Attributes
- MLS#1949256
- TypeSingle Family
- Listing Status Active
- CountyLEELANAU
- CityTraverse City
- AreaLeelanau
- NeighborhoodElmwood
- Zip49684
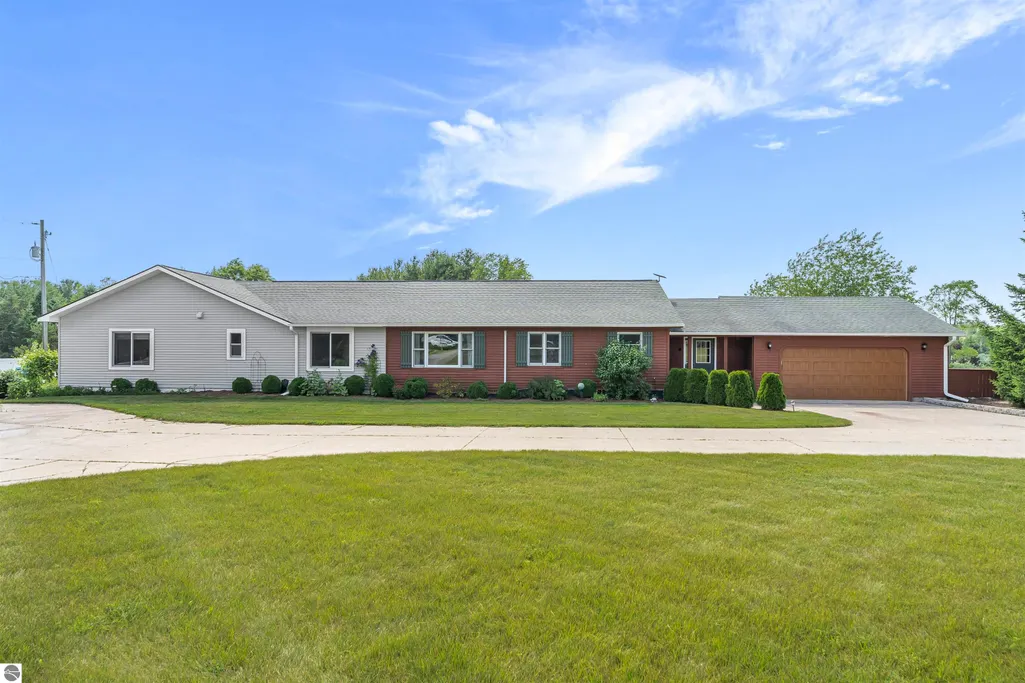
- StyleRanch
- Year Built1998
- Price$ 1,350,000
- Bedrooms4
- Full Bathrooms2
- Half Bathrooms0
- Sqr Footage4665
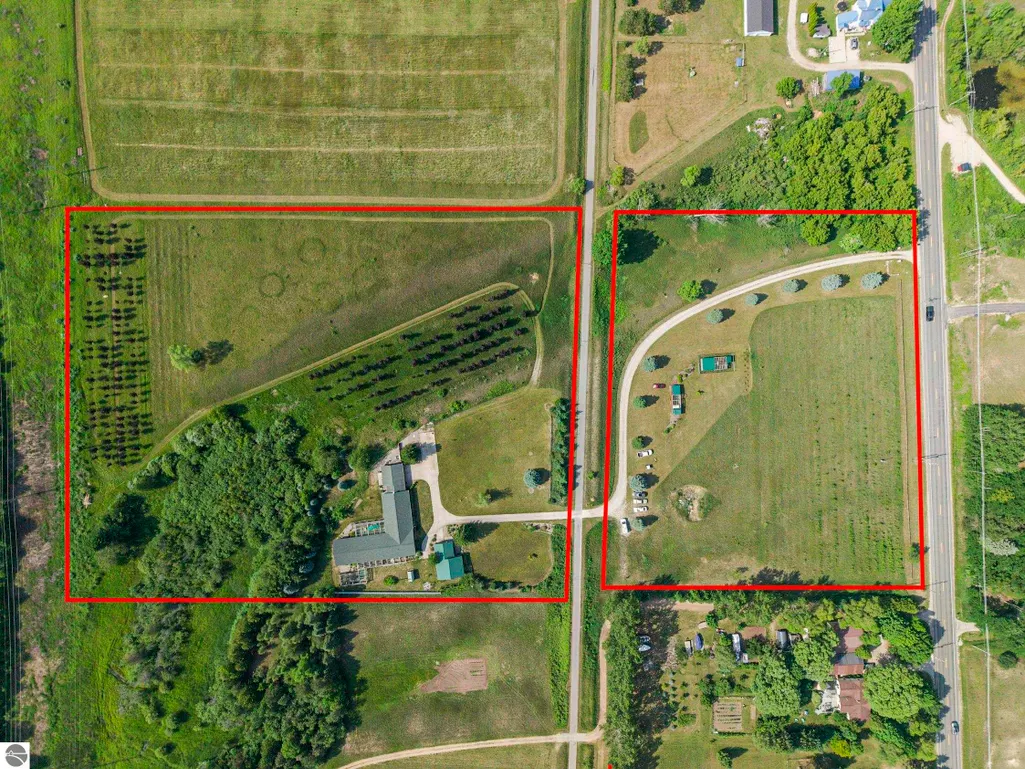
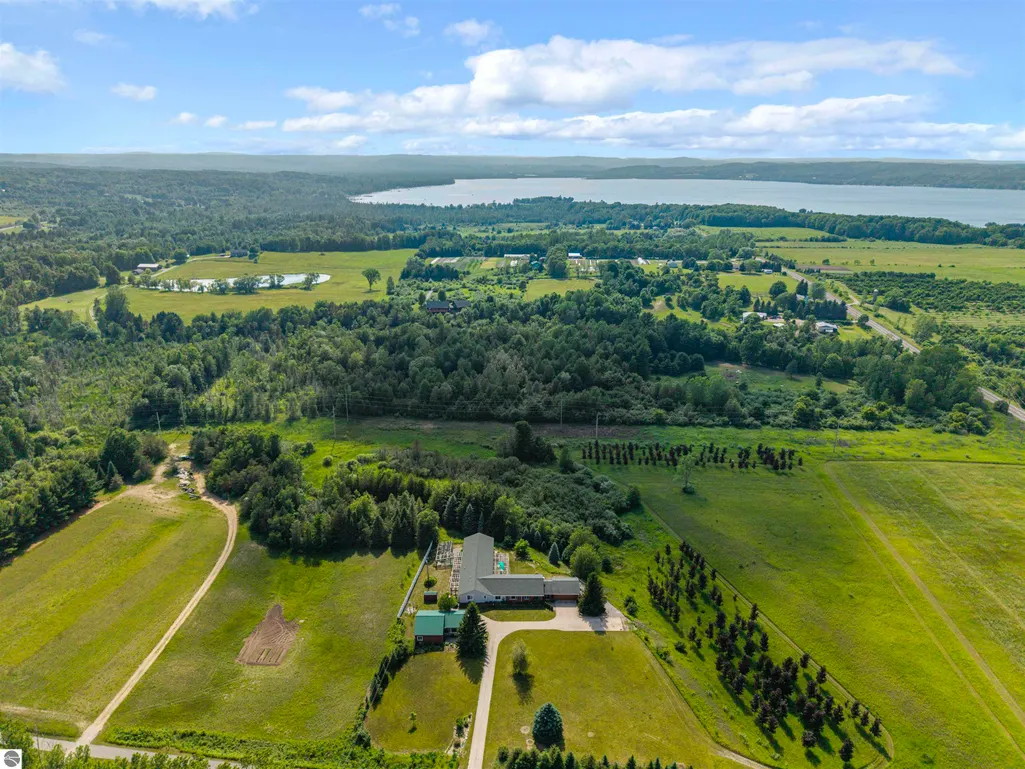
- Lot Size11.9 Acres
Data Source:
Northern Great Lakes REALTORS® MLS (NGLRMLS)
Property Description
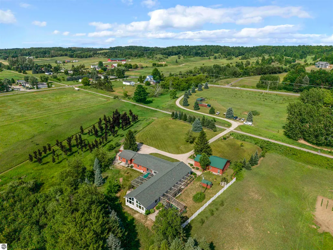
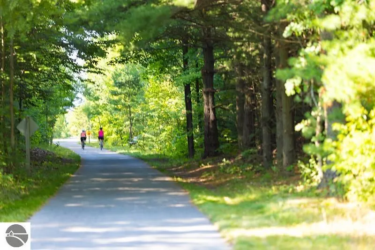
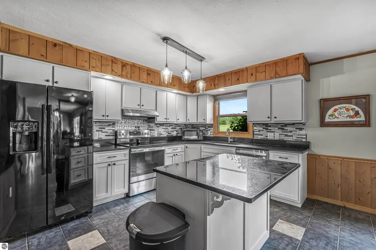
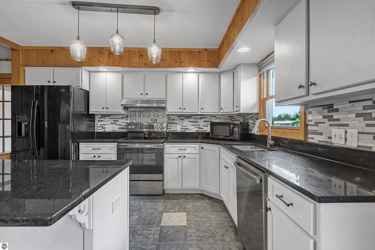
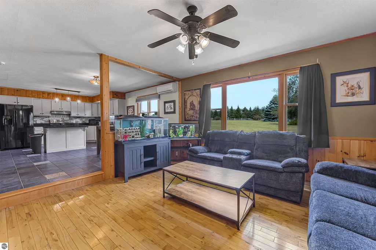
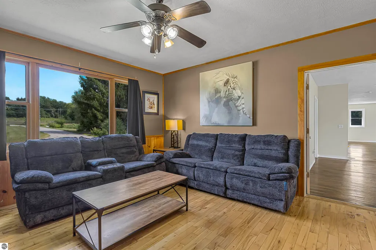
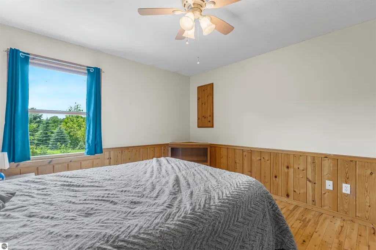
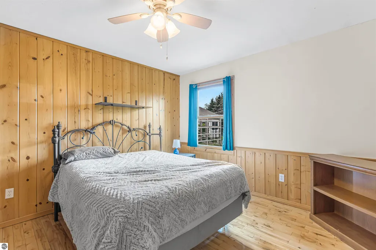
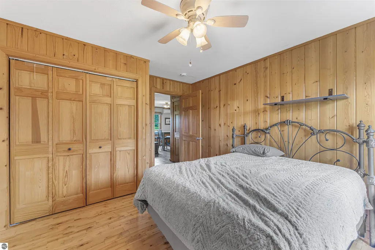
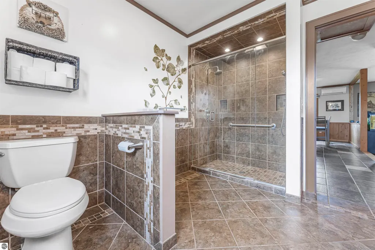
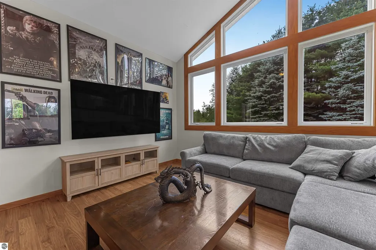
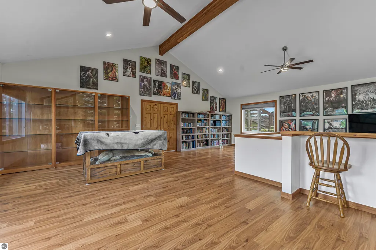
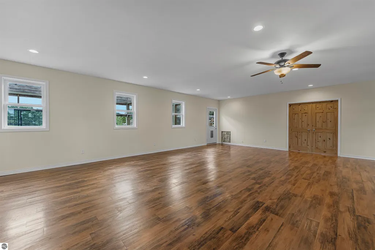
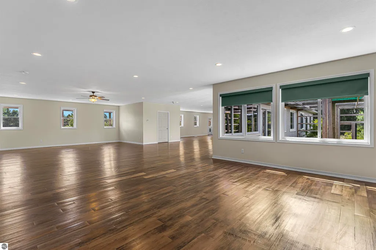
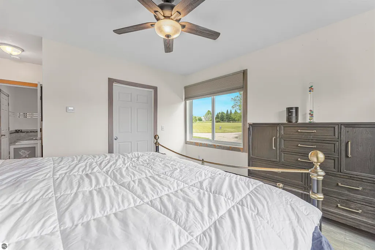
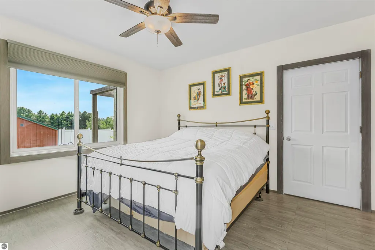
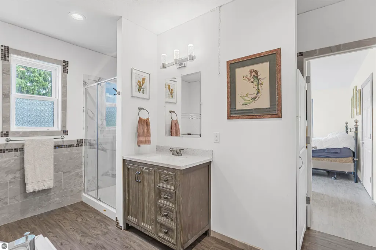
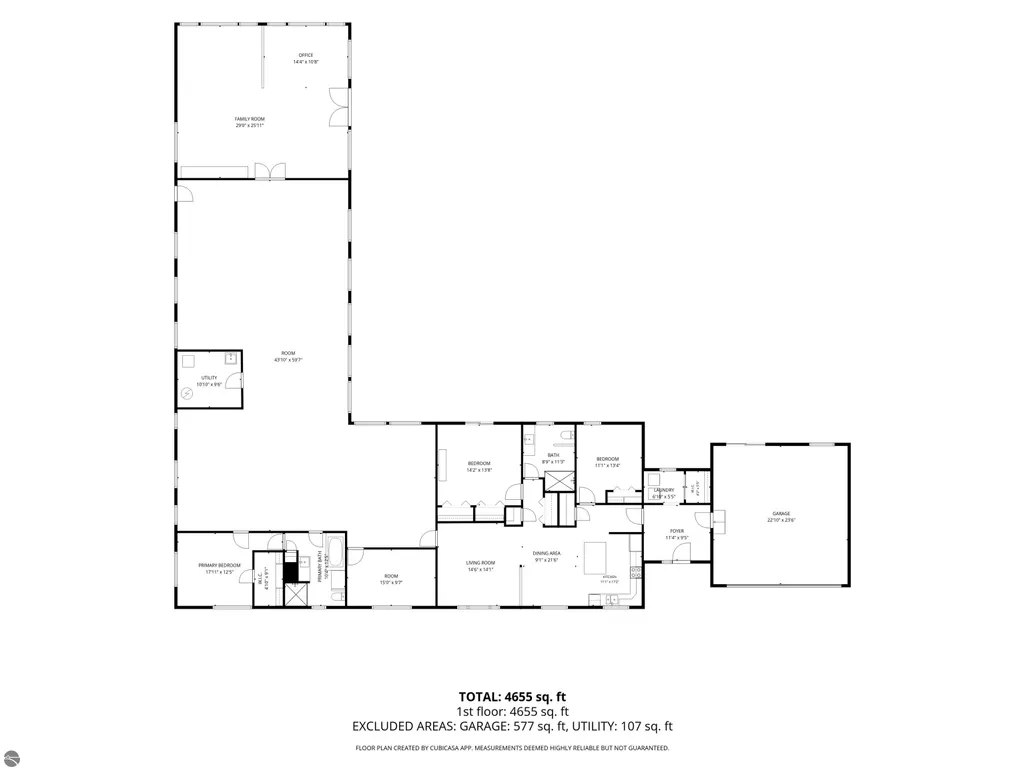
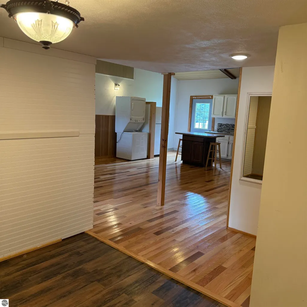
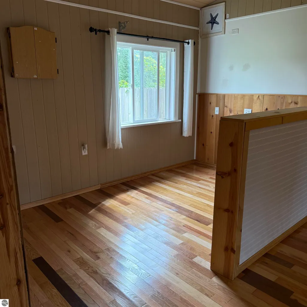
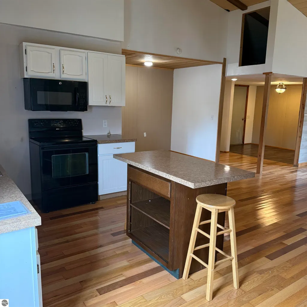
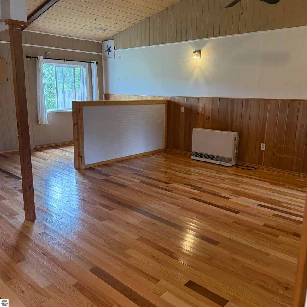
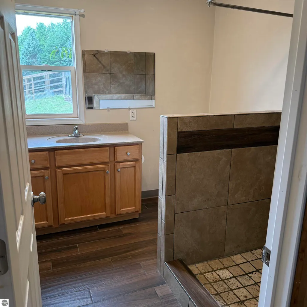
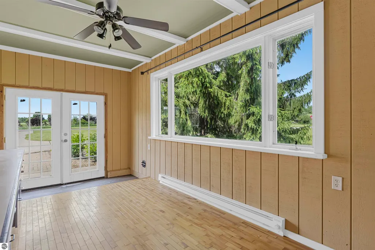
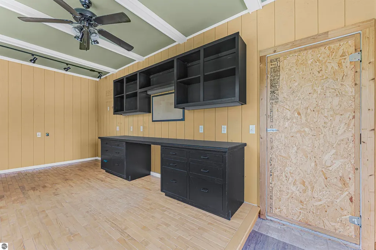
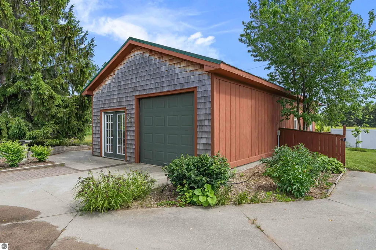
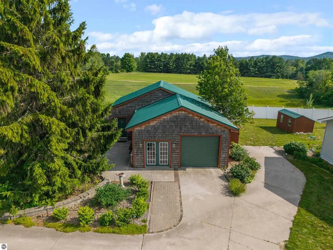
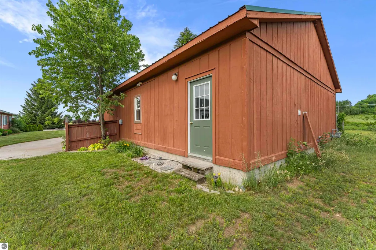
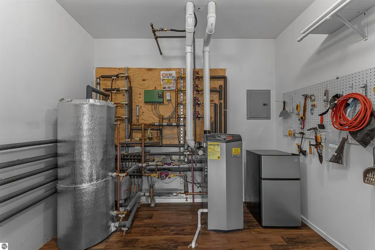
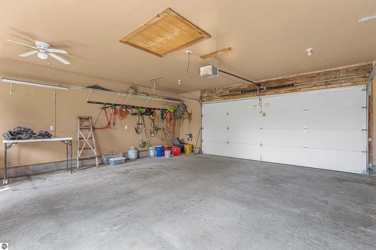
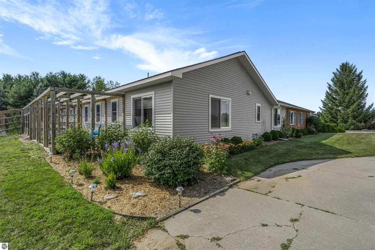
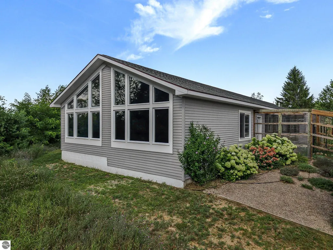
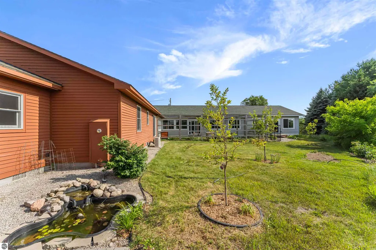
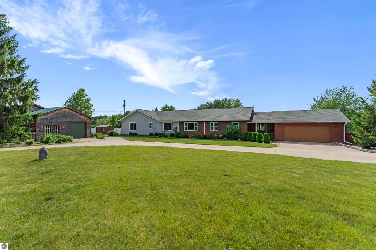
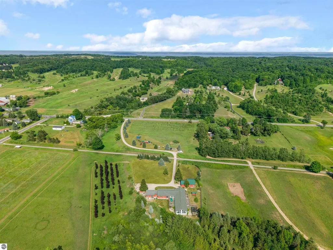
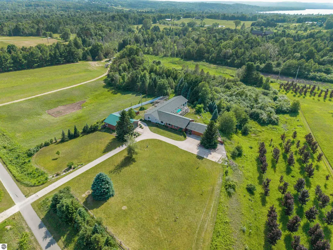
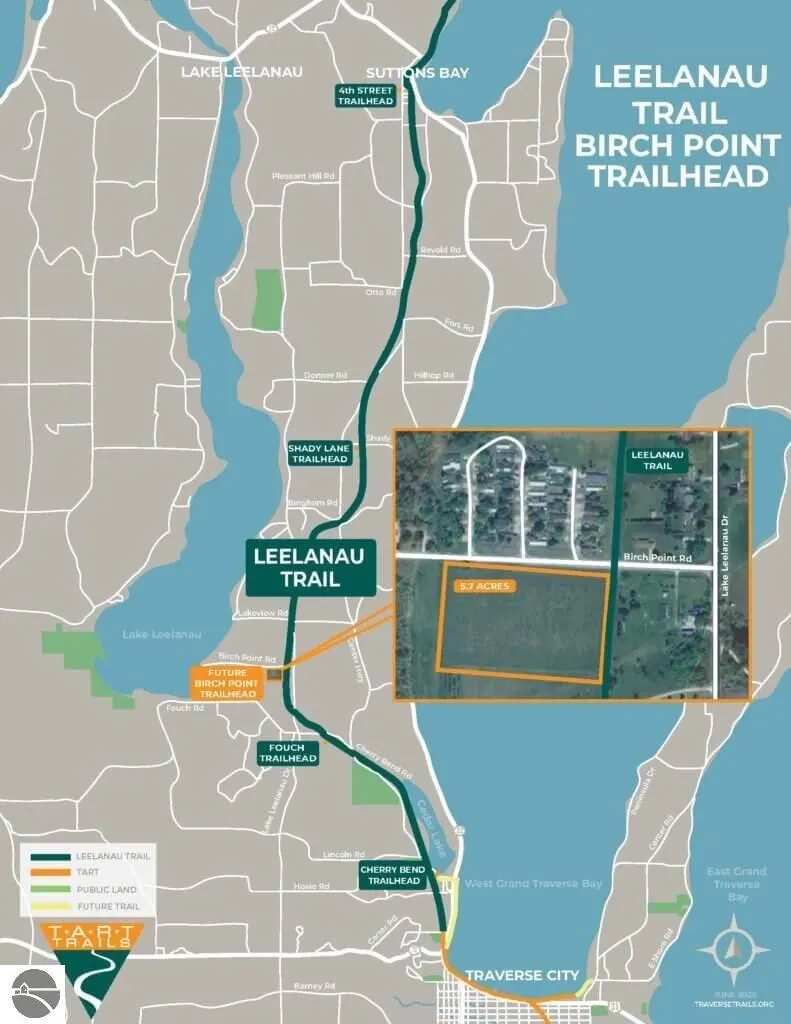
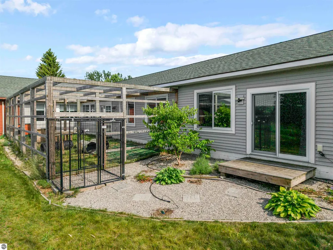
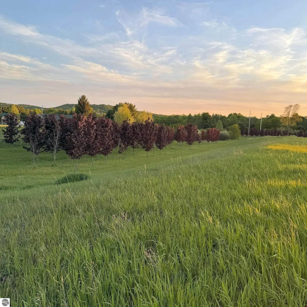
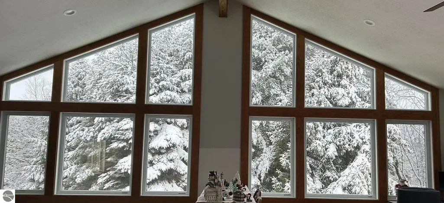
An unrivaled Leelanau County property offering multigenerational luxury, acreage, and endless versatility. Discover the perfect blend of modern sophistication, accessibility, and Northern Michigan charm on nearly 12 private acres, just 6 miles northwest of downtown Traverse City. This estate features a rare layout designed for one-story, multigenerational living, an in-home business, or a premium hobby farm. The main residence seamlessly combines the original ranch footprint with a sun-drenched 3,300 sq ft extension built in 2020, creating a true single-level living experience. Designed with long-term adaptability in mind, the home features wide 36-inch wheelchair-accessible doors and zero-step convenience. The soaring cathedral-ceilinged great room showcases floor-to-ceiling windows and is pre-plumbed for a wet bar or secondary kitchen. A massive adjacent flex room offers endless possibilities for a home office, gym, studio, or client-facing business. Premium in-floor radiant heat is divided into 4 zones, with 3 serving the extension and 1 managing the main house. Additional features include an attached 2-car garage, a new 2,400-gallon septic system installed in 2023, and a roof replaced in 2018. The private guest apartment is completely independent from the main residence, offering a highly private in-law suite or rental opportunity. It includes a full kitchen, full bath, dedicated office, separately metered gas line, washer/dryer, and private 1-car garage. For hobby farming enthusiasts, the property features fruit trees, along with wild strawberries, grapes, and raspberries. Predator-proof outdoor structures offer potential for pets, gardens, additional garages, covered patios, or outdoor kitchens. Two acres of asparagus and 150 Crimson King maple trees add agricultural value. The 11.9-acre parcel is fully split-able, offering future flexibility. Enjoy direct access to the TART Trail and Birch Point Trailhead, with biking or walking access to Farm Club.
| Price History | |
|---|---|
| 8/13/2026 | Listed $1,350,000 |
General Features
| Sewer | Private Sewer |
|---|---|
| Heating | Radiant Floor,Natural Gas |
| Cooling | Zoned,Ductless |
| Possession | Negotiable |
| Roof | Asphalt,Metal/Steel |
| Appliances | Refrigerator,Oven/Range,Dishwasher,Microwave,Washer,Dryer |
| Garage Spaces | 1 |
| Association Fee Includes | None |
| Patio/Porch Features | Deck,Porch |
| Architectural Style | Ranch |
| Construction Materials | Frame,Vinyl Siding,Wood Siding |
| Pets Allowed | false |
| Year Built | 1998 |
| View | Countryside View |
| Stories Count | 1 |
| Township | Elmwood |
| Levels | One |
| Property Subtype | Single Family Residence |
| Waterfront Features | None |
| Community Features | None |
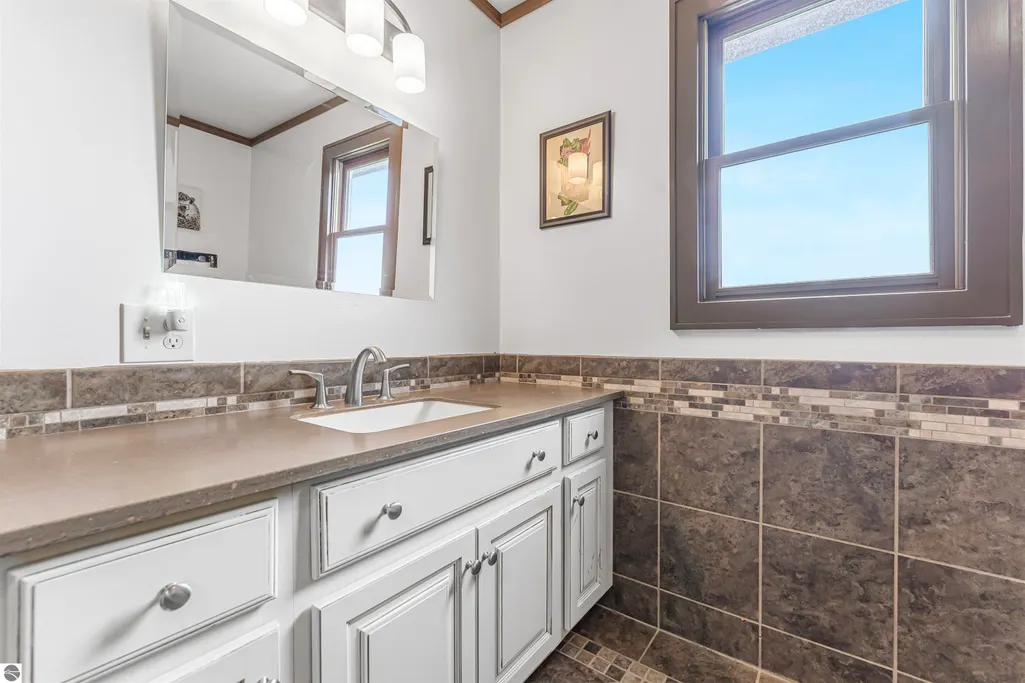
| Accessibility | Accessible Doors,Roll-In Shower,Accessible Full Bath |
| Assoc Fee Paid Per | Annually |
| County | Leelanau |
| New Construction | No |
| Property Type | Residential |
| Attached Garage | Yes |
| Subdivision Name | N/A |
| Garage Y/N | Yes |
| Other Structures | Other,Second Garage |
| Full Baths | 2 |
| Status | Active |
| Directions | From TC,west on M-72 (E Traverse Hwy),right on Bugai Rd (turns into S Lake Leelanau Dr),house is on the left |
| City | Traverse City |
| High School District | Traverse City Area Public Schools |
| Zoning Description | Agricultural |
| Lot Size Units | Acres |
| Lot Size Square Feet | 518364 |
| Carport Y/N | No |
| Spa Features | Bath |
| Home Warranty Y/N | No |
| Lease Renewal Y/N | No |
| Lease Considered Y/N | No |
| Primary Bedroom Level | Main |
| Living Area Units | Square Feet |
| Standard Status | Active |
| Middle/Junior School District | Traverse City Area Public Schools |
| Elementary School District | Traverse City Area Public Schools |
| Tax Assessed Value | 145321 |
| Ownership Type | Private Owner |
| Lease Amount Frequency | Annually |
| Legal Description | L217 P76 L449 P974 L452 P686/97 PRT SW 1/4 OF NW 1/4 SEC 7 COM @ W 1/4 COR TH N 0D 13' 29 E 415.12 FT FOR POB TH N 0D 13' 29 E 500.05 FT TH S 86D 55' 21 E 1136.01 FT TH S 0D 42' 08 E 498.56 FT TH |
| AttributionContact | Cell: 231-944-4959 |
| Freehold | VOW,BBO,IDX |
Interior Features
| Interior Amenities | In-Law Floorplan,Cathedral Ceiling(s),Entrance Foyer,Kitchen Island,Mud Room,Great Room,Workshop,Drywall,Cable TV |
|---|---|
| Basement | Crawl Space |
| Fireplace Features | None |
| Kitchen Level | Main |
| Basement (Y/N) | No |
| Air Conditioning Y/N | Yes |
| Heating Y/N | Yes |
| Fireplace Y/N | No |
| Above Grade Finished Area | 4665 |
| Laundry Features | Main Level |
| Total Bedrooms | 4 |
| Entry Level | 1 |
| Living Room Level | Main |
| Main Level Bedrooms | 2 |
| Main Level Bathrooms | 2 |
| Below Grade Finished Area Unit Type | Square Feet |
| Above Grade Finished Area Unit Type | Square Feet |
| Total Baths | 2 |
| Primary Bathroom Features | Private |
| Kitchen Area | 190.92 |
| Kitchen Length | 11.1 |
| Kitchen Width | 17.2 |
| Primary on Main | 195.96 |
| Second Bedroom Length | 14.2 |
| Second Bedroom Width | 13.8 |
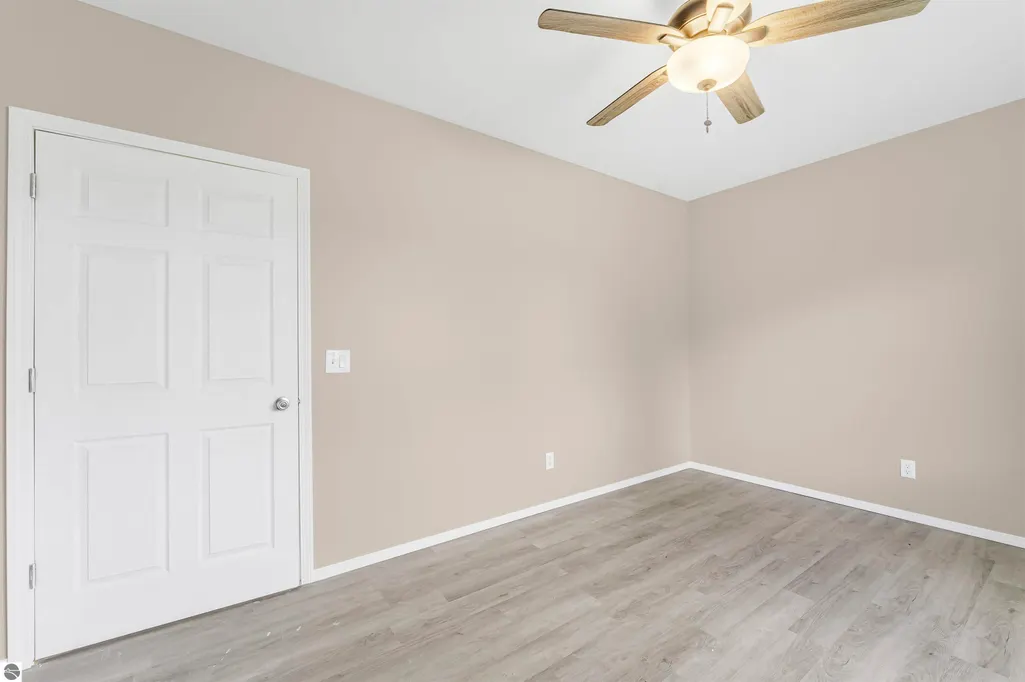
| Bedroom 3 Area | 148.74 |
| Bedroom 3 Length | 11.1 |
| Bedroom 3 Width | 13.4 |
| Bedroom 4 Area | 145.5 |
| Bedroom 4 Length | 15 |
| Bedroom 4 Width | 9.7 |
| Dining Room Area | 9.1 |
| Dining Room Width | 21.6 |
| Family Room Area | 728.189999999 |
| Family Room Length | 29 |
| Living Room Area | 205.859999999 |
| Living Room Length | 14.6 |
| Living Room Width | 14.1 |
| Primary Bedroom Area | 213.875 |
| Primary Bedroom Length | 17.11 |
| Primary Bedroom Width | 12.5 |
| Family Room Width | 25.11 |
| Family Room Level | Main |
| Dining Room Level | Main |
| Dining Room Area | 196.56 |
| Second Bedroom Level | Main |
Exterior Features
| Exterior Amenities | Sprinkler System,Garden |
|---|---|
| Parking Features | Concrete,Attached,Paved,Concrete Floors |
| Lot Features | Wooded,Evergreens,Level,Rolling Slope,Landscaped,Metes and Bounds |
| Water Source | Private |
| Lot Size Area | 11.9 |
| Number of Buildings | 4 |
| Spa | Yes |
| Lot Size Acres | 11.9 |
| Road Surface Type | Asphalt |
| Waterfront Y/N | No |
| Road Responsibility | Public Maintained Road |
| Horse Y/N | No |
Amenities
- Foreclosure
- Views
- Short Sale
- New Construction
- Adult 55+
- Lease To Own
- No HOA Fees
- Furnished
- Primary On Main
- Air Conditioning
- Seller Finance
- Green
- Fixer Upper
- Horse
- Golf
- Fireplace
- Deck
- Garage
- Basement
- Pool
Property vs Single Family Average in 49684
Price
Year Built
Visits
 Northern Great Lakes REALTORS® MLS All information deemed reliable but not guaranteed. All properties are subject to prior sale, change or withdrawal. Neither listing broker(s) or information provider(s) shall be responsible for any typographical errors, misinformation, misprints and shall be held totally harmless. Listing(s) information is provided for consumer's personal, non-commercial use and may not be used for any purpose other than to identify prospective properties consumers may be interested
