






Address
136 Mathison Road, Traverse City, MI
Price
$ 339,900
Property Attributes
- MLS#1948731
- TypeSingle Family
- Listing Status Active
- CountyGRAND TRAVERSE
- CityTraverse City
- AreaGrand Traverse
- NeighborhoodPeninsula
- Zip49686
- Style
- Year Built1979
- Price$ 339,900
- Bedrooms2
- Full Bathrooms1
- Half Bathrooms0
- Sqr Footage1064
Data Source:
Northern Great Lakes REALTORS® MLS (NGLRMLS)
Property Description
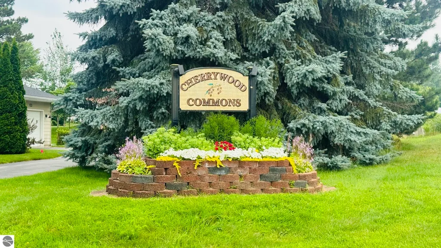
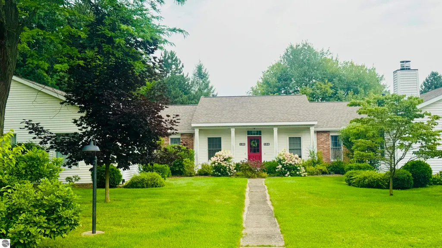
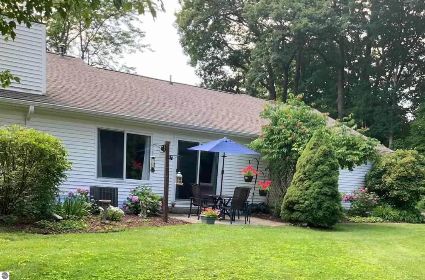
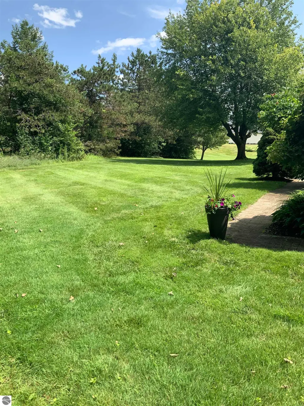
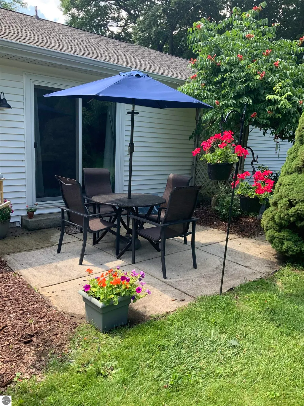
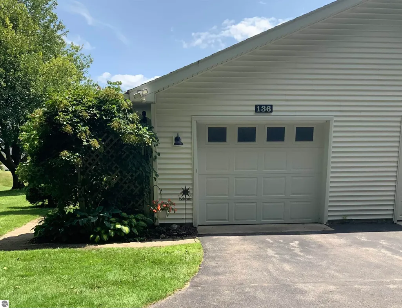
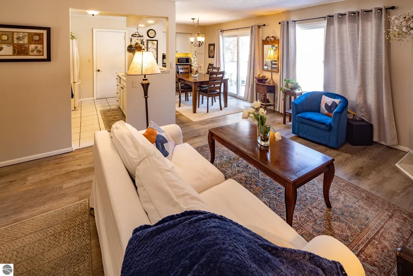
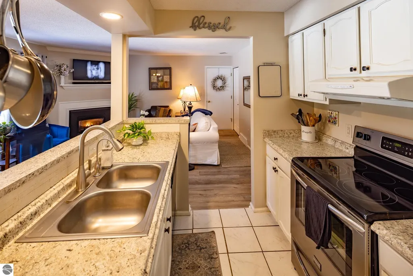
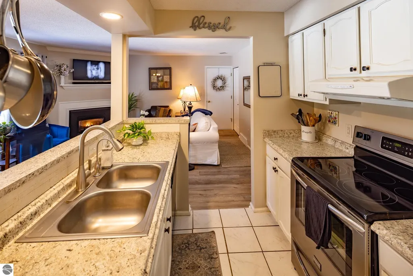
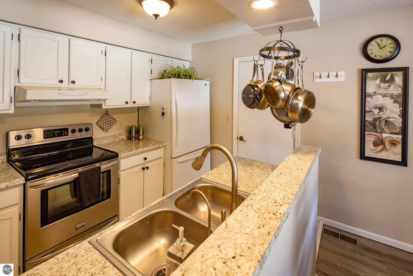
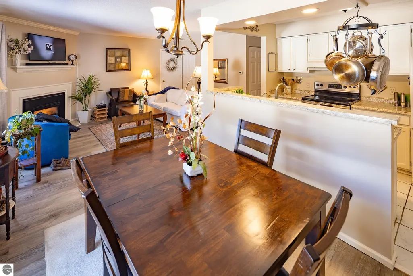
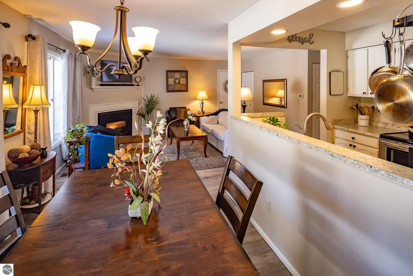
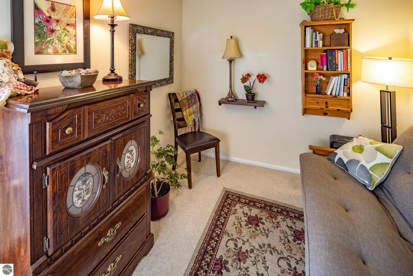
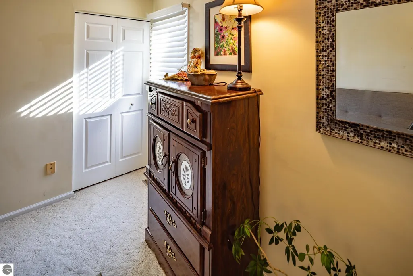
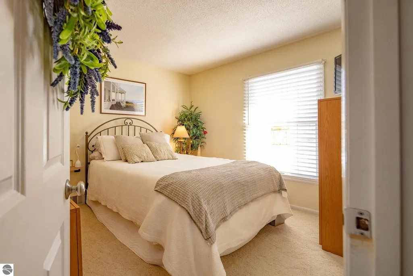
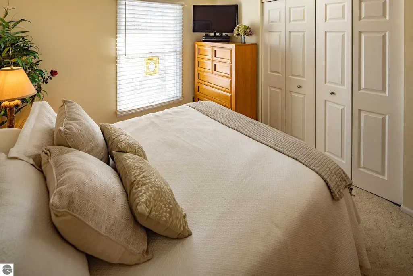
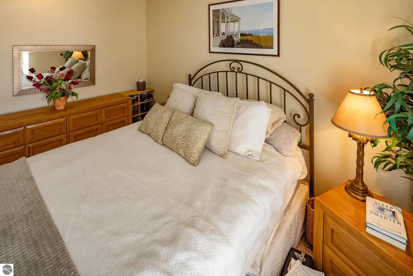
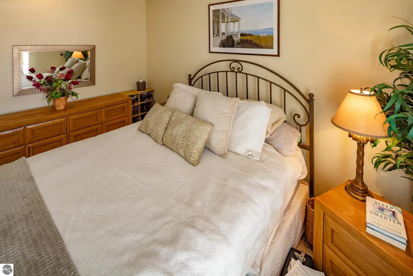
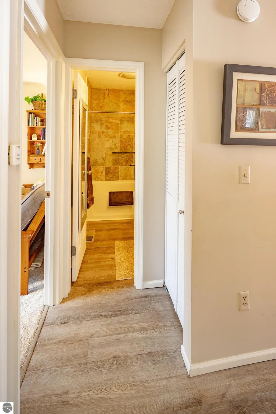
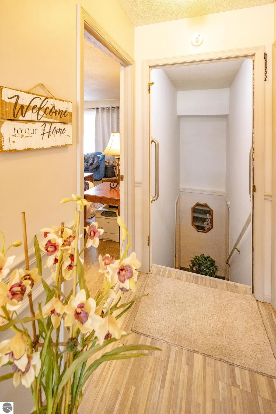
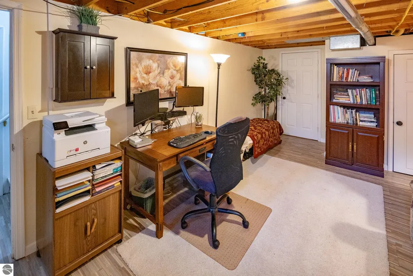
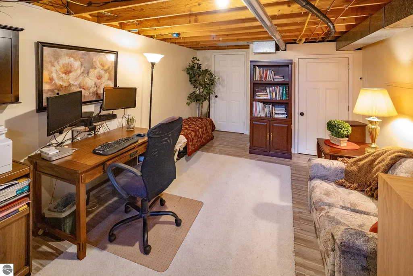
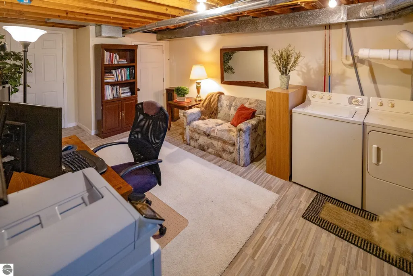
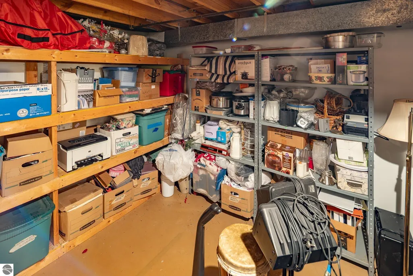
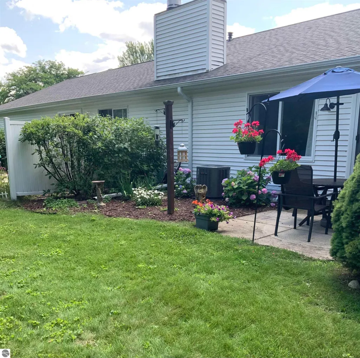
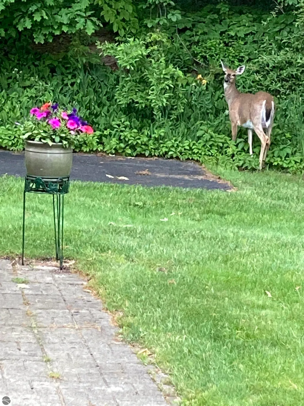
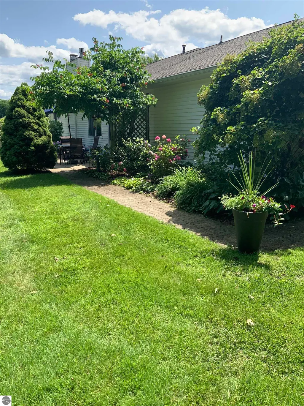
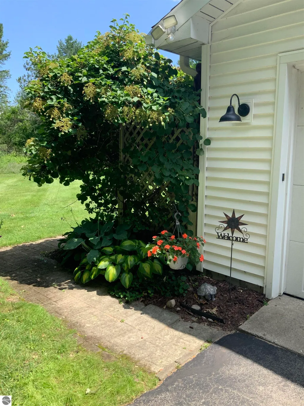
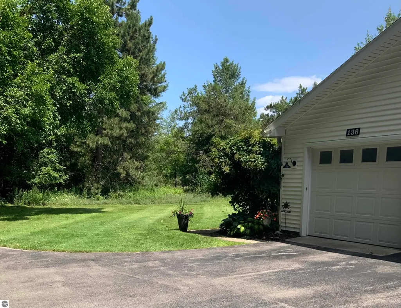
Tucked into one of the most private settings in Cherrywood Commons, this beautifully updated end-unit condominium backing up to peaceful park like setting, offering a rare combination of privacy, natural beauty, and low-maintenance living on Old Mission Peninsula and just 10 minutes from downtown Traverse City. The thoughtfully renovated interior is truly move-in ready, featuring luxury vinyl plank flooring, an updated kitchen with modern finishes, a refreshed bathroom with tile surround, and newer furnace and central air conditioning for year-round comfort. Natural light fills the main living area, while the finished lower level provides flexible space for a family room, home office, fitness area, or guest accommodations. Enjoy your morning coffee overlooking the trees, entertain with ease, or simply relax knowing the major updates have already been completed. An attached garage adds convenience and additional storage. Located just 10 minutes from downtown Traverse City, yet surrounded by the wineries, orchards, beaches, and scenic beauty of Old Mission Peninsula, this home offers the best of both worlds—peaceful peninsula living with easy access to shopping, dining, and waterfront recreation. Whether you're looking for a year-round residence or a Northern Michigan retreat, this exceptional condo combines an ideal location, quality updates, and a setting that is difficult to find.
| Price History | |
|---|---|
| 7/31/2026 | Listed $347,500 |
| 9/4/2026 | 3$339,900 |
General Features
| Sewer | Public Sewer |
|---|---|
| Heating | Forced Air,Fireplace(s),Natural Gas |
| Cooling | Central Air |
| Possession | Negotiable |
| Roof | Asphalt |
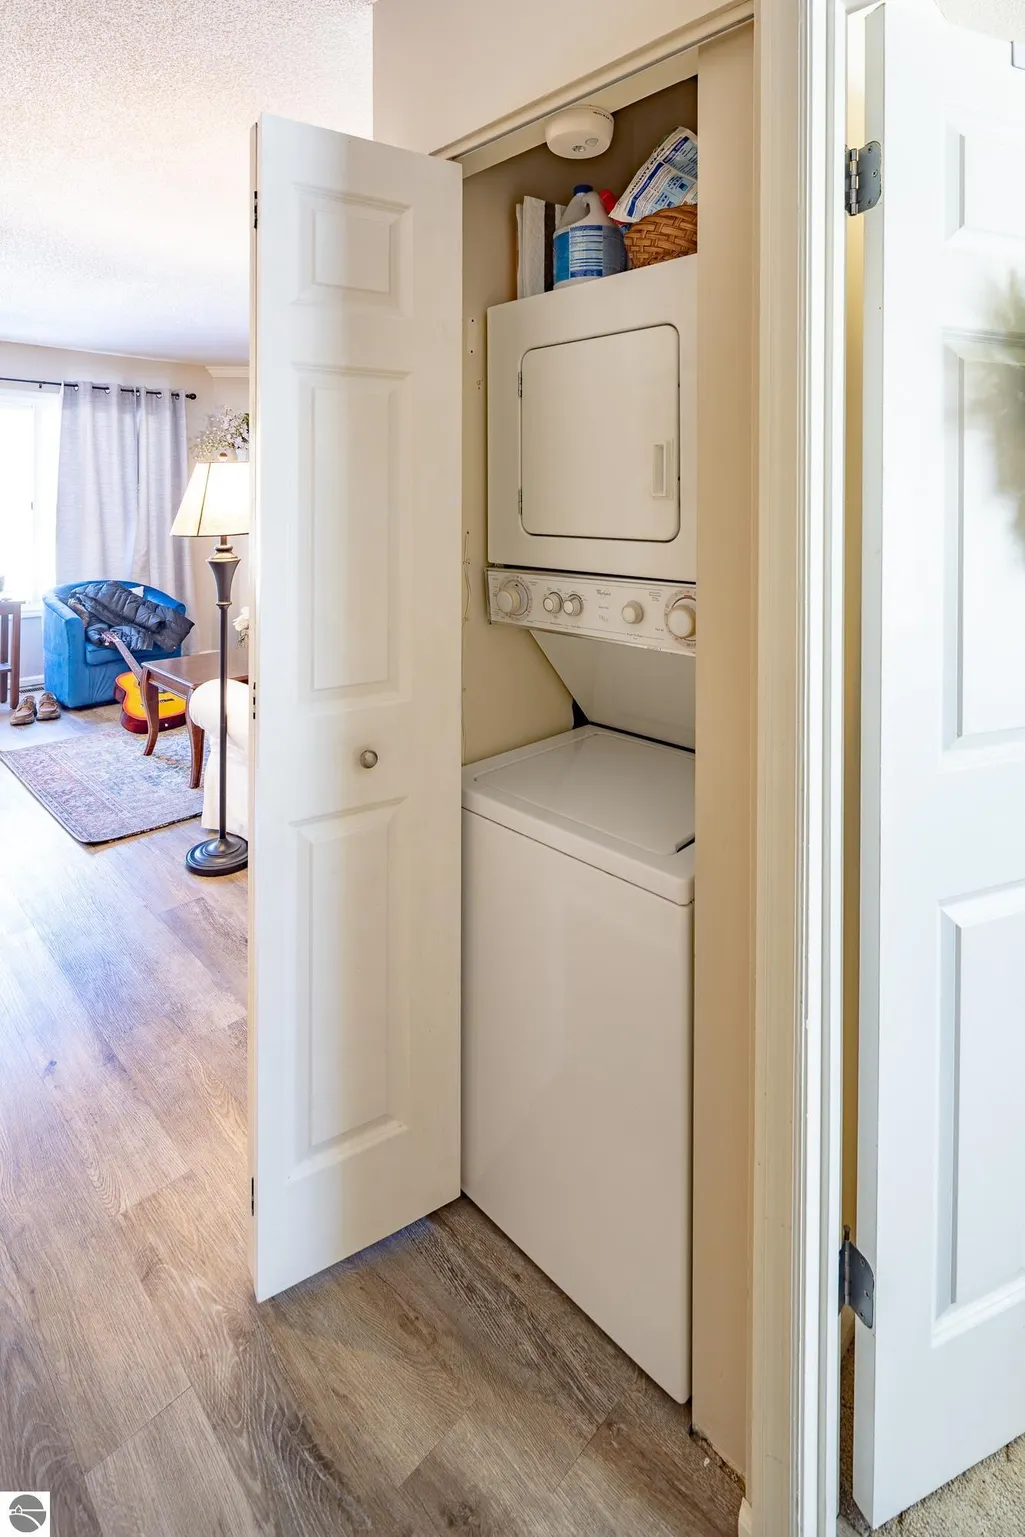
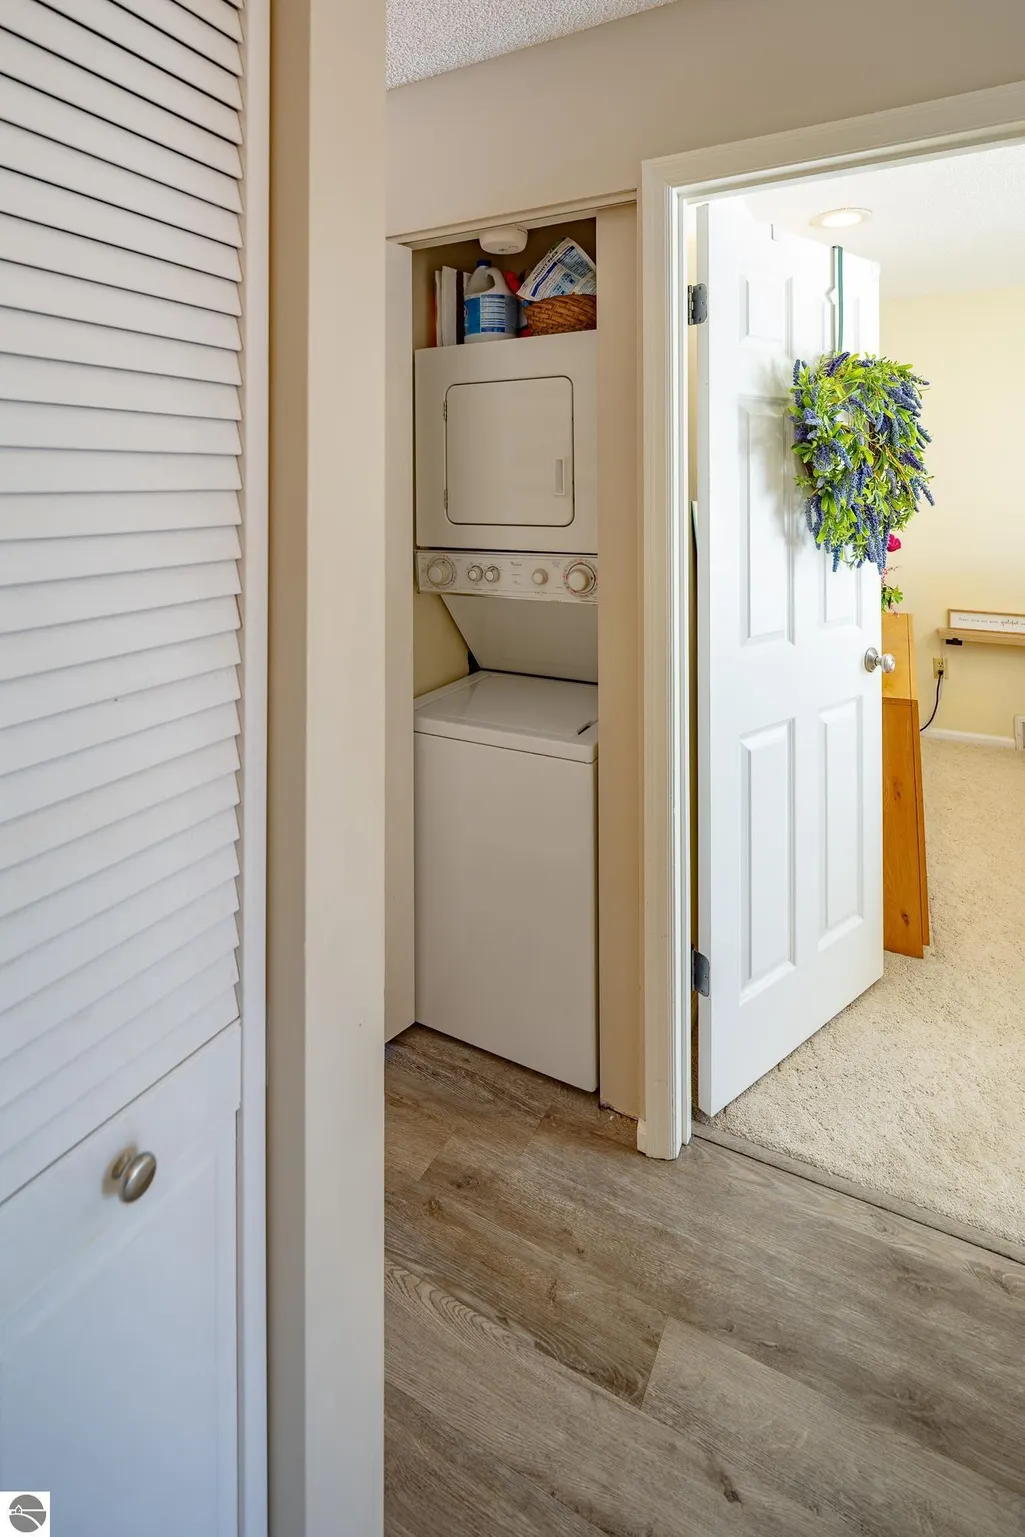
| Appliances | Refrigerator,Oven/Range,Disposal,Dishwasher,Microwave,Washer,Dryer |
| HOA Fee | 4440 |
| Garage Spaces | 1 |
| Association Fee Includes | Water,Trash,Snow Removal,Maintenance Grounds,Maintenance Structure |
| Patio/Porch Features | Patio |
| Construction Materials | Frame,Vinyl Siding |
| Pets Allowed | false |
| Year Built | 1979 |
| Stories Count | 1 |
| Township | Peninsula |
| Levels | One |
| Property Subtype | Single Family Residence |
| Waterfront Features | None |
| Community Features | Common Area |
| Accessibility | Other |
| Assoc Fee Paid Per | Annually |
| County | Grand Traverse |
| New Construction | No |
| Property Type | Residential |
| Attached Garage | Yes |
| Subdivision Name | Cherrywood Commons |
| Garage Y/N | Yes |
| Other Structures | None |
| Full Baths | 1 |
| Status | Active |
| Directions | Center Road to left on Mathison Road |
| City | Traverse City |
| Entry Location | No Steps,First Floor Level |
| High School District | Traverse City Area Public Schools |
| Zoning Description | Residential |
| Lot Size Units | Acres |
| Carport Y/N | No |
| Home Warranty Y/N | No |
| Ok to Lease | Other |
| Lease Renewal Y/N | No |
| Lease Considered Y/N | No |
| Primary Bedroom Level | Main |
| Living Area Units | Square Feet |
| Standard Status | Active |
| Middle/Junior School District | Traverse City Area Public Schools |
| Elementary School District | Traverse City Area Public Schools |
| Tax Assessed Value | 61799 |
| Ownership Type | Private Owner |
| Lease Amount Frequency | Annually |
| Legal Description | Apt. 10 Cherrywood Commons Plat 4 |
| AttributionContact | Cell: 231-620-2816 |
| Year Built Effective | 2021 |
| Freehold | VOW,BBO,IDX |
Interior Features
| Interior Amenities | Entrance Foyer,WiFi |
|---|---|
| Flooring | Tile,Other,Carpet |
| Fireplace Features | Gas |
| Kitchen Level | Main |
| Basement (Y/N) | No |
| Air Conditioning Y/N | Yes |
| Heating Y/N | Yes |
| Fireplace Y/N | Yes |
| Above Grade Finished Area | 864 |
| Laundry Features | Main Level |
| Total Bedrooms | 2 |
| Below Grade Finished Area | 200 |
| Entry Level | 1 |
| Living Room Level | Main |
| Main Level Bedrooms | 2 |
| Main Level Bathrooms | 1 |
| Below Grade Finished Area Unit Type | Square Feet |
| Above Grade Finished Area Unit Type | Square Feet |
| Total Baths | 1 |
| Primary Bathroom Features | Shared |
| Kitchen Area | 70.6 |
| Kitchen Length | 10 |
| Kitchen Width | 7.06 |
| Primary on Main | 99 |
| Second Bedroom Length | 11 |
| Second Bedroom Width | 9 |
| Dining Room Area | 10.06 |
| Dining Room Width | 8.06 |
| Living Room Area | 208.96 |
| Living Room Length | 16 |
| Living Room Width | 13.06 |
| Primary Bedroom Area | 120.399999999 |
| Primary Bedroom Length | 12.04 |
| Primary Bedroom Width | 10 |
| Dining Room Level | Main |
| Dining Room Area | 81.0836 |
| Second Bedroom Level | Main |
Exterior Features
| Parking Features | Asphalt,Shared Driveway,Attached,Garage Door Opener,Paved,Concrete Floors |
|---|---|
| Lot Features | Level,Landscaped |
| Water Source | Public |
| Foundation Details | Block |
| Number of Buildings | 1 |
| Spa | No |
| Road Surface Type | Asphalt |
| Waterfront Y/N | No |
| Road Responsibility | Public Maintained Road |
| Horse Y/N | No |
Amenities
- Foreclosure
- Views
- Short Sale
- New Construction
- Adult 55+
- Lease To Own
- No HOA Fees
- Furnished
- Primary On Main
- Air Conditioning
- Seller Finance
- Green
- Fixer Upper
- Horse
- Golf
- Fireplace
- Deck
- Garage
- Basement
- Pool
Property vs Single Family Average in 49686
Price
Year Built
Visits
 Northern Great Lakes REALTORS® MLS All information deemed reliable but not guaranteed. All properties are subject to prior sale, change or withdrawal. Neither listing broker(s) or information provider(s) shall be responsible for any typographical errors, misinformation, misprints and shall be held totally harmless. Listing(s) information is provided for consumer's personal, non-commercial use and may not be used for any purpose other than to identify prospective properties consumers may be interested
