





































Address
8401 S Sullivan Road, Cedar, MI
Price
$ 2,950,000
Property Attributes
- MLS#1946237
- TypeSingle Family
- Listing Status Active
- CountyLEELANAU
- CityCedar
- AreaLeelanau
- NeighborhoodKasson
- Zip49621
- StyleFarm House,Lodge
- Year Built1993
- Price$ 2,950,000
- Bedrooms4
- Full Bathrooms3
- Half Bathrooms1
- Sqr Footage6200
- Lot Size48.25 Acres
Data Source:
Northern Great Lakes REALTORS® MLS (NGLRMLS)
Property Description
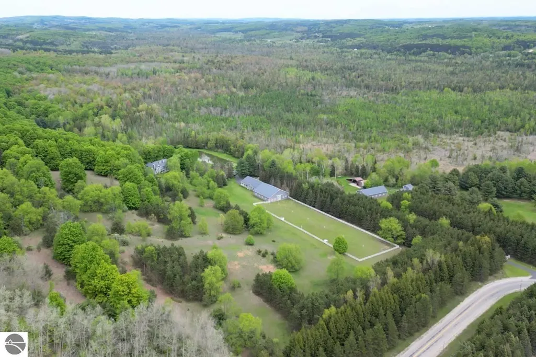
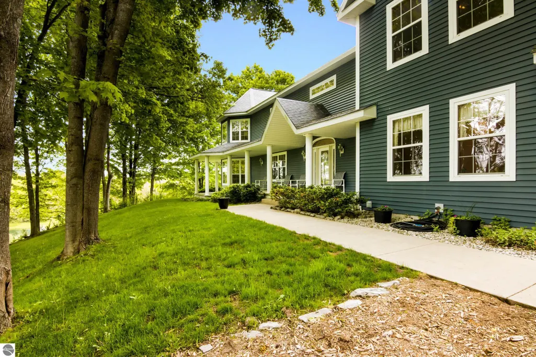
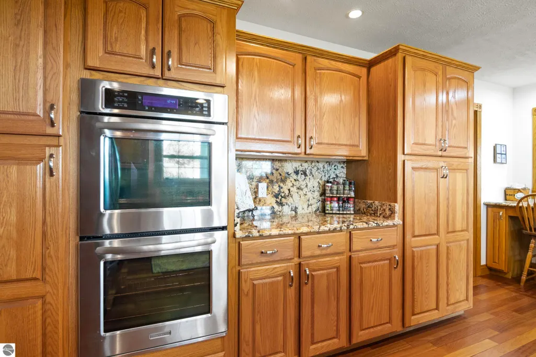
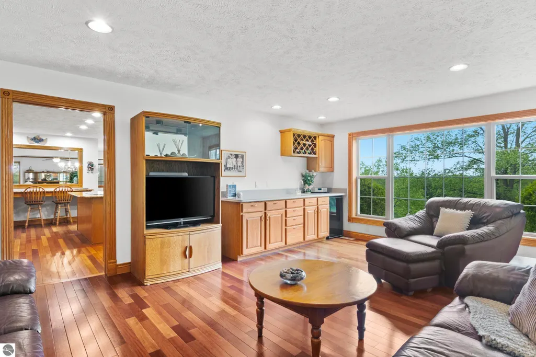
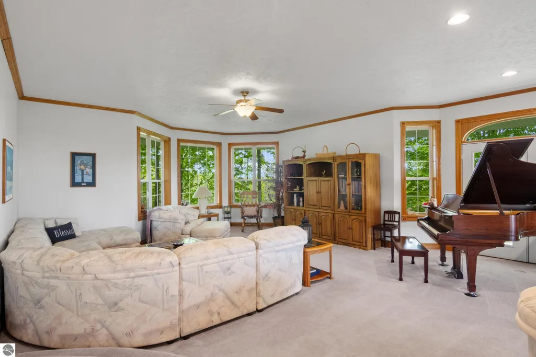
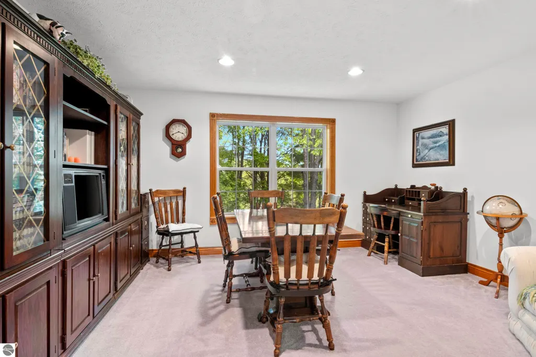
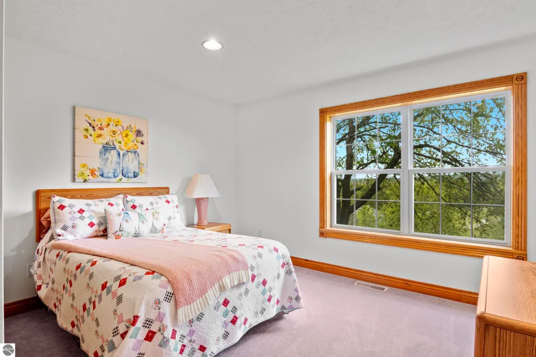
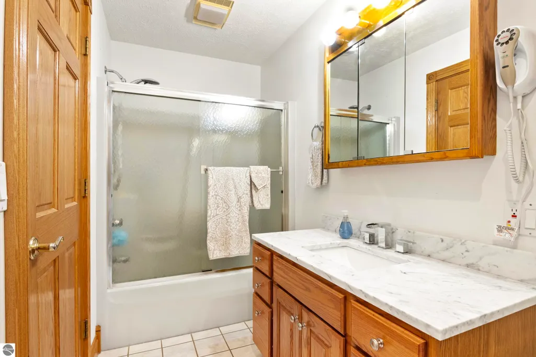
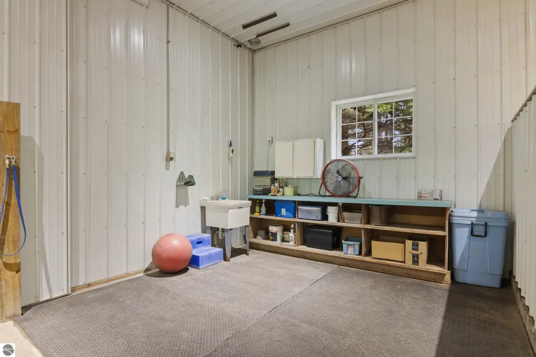
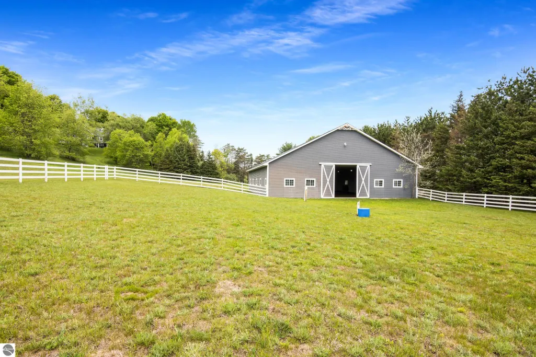
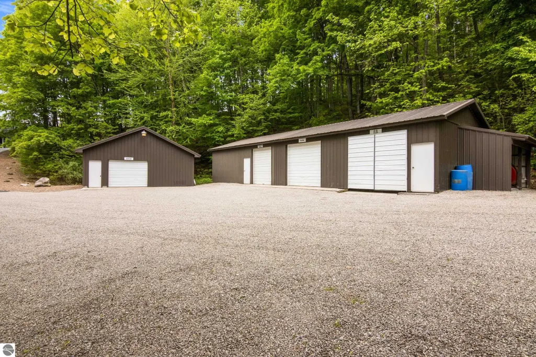
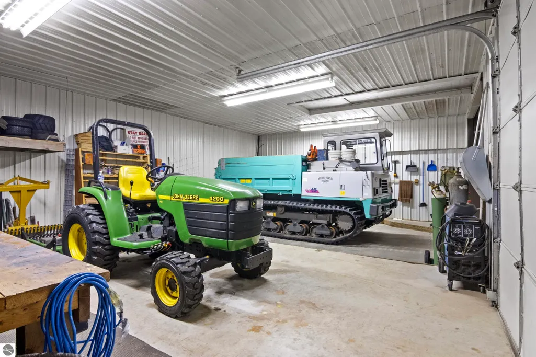
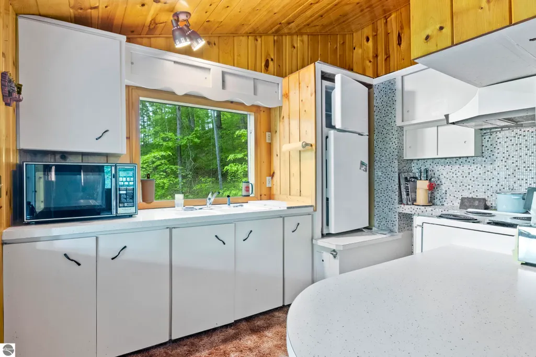
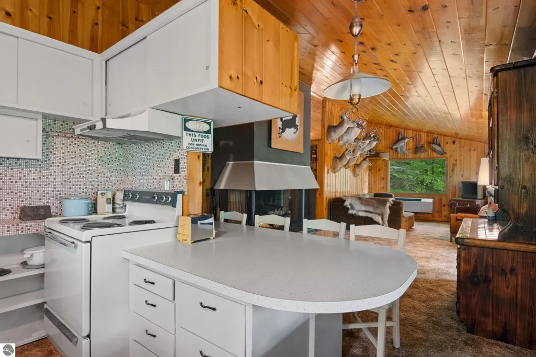
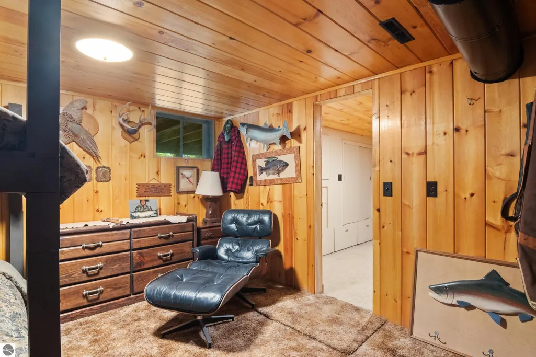
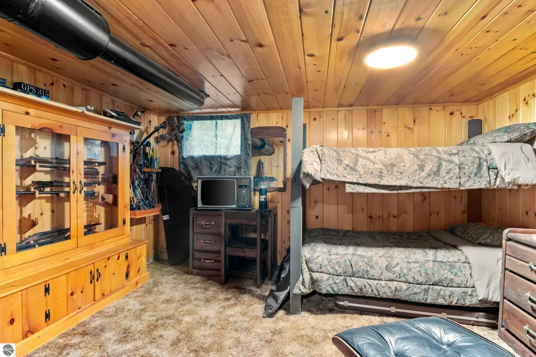
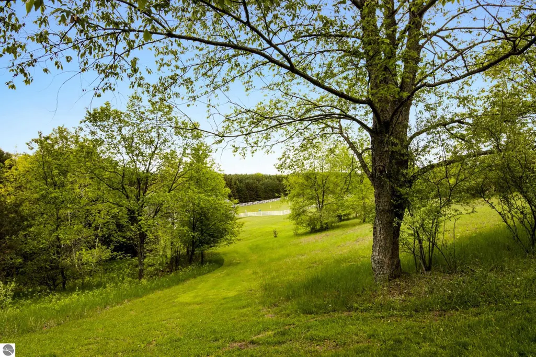
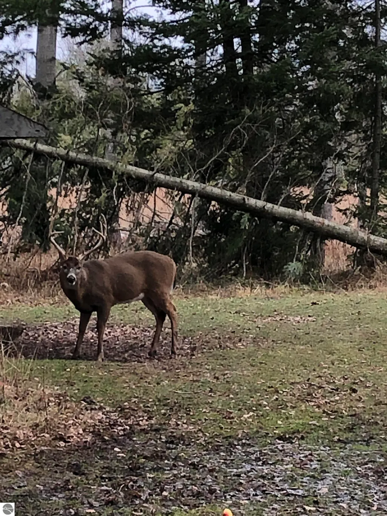
Legacy, Land and Lifestyle await. This exceptional Leelanau County estate presents a rare opportunity to own a thoughtfully developed Up North retreat centered around equestrian living, family connection, and the joy of wide-open space. At its center is a custom-built home featuring solid oak trim, cherry hardwood floors, and expansive windows that capture views of the countryside. Designed for comfort and connection, the home offers generous living areas, a spacious kitchen made for gathering, and a wraparound porch where sunrises and wildlife sightings become daily life. Complementing the main residence is 1300 sq ft Lodge, an inviting guest retreat overlooking the pond and surrounding sanctuary. Originally the family's first home, it later welcomed guests who traveled from near and far to experience the ranch during its active hunting years. For equestrian enthusiasts, the estate is ready to ride. A 50 x 56 five-stall horse barn includes wash and grooming areas, tack and feed storage, and room for future expansion. Attached is a 72' x 80' indoor riding arena with LED lighting, providing year-round opportunities for riding and training. Fenced pasture and supporting improvements complete the setup. Includes a finished and insulated four-car garage, along with several accessory buildings (60'x24' Storage Building & 24' x 24' Insulated workshop) for hobbies, equipment, and future endeavors. The spring-fed pond, stocked with trout, largemouth bass, and sunfish, serves as a peaceful centerpiece while attracting abundant wildlife throughout the seasons. Located just 1.5 miles from Cedar, 30 minutes from Cherry Capital Airport, and approximately 40 minutes from Traverse City Horse Shows, this property strikes the perfect balance between privacy, recreation, and accessibility. Whether envisioned as an equestrian estate, family retreat, hobby farm, or lasting legacy, this is a place where memories are made, traditions endure, and the next chapter is ready to be written.
| Price History | |
|---|---|
| 6/6/2026 | Listed $2,950,000 |
General Features
| Sewer | Private Sewer |
|---|---|
| Heating | Forced Air,Ceiling,Fireplace(s),Propane |
| Cooling | Central Air,Electric |
| Possession | Negotiable |
| Roof | Asphalt,Metal/Steel |
| Appliances | Refrigerator,Disposal,Dishwasher,Microwave,Water Softener Owned,Washer,Dryer,Oven,Cooktop,Exhaust Fan |
| Garage Spaces | 4 |
| Association Fee Includes | None |
| Patio/Porch Features | Covered,Porch |
| Architectural Style | Farm House,Lodge |
| Security Features | Smoke Detector(s) |
| Construction Materials | 2x6 Framing,Frame,Vinyl Siding |
| Pets Allowed | false |
| Year Built | 1993 |
| View | Countryside View |
| Stories Count | 2 |
| Township | Kasson |
| Levels | Two |
| Property Subtype | Single Family Residence |
| Waterfront Features | Pond |
| Community Features | None |
| Accessibility | None |
| Assoc Fee Paid Per | Annually |
| County | Leelanau |
| New Construction | No |
| Property Type | Residential |
| Attached Garage | Yes |
| Subdivision Name | None |
| Garage Y/N | Yes |
| Other Structures | Barn(s),Pole Building(s),Guest House,Other,Workshop,Second Garage,Stable(s),Sauna |
| Full Baths | 3 |
| Status | Active |
| Directions | From Traverse City,follow M72 W to Cedar Road. Turn right. Follow into downtown Cedar. At stop sign turn left. Go 1 mile to Sullivan Road. Turn right. Go 1 mile to Cedar Creek Ranch gated entrance (a |
| City | Cedar |
| Body of Water | Private Pond |
| High School District | Glen Lake Community Schools |
| Zoning Description | Agricultural,Horses Allowed,Special Use |
| Lot Size Units | Acres |
| Lot Size Square Feet | 2101770 |
| Carport Y/N | No |
| Spa Features | Bath |
| Home Warranty Y/N | No |
| Lease Renewal Y/N | No |
| Lease Considered Y/N | No |
| Virtual Tour | https://tours.bluelavamedia.com/s/idx/277804 |
| Living Area Units | Square Feet |
| Standard Status | Active |
| Middle/Junior School District | Glen Lake Community Schools |
| Elementary School District | Glen Lake Community Schools |
| Tax Assessed Value | 426972 |
| Virtual Tour | https://youtu.be/wIe7ZppWPp4 |
| Ownership Type | Private Owner |
| Lease Amount Frequency | Annually |
| Legal Description | E 792 FT OF NE FRL 1/4 OF NE FRL 1/4 EXC S 495 FT PLUS S 1/2 OF NE FRL 1/4 LYING N OF SULLIVAN RD PLUS PT NE 1/4 OF NE FRL 1/4 BEG SE SD NE 1/4 OF NE FRL 1/4 TH N 495 FT TH W 792 FT TH N 205 FT TH W |
| AttributionContact | Cell: 231-645-1351 |
| Year Built Effective | 2013 |
| Freehold | VOW,BBO,IDX |
Interior Features
| Interior Amenities | Walk-In Closet(s),Wet Bar,Other,Granite Counters,Solid Surface Counters,Kitchen Island,Mud Room,Great Room,Den/Study,Exercise Room,Workshop,Drywall,Ceiling Fan(s),High Speed Internet |
|---|---|
| Basement | Crawl Space |
| Fireplace Features | Wood Burning |
| Basement (Y/N) | No |
| Air Conditioning Y/N | Yes |
| Heating Y/N | Yes |
| Window Features | Blinds |
| Fireplace Y/N | Yes |
| Above Grade Finished Area | 6200 |
| Half Baths | 1 |
| Laundry Features | Main Level |
| Total Bedrooms | 4 |
| Main Level Bathrooms | 1 |
| Below Grade Finished Area Unit Type | Square Feet |
| Above Grade Finished Area Unit Type | Square Feet |
| Total Baths | 4 |
| Primary Bathroom Features | Private |
| Kitchen Area | 266 |
| Kitchen Length | 19 |
| Kitchen Width | 14 |
| Primary on Main | 176 |
| Second Bedroom Length | 16 |
| Second Bedroom Width | 11 |
| Bedroom 3 Area | 176 |
| Bedroom 3 Length | 16 |
| Bedroom 3 Width | 11 |
| Bedroom 4 Area | 195 |
| Bedroom 4 Length | 13 |
| Bedroom 4 Width | 15 |
| Family Room Area | 300 |
| Family Room Length | 15 |
| Living Room Area | 800 |
| Living Room Length | 20 |
| Living Room Width | 40 |
| Primary Bedroom Area | 300 |
| Primary Bedroom Length | 20 |
| Primary Bedroom Width | 15 |
| Family Room Width | 20 |
Exterior Features
| Exterior Amenities | Sprinkler System,Sidewalk,Other,Garden |
|---|---|
| Parking Features | Asphalt,Private,Attached,Garage Door Opener,Heated Garage,Finished Rooms,Plumbing,Concrete Floors |
| Lot Features | Wooded-Hardwoods,Working Farm,Wooded,Evergreens,Wetlands,Some Lowland Areas,Level,Rolling Slope,Sloped,Steep Slope,Metes and Bounds |
| Water Source | Private |
| Lot Size Area | 48.25 |
| Number of Buildings | 9 |
| Spa | Yes |
| Lot Size Acres | 48.25 |
| Road Surface Type | Asphalt |
| Frontage Length | 600 |
| Waterfront Y/N | Yes |
| Other Equipment | Dish TV |
| Road Responsibility | Public Maintained Road |
| Horse Y/N | Yes |
Amenities
- Foreclosure
- Views
- Short Sale
- New Construction
- Adult 55+
- Lease To Own
- No HOA Fees
- Furnished
- Primary On Main
- Air Conditioning
- Seller Finance
- Green
- Fixer Upper
- Horse
- Golf
- Fireplace
- Deck
- Garage
- Basement
- Pool
Property vs Single Family Average in 49621
Price
Year Built
Visits
 Northern Great Lakes REALTORS® MLS All information deemed reliable but not guaranteed. All properties are subject to prior sale, change or withdrawal. Neither listing broker(s) or information provider(s) shall be responsible for any typographical errors, misinformation, misprints and shall be held totally harmless. Listing(s) information is provided for consumer's personal, non-commercial use and may not be used for any purpose other than to identify prospective properties consumers may be interested
